369 Hounslow Avenue, Toronto, Ontario M2R 1H7

Listed for:
$1,188,000
3 beds
2 baths
Listed 18 days ago
House for rent: 369 Hounslow Avenue, Toronto, Ontario M2R 1H7

View all 39 photos

About

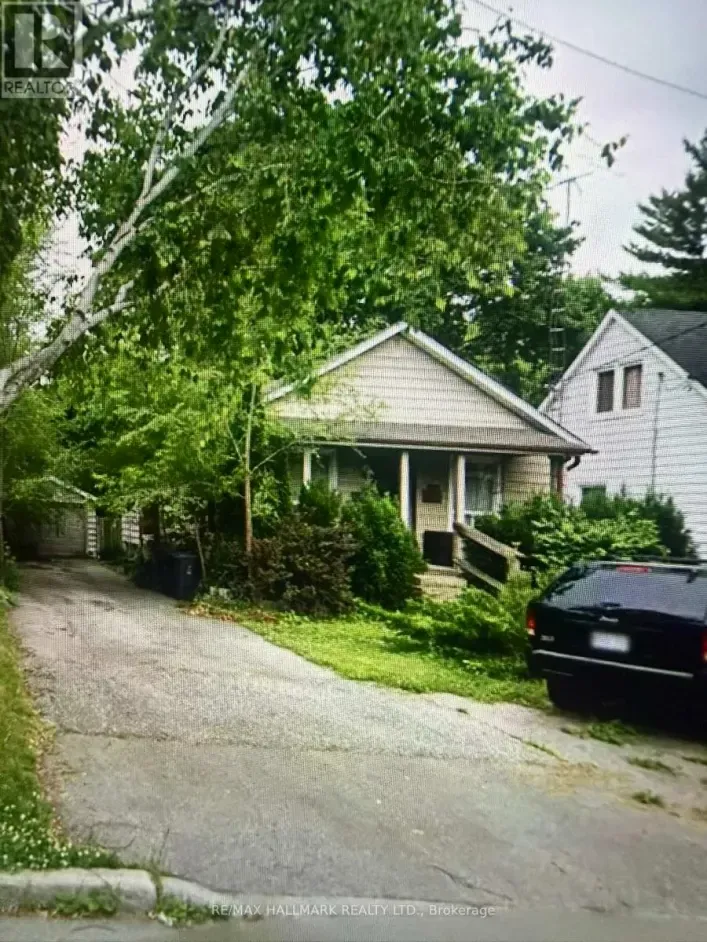
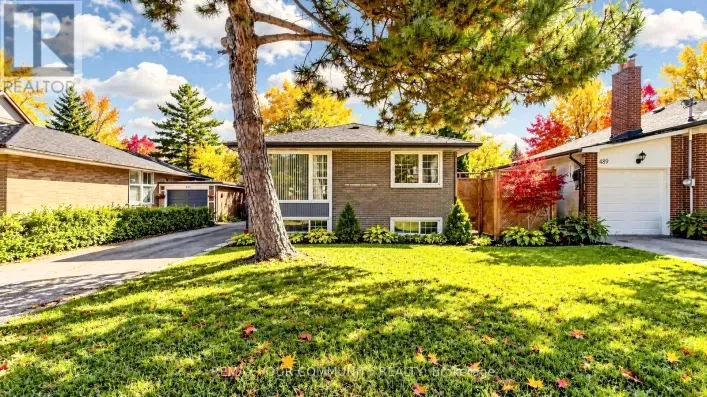
Cross Streets: Senlac Rd. & Finch Ave. W. ** Directions: Access via Senlac Rd. or Bathurst St. Welcome to the heart of Willowdale West! This timeless brick 3+ bedroom bungalow sits proudly on a premium 50 x 132 ft south lot, surrounded by custom builds and multi-million-dollar homes. Exceptionally solid and well-maintained, this home offers a strong foundation for its next chapter. Move in as-is, renovate over time to make it your own, expand, or build new. The wide, south-facing lot delivers excellent natural light, with ample space to explore a multiplex or garden suite. Set on a friendly, tree-lined street surrounded by established homes and quality new builds. One turn takes you into beautiful parkland and winding ravine trails, while a short walk or bus ride connects you to everything Yonge Street has to offer. Walk to top-ranked schools, including Churchill PS, Willowdale MS, and Yorkview French Immersion. A solid opportunity! (id:27476)

Property Highlights

MLS® Number
C14119604
Type
Single Family
Community Name
Willowdale West
Ownership Type
Freehold
Land Size
50 x 132 FT
Parking Space Total
4

Building

Building Type
House
Storeys
1.00
Square Footage
700 - 1100 sqft
Bathrooms Total
2
Bedrooms Above Ground
3
Bedrooms Total
3
Exterior Finish
Brick
Fireplace Present
Yes
Basement Type
N/A (Finished)
Basement Features
Building Heating Type
Forced air
Heating Fuel
Natural gas
Building Cooling Type
Central air conditioning

Utilities

Water
Municipal water
Utility Sewer
Sanitary sewer

Room Layout

Laundry room
Basement
7.78 m x 3.5 m
Cold room
Basement
4.06 m x 1.93 m
Family room
Basement
6.32 m x 3.46 m
Den
Basement
3.61 m x 2.6 m
Sitting room
Basement
4.16 m x 3.46 m
Foyer
Main level
2.12 m x 1.46 m
Living room
Main level
4.16 m x 2.97 m
Dining room
Main level
3.07 m x 2.62 m
Kitchen
Main level
3.51 m x 2.84 m
Primary Bedroom
Main level
3.96 m x 3.46 m
Bedroom 2
Main level
3.51 m x 2.78 m
Bedroom 3
Main level
2.79 m x 2.48 m

Location

Learn more about this property
Listing provided by:
KELLER WILLIAMS REFERRED URBAN REALTY
MLS® number:
C14119604
Agent:
Davis Mulholland
*Indicates required field
Name is required
Email is required
Please enter a valid phone number (e.g., 416-111-1111).