Main - 419 Jane Street, Toronto, Ontario M6S 3Z7

Listed for:
$3,500
0 beds
0 baths
Listed 18 days ago
Main - 419 Jane Street, Toronto, Ontario M6S 3Z7

View all 5 photos

About

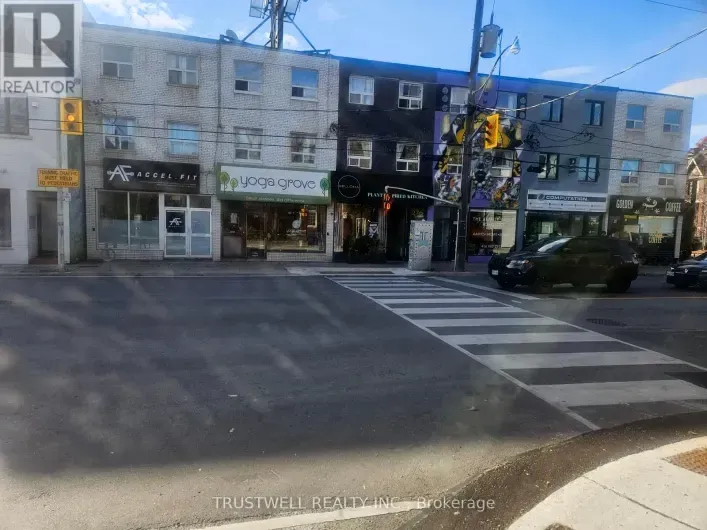
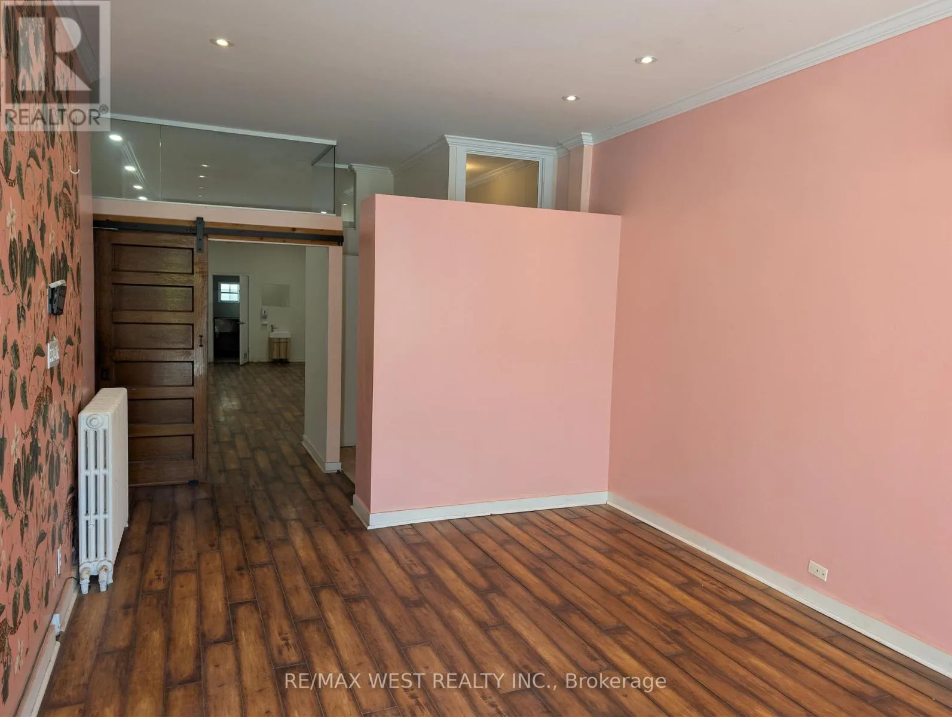
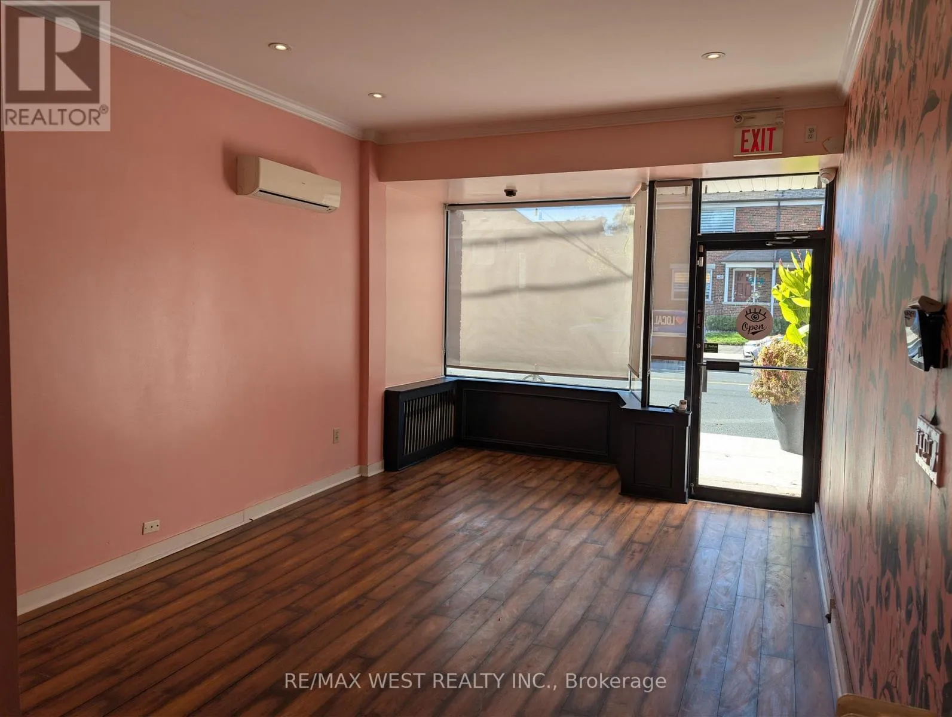
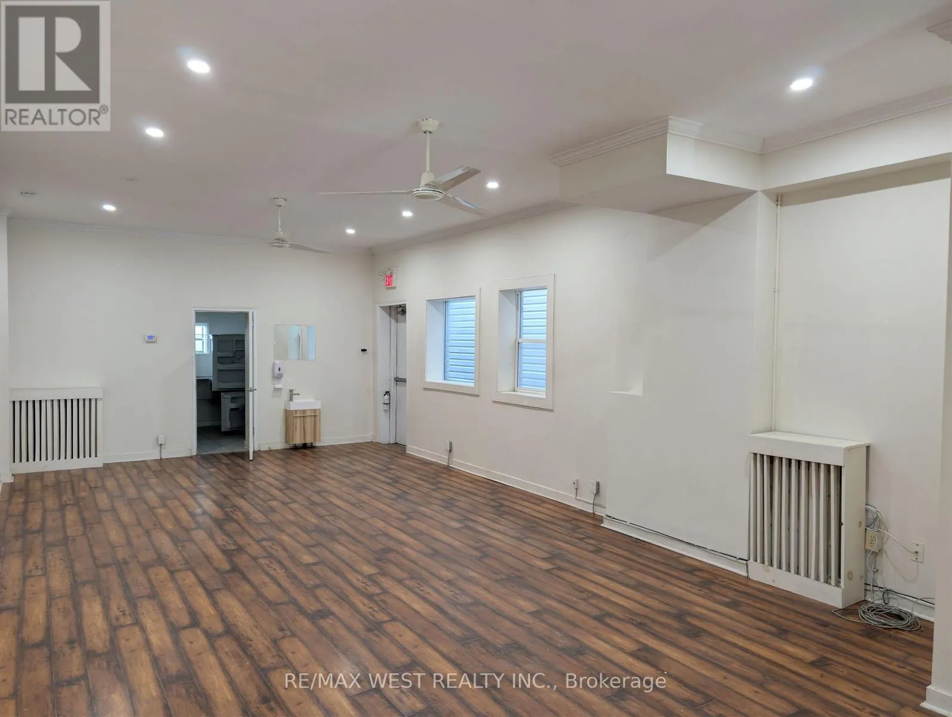
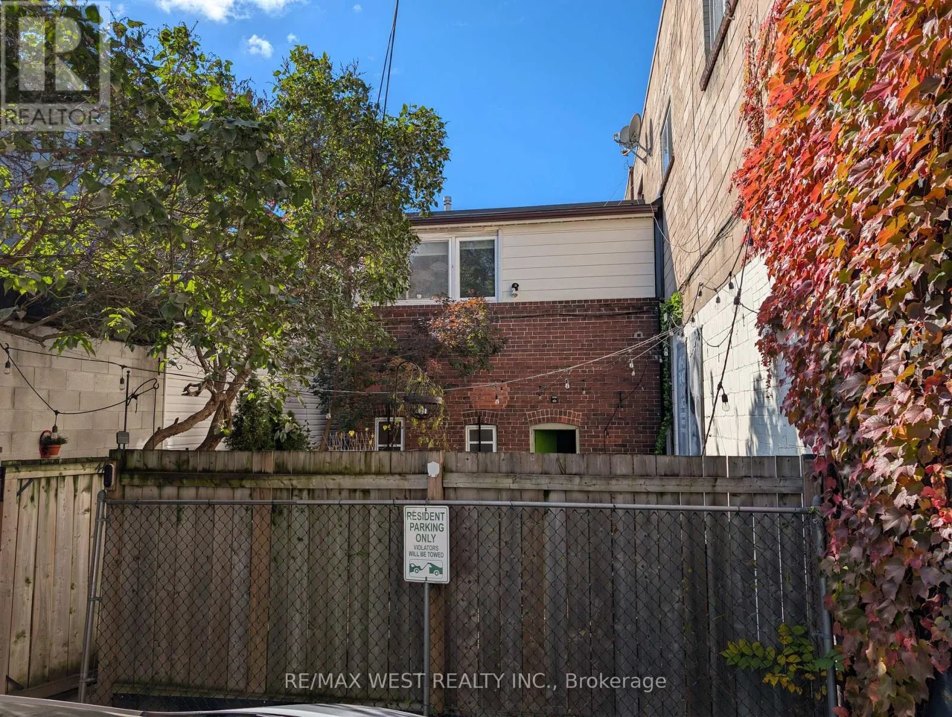
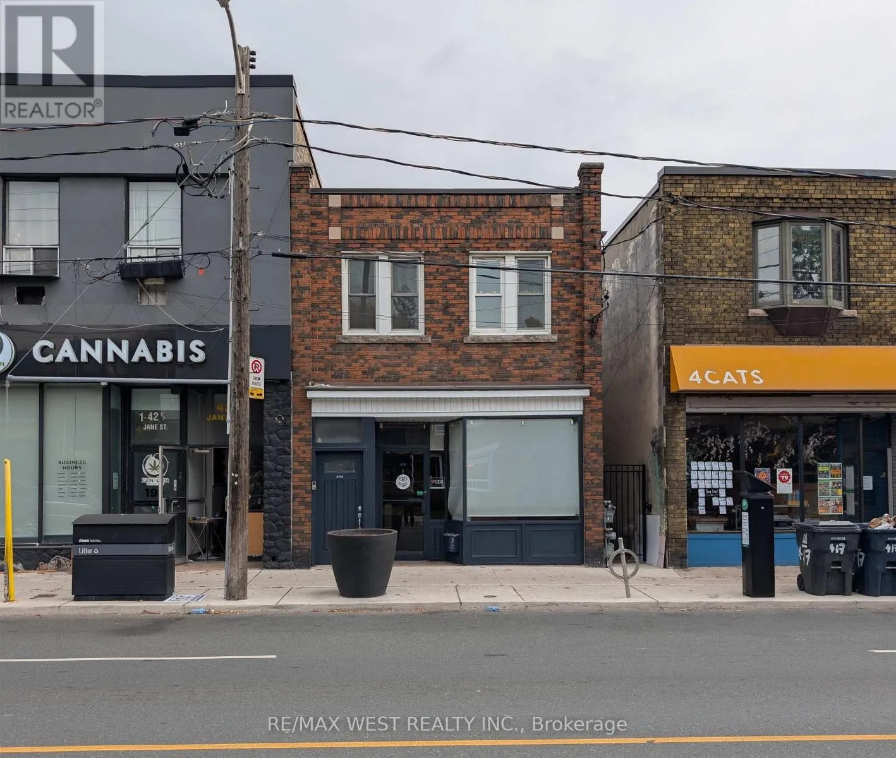
Cross Streets: Bloor St. W./Annette St./Dundas St. W. ** Directions: Travel East on Bloor St. West, north onto Jane St. Exceptional opportunity just steps from Jane Station and the vibrant neighbourhoods of Bloor West Village and Baby Point. Approx. 1,200 sq. ft., 10' high main-floor commercial unit offers immediate flexibility for a multitude of differing uses. Its versatile layout includes a spacious reception area, open-concept studio or showroom, and a separate side entrance that may provide potential for subdivision or supplementary rental income. At the rear, a kitchenette offers direct access to the backyard loading area, one parking space and the basement. Approx. seven-foot-high basement is fitted with wall-mounted storage racks and is well suited to storage, inventory or preparation use. (id:27476)


Property Highlights

MLS® Number
W14119536
Type
Retail
Community Name
Runnymede-Bloor West Village
Land Size
20.5 x 120 FT
Parking Space Total
1

Building

Square Footage
1200 sqft
Amenities
Public Transit
Fireplace Present
No
Basement Type
Basement Features
Building Heating Type
Hot water radiator heat
Heating Fuel
Natural gas
Building Cooling Type
Partially air conditioned

Utilities

Water
Municipal water

Location

Learn more about this property
Listing provided by:
RE/MAX WEST REALTY INC.
MLS® number:
W14119536
Agent:
Jared Rogers
*Indicates required field
Name is required
Email is required
Please enter a valid phone number (e.g., 416-111-1111).