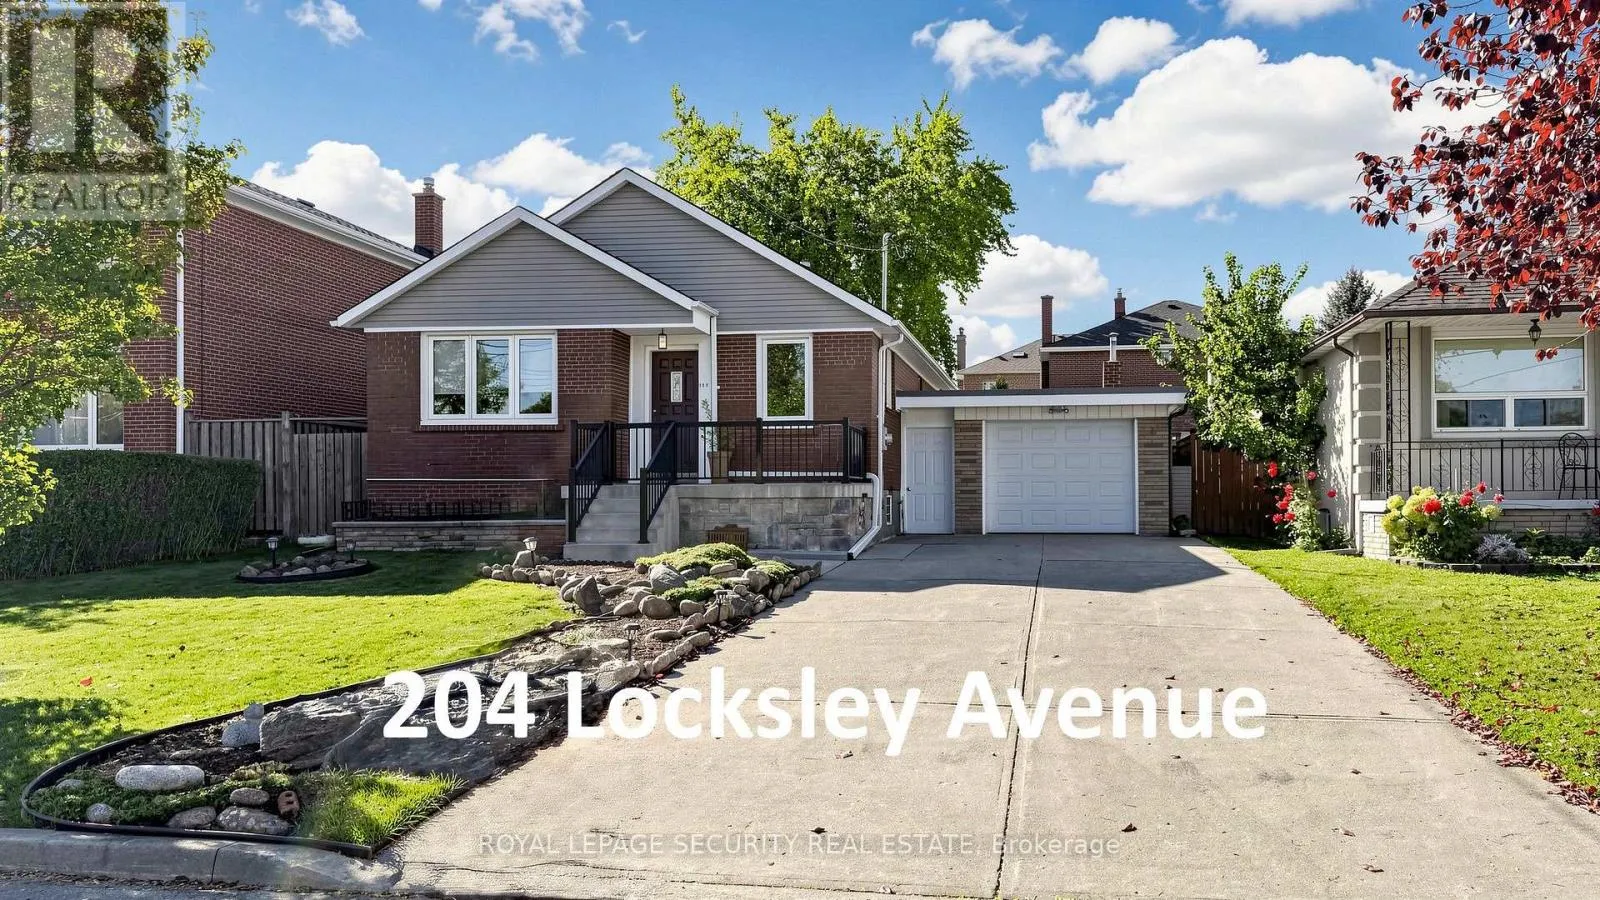
204 Locksley Avenue, Toronto, Ontario M6B 3N9

Listed for:
$1,188,000
3 beds
2 baths
Listed 17 days ago
House for rent: 204 Locksley Avenue, Toronto, Ontario M6B 3N9

View all 50 photos

About

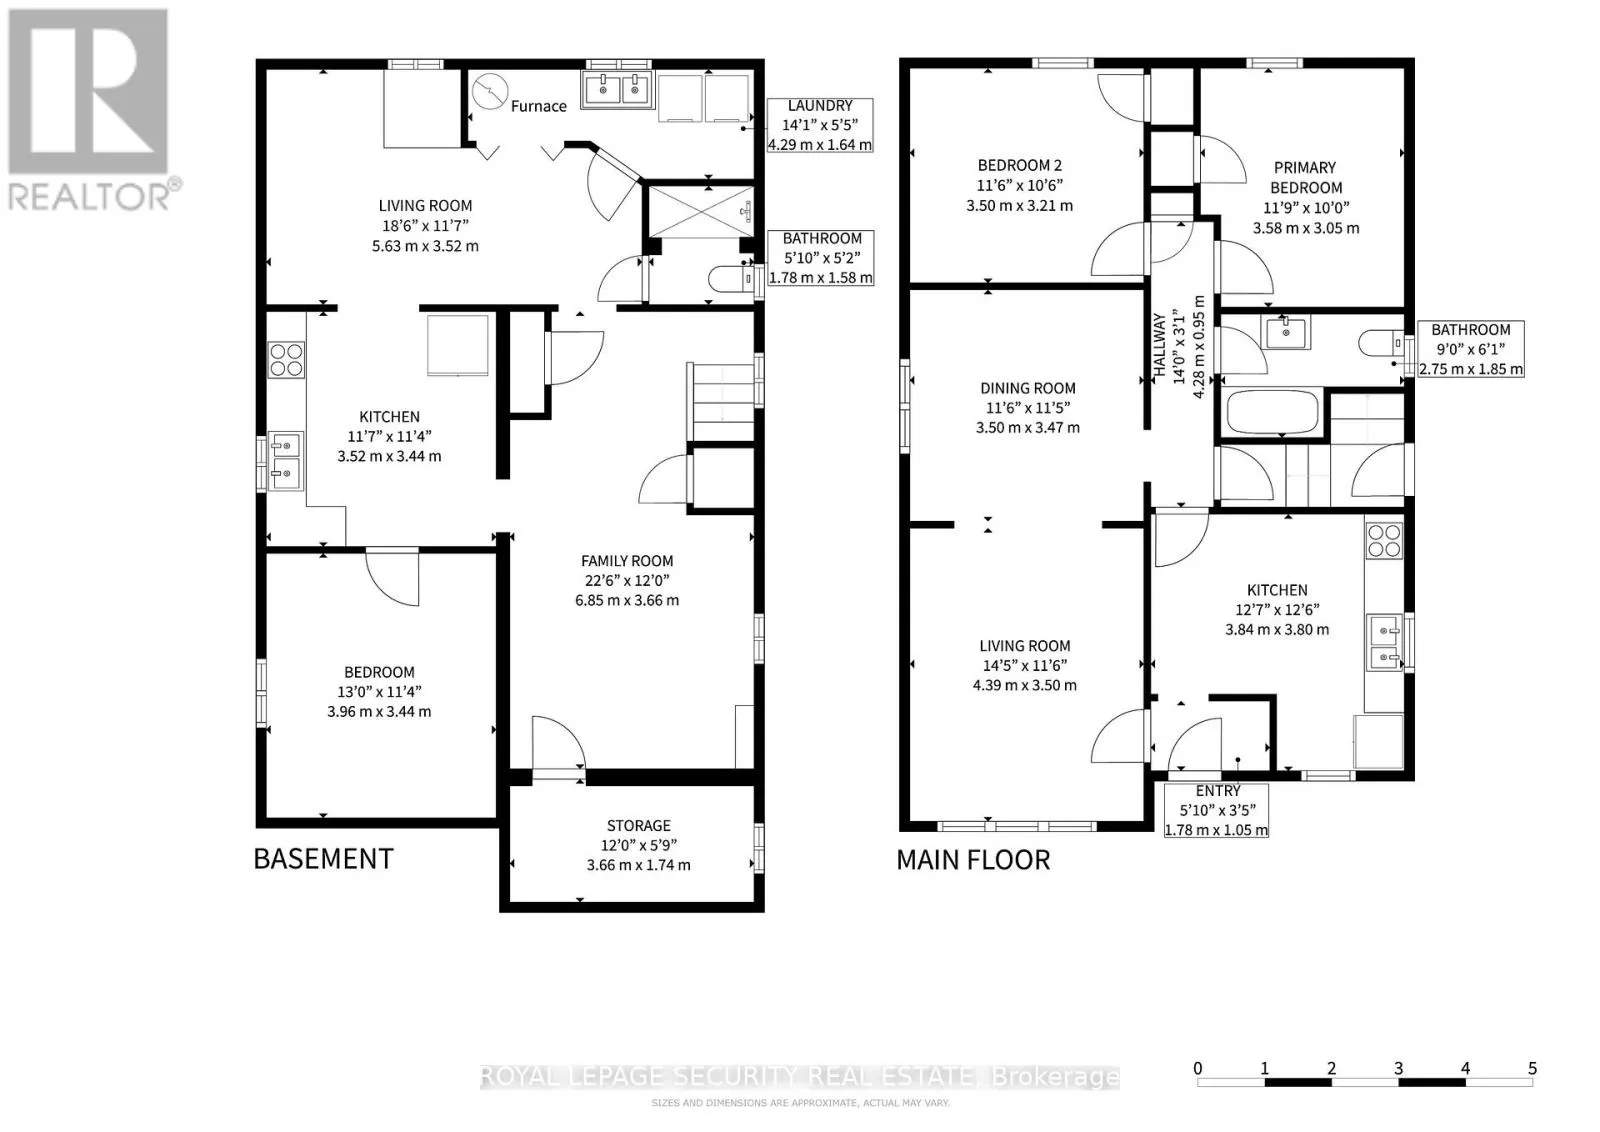
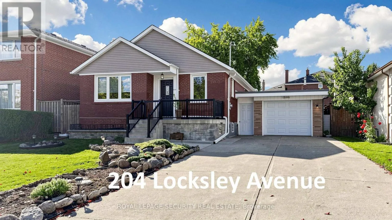
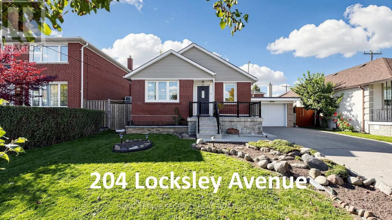
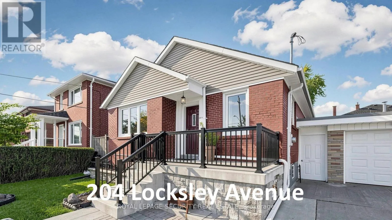
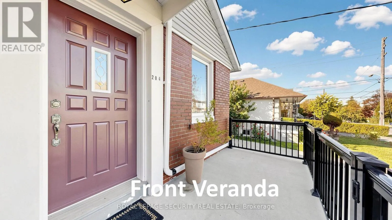
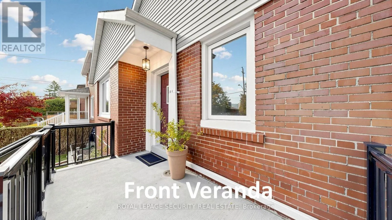
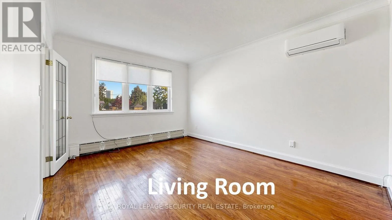
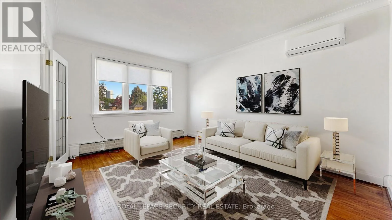
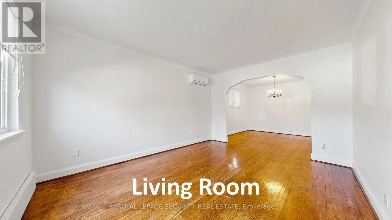
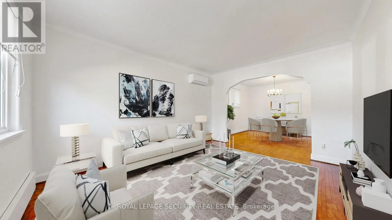
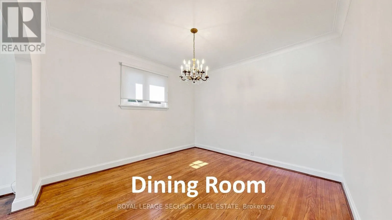
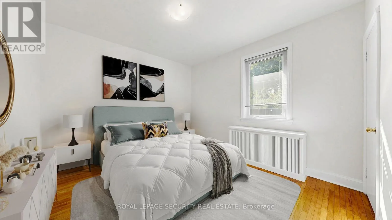
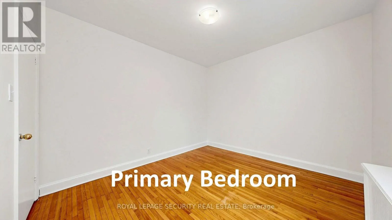
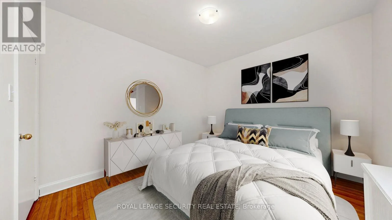
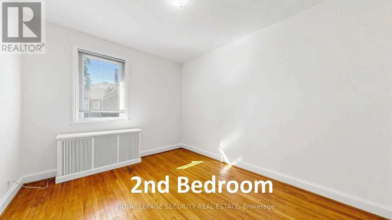
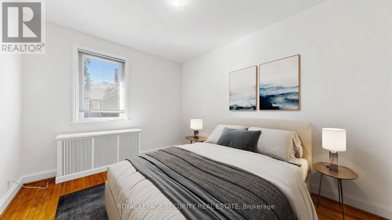
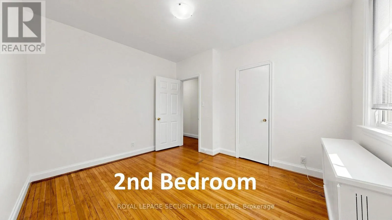
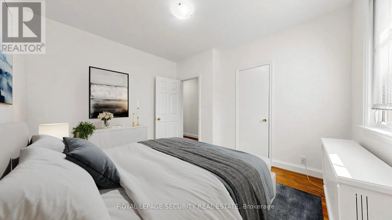
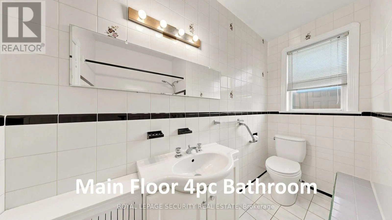
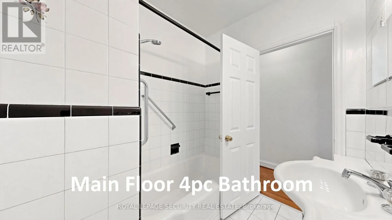
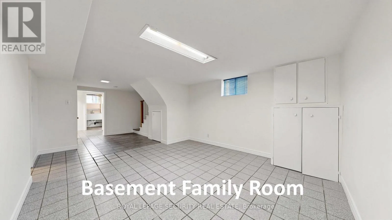
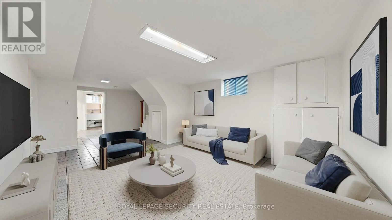
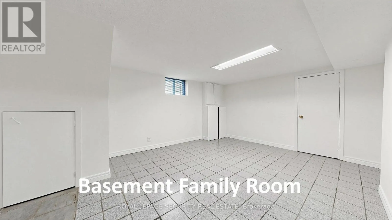
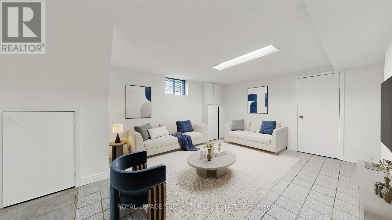
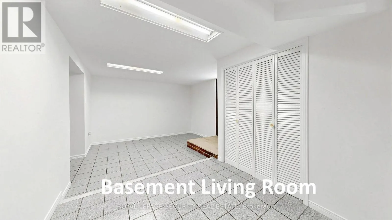
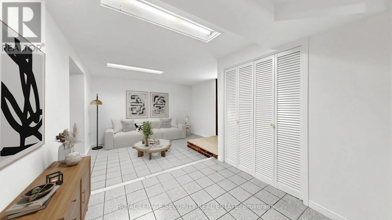
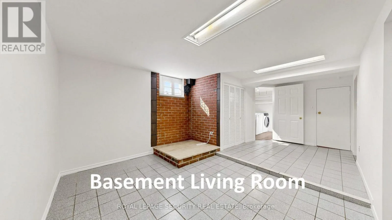
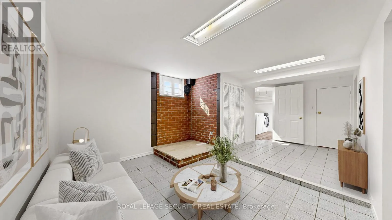
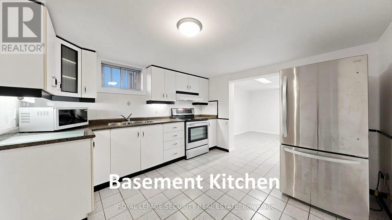
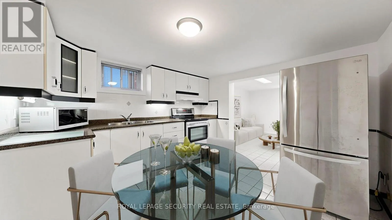
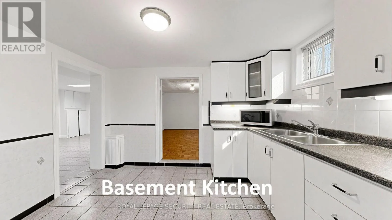
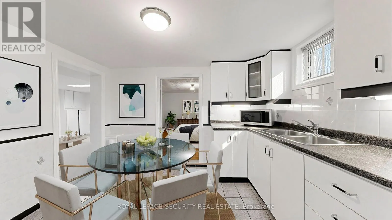
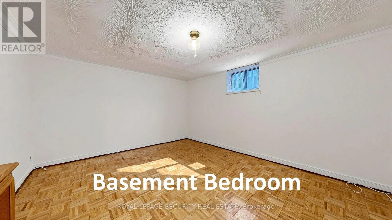
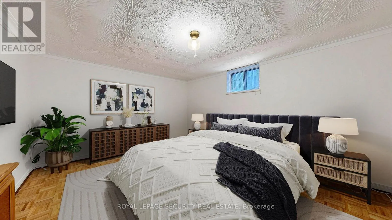
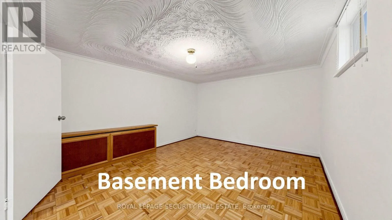
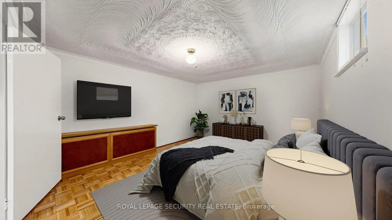
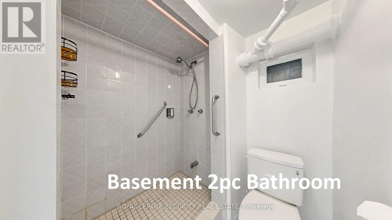
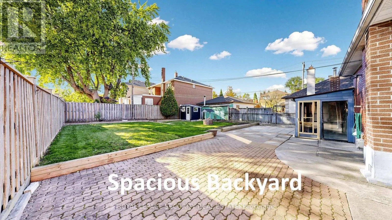
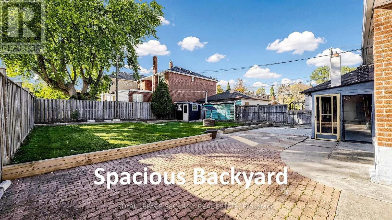
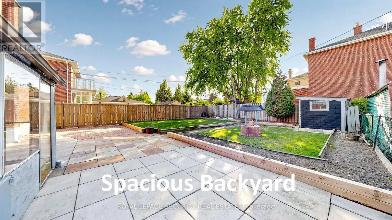
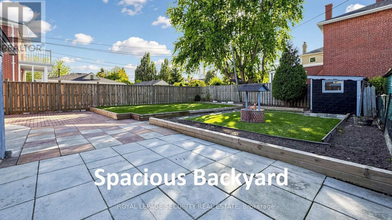
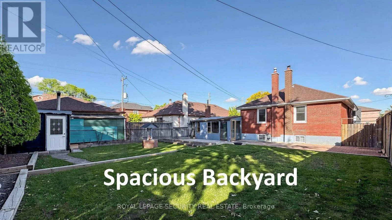
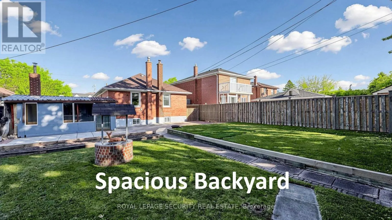
Cross Streets: Stayner ave & Briar Hill ave. ** Directions: East-Dufferin st/South-Lawrence ave/North Roselawn ave/West-Marlee ave. Welcome to this exceptional detached bungalow situated on a premium 50' x 120' lot in the safe and family-friendly Yorkdale-Glen Park neighborhood! Bright, spacious, and spotlessly clean, this well-maintained carpet free home features a functional 2+1 bedroom, 2-bathroom layout with generous principal rooms and fresh interior paint throughout. The main level boasts classic hardwood flooring, while the fully finished, basement offers durable ceramic tile throughout-with potential for a separate in-law/nanny suite with a separate side entrance! Additional upgrades include a newly replaced wall-mounted air conditioning unit. Outdoors, enjoy an expansive backyard, a large detached garage (23.7ft x 11.4ft)-with a covered walkway to the backyard, and a private driveway with parking for up to four vehicles! Unbeatable location with TTC transit at your doorstep, just minutes to Glencairn & Eglinton West Subway Station, Eglinton Crosstown LRT, Downtone core, Allen Road, and Highways 401/400/404/427 & Pearson Airport. Conveniently close to local plazas, dining, parks, schools, essential amenities, Yorkdale Shopping Centre and much more. A must see! (id:27476)

Property Highlights

MLS® Number
W14119908
Type
Single Family
Community Name
Yorkdale-Glen Park
Ownership Type
Freehold
Land Size
50 x 120 FT
Parking Space Total
5

Building

Building Type
House
Storeys
1.00
Square Footage
700 - 1100 sqft
Bathrooms Total
2
Bedrooms Above Ground
2
Bedrooms Total
3
Amenities
Schools, Place of Worship, Public Transit
Exterior Finish
Brick
Fireplace Present
No
Basement Type
N/A (Finished), N/A
Basement Features
Separate entrance
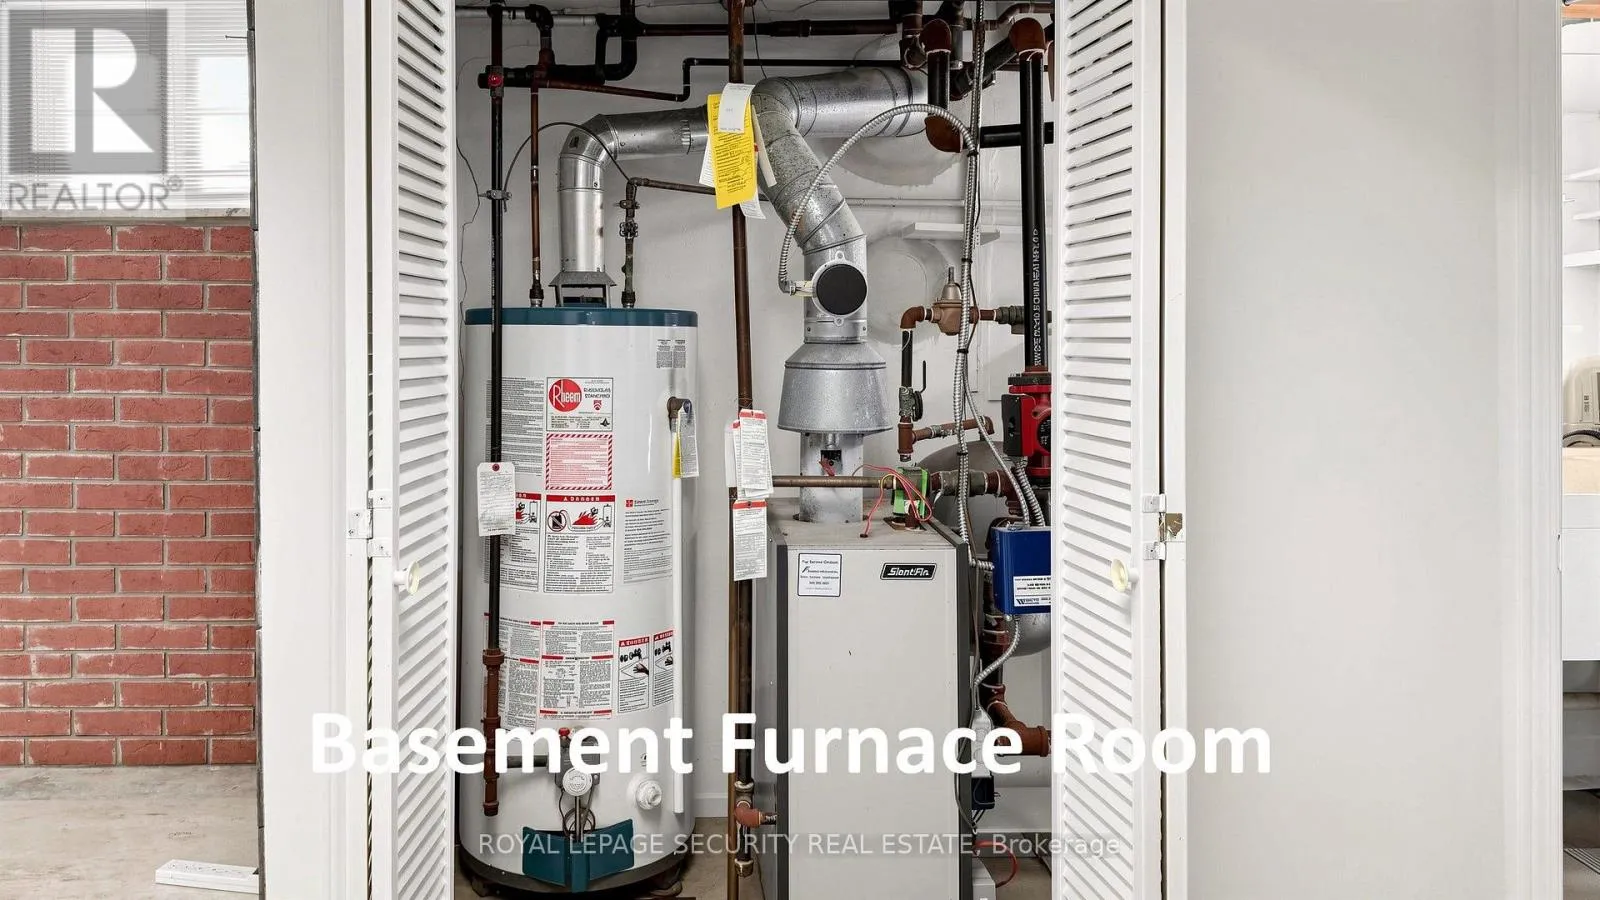
Building Heating Type
Heating Fuel
Natural gas
Building Cooling Type
Wall unit

Utilities

Water
Municipal water
Utility Sewer
Sanitary sewer

Room Layout

Bedroom 3
Basement
4.01 m x 3.39 m
Kitchen
Basement
3.46 m x 3.39 m
Living room
Basement
3.74 m x 3.58 m
Family room
Basement
5.42 m x 2.9 m
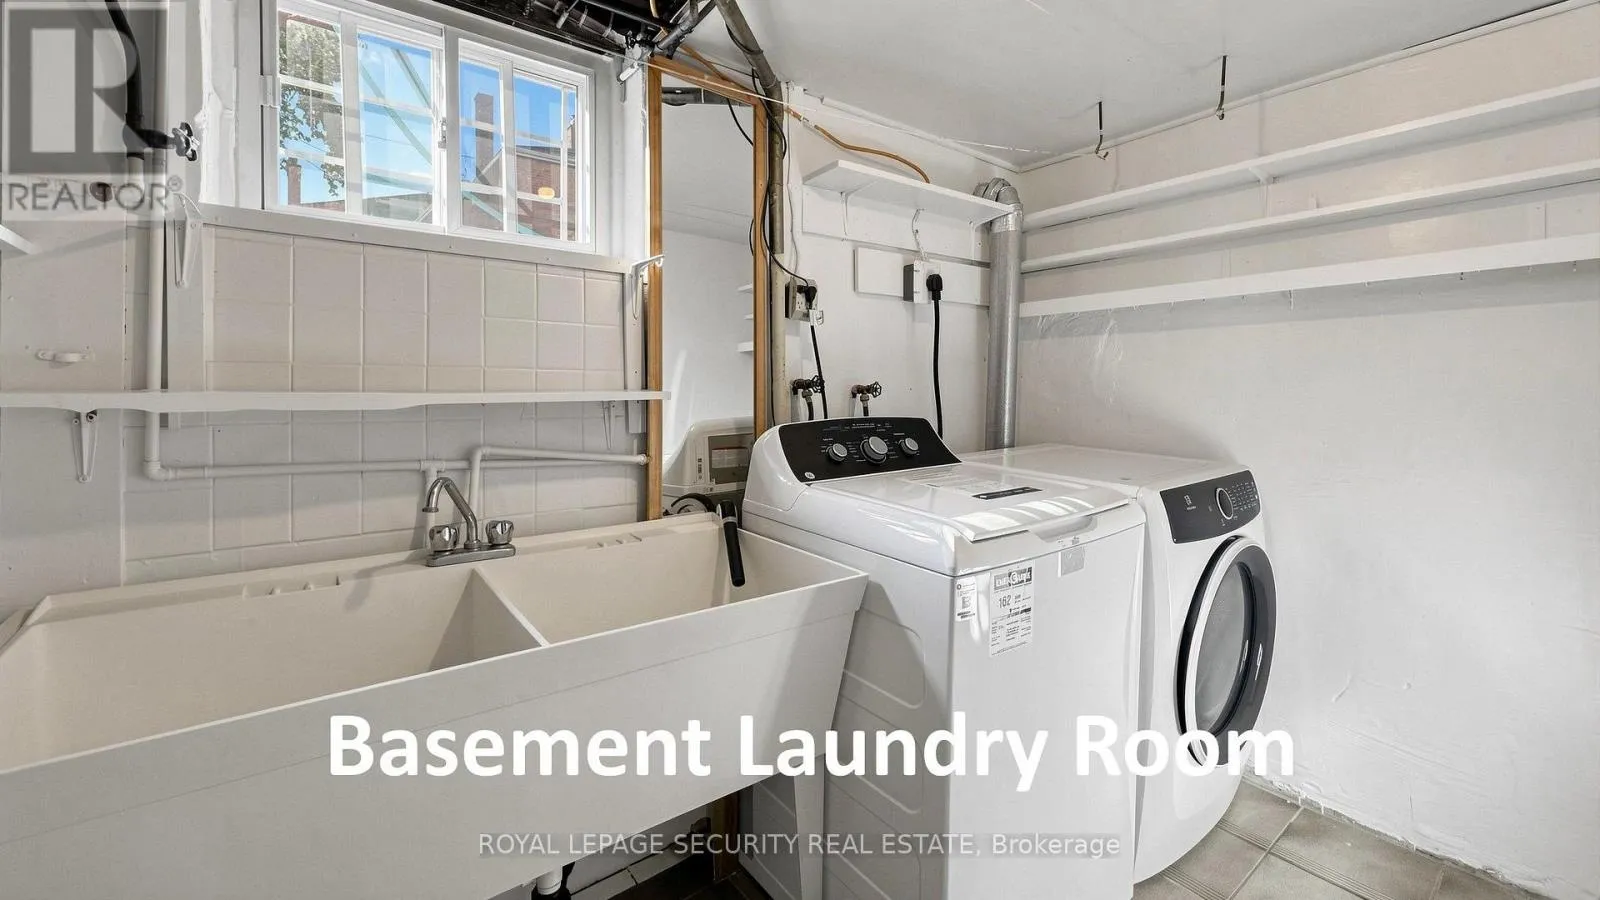
Laundry room
Basement
1.62 m x 1.58 m
Living room
Flat
4.42 m x 3.5 m
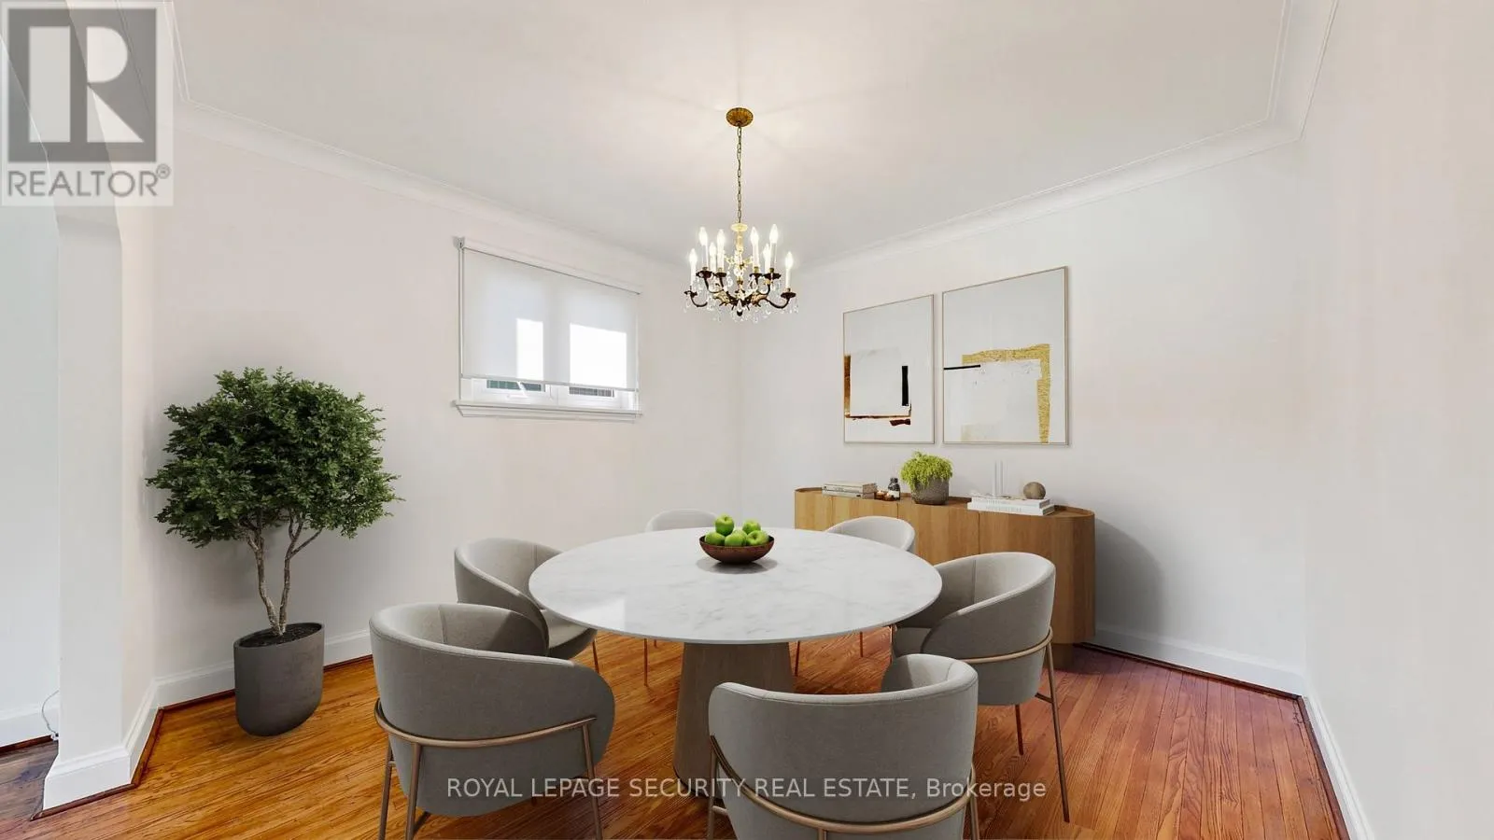
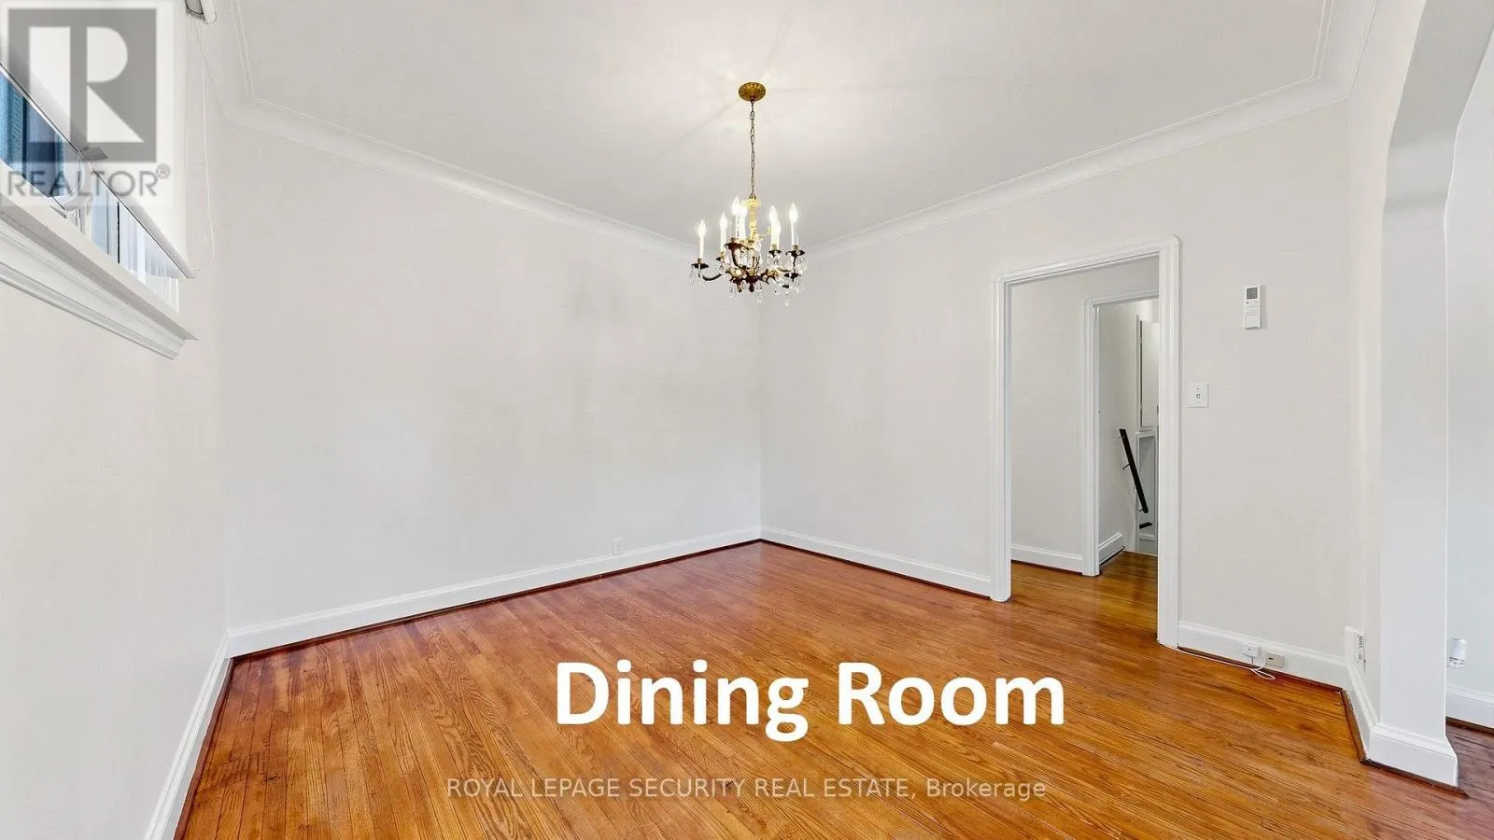
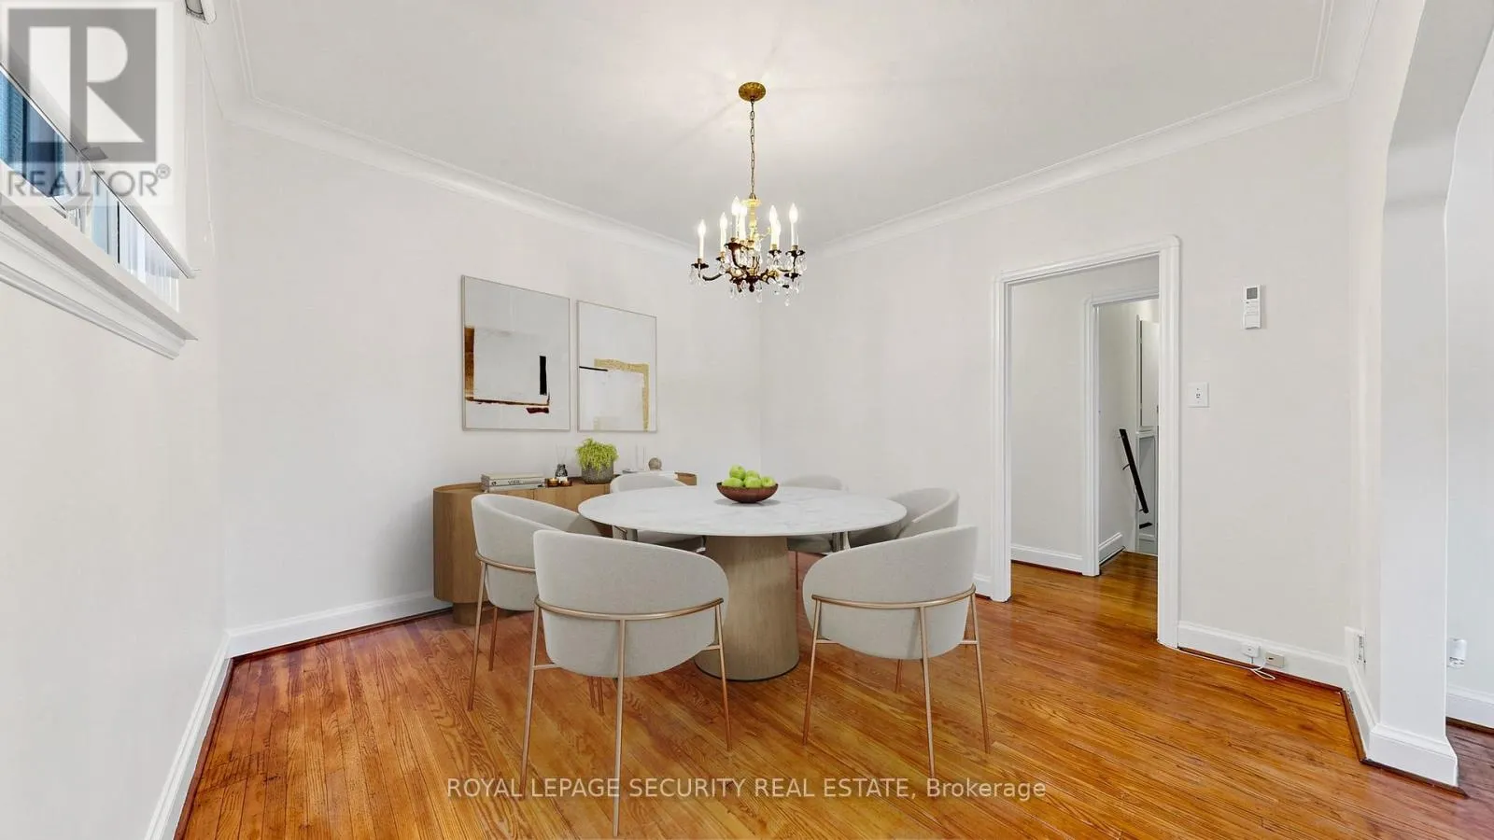
Dining room
Flat
3.52 m x 3.47 m
Kitchen
Flat
3.78 m x 2.73 m
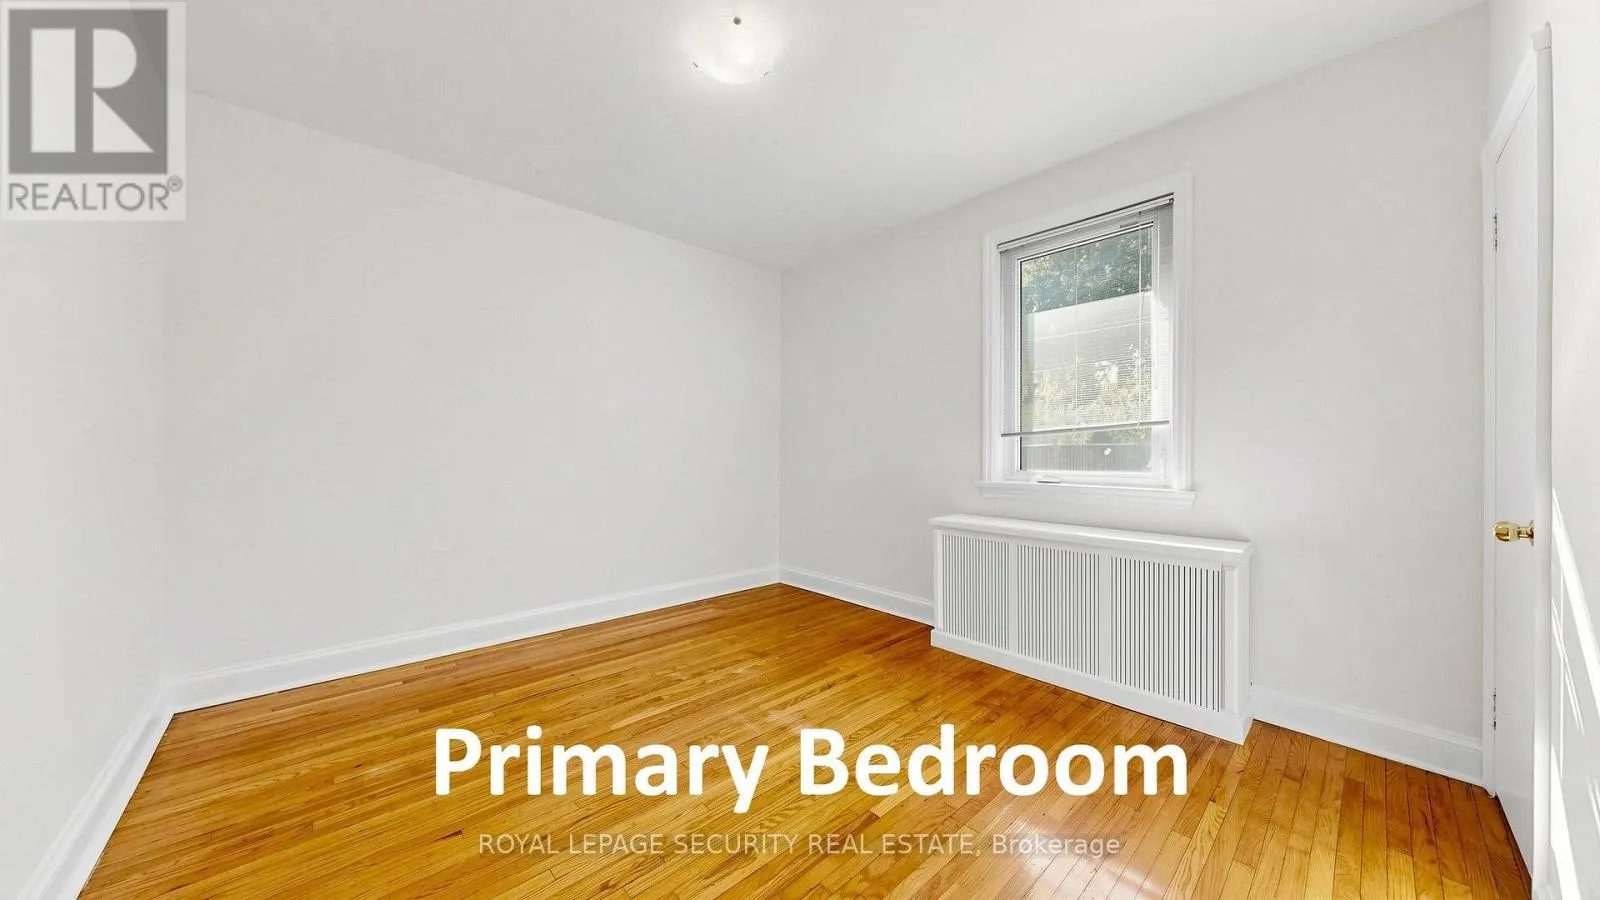
Primary Bedroom
Flat
3.57 m x 3.04 m
Bedroom 2
Flat
3.51 m x 3.2 m

Location

Learn more about this property
Listing provided by:
ROYAL LEPAGE SECURITY REAL ESTATE
MLS® number:
W14119908
Agent:
Robert Mirabelli
*Indicates required field
Name is required
Email is required
Please enter a valid phone number (e.g., 416-111-1111).