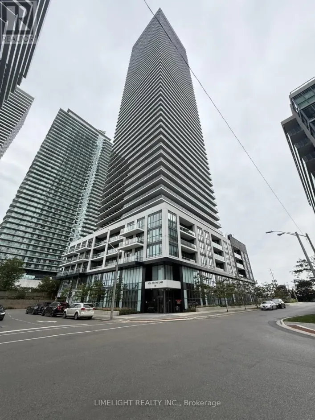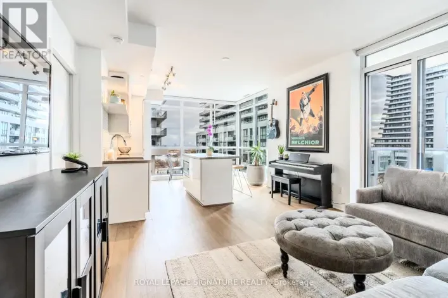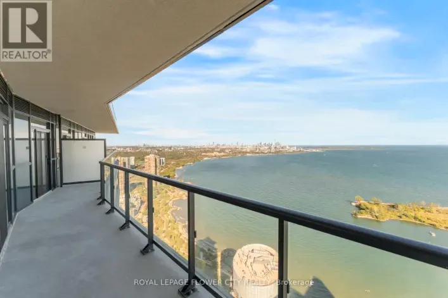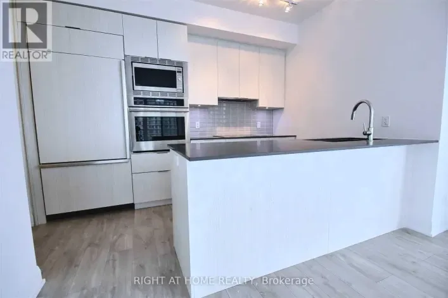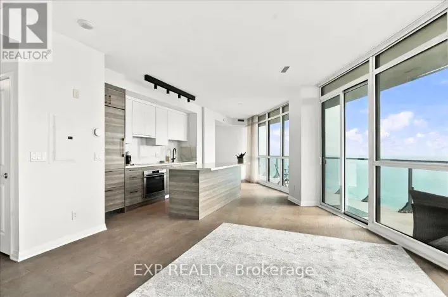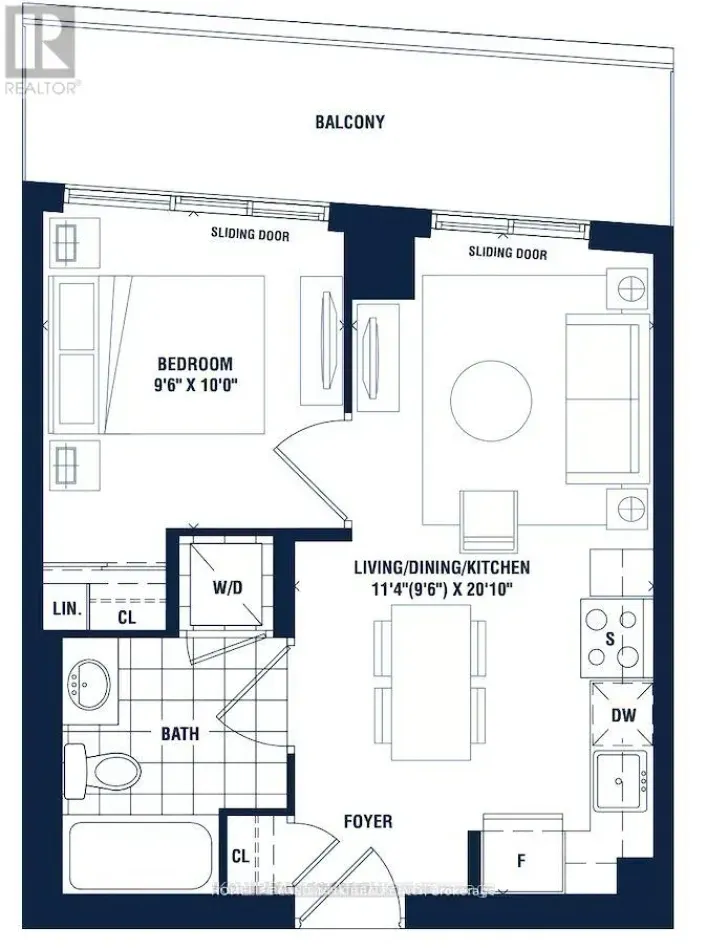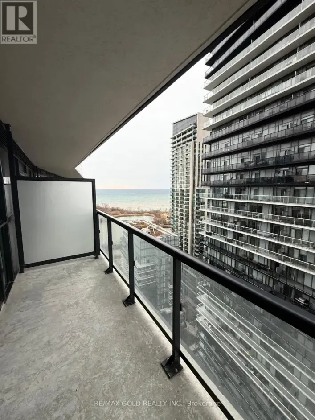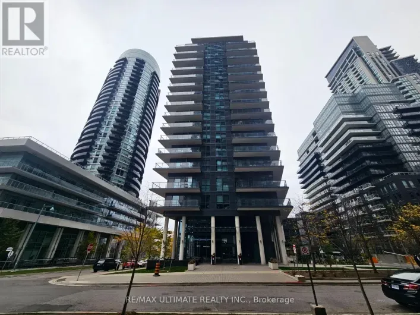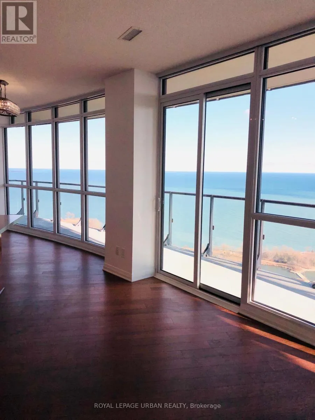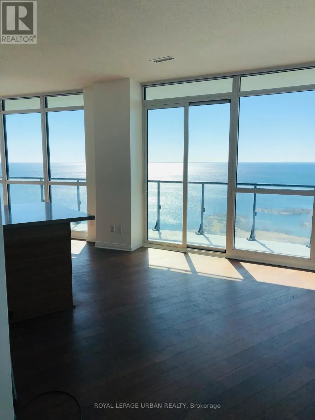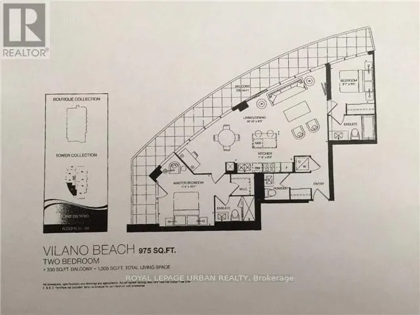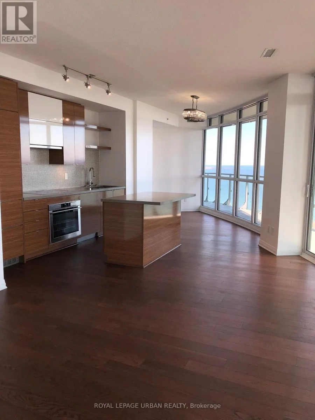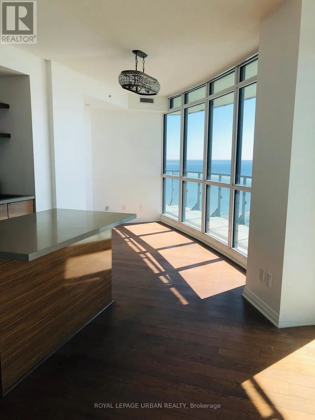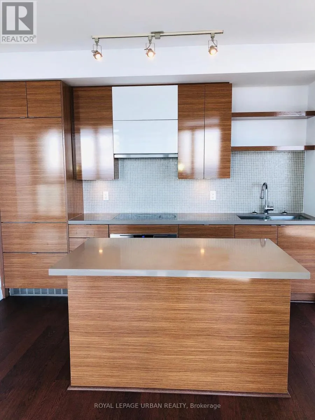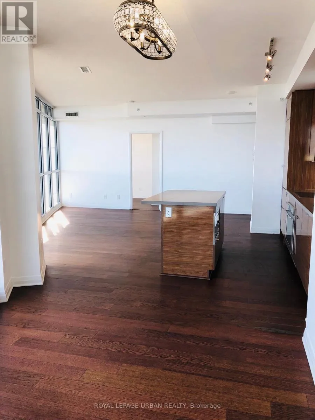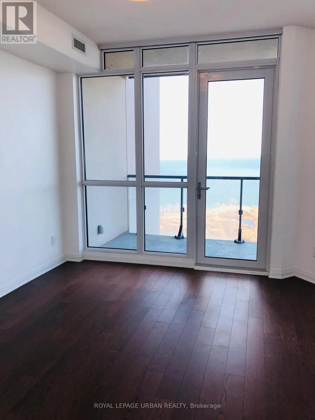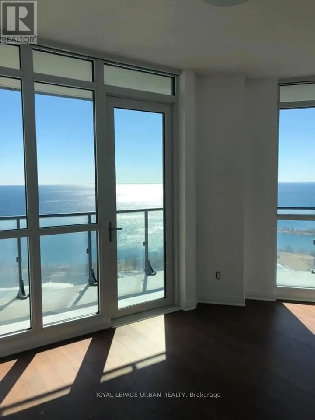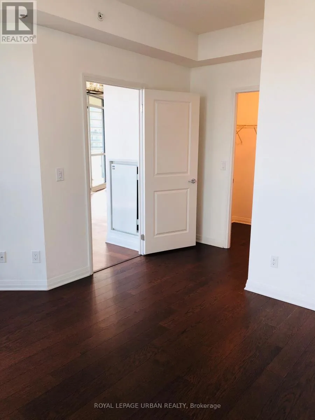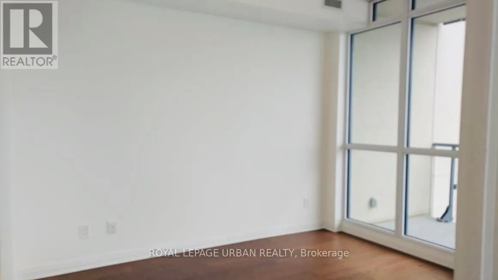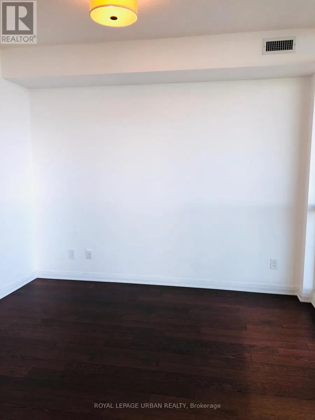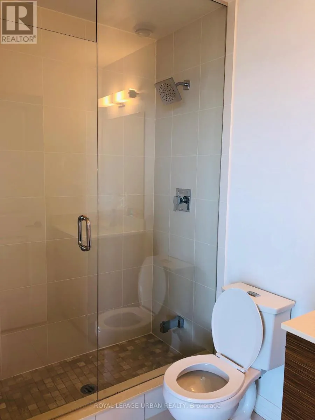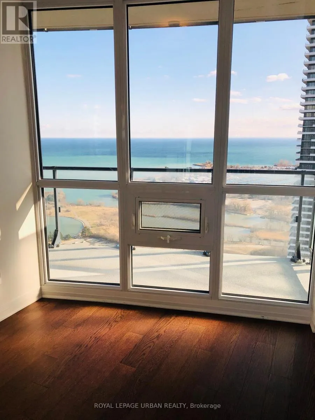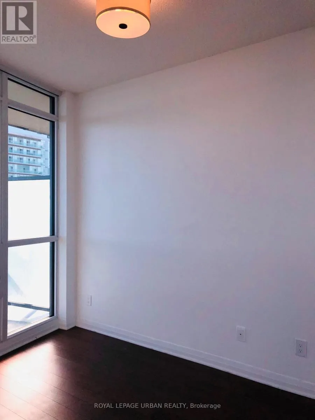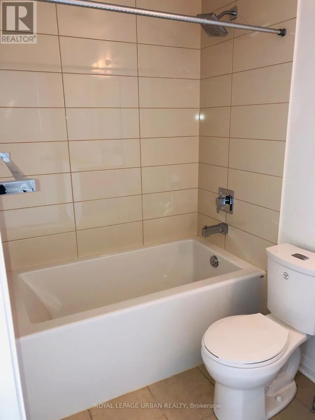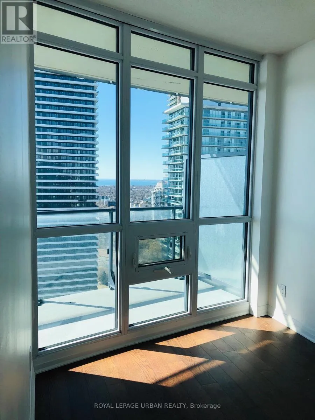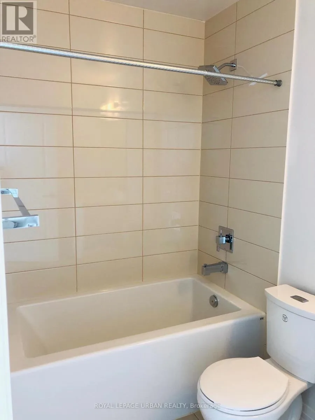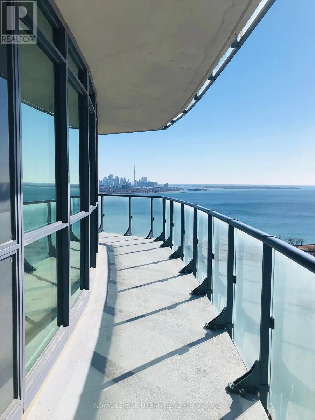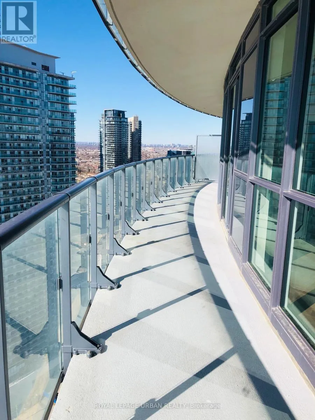
Cross Streets: Annie Craig Drive & Silver Moon Drive. ** Directions: Southwest Corner. Sky-High Luxury at the Ocean Club: 35th Floor with UNOBSTRUCTED LAKE, CITY & CN TOWER VIEWS. Welcome to elevated waterfront living on the 35th floor of the Ocean Club. This bright, spacious 947 sq. ft. suite is wrapped in floor-to-ceiling windows with a south exposure, framing unobstructed lake and city views, including the CN Tower, with remarkable water views from every room. A 330 sq. ft. walkout wraparound balcony extends your living space outdoors.The open-concept layout seamlessly connects the living, dining, and kitchen areas, ideal for everyday living and entertaining. The chef-inspired kitchen features a large island, integrated appliances, high-end finishes, and abundant storage. A 2-piece powder room is conveniently located by the entrance.The split-bedroom design offers privacy for both bedrooms, each with its own ensuite. The primary retreat includes a large walk-in closet, a 3-piece ensuite, and a private walkout to the balcony. The second bedroom features a 4-piece ensuite and mirrored closets. Additional highlights include 9 ft. ceilings, laminate flooring throughout, mesh roll-down blinds, and upgraded light fixtures. One exclusive underground parking space and a locker are included. Minutes from the Gardiner, Humber Bay Shores Park & Trail, variety of restaurants, cafe's bike/ walking path, hospitals, grocery stores, banks and urban squares. BUILDING AMENITIES - 24 hr concierge, indoor pool gym, sun, games room, rooftop deck, guest suites, visitor parking, media room, bike storage, BBQ permitted, Meeting & Party room. *pictures are from previous tenant* (id:27476)