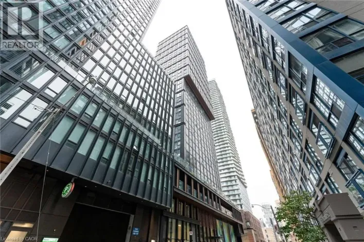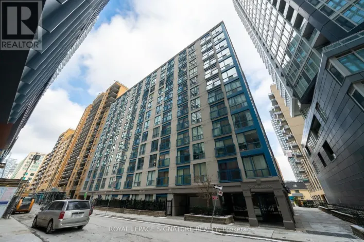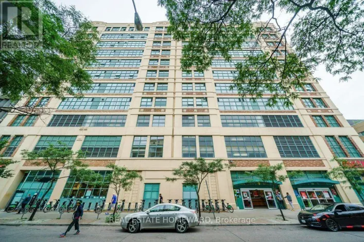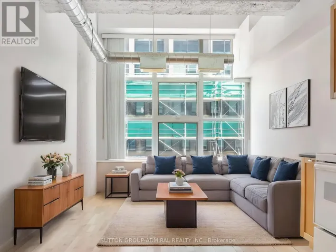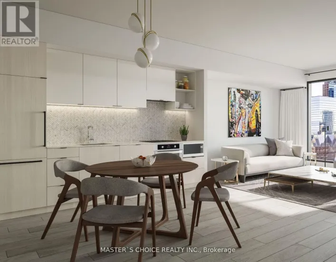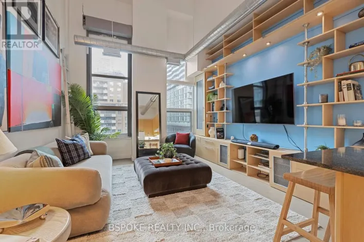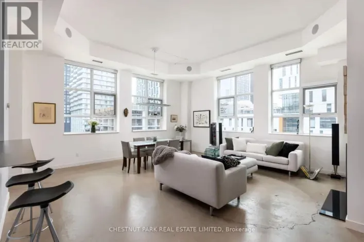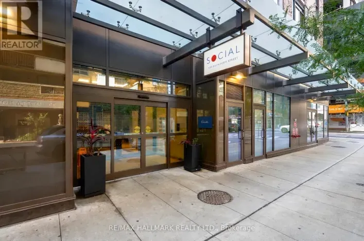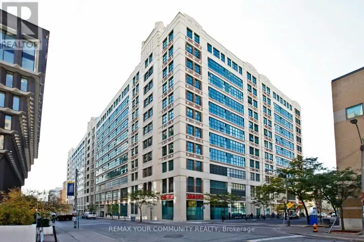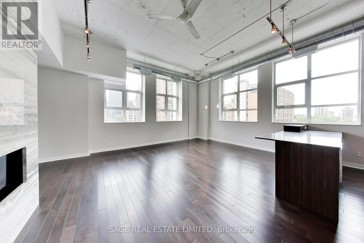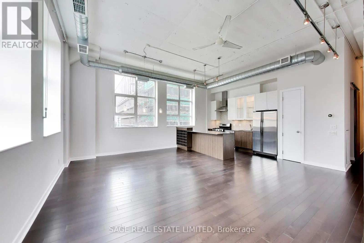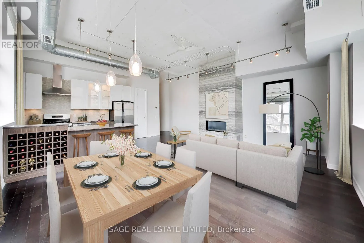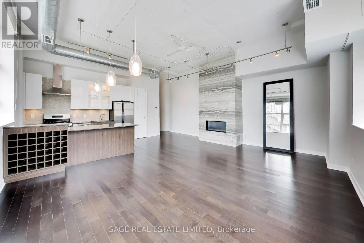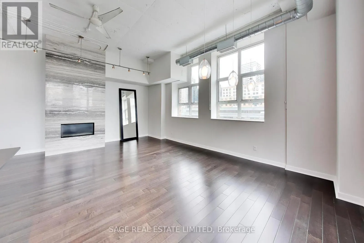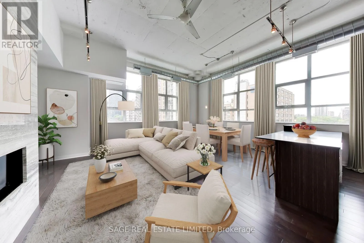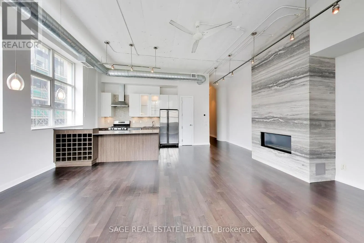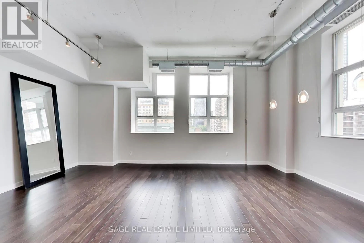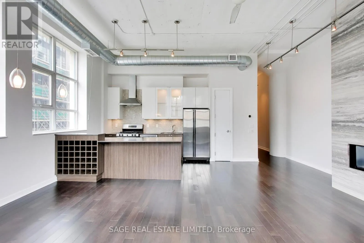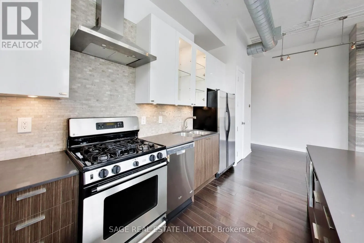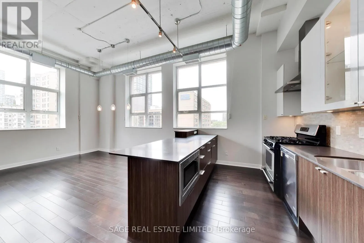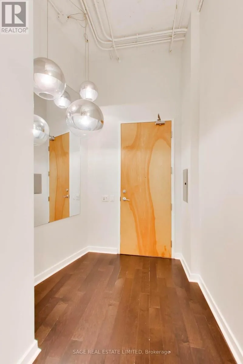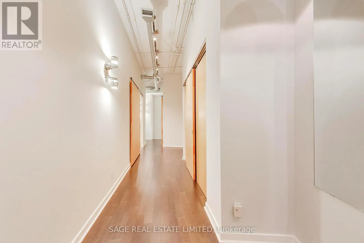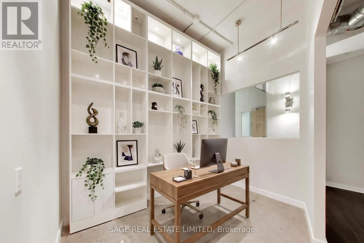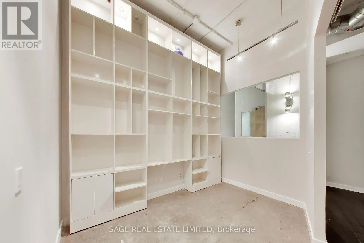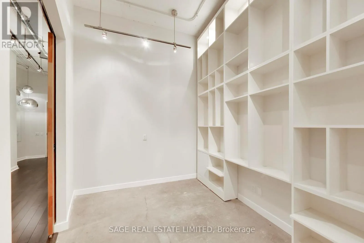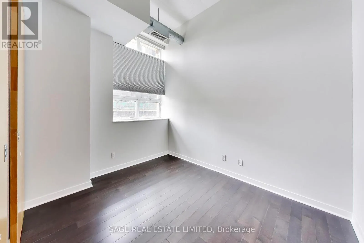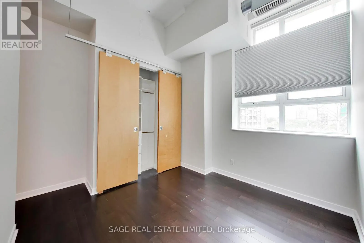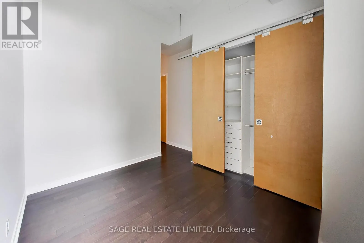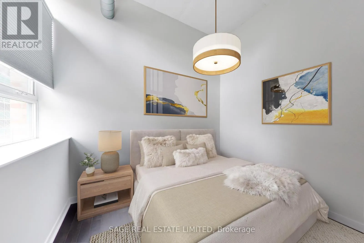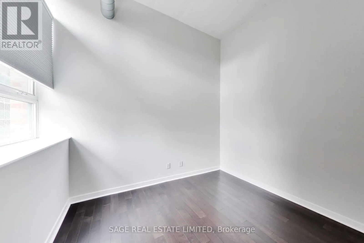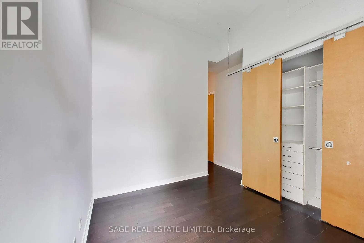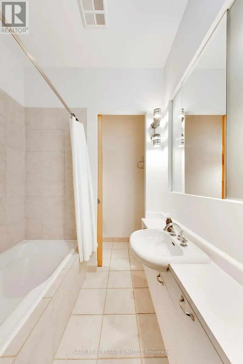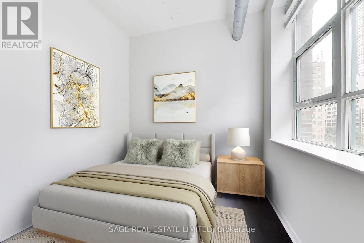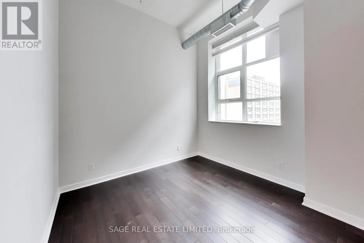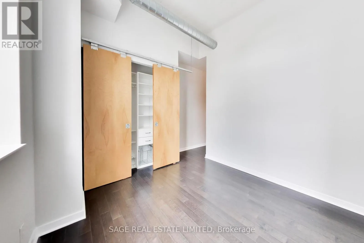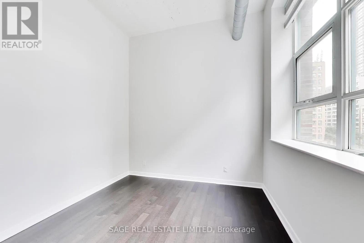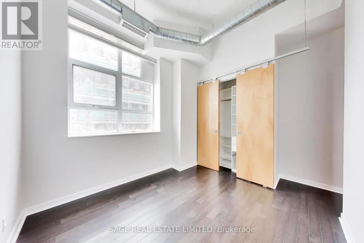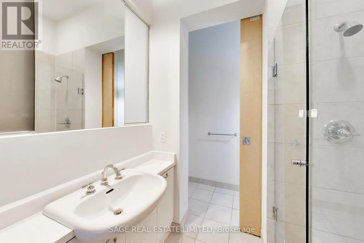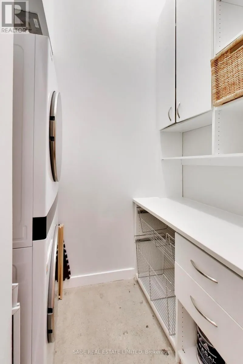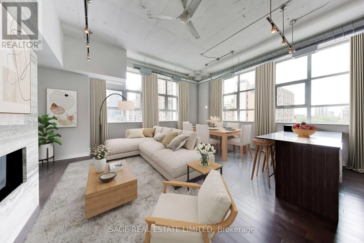
Cross Streets: Dundas/Church. ** Directions: Off of Dundas, go north on Dalhousie St. **Less cookie-cutter condo. More original character. All downtown.** Welcome to the iconic Merchandise Lofts, where authentic warehouse character meets downtown sophistication. This rare 1,624 sq. ft. corner suite brings the goods: soaring 12-foot exposed concrete ceilings, fluted concrete columns, rich walnut hardwood floors and oversized industrial windows that pull in incredible natural light. Two bedrooms plus a fully enclosed den with potential for a third bedroom deliver the space to work, recharge and entertain without compromise.The main living space is built around volume and architectural impact, with an open-concept layout and a dramatic floor-to-ceiling travertine stone gas fireplace- a statement piece to amplify this space. The updated kitchen features stainless steel appliances, an oversized custom island and serious prep space, whether you're grabbing a quick coffee before the commute or hosting friends for the night.The primary bedroom is tucked away from the action, with generous closet space, custom organizers and an ensuite. A second bedroom works equally well for guests or a roommate, while the enclosed den makes an ideal home office or potential third bedroom. More space, more flexibility, no need to compromise.This is the real deal: authentic hard loft character, standout proportions and a location that puts you in the middle of everything. Steps to the Financial District, St. Lawrence Market, transit, restaurants and nightlife, with one parking space and a storage locker to round it all out. (id:27476)