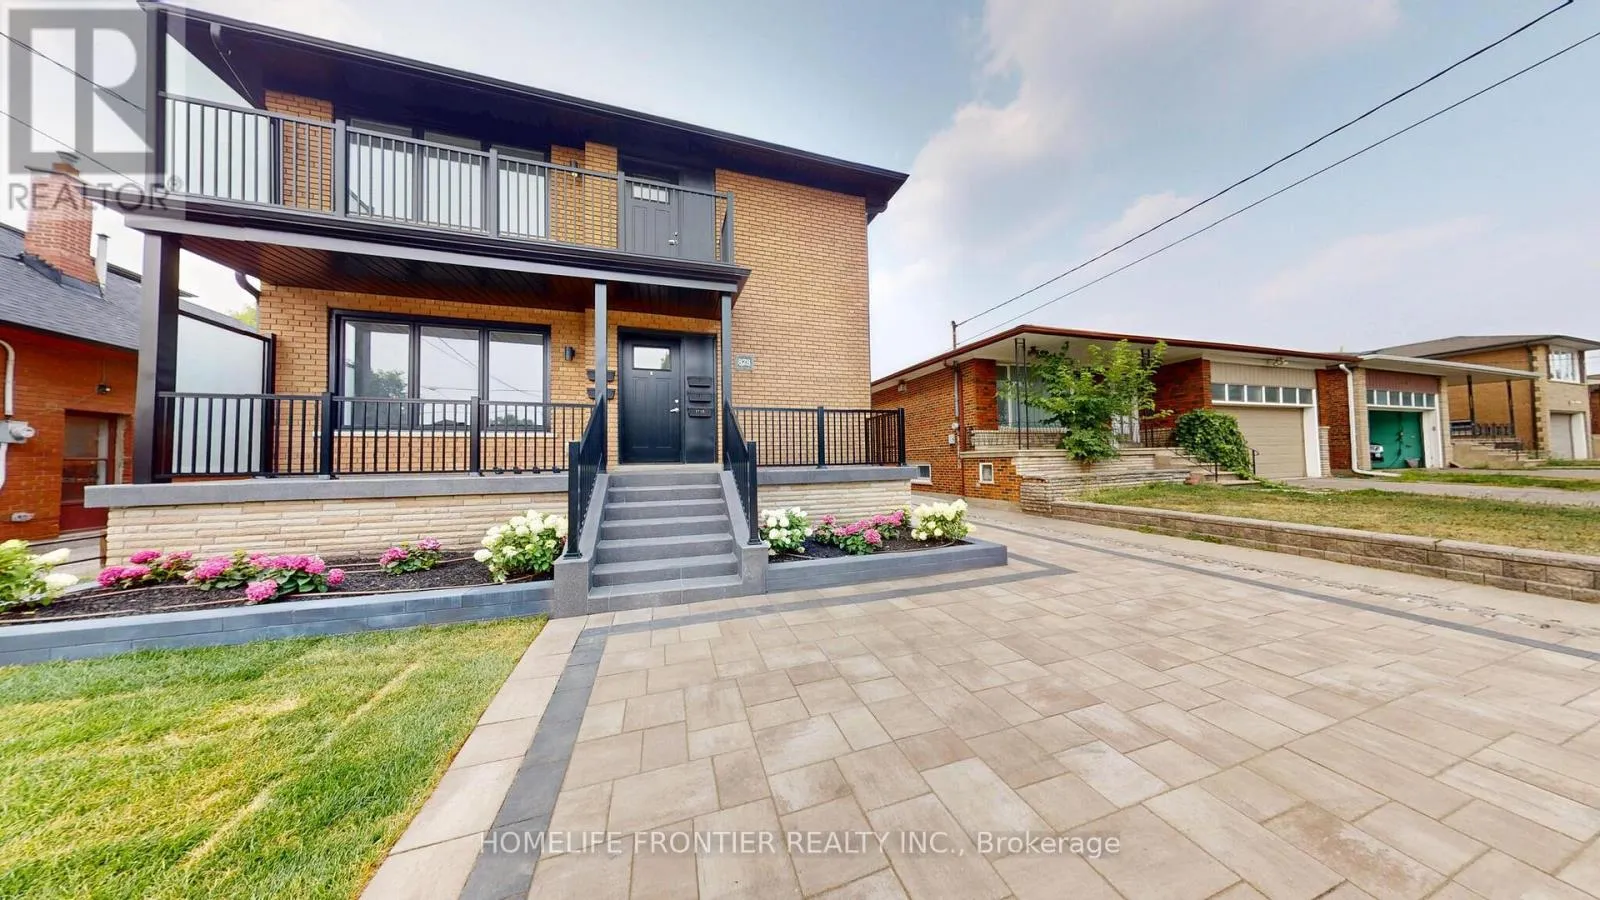
2 (main) - 878 Glencairn Avenue, Toronto, Ontario M6B 2A5

Listed for:
$2,550
3 beds
1 baths
Listed 18 days ago
Fourplex for rent: 2 (main) - 878 Glencairn Avenue, Toronto, Ontario M6B 2A5

View all 18 photos

About

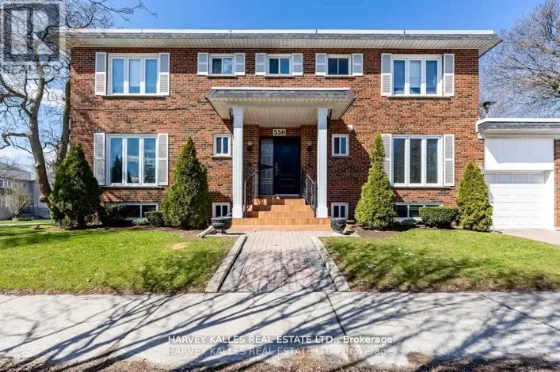
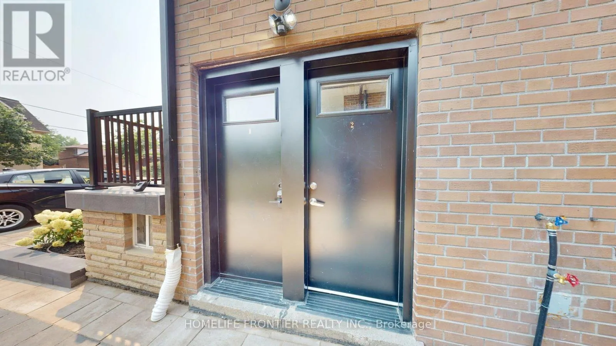
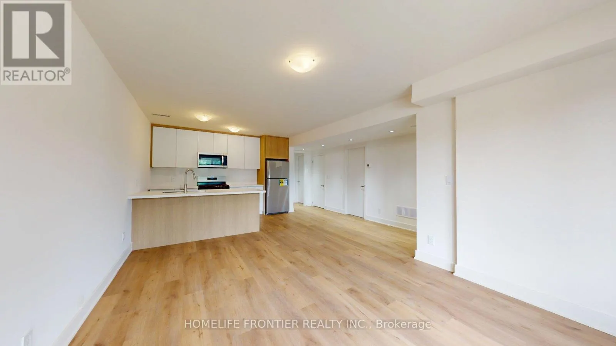
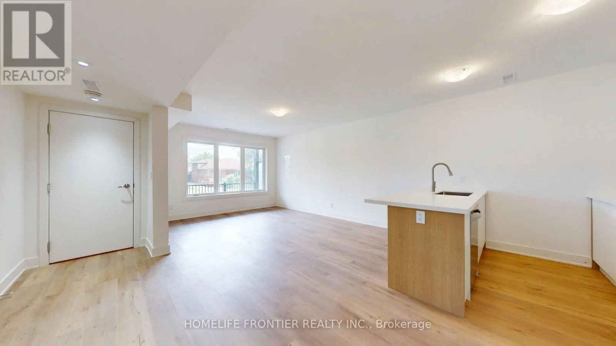
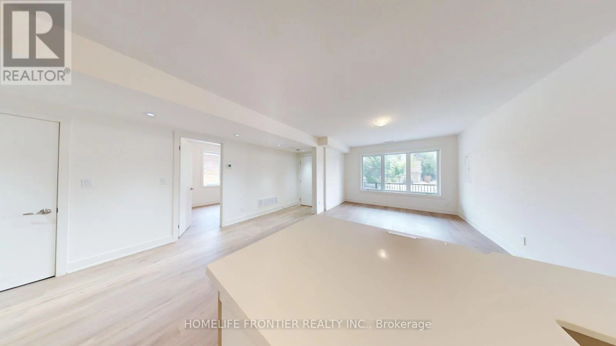
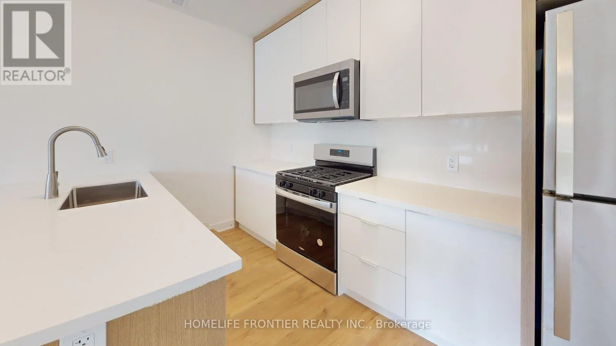
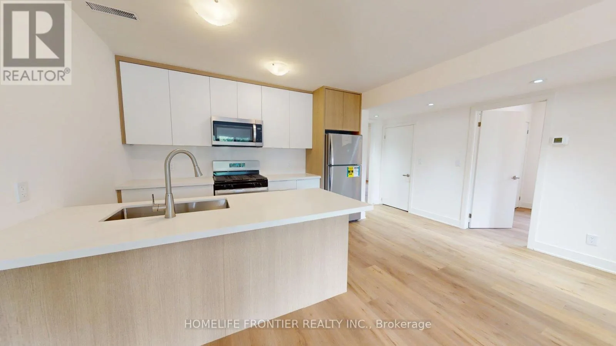
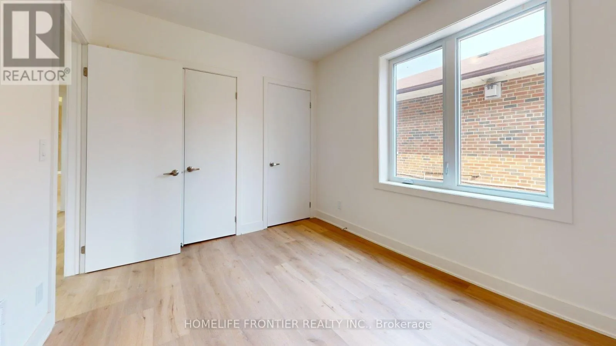
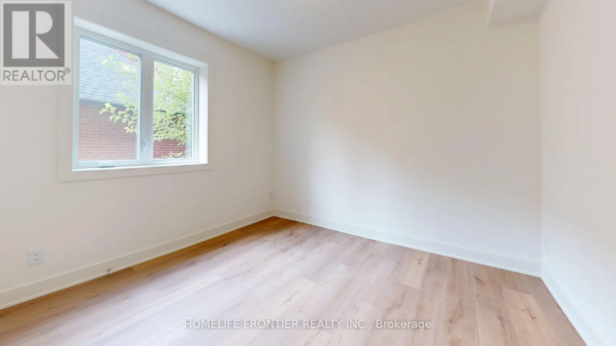
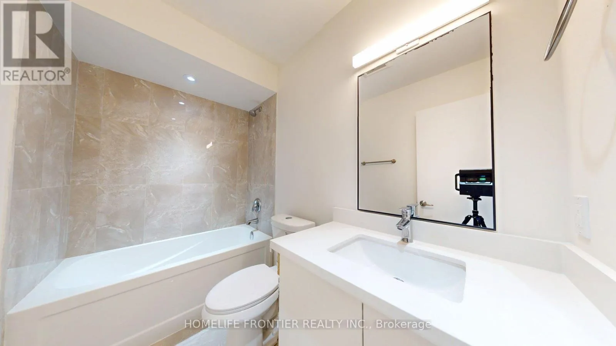
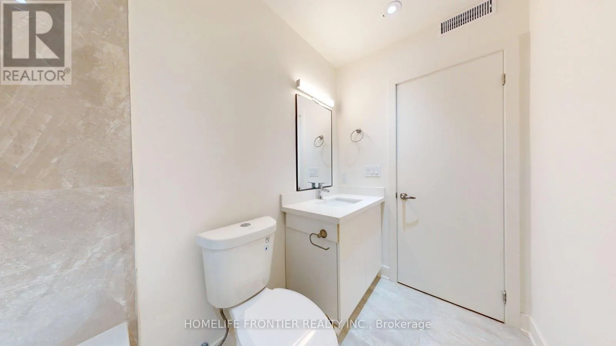
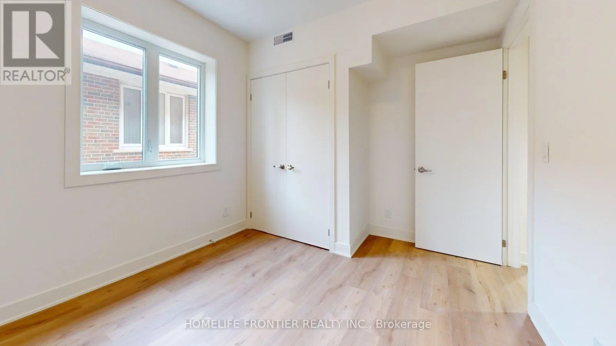
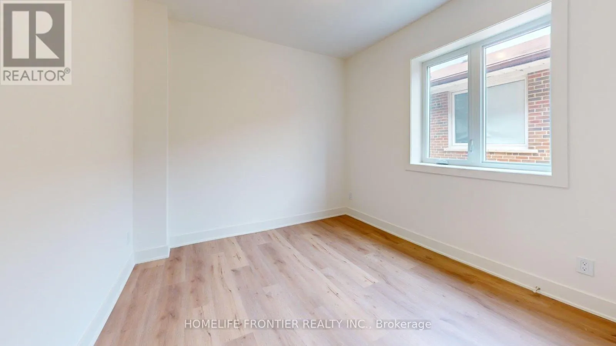
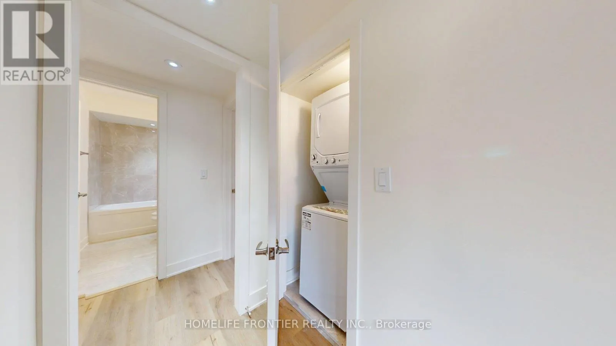
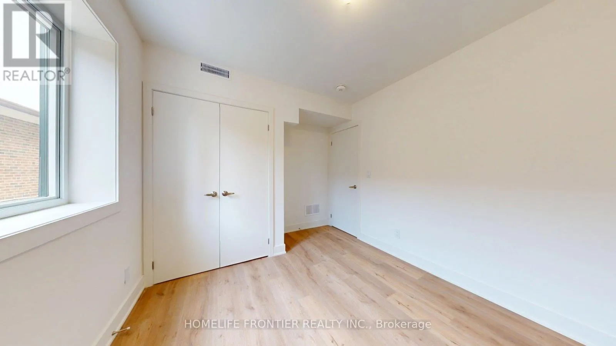
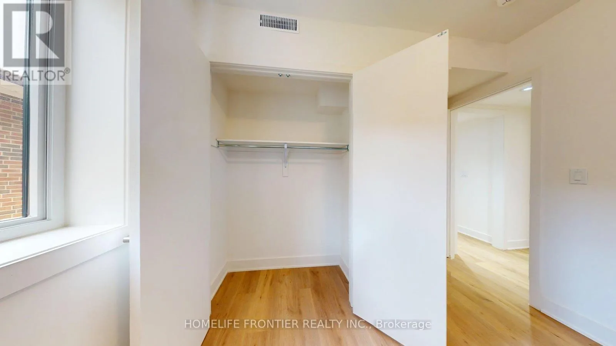
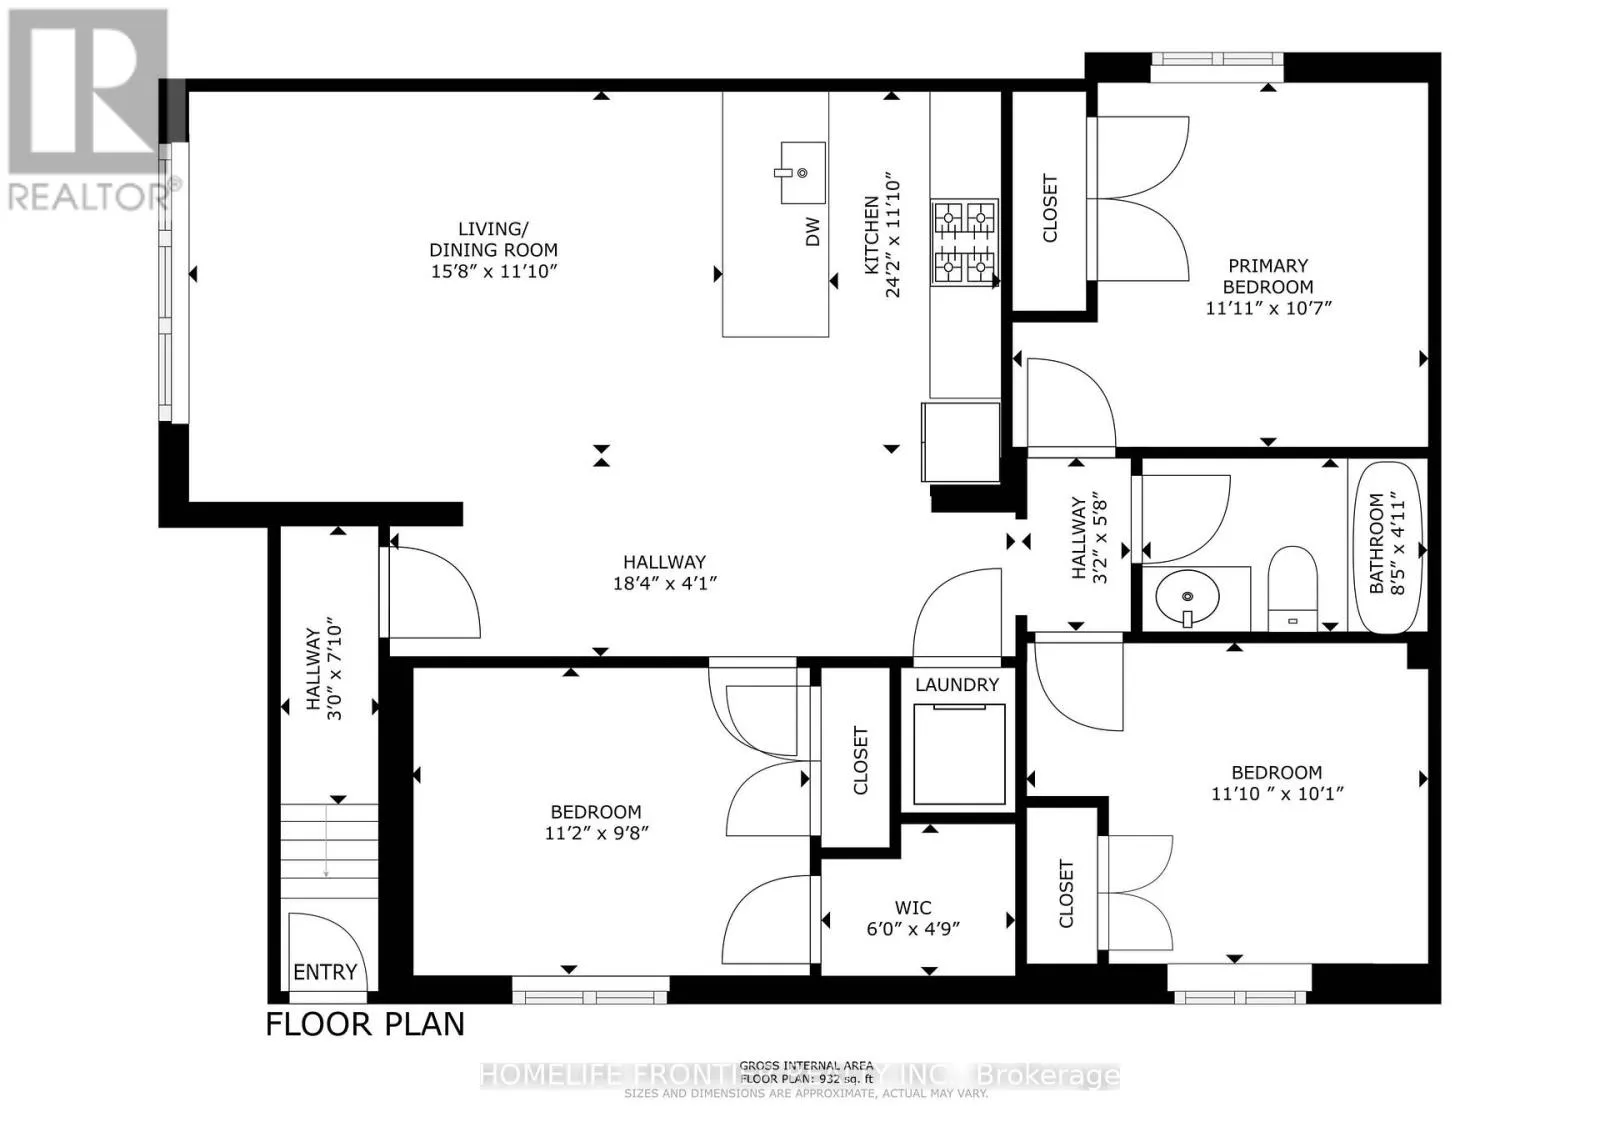
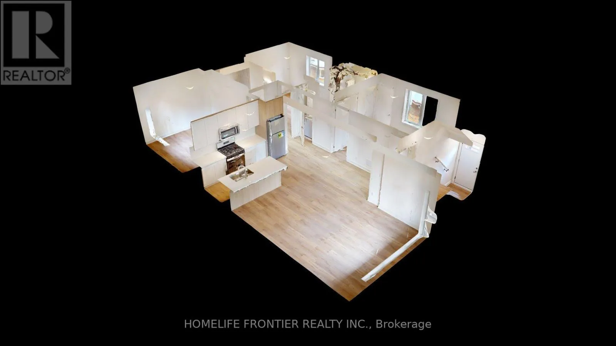
on Glencairn Ave road Move-in date: December 15th. Unit will be professionally cleaned. Beautifully renovated 3bed/1bath/1parking main level unit, thoughtfully crafted for modern living with comfort and style. Soaring ceilings create a bright, open, and inviting atmosphere throughout. The full kitchen boasts quartz countertops, stainless steel appliances, and ample cabinetry perfect for effortless meal prep. This unit features three spacious bedrooms, sleek laminate flooring, a contemporary bathroom, and the added convenience of in-suite laundry. Ideally located in the highly desirable Glen Park neighborhood, this charming residence is just minutes from Yorkdale Mall, Glencairn Subway Station, and offers easy access to Allen Road and Highway 401 ensuring seamless connectivity and convenience. ***** Utilities extra Tenant responsible for electricity + gas + 20% of the water bill + Rental Items $129.99/month (Tankless HWT, HVAC, ERV). *** The legal rental price is $2,602.04/month. A 2% discount is available for timely rent payments, reducing the monthly rent to the advertised rate of $2,550/month (id:27476)

Property Highlights

MLS® Number
W14120398
Type
Multi-family
Community Name
Yorkdale-Glen Park
Land Size
.
Parking Space Total
1

Building

Building Type
Fourplex
Storeys
2.00
Square Footage
700 - 1100 sqft
Bathrooms Total
1
Bedrooms Above Ground
3
Bedrooms Total
3
Amenities
Park, Place of Worship, Public Transit
Exterior Finish
Brick
Fireplace Present
No
Basement Type
None
Basement Features
Building Heating Type
Forced air
Heating Fuel
Natural gas
Building Cooling Type
Central air conditioning

Utilities

Water
Municipal water
Utility Sewer
Sanitary sewer

Room Layout

Living room
Ground level
4.81 m x 3.38 m
Kitchen
Ground level
7.37 m x 3.38 m
Bathroom
Ground level
2.59 m x 1.25 m
Primary Bedroom
Ground level
3.38 m x 3.26 m
Bedroom 2
Ground level
3.38 m x 3.07 m
Bedroom 3
Ground level
3.41 m x 2.98 m

Location

Learn more about this property
Listing provided by:
HOMELIFE FRONTIER REALTY INC.
MLS® number:
W14120398
Agent:
Paul Cho
*Indicates required field
Name is required
Email is required
Please enter a valid phone number (e.g., 416-111-1111).