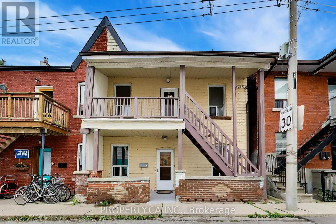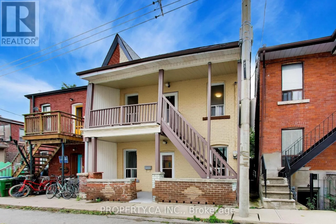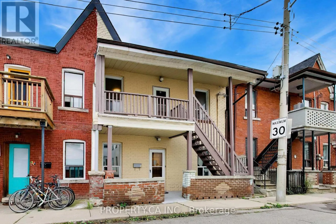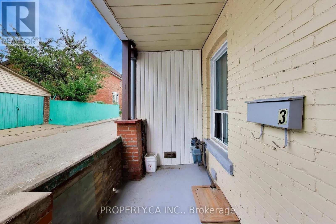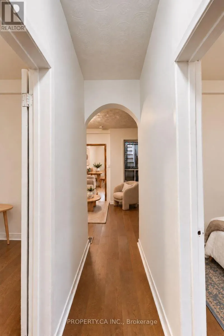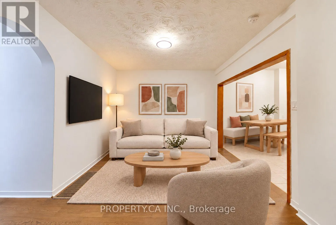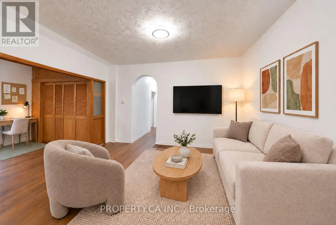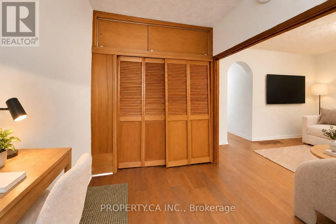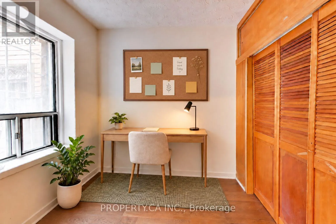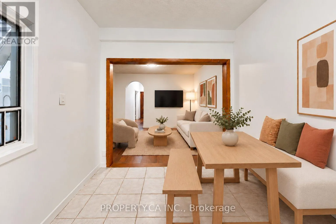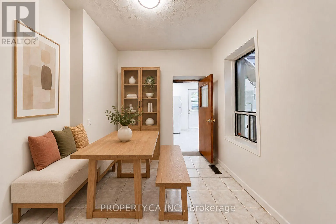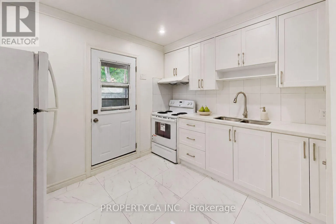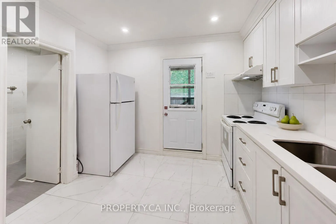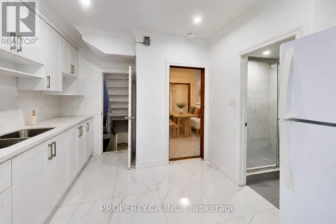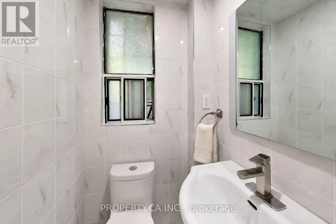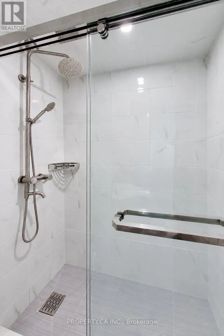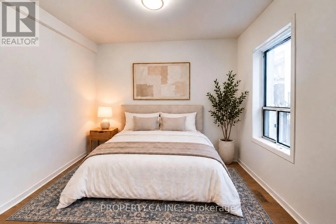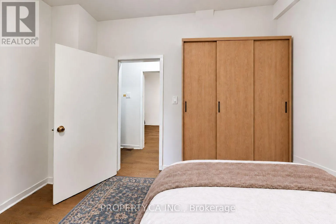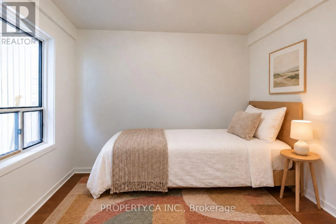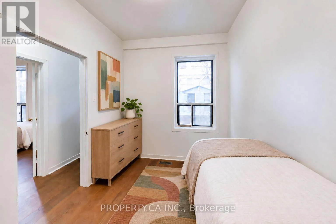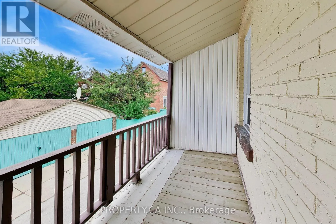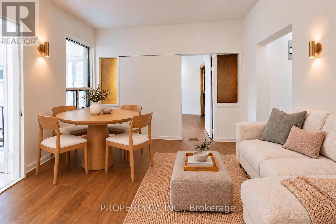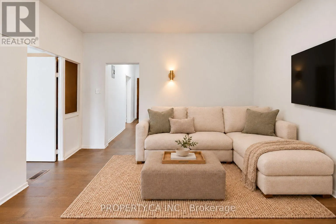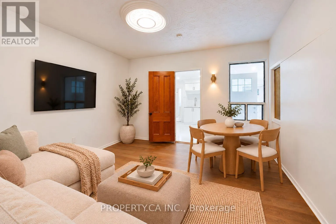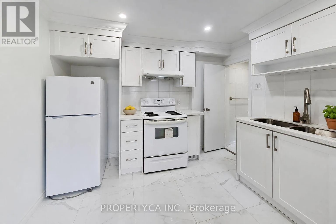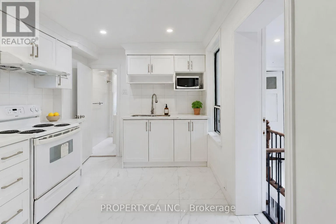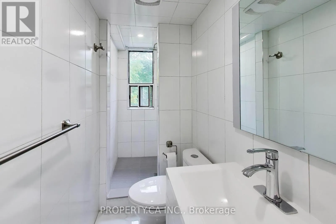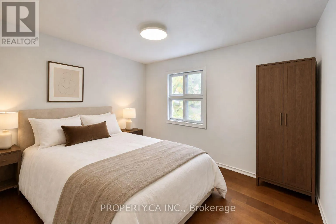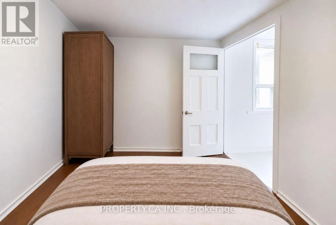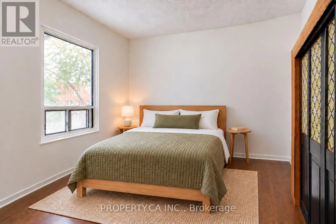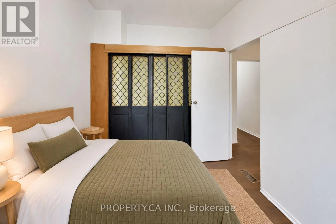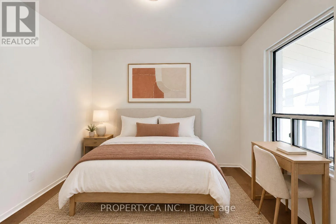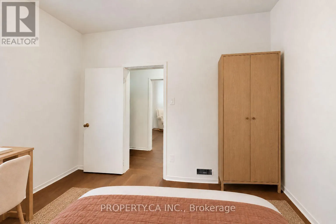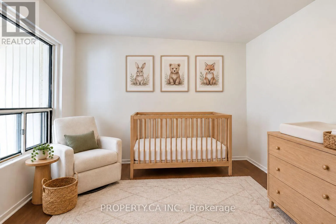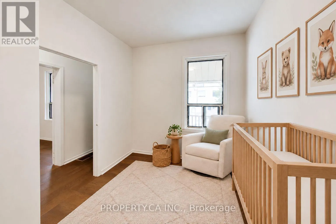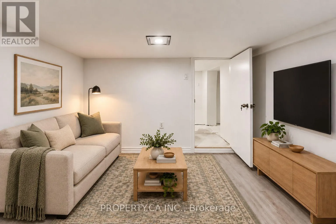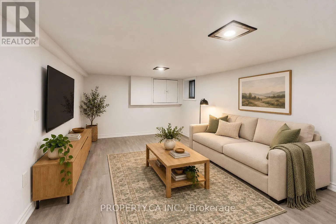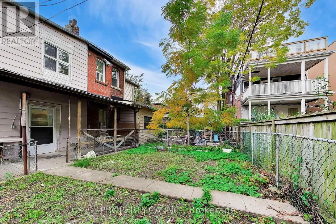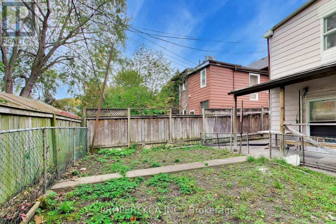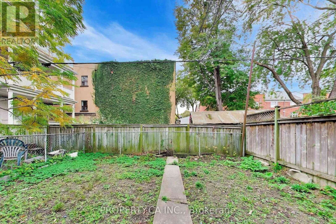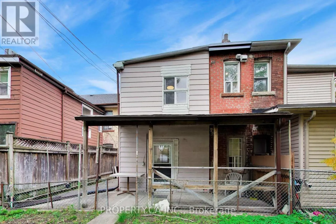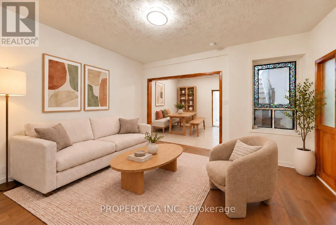
Bloor St /Christie St A quiet street. A vibrant neighbourhood. A home full of possibility. Tucked away on a dead-end street at Bloor & Christie, this two-storey brick home is the kind of Toronto find you could walk right past but be very glad you didn't. Two thoughtfully laid-out, self-contained suites offer flexibility for your next chapter: live in one and rent the other, explore co-ownership, expand your investment portfolio, or envision a future single-family home. The main- floor suite features two bedrooms plus a den, living and dining rooms, an updated kitchen and bathroom, and an additional basement room for entertaining or spreading out. A walkout leads to a covered porch and generous green backyard, ready for summer dinners, morning coffees and a little breathing room in the city. Upstairs, the four-bedroom suite offers an updated kitchen and bathroom, plus a welcoming front porch for watching the neighbourhood go by. New hardwood floors throughout and fresh paint bring a bright, refreshed feel to both suites. With Christie Pits and Bickford Park down the street, Christie Station steps away, and bike lanes nearby, this is a location that makes everyday living easy. Explore Koreatown, Seaton Village, Little Italy, the Annex and Bloorcourt Village, with restaurants, cafés, independent shops and neighbourhood schools all close to home. Character, connection and room to make it your own all tucked into one exceptional Toronto pocket. Some rooms in this listing have been virtually staged with furniture and decor for illustrative purposes only. (id:27476)