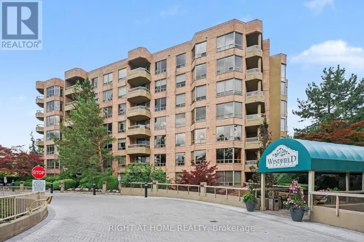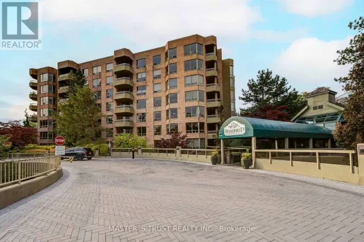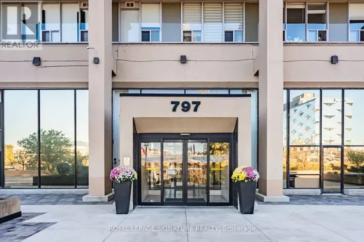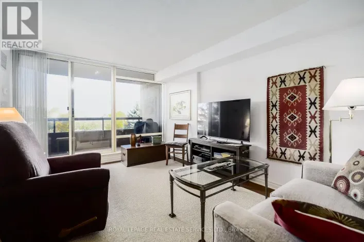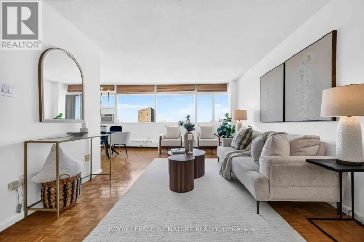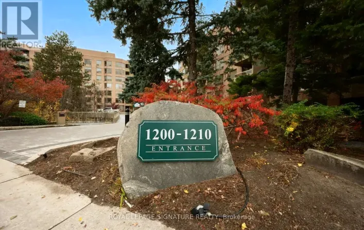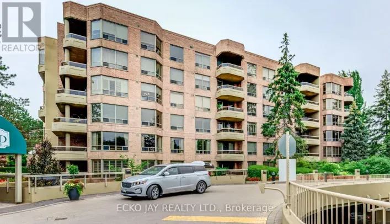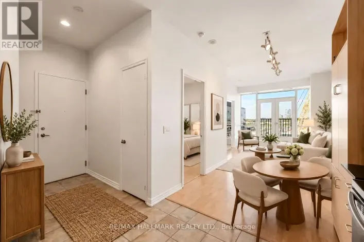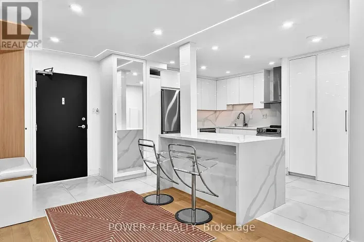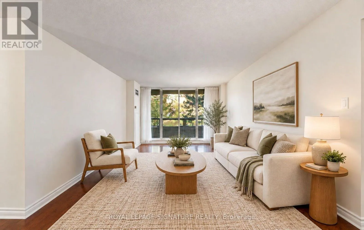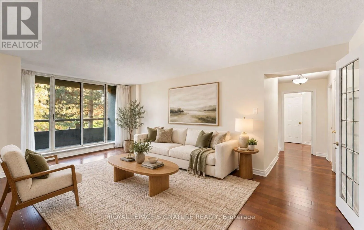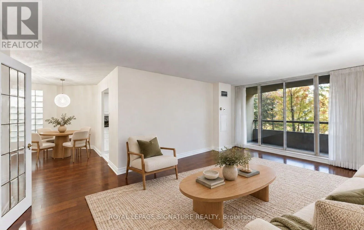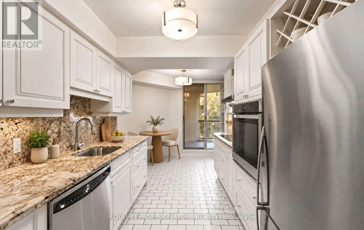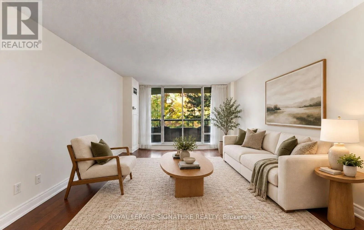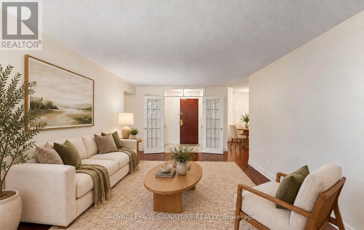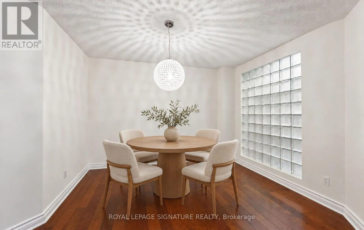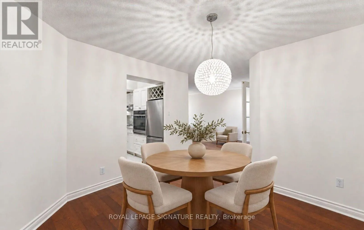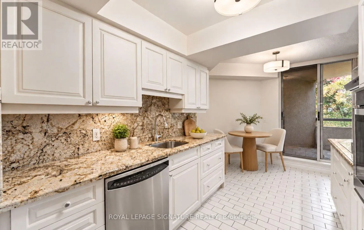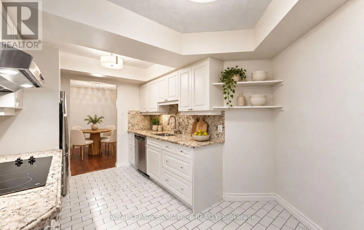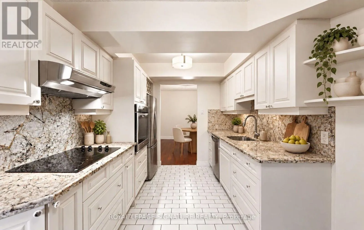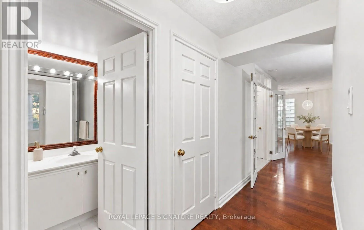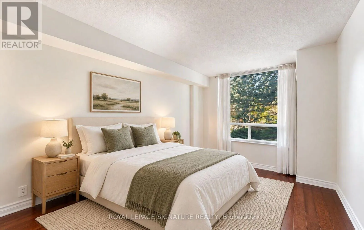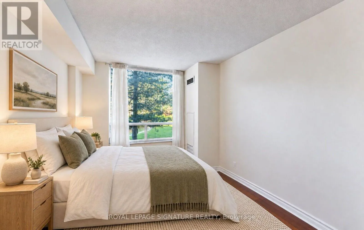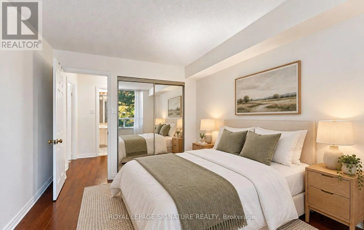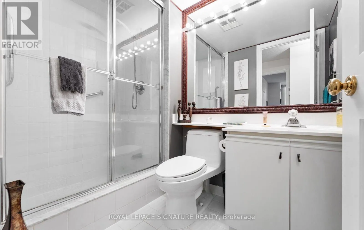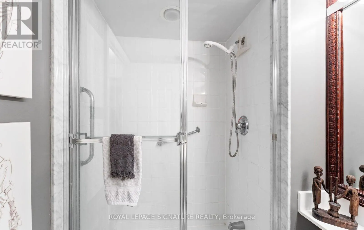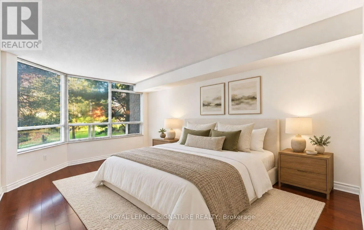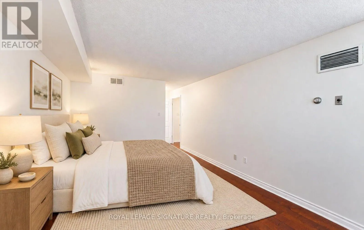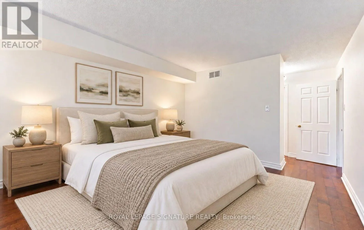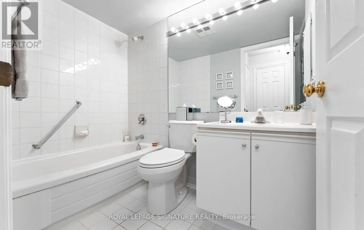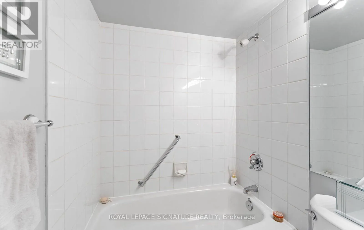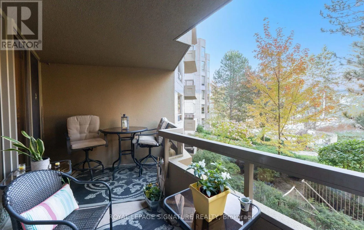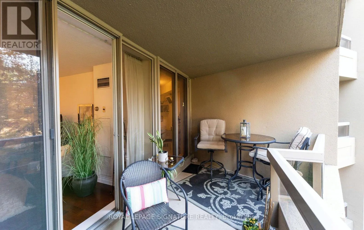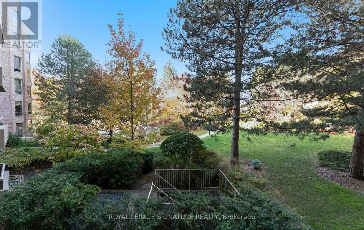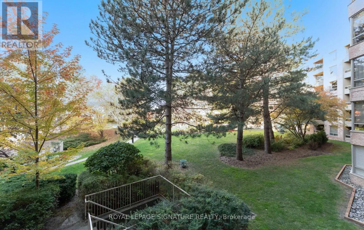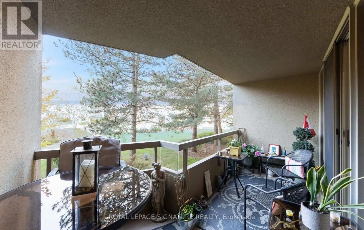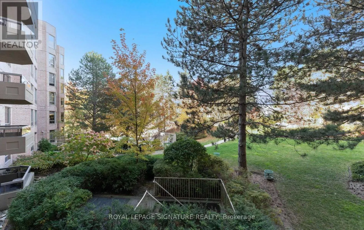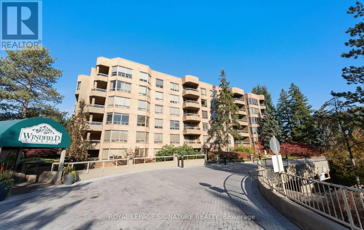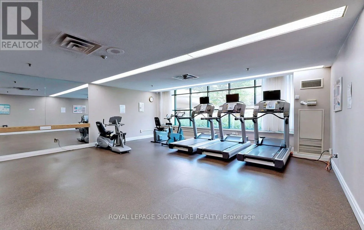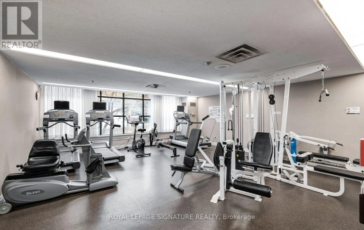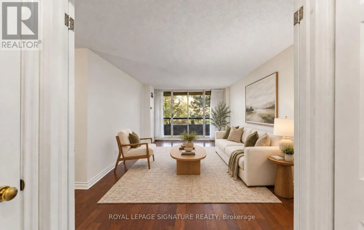
Don Mills Rd and Lawrence Ave E Stunning two-bedroom, two-bathroom condo in the highly sought-after Windfield Terrace, beautifully positioned overlooking the award-winning garden. Offering approximately 1,200 square feet of exceptional interior living space, this elegant home has been thoughtfully renovated. The inviting foyer features marble floors and beautiful french doors that open into the spacious living and dining areas, creating a setting for both refined entertaining and everyday living. The living space extends to a private terrace, offering the perfect setting for morning coffee or evening drinks while enjoying the tranquil garden views. The beautifully renovated kitchen features custom cabinetry, stainless steel appliances, and a walkout to a wide balcony. The inviting primary retreat offers a three-piece ensuite with a step-in shower, a walk-in closet, and beautiful views. The generous second bedroom features a double closet and overlooks the meticulously manicured gardens. Rich hardwood floors and refined finishes extend throughout. A spacious laundry room adds exceptional convenience. Includes one parking space.The all-inclusive maintenance fee covers all utilities, cable, and internet. This impeccably managed condominium offers an outstanding array of first-class amenities, including 24-hour concierge service, gym, sauna, outdoor pool, squash courts, whirlpool, hot tub, party room, and games room. Ideally located within walking distance to the Shops at Don Mills, exceptional restaurants, banks, library, parks, scenic trails, and more, this exceptional residence offers a wonderful blend of comfort, convenience, and refined condominium living. (id:27476)