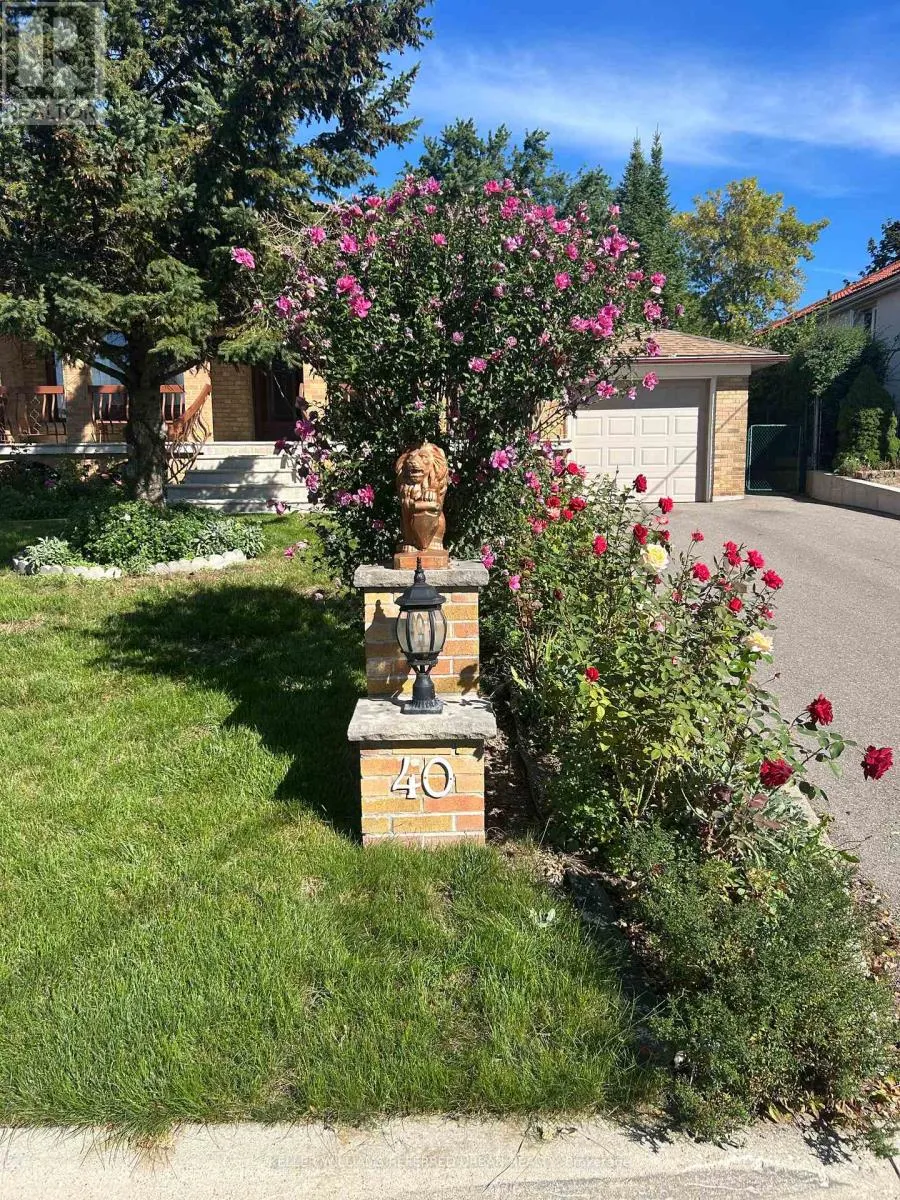
40 Datchet Road, Toronto, Ontario M3M 1X6

Listed for:
$950,000
4 beds
2 baths
Listed 18 days ago
House for rent: 40 Datchet Road, Toronto, Ontario M3M 1X6

View all 47 photos

About

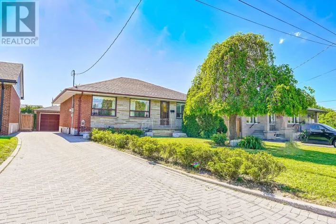
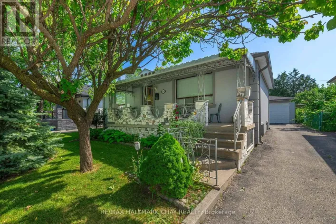
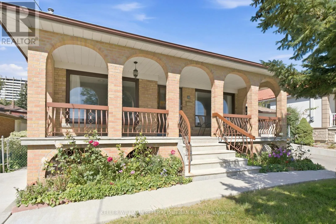
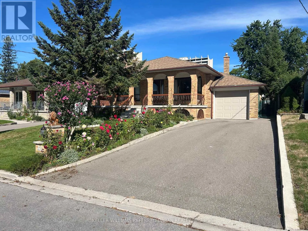
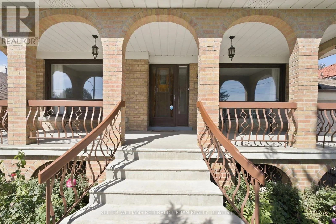
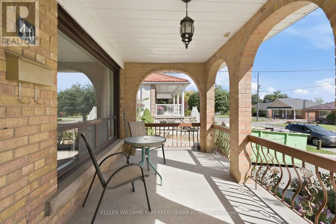
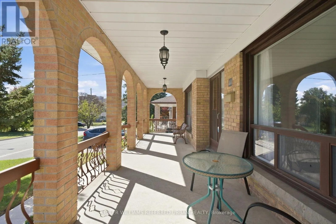
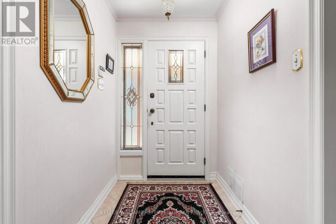
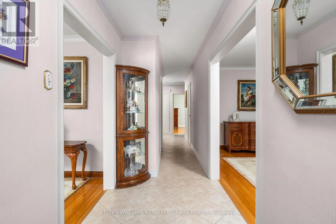
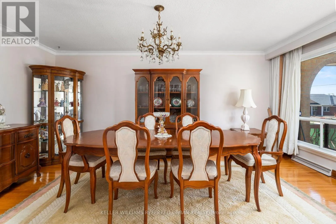
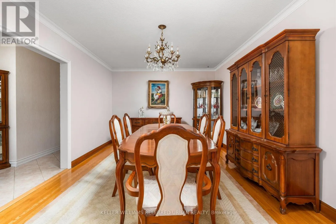
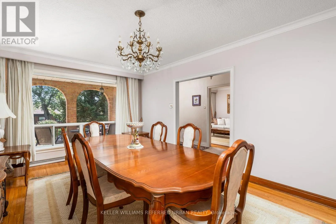
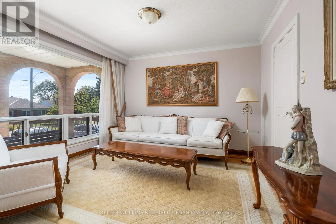
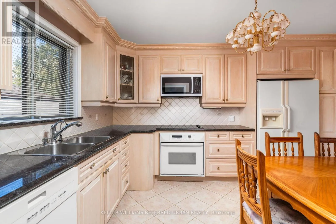
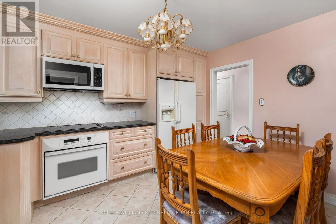
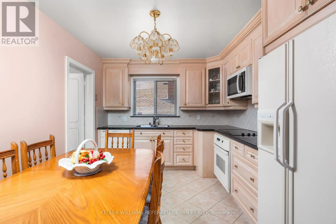
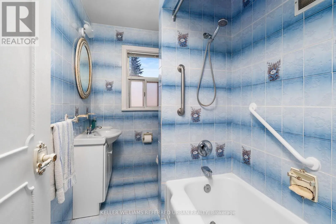
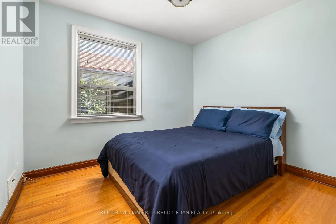
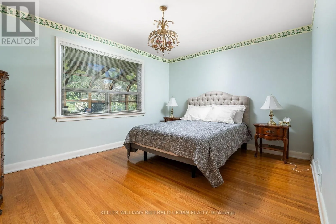
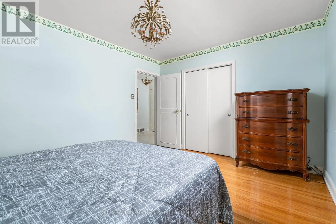
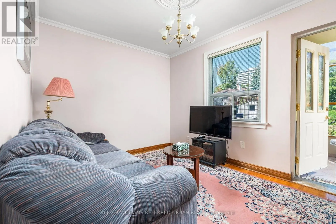
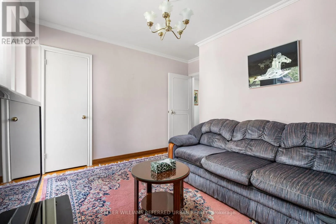
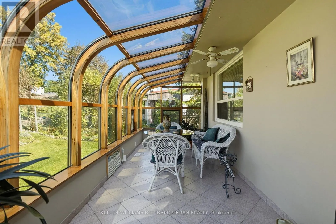
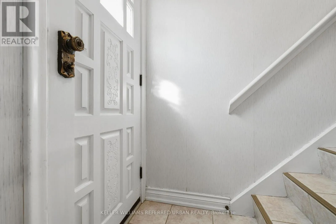
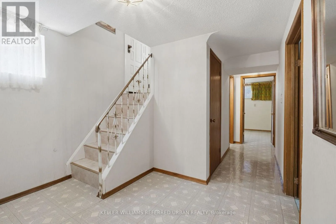
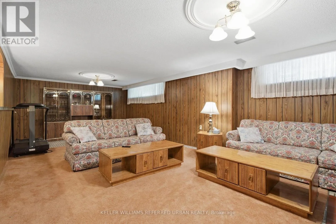
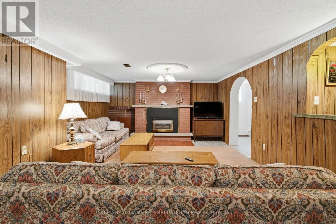
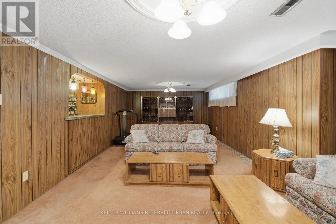
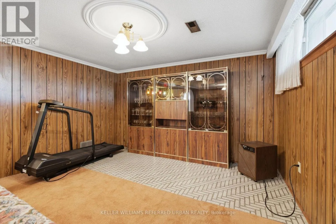
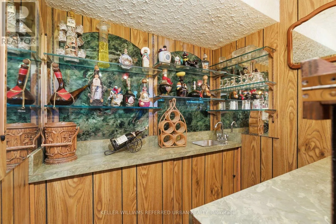
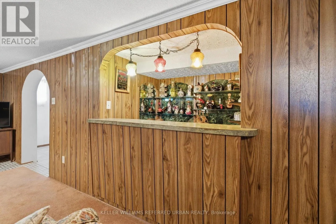
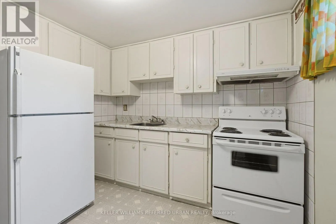
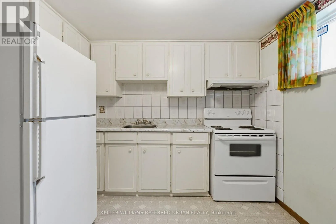
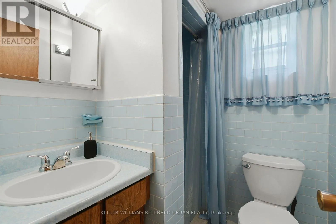
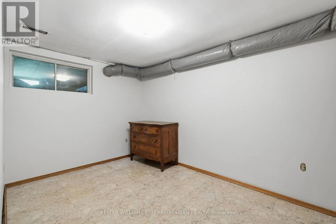
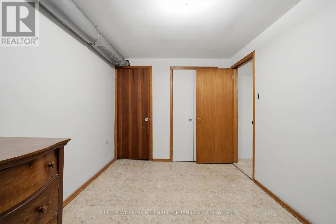
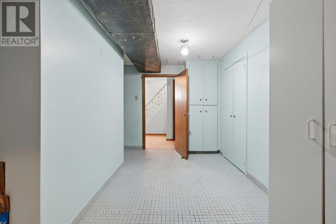
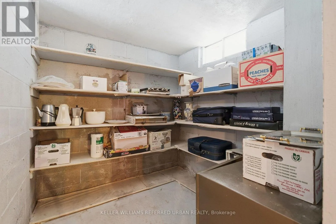
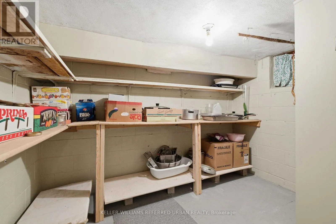
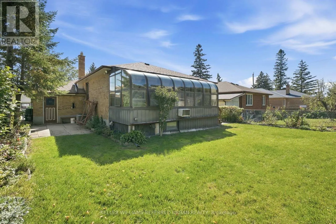
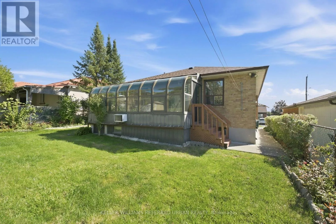
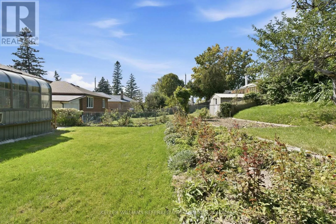
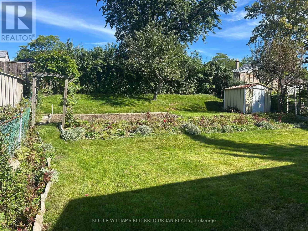
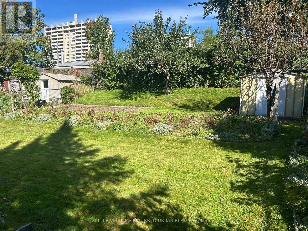
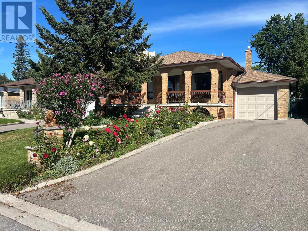
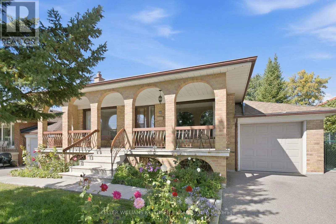
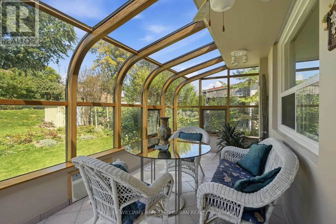
Cross Streets: Wilson and Jane. ** Directions: North of Wilson, East of Jane. First time on the market in over 50 years! This lovingly maintained and meticulously cared-for bungalow is a rare find in a highly desirable neighborhood. Ideally situated on a quiet cul-de-sac, 40 Datchet Rd offers direct access to ravine trails while remaining minutes from schools, parks, shopping, transit, Hennick Humber Regional Hospital, Roding Community Centre, and Highways 401 & 400.A spacious, full-width front porch gives the home exceptional curb appeal and sets a welcoming tone. Inside, the bright and functional main level features original hardwood flooring, three comfortable bedrooms with closets, an eat-in kitchen adjacent to the formal dining room, and a sun-filled living room framed by a large picture window. The fully finished lower level-complete with a separate side entrance, second kitchen, full bath, gas fireplace, wet bar, and ample storage-offers incredible potential for an in-law suite. Outside, the generous backyard boasts a beautiful heated sunroom, creating the perfect space for year-round entertaining or family play. Offering endless potential, this home is an exceptional opportunity for first-time buyers, growing families, or multi-generational living. (id:27476)

Property Highlights

MLS® Number
W14121848
Type
Single Family
Community Name
Downsview-Roding-CFB
Ownership Type
Freehold
Land Size
50 x 130 FT
Parking Space Total
3

Building

Building Type
House
Storeys
1.00
Square Footage
1100 - 1500 sqft
Bathrooms Total
2
Bedrooms Above Ground
3
Bedrooms Total
4
Amenities
Fireplace(s) Park, Hospital, Public Transit, Schools
Exterior Finish
Brick
Fireplace Present
Yes
Basement Type
N/A (Finished), N/A
Basement Features
Separate entrance
Building Heating Type
Forced air
Heating Fuel
Natural gas
Building Cooling Type
Central air conditioning

Utilities

Water
Municipal water
Utility Sewer
Sanitary sewer

Room Layout

Bedroom 4
Basement
3.55 m x 2.5 m
Recreational, Games room
Basement
8.25 m x 4.2 m
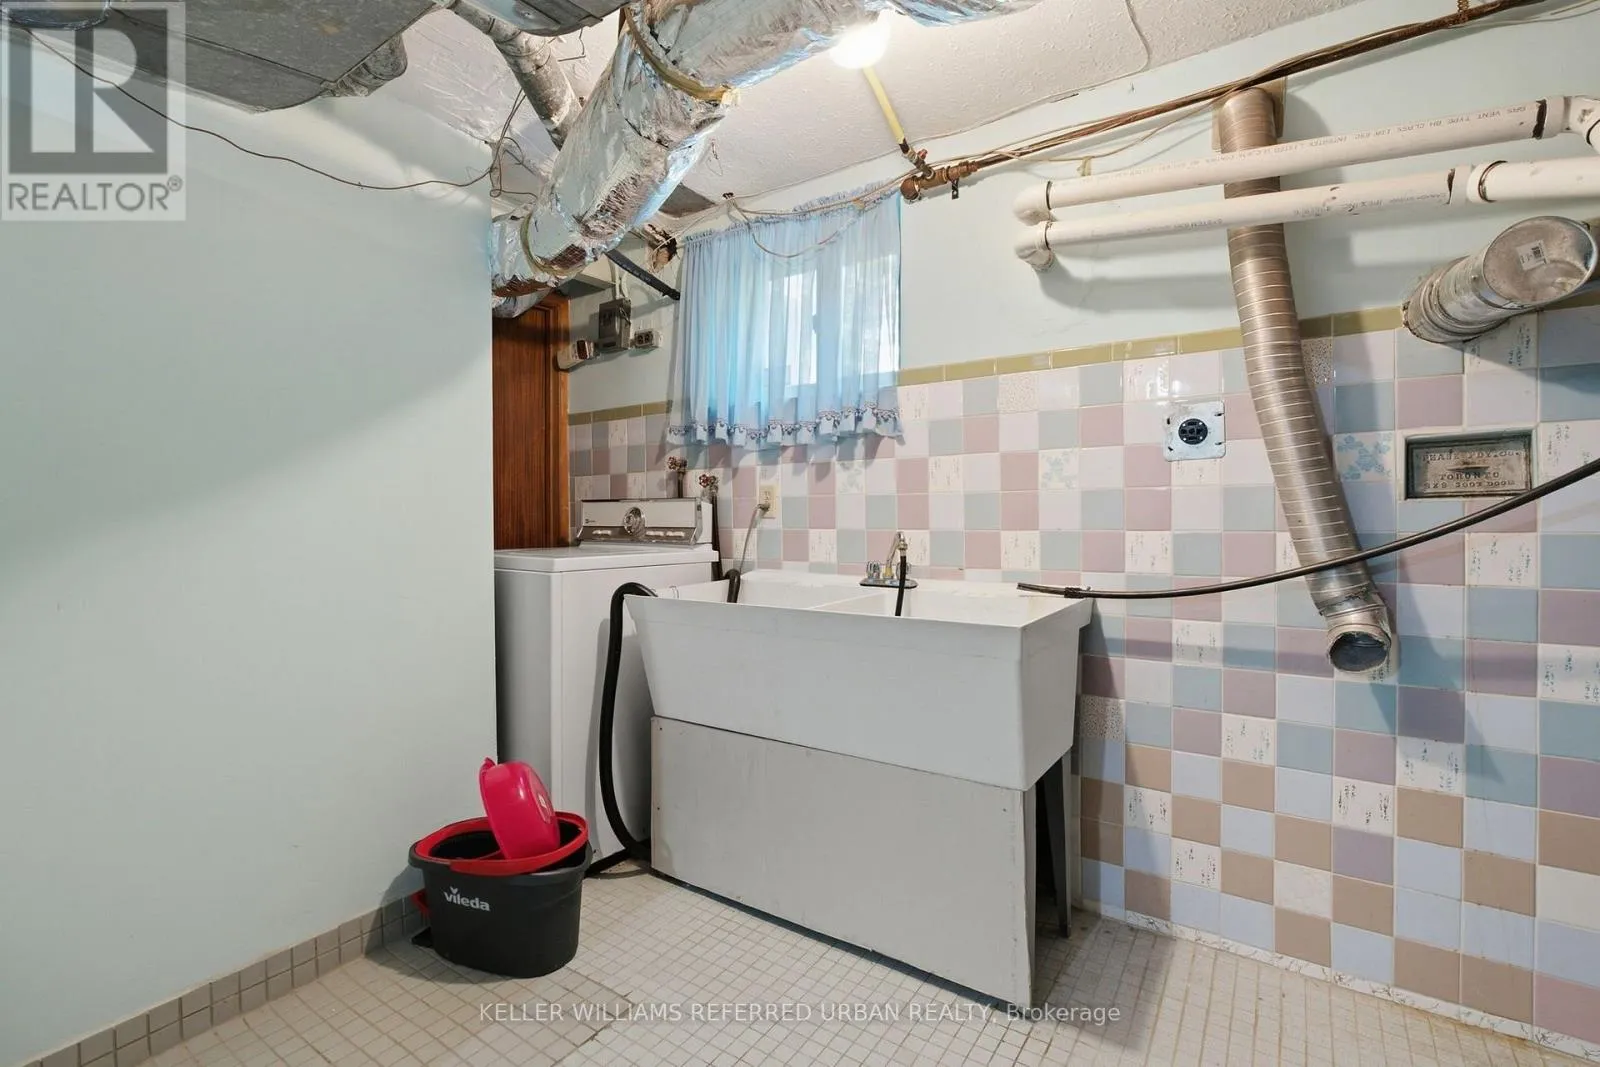
Laundry room
Basement
5.7 m x 4.3 m
Kitchen
Basement
2.9 m x 2.95 m
Living room
Main level
3.65 m x 3.4 m
Dining room
Main level
5.5 m x 3.5 m
Kitchen
Main level
2.95 m x 4 m
Primary Bedroom
Main level
3.4 m x 4.25 m
Bedroom 2
Main level
3.4 m x 3.65 m
Bedroom 3
Main level
3.2 m x 3.05 m
Sunroom
Main level
6.3 m x 2.35 m

Location

Learn more about this property
Listing provided by:
KELLER WILLIAMS REFERRED URBAN REALTY
MLS® number:
W14121848
Agent:
Carlo Antonio Sconza
*Indicates required field
Name is required
Email is required
Please enter a valid phone number (e.g., 416-111-1111).

Community Spotlight: Homes For sale in Your Neighborhood