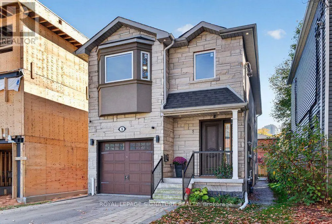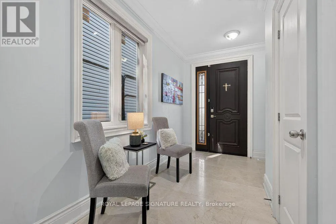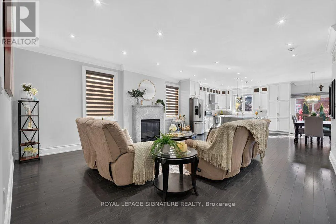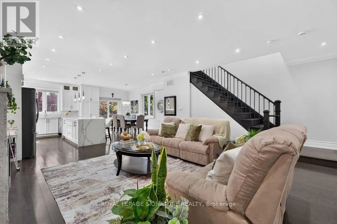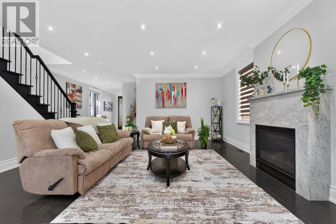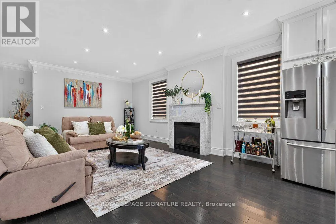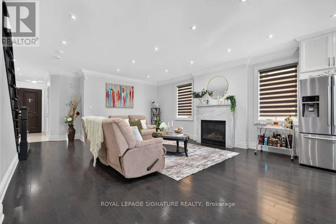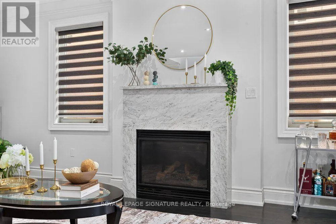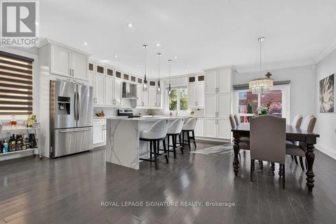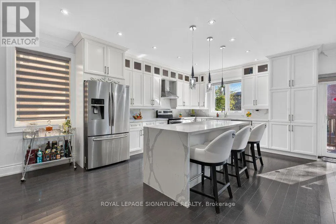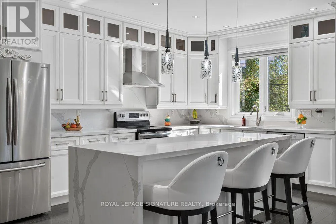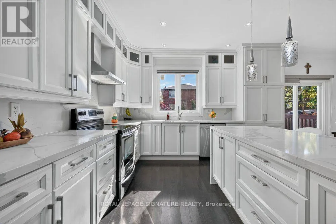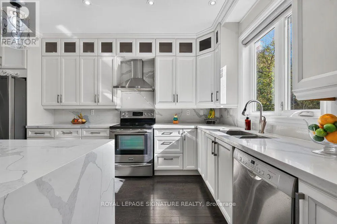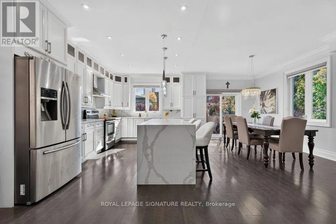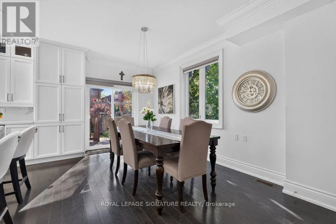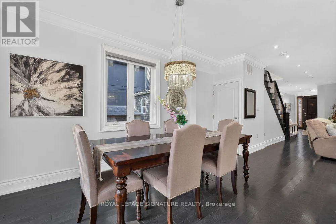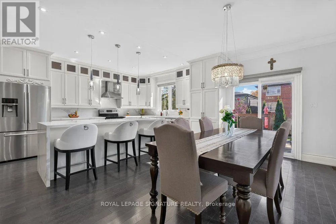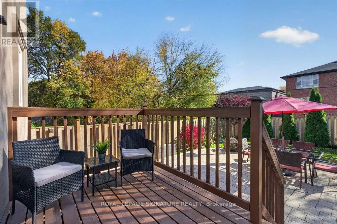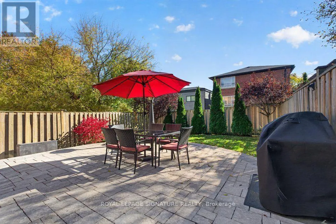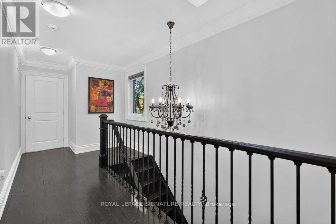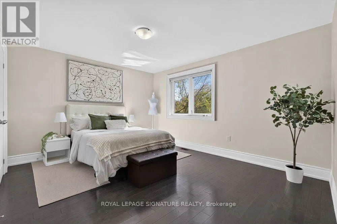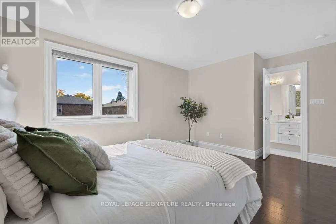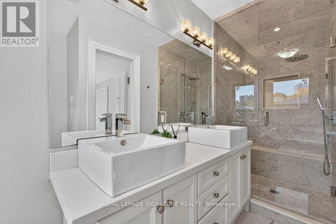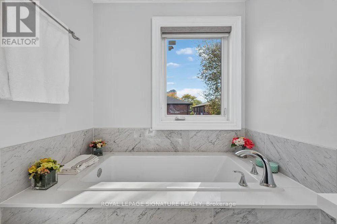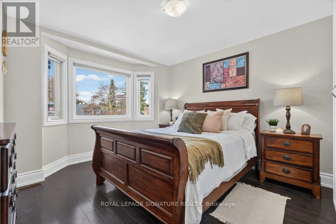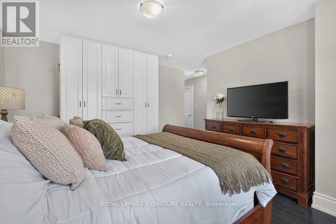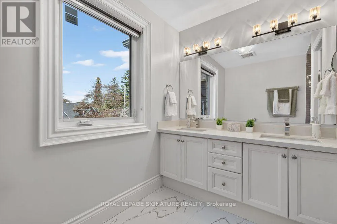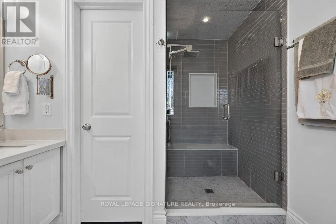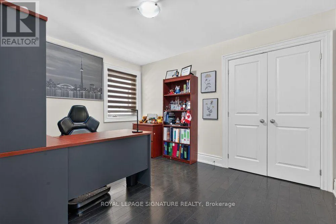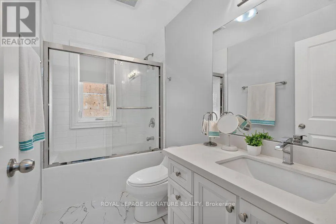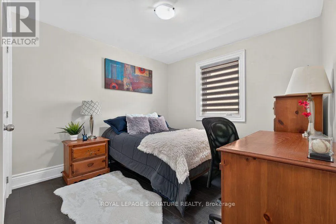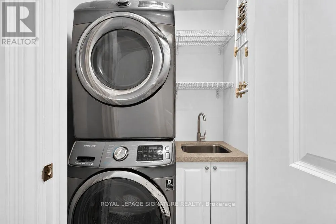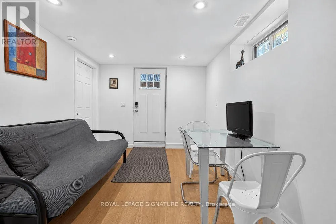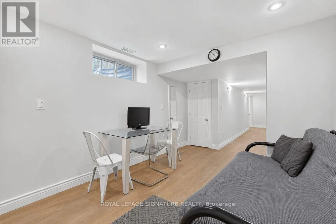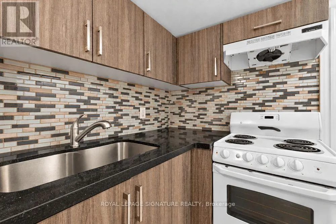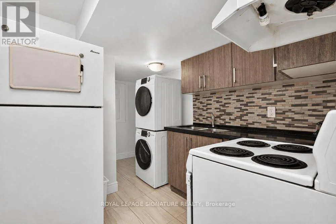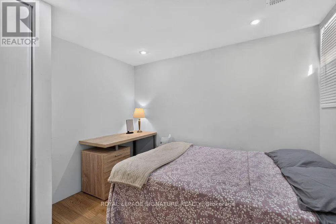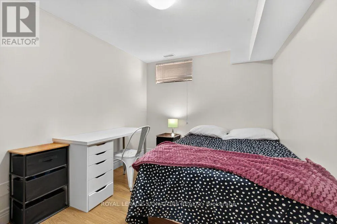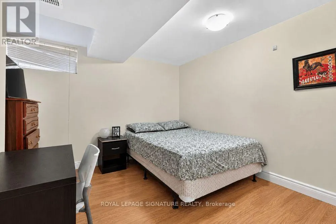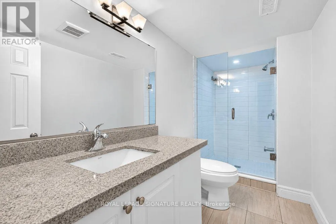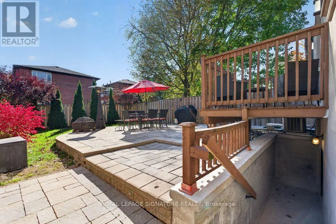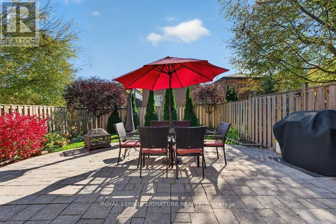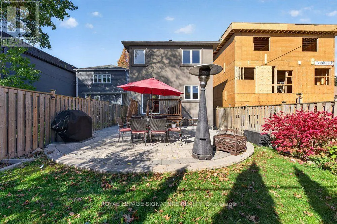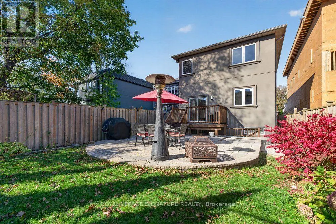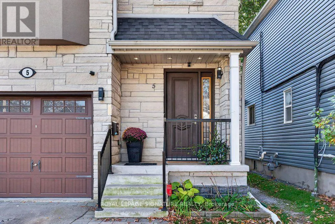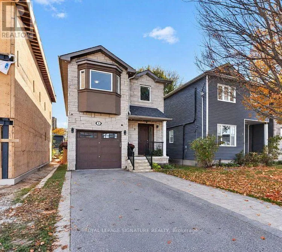
Victoria Park & St. Clair Ave. E. Exceptional Space, Income Potential & Location! Welcome to 5 Brenton Street, a beautifully finished and exceptionally maintained, 9-year-old custom built home offering approximately 3,000 sq. ft. of living space and an impressive 4+3 bedroom layout! Thoughtfully designed for modern family living, this spacious home offers open concept main floor, 4 spacious bedrooms and outstanding investment potential with 3 basement bedrooms! Main floor is enhanced by rich hardwood flooring, timeless crown moulding, and an abundance of windows that fill the home with natural light. A beautiful gas fireplace anchors the inviting living room. The chef's kitchen is a true centrepiece, featuring elegant quartz countertops and centre island, and seamless flow into the dining area and the walk-out to the lovely deck and expansive interlocked patio, perfect for entertaining. The second floor offers four beautifully appointed bedrooms, including two luxurious primary suites, each complete with its own private ensuite featuring double vanities! A dedicated second-floor laundry room adds another layer of everyday convenience to this thoughtfully designed home. The expansive lower level features separate entrance, 2nd kitchen and laundry, and three additional bedrooms, presenting tremendous rental income potential! Ideally situated in a well-connected Toronto neighbourhood, just minutes from Victoria Park Subway Station, TTC bus routes, schools, parks, shopping, and everyday amenities. Enjoy nearby Taylor Creek Park and its scenic trails, along with the exciting redevelopment of the Dawes Road Library and Community Hub, bringing a modern library and expanded community facilities to the neighbourhood. Whether you're seeking a spacious family home, additional income to help offset mortgage expenses, or a smart long-term investment, this property checks all the boxes. A wonderful opportunity to own a beautifully maintained home in a convenient and evolving community! (id:27476)