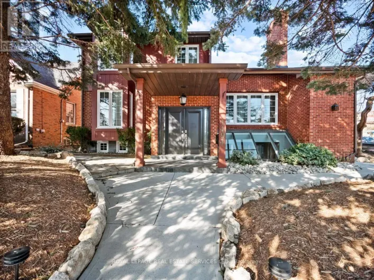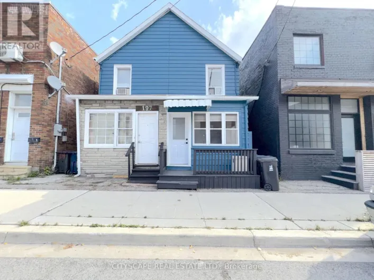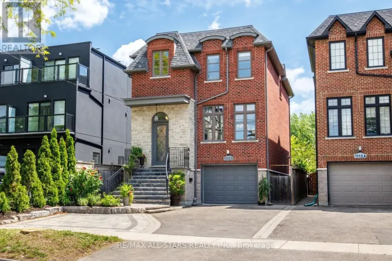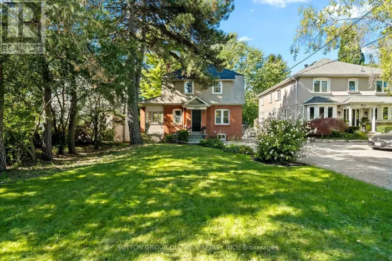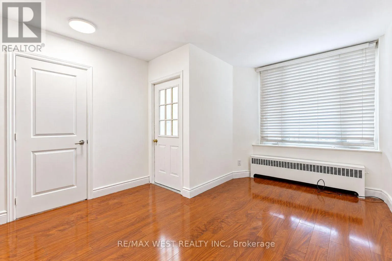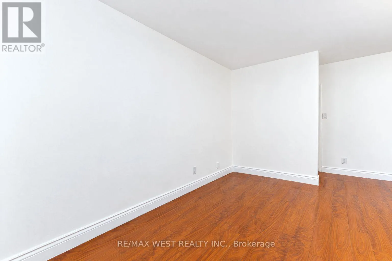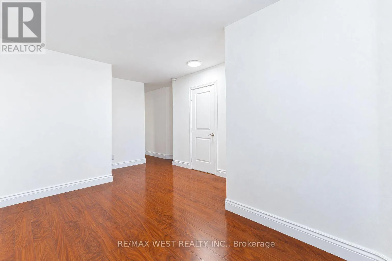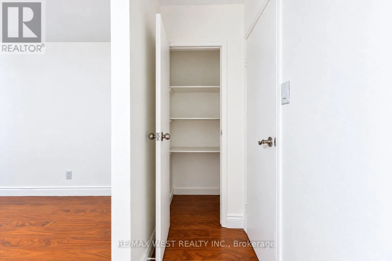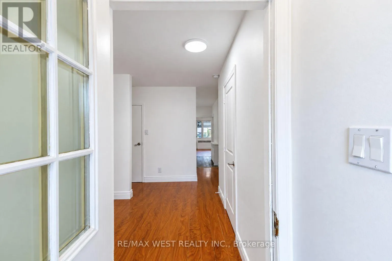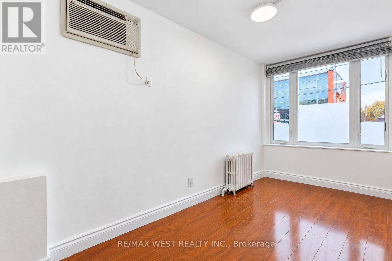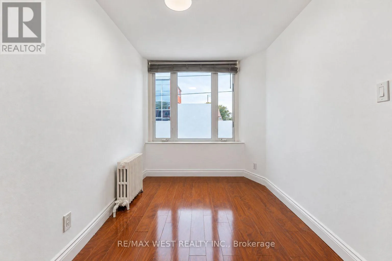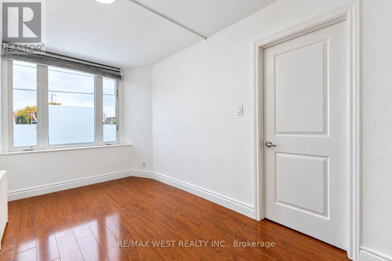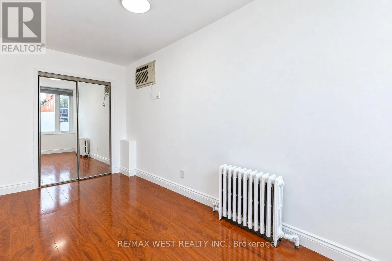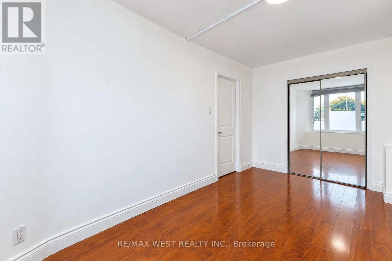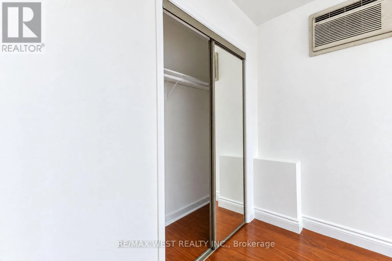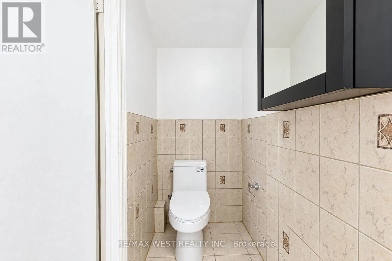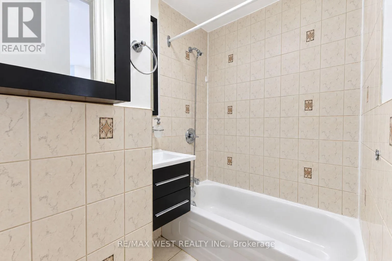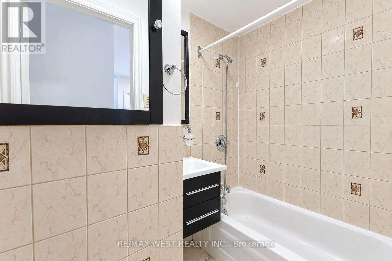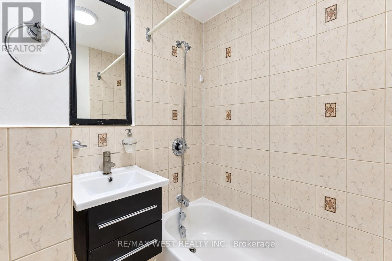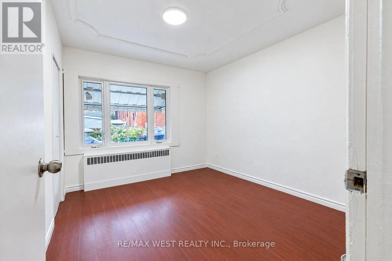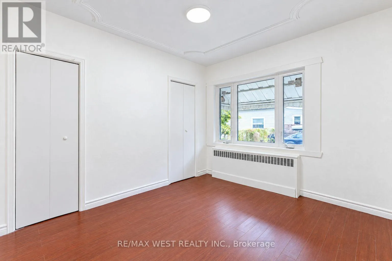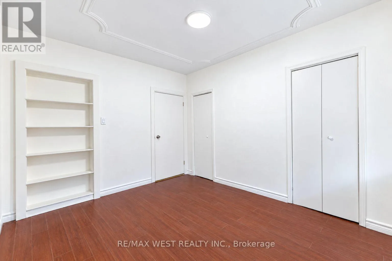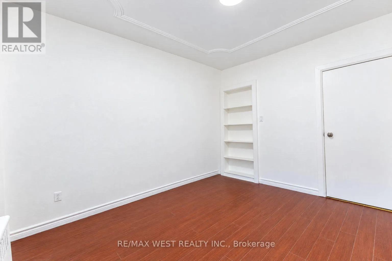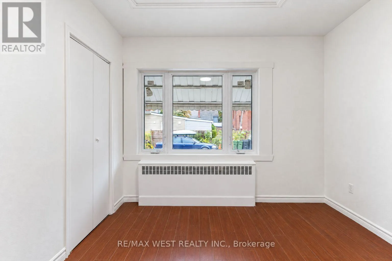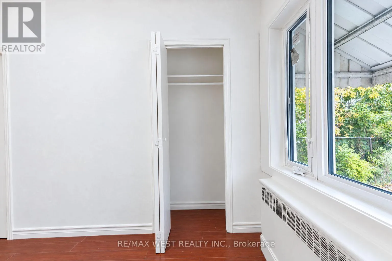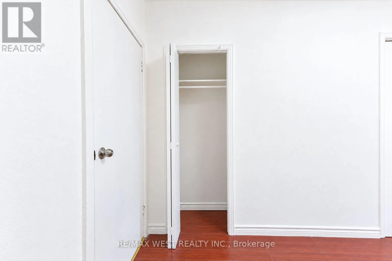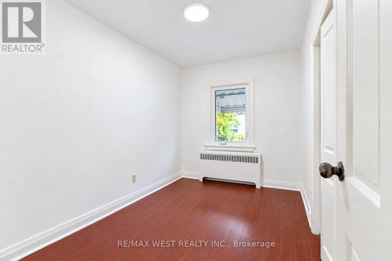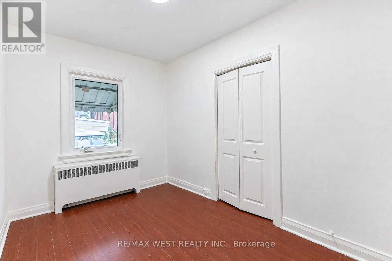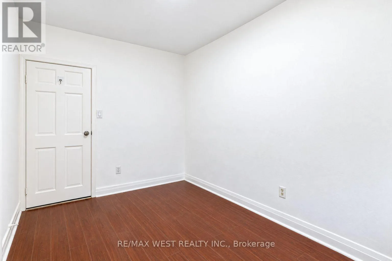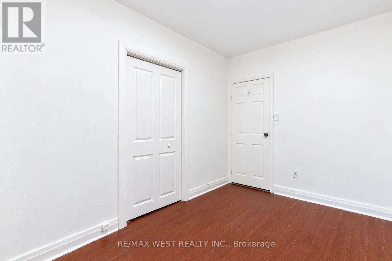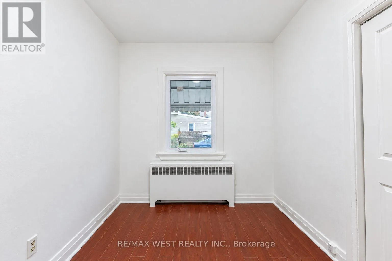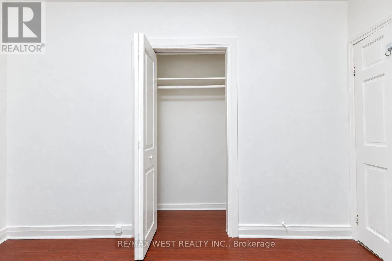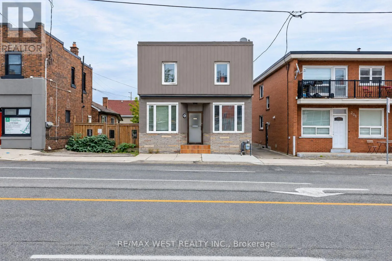
203 Islington Avenue, Toronto, Ontario M8V 3B8

Listed for:
$1,420,000
8 beds
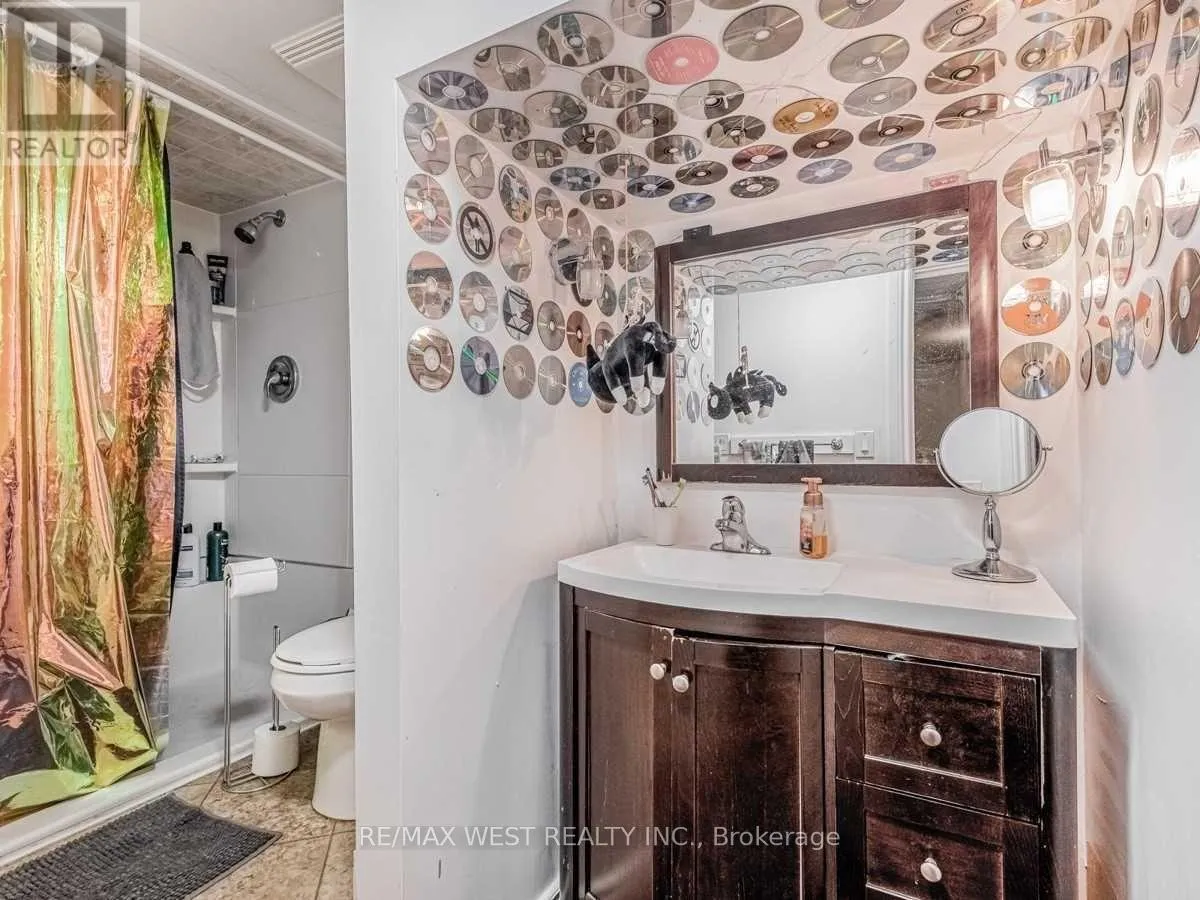
3 baths
Listed 18 days ago
House for rent: 203 Islington Avenue, Toronto, Ontario M8V 3B8

View all 38 photos

About

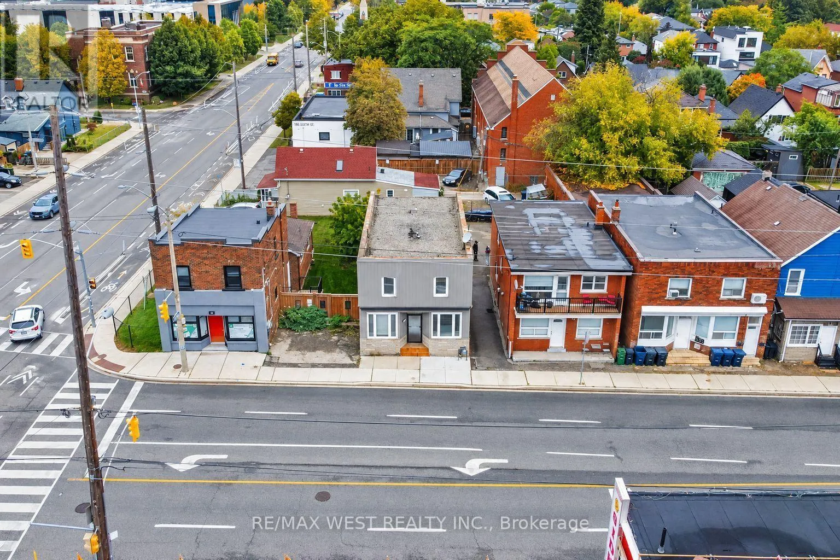
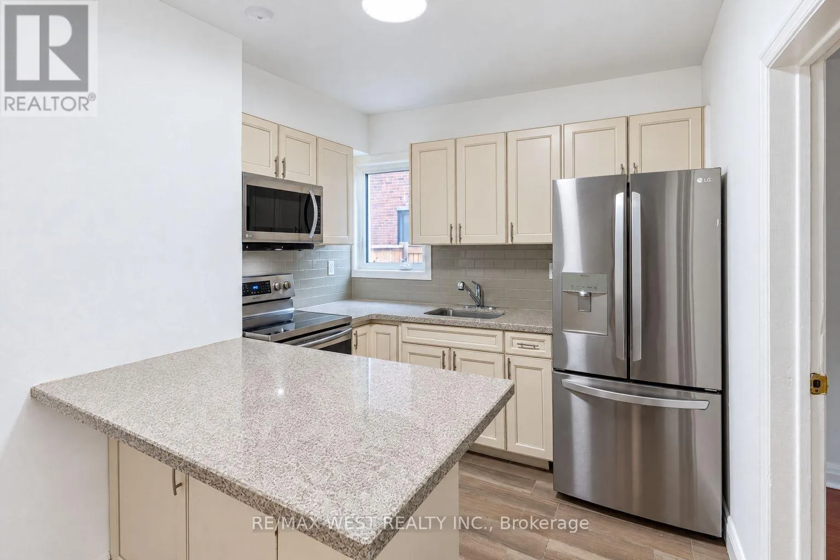
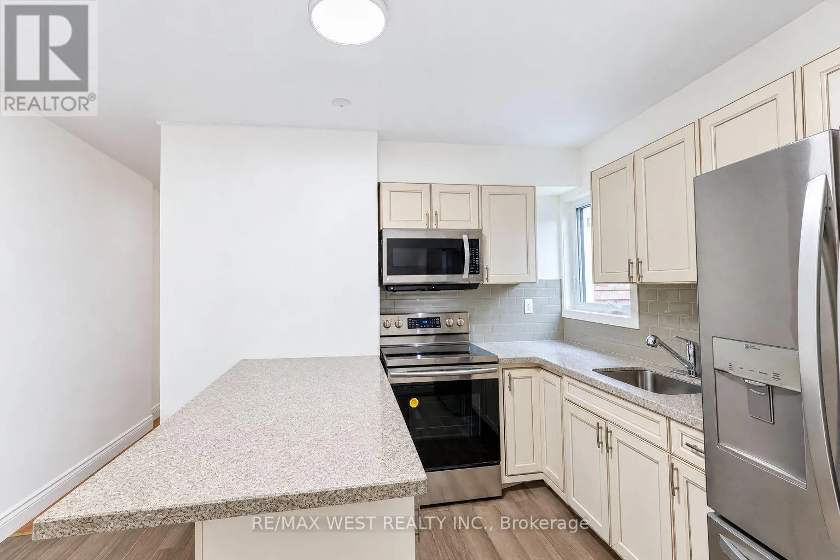
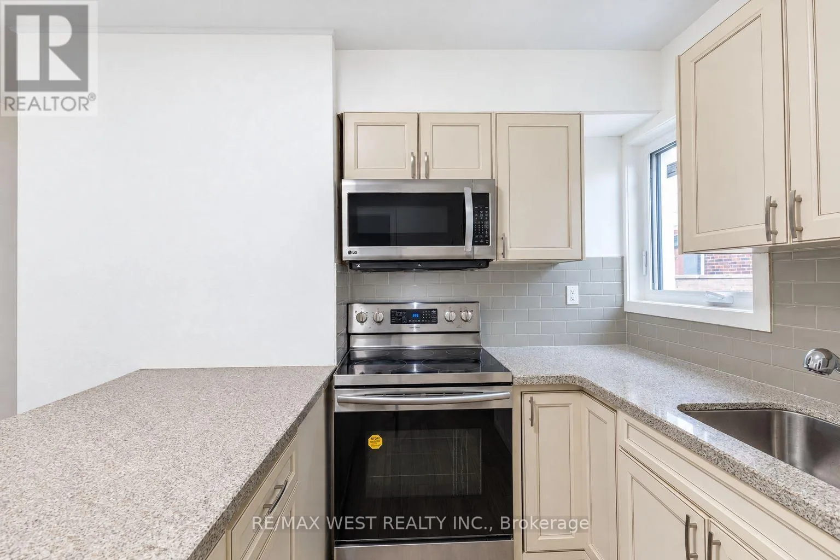
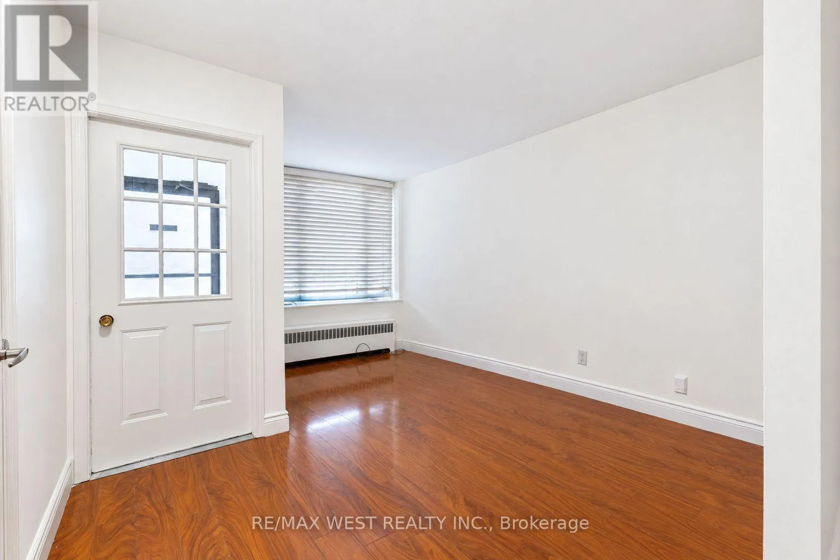
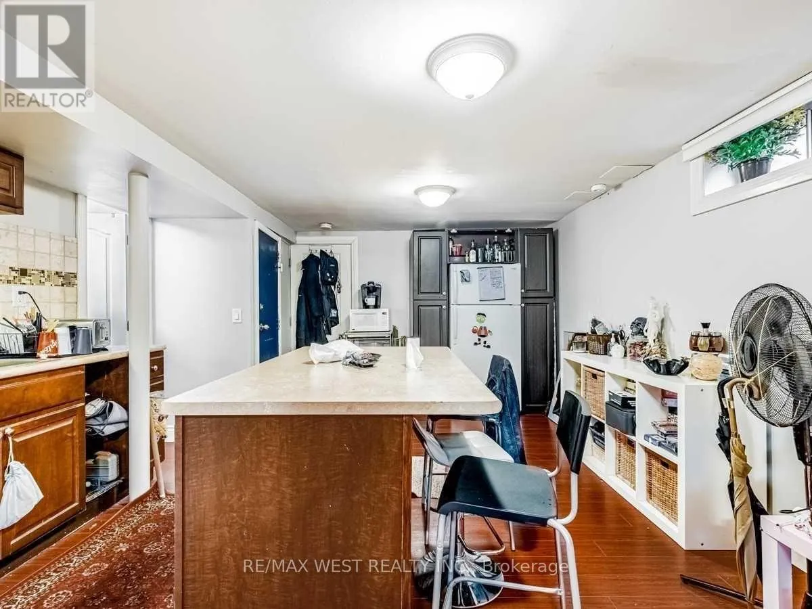
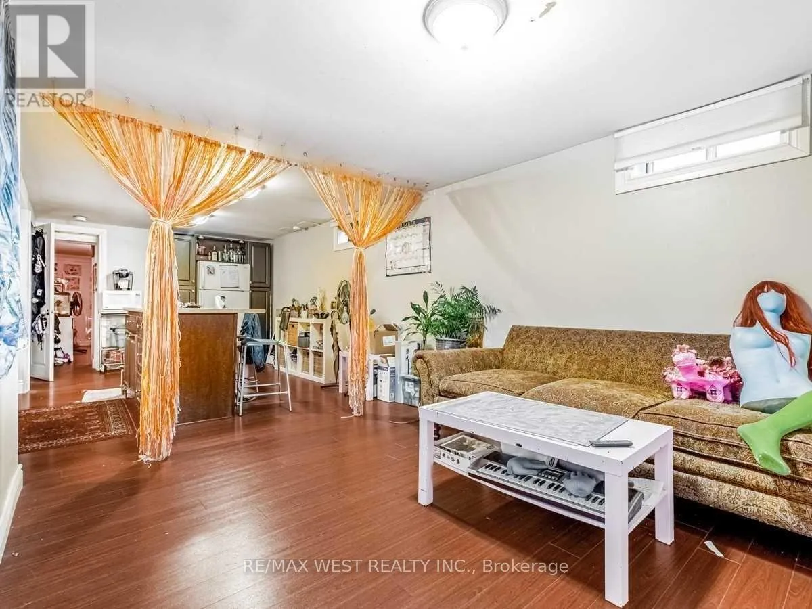
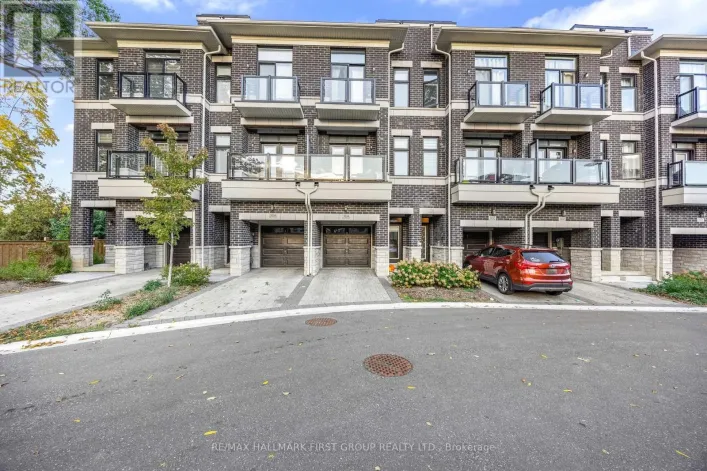
Islington and Birmingham Location.. Location.. Location... !!! Time Tested & Solid ! Great Investment Opportunity in a Prime South Etobicoke Location! Live in one unit and generate rental income from the other 2 units.It can be perfect work office and residence. This property offers a spacious multi-level layout featuring 3 bedrooms unit on the main floor, 3 bedrooms unit on the second floor, and 2 bedrooms in the lower level, plus 4-car parking at the rear. Ideally situated on Islington Avenue, with convenient access to public transit, TTC, GO Transit, parks, restaurants, grocery stores, and local shops. Enjoy the nearby Mimico waterfront, Lake Ontario, and scenic parks and trails. Whether you're looking to invest, generate rental income, or explore the potential for multi-generational living, this property offers excellent possibilities in a convenient and established Etobicoke neighbourhood. Seeing Is Believing! (id:27476)

Property Highlights

MLS® Number
W14122974
Type
Single Family
Community Name
New Toronto
Ownership Type
Freehold
Land Size
27 x 99 FT
Parking Space Total
4

Building

Building Type
House
Storeys
3.00
Square Footage
1500 - 2000 sqft
Bathrooms Total
3
Bedrooms Above Ground
6
Bedrooms Total
8
Amenities
Public Transit, Schools
Exterior Finish
Brick
Fireplace Present
No
Basement Type
N/A (Finished), N/A
Basement Features
Separate entrance
Building Heating Type
Forced air
Heating Fuel
Natural gas
Building Cooling Type
None

Utilities

Water
Municipal water
Utility Sewer
Sanitary sewer

Room Layout

Bedroom
Second level
3 m x 3.58 m
Living room
Second level
3 m x 3.58 m
Dining room
Second level
2.64 m x 2.08 m
Kitchen
Second level
2.59 m x 2.23 m
Bedroom
Second level
3.38 m x 2.51 m
Bedroom
Second level
3 m x 3.58 m
Living room
Basement
3.12 m x 3.48 m
Kitchen
Basement
4.19 m x 4.72 m
Bedroom
Basement
3.15 m x 2.62 m
Bedroom
Basement
3.64 m x 3.1 m
Living room
Main level
3.48 m x 4.42 m
Kitchen
Main level
2.82 m x 3.96 m
Primary Bedroom
Main level
3.58 m x 3.07 m
Bedroom 2
Main level
3.58 m x 2.44 m
Bedroom 3
Main level
4.6 m x 2.44 m

Location

Learn more about this property
Listing provided by:
RE/MAX WEST REALTY INC.
MLS® number:
W14122974
Agent:
Harry Sarvaiya
*Indicates required field
Name is required
Email is required
Please enter a valid phone number (e.g., 416-111-1111).

Street Spotlight - For sale