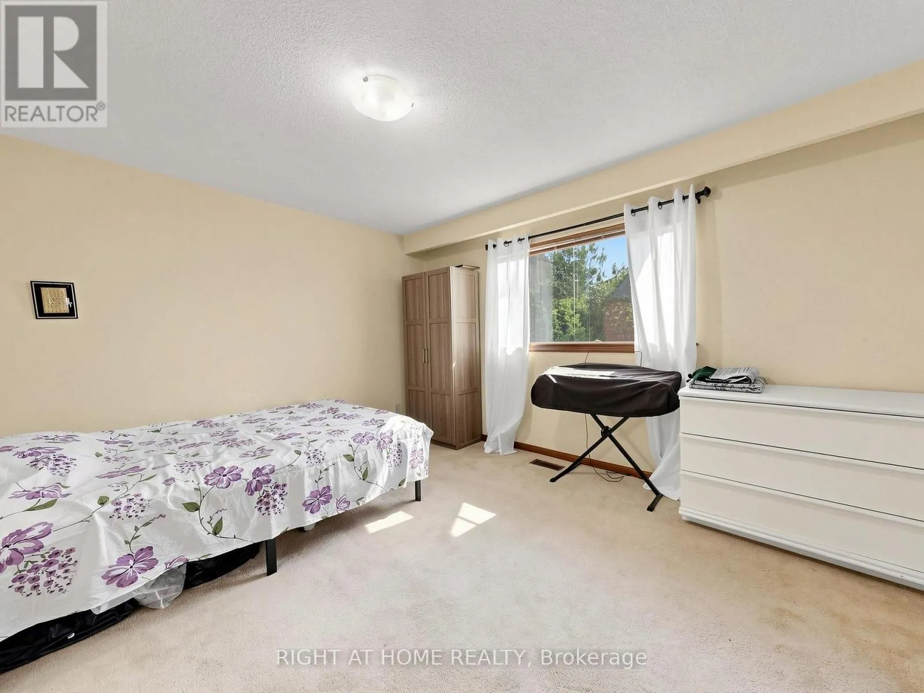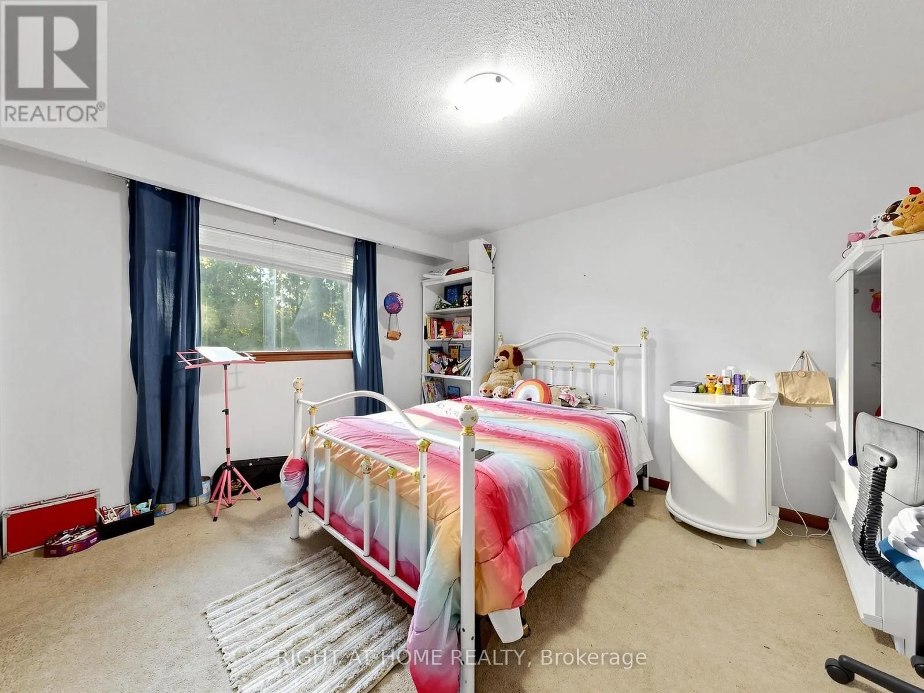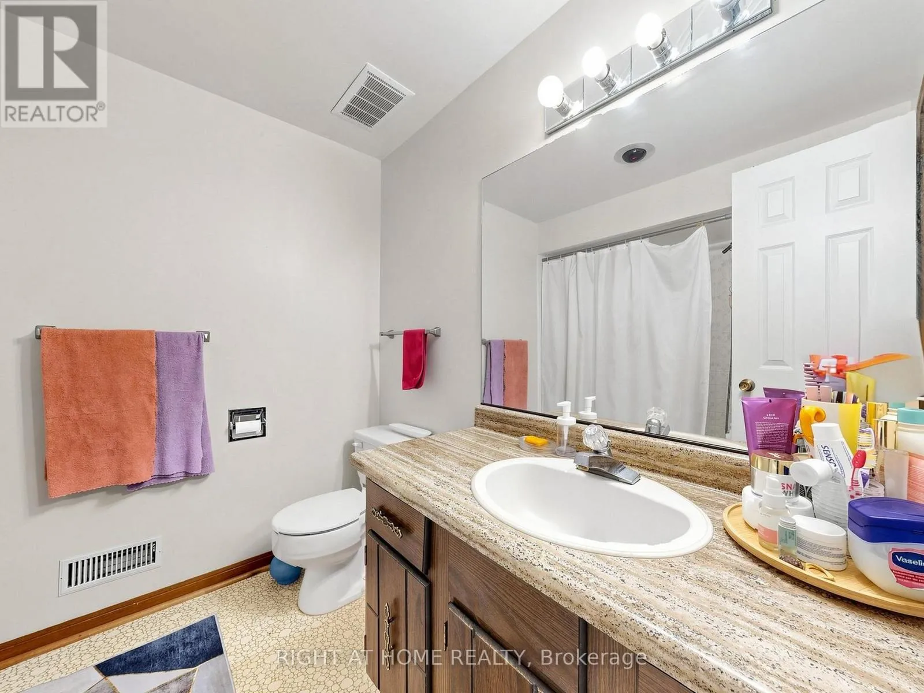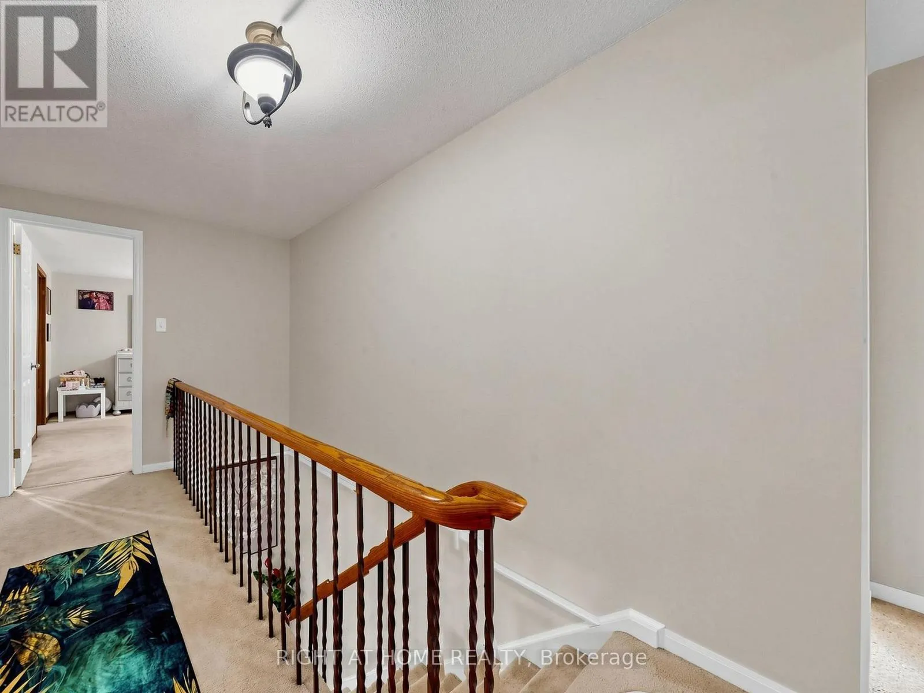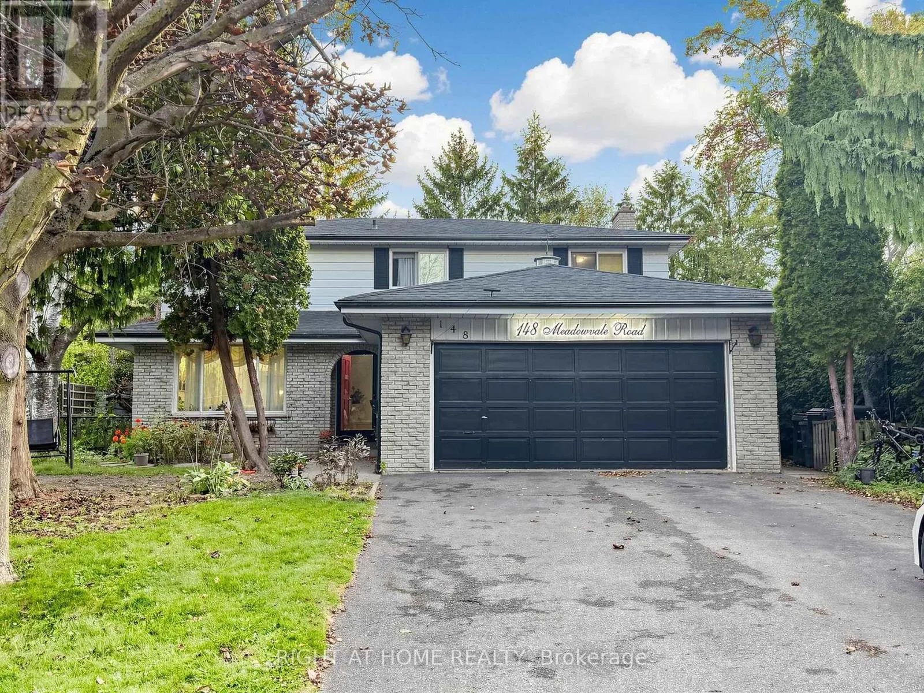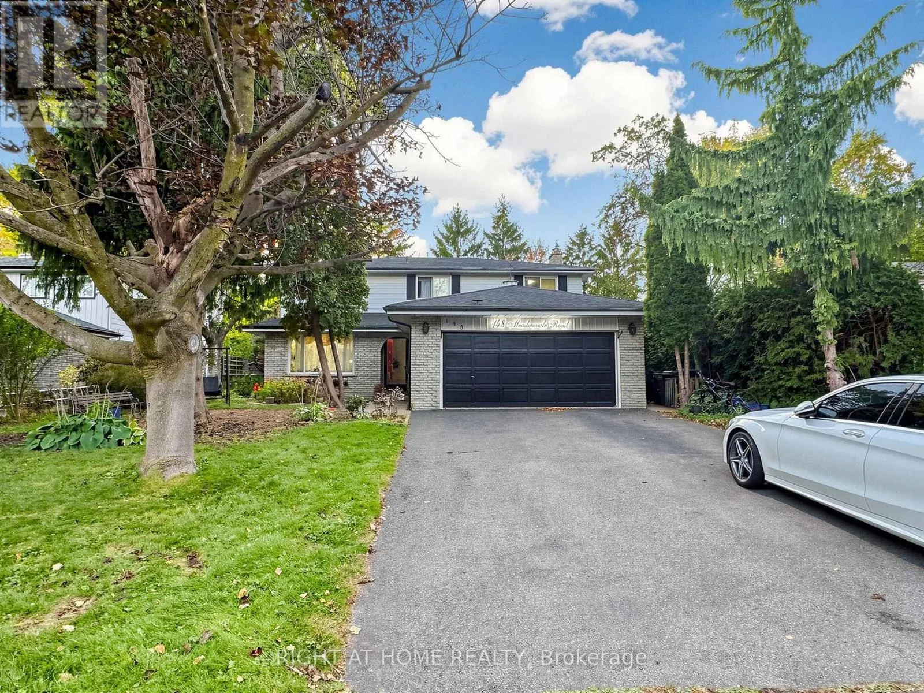
148 Meadowvale Road, Toronto, Ontario M1C 1S1

Listed for:
$1,288,000
7 beds
5 baths
Listed 17 days ago
House for rent: 148 Meadowvale Road, Toronto, Ontario M1C 1S1

View all 50 photos

About

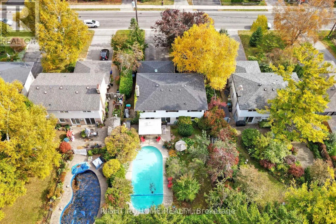
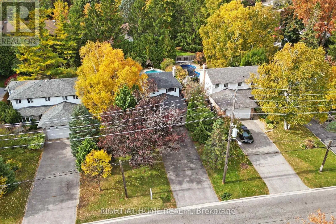
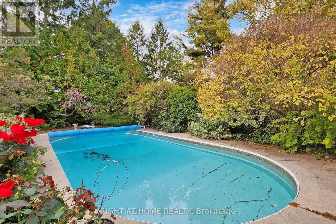
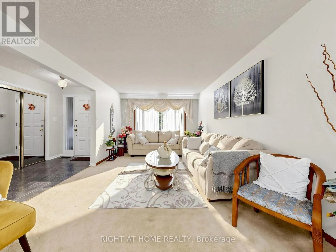
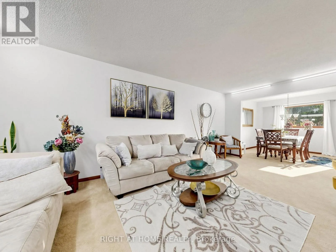
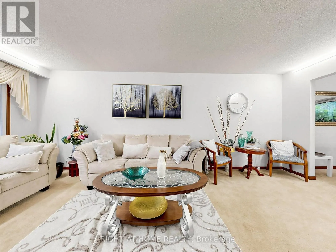
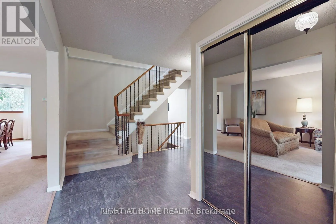
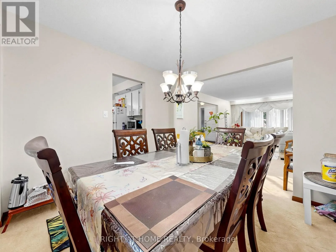
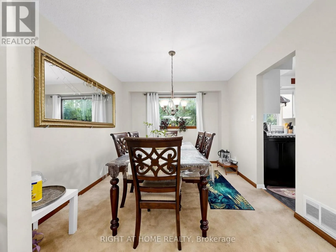
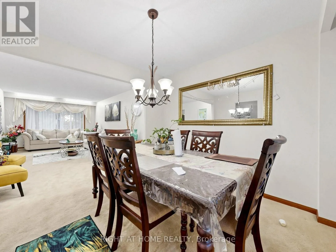
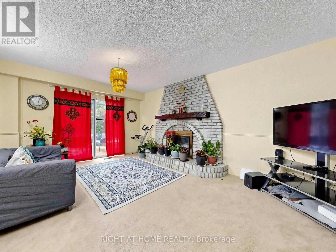
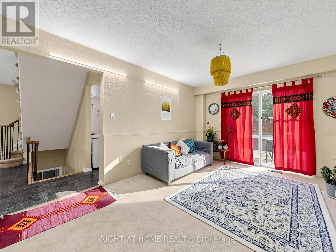
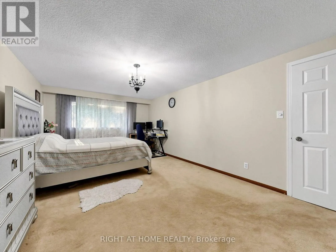
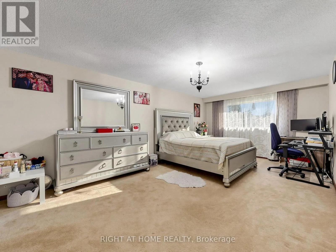
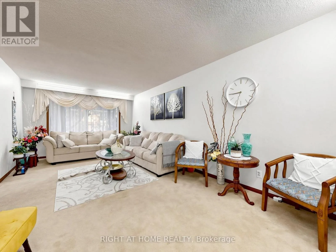
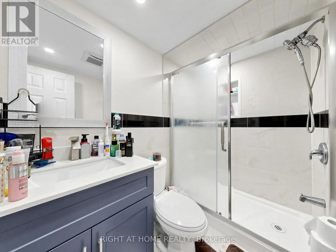
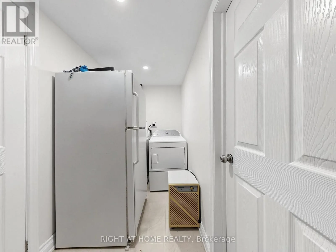
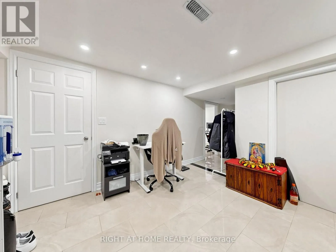
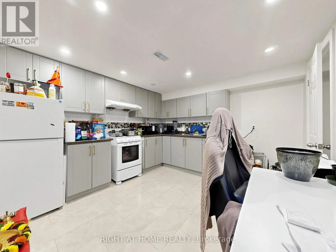
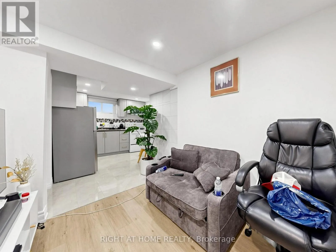
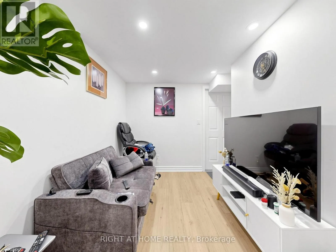
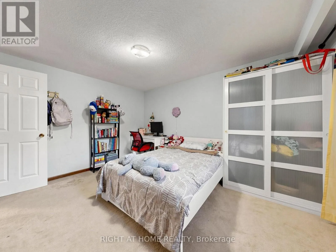
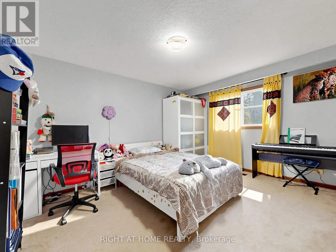
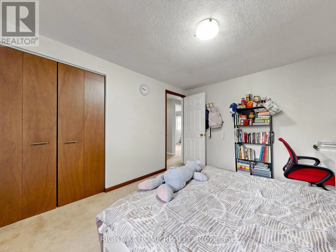
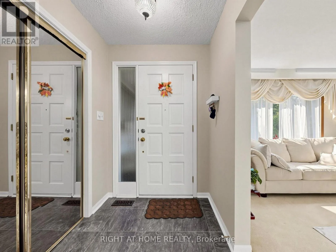
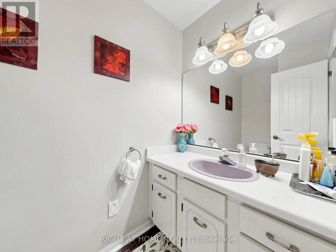
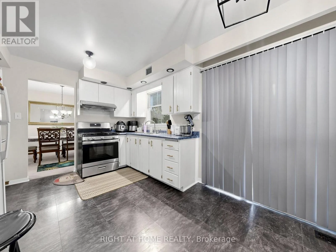
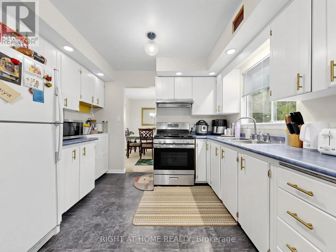
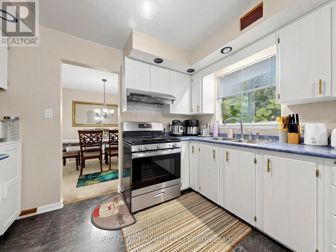
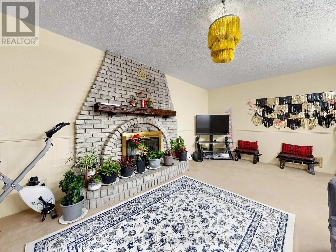
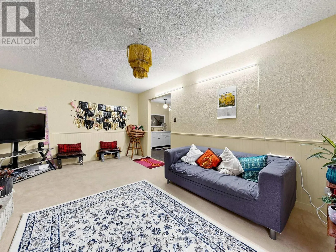
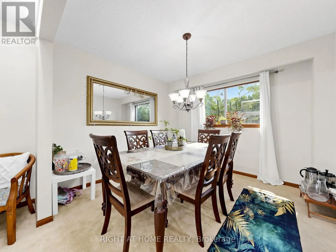
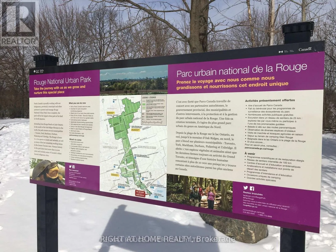
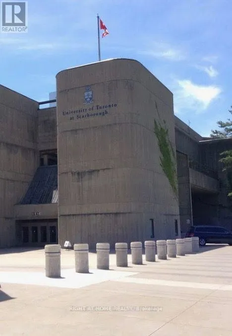
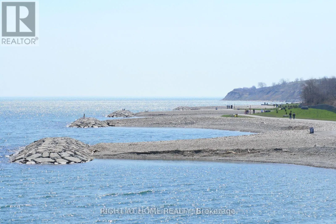
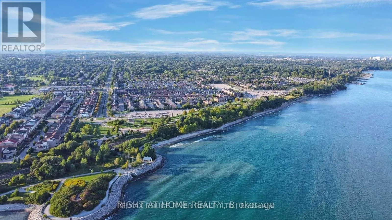
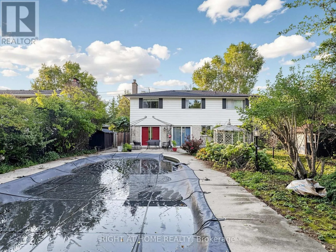
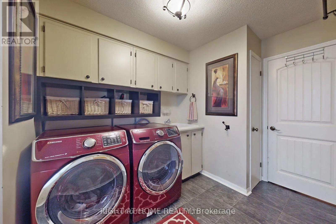
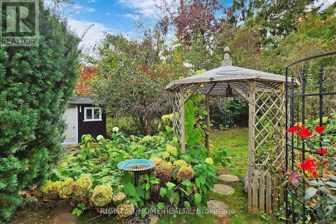
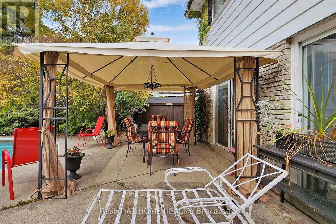
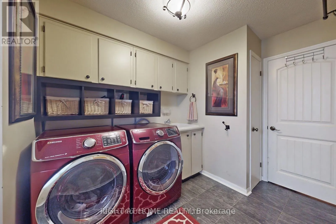
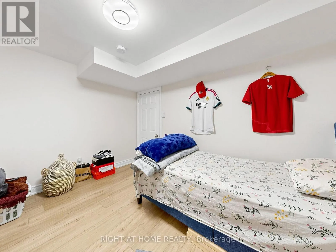
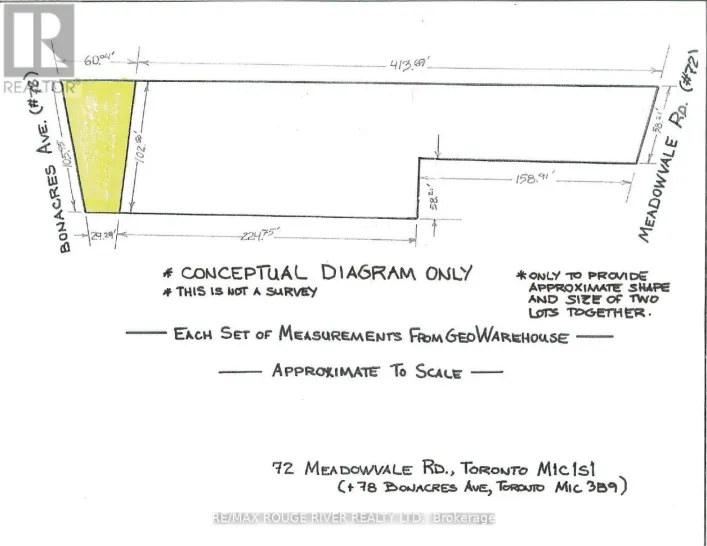
Cross Streets: Meadowvale Rd & Lawson Rd. ** Directions: Meadowvale Rd & South of Lawson Rd. Welcome to this one-of-a-kind residence in the high-demand Centennial community, situated on an expansive 60' x 150' lot. Offering over 3,000 sq. ft. of finished living space across three levels, this home seamlessly combines elegance with exceptional functionality. The main floor features a grand foyer, a dedicated dining room, a formal living room, and a cozy family room with a wood-burning fireplace overlooking a breathtaking west-facing backyard oasis, complete with a stunning in-ground pool and professional landscaping. The bright kitchen offers direct walk-out access to the patio, while the primary suite includes a 4-piece ensuite and a walk-in closet. The newly renovated basement serves as a versatile space, featuring three bedrooms, two full bathrooms, and a private separate entrance-perfect for extended family or income potential. Additional highlights include a double-car garage with parking for six more vehicles and a convenient main-floor laundry room. Ideally located just steps from the waterfront, scenic parks, and trails, this home offers unmatched convenience with close proximity to GO Transit, the University of Toronto Scarborough, Centennial College, St. Michel French School, and local amenities. A rare opportunity to own a spacious, high-income-potential property in an incredible neighbourhood-this home is a must-see. (id:27476)

Property Highlights

MLS® Number
E14123156
Type
Single Family
Community Name
Centennial Scarborough
Ownership Type
Freehold
Land Size
60 x 150 FT
Parking Space Total
8

Building

Building Type
House
Storeys
2.00
Square Footage
2000 - 2500 sqft
Bathrooms Total
5
Bedrooms Above Ground
4
Bedrooms Total
7
Amenities
Beach, Park, Public Transit, Schools
Exterior Finish
Brick, Vinyl siding
Fireplace Present
Yes
Basement Type
N/A (Finished), N/A
Basement Features
Separate entrance
Building Heating Type
Forced air
Heating Fuel
Natural gas
Building Cooling Type
Central air conditioning

Utilities

Water
Municipal water
Utility Sewer
Sanitary sewer

Room Layout

Primary Bedroom
Second level
5.69 m x 3.66 m
Bedroom 2
Second level
3.86 m x 3.86 m
Bedroom 3
Second level
4.04 m x 3.23 m
Bedroom 4
Second level
3.86 m x 3.2 m
Bedroom
Basement
3.05 m x 3.05 m
Bedroom
Basement
3.05 m x 2.74 m
Laundry room
Basement
0.91 m x 0.85 m
Bedroom 5
Basement
3.35 m x 3.05 m
Kitchen
Main level
4.57 m x 3.2 m
Living room
Main level
6.27 m x 3.48 m
Dining room
Main level
3.35 m x 3.05 m
Family room
Main level
5.16 m x 3.56 m
Laundry room
Main level
3.53 m x 2.44 m

Location

Learn more about this property
Listing provided by:
RIGHT AT HOME REALTY
MLS® number:
E14123156
Agent:
Jamshed Mubarak
*Indicates required field
Name is required
Email is required
Please enter a valid phone number (e.g., 416-111-1111).