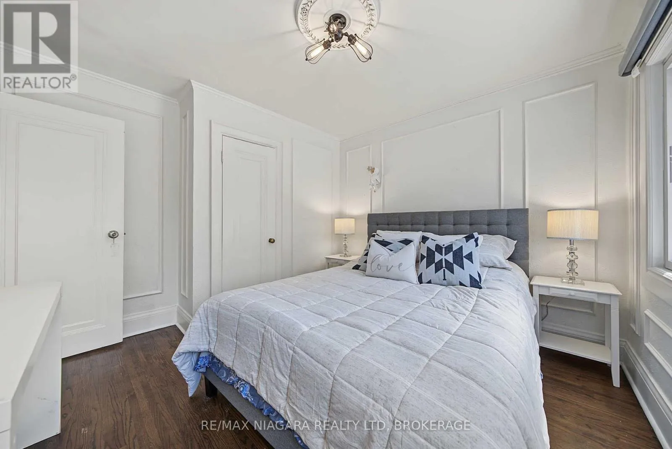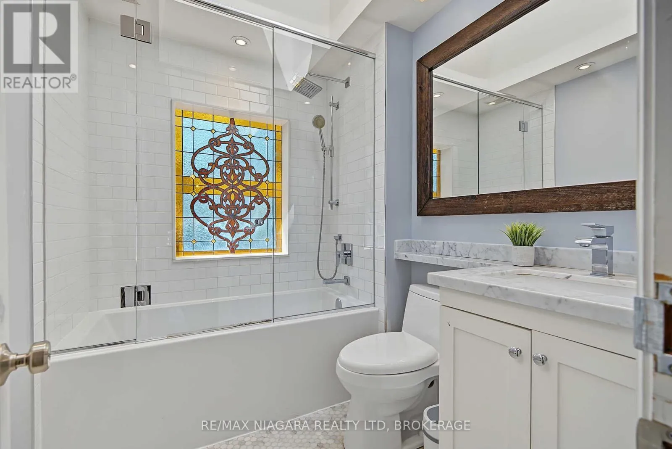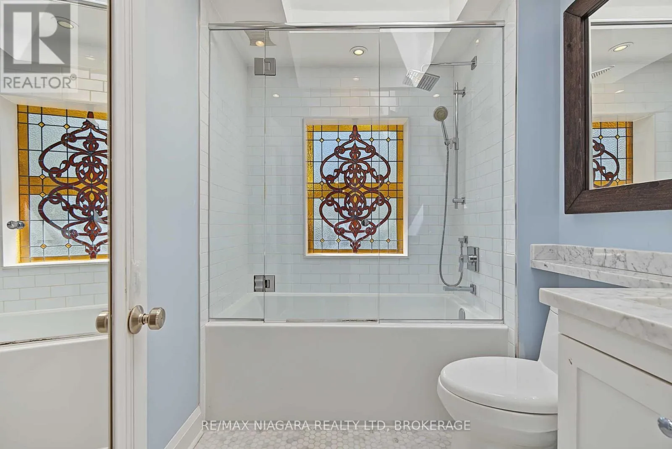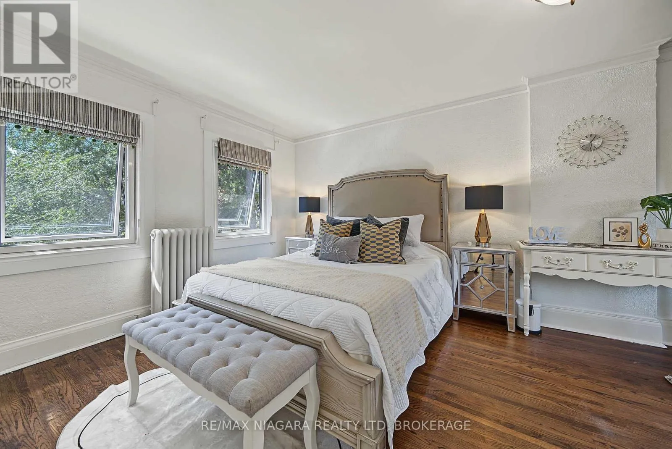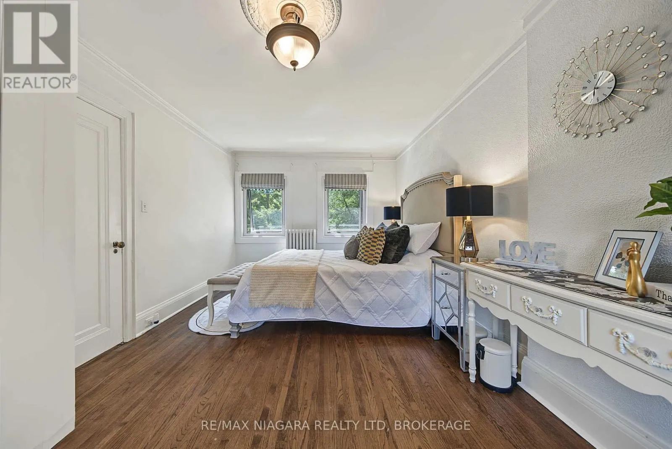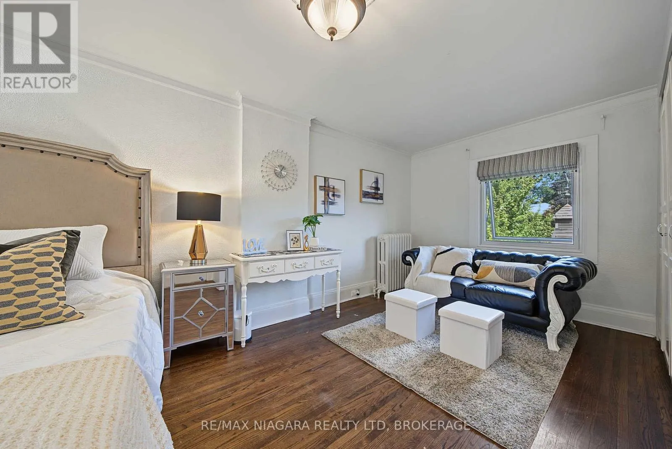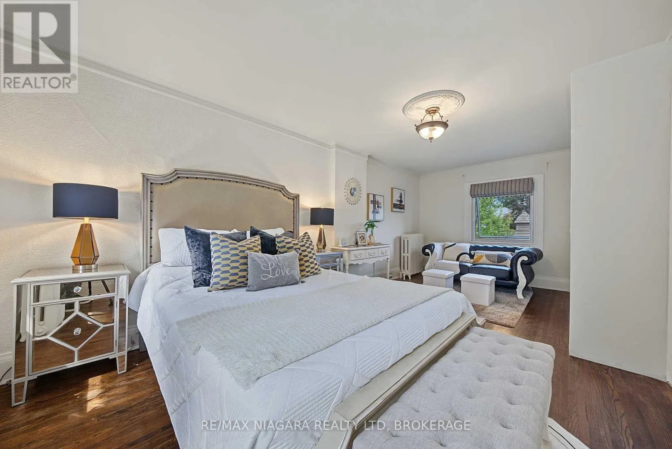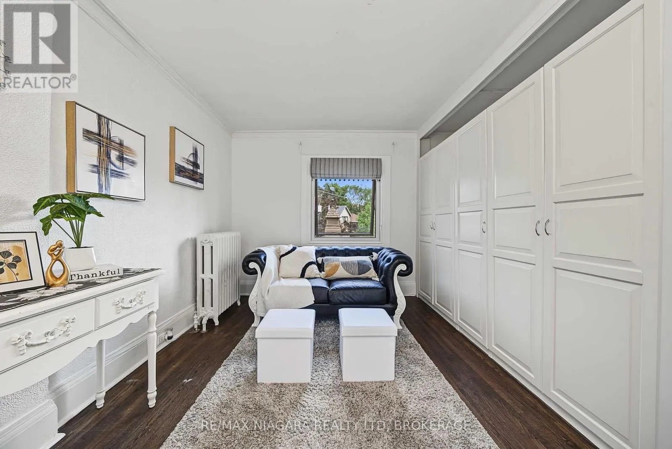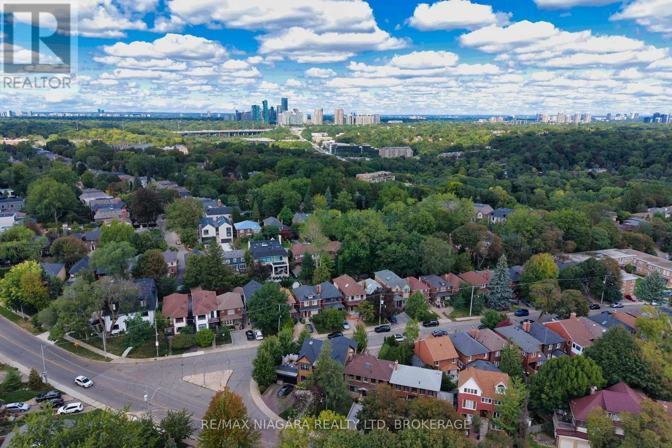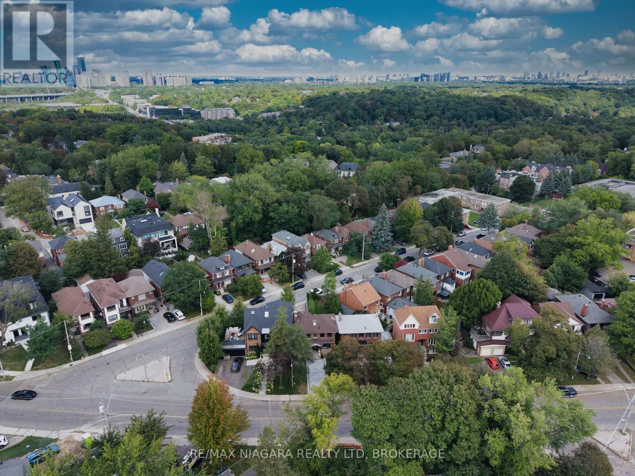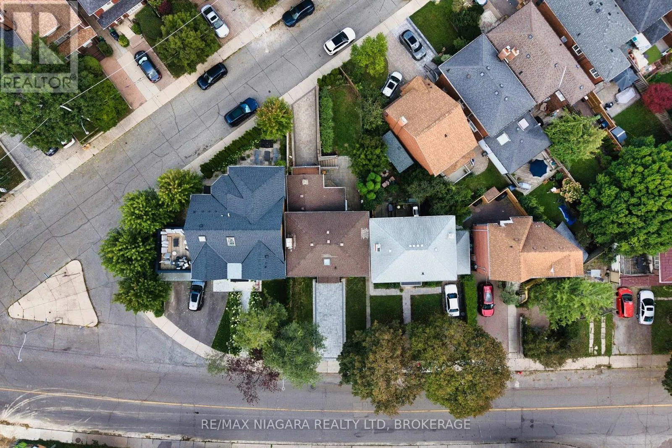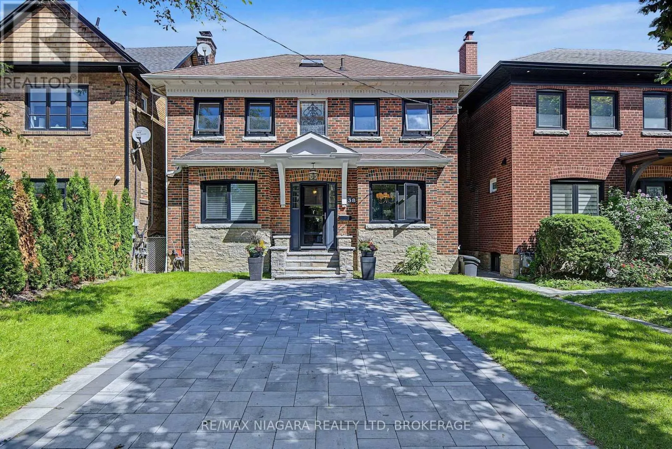
38 Yonge Boulevard, Toronto, Ontario M5M 3G5

Listed for:
$1,599,000
3 beds
3 baths
Listed 17 days ago
House for rent: 38 Yonge Boulevard, Toronto, Ontario M5M 3G5

View all 50 photos

About

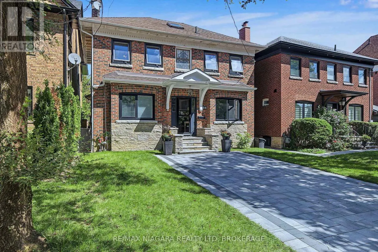
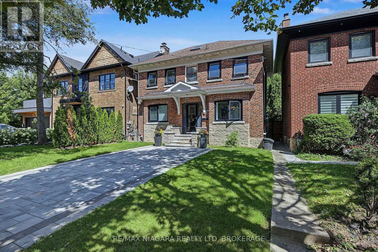
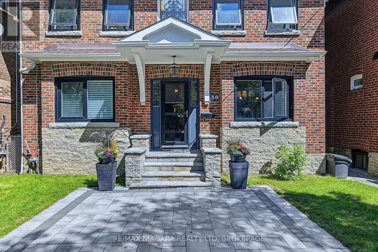
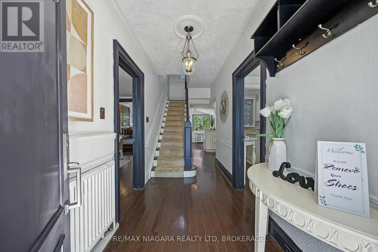
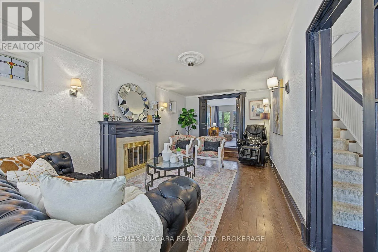
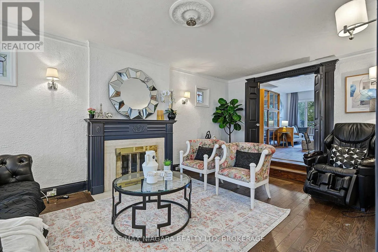
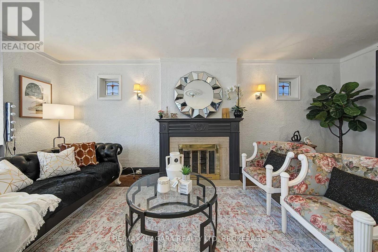
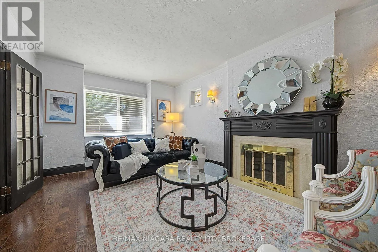
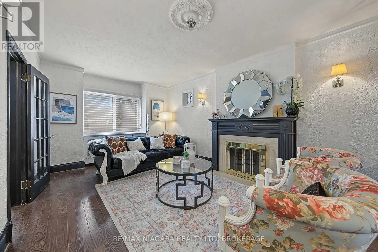
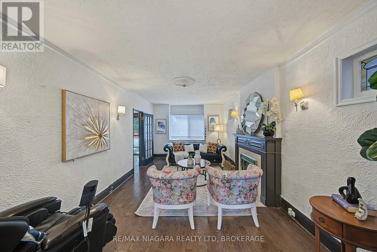
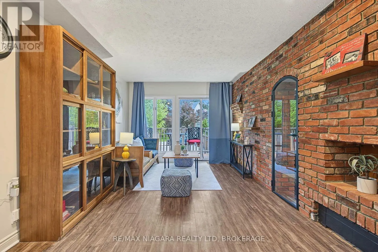
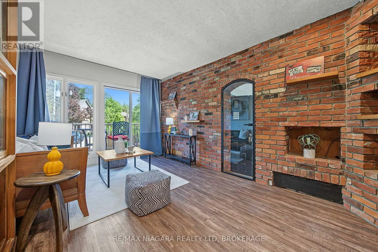
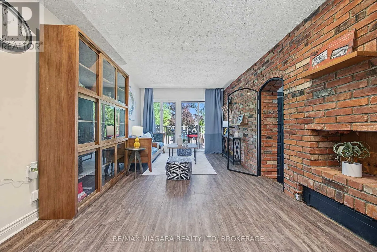
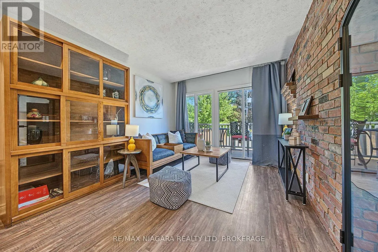
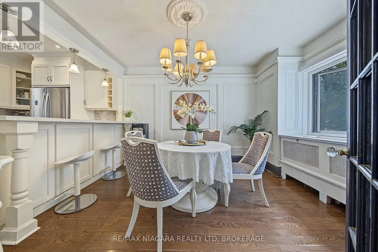
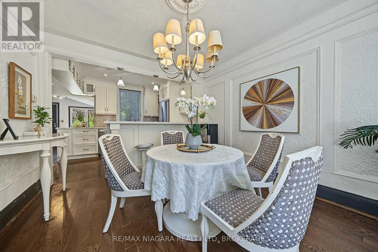
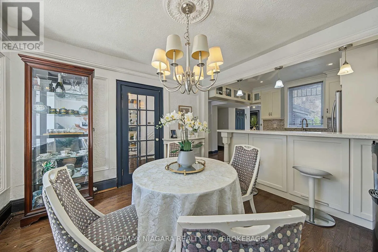
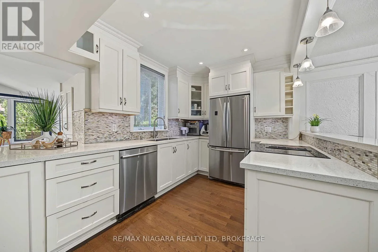
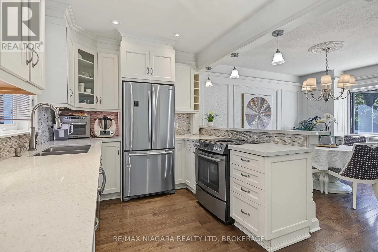
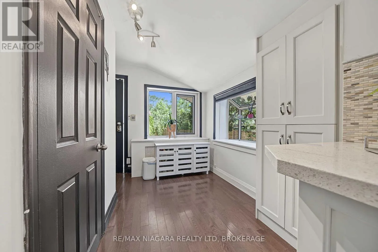
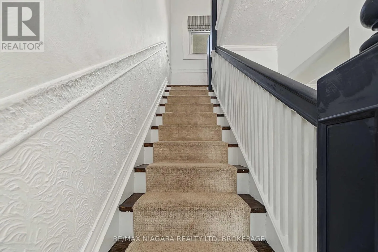
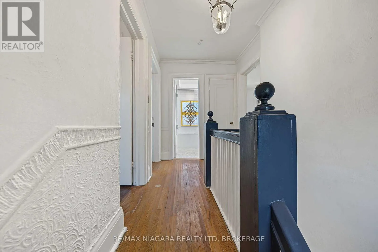
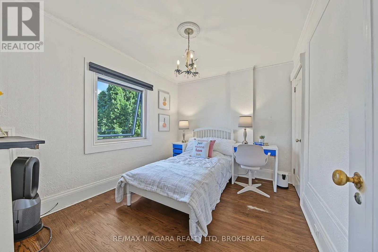
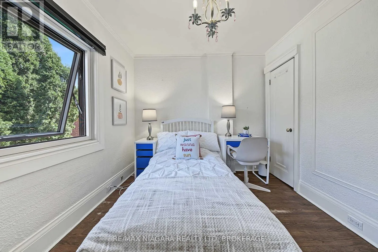
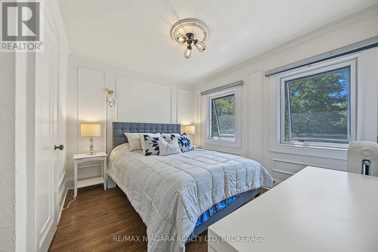
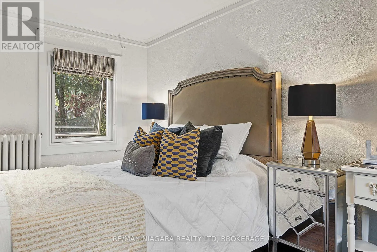
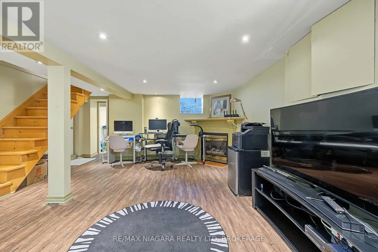
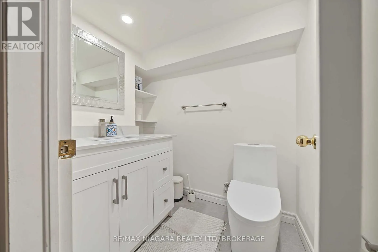
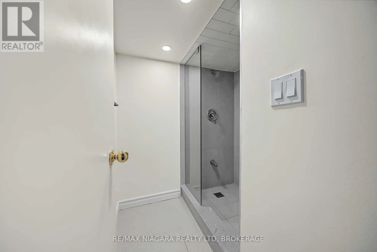
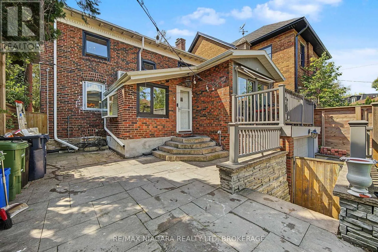
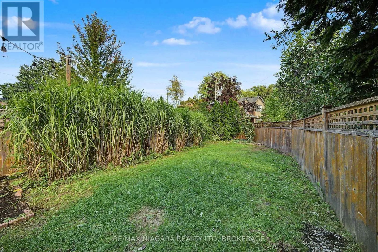
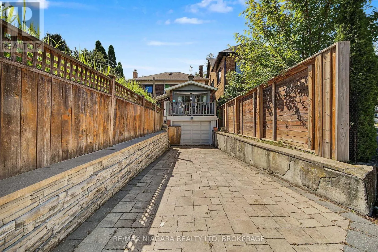
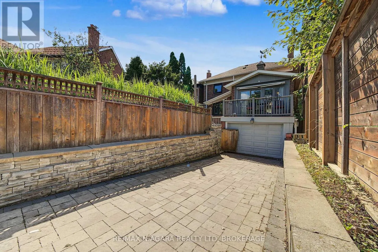
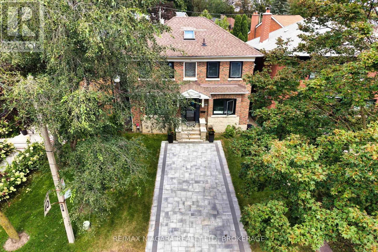
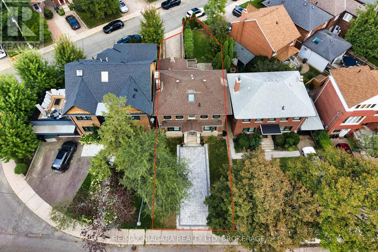
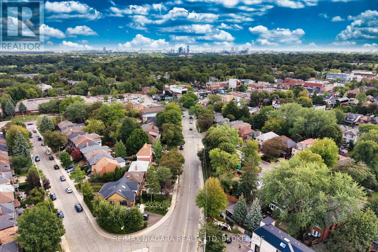
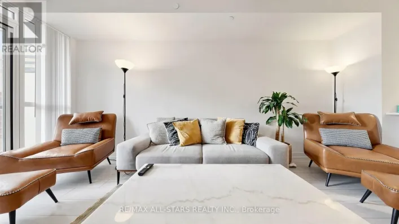
Cross Streets: Yonge Blvd & Yonge St. ** Directions: Yonge Blvd, west of Yonge St, near McNairn Ave. Welcome to 38 Yonge Blvd, a bright and versatile family home just steps from Yonge Street. The main floor features a spacious living room, separate family room, modern open-concept kitchen and a walk-out to the deck.Upstairs offers 3 bedrooms and a full bathroom, while the finished basement includes a recreation room, newly installed bathroom and direct access through the built-in garage, providing excellent flexibility for family, guests or a home office.Enjoy a fenced backyard, built-in garage, two rear driveway spaces, plus a newly added front interlock area offering flexible patio or vehicle use.Close to schools, parks, shopping, restaurants, York Mills Subway Station and Hwy 401-a practical home offering space, flexibility and excellent Toronto convenience. (id:27476)

Property Highlights

MLS® Number
C14124176
Type
Single Family
Community Name
Lawrence Park North
Ownership Type
Freehold
Land Size
34.3 x 83 FT
Parking Space Total
3

Building

Building Type
House
Storeys
2.00
Square Footage
1500 - 2000 sqft
Bathrooms Total
3
Bedrooms Above Ground
3
Bedrooms Total
3
Exterior Finish
Brick
Fireplace Present
Yes
Basement Type
N/A (Finished), N/A
Basement Features
Separate entrance
Building Heating Type
Heating Fuel
Natural gas
Building Cooling Type
Window air conditioner

Utilities

Water
Municipal water
Utility Sewer
Sanitary sewer

Room Layout

Bedroom
Second level
3.35 m x 2.73 m
Bedroom 2
Second level
3.38 m x 3.3 m
Bedroom 3
Second level
6.26 m x 3.2 m
Bathroom
Second level
2.18 m x 1.84 m
Recreational, Games room
Basement
4.86 m x 4.78 m
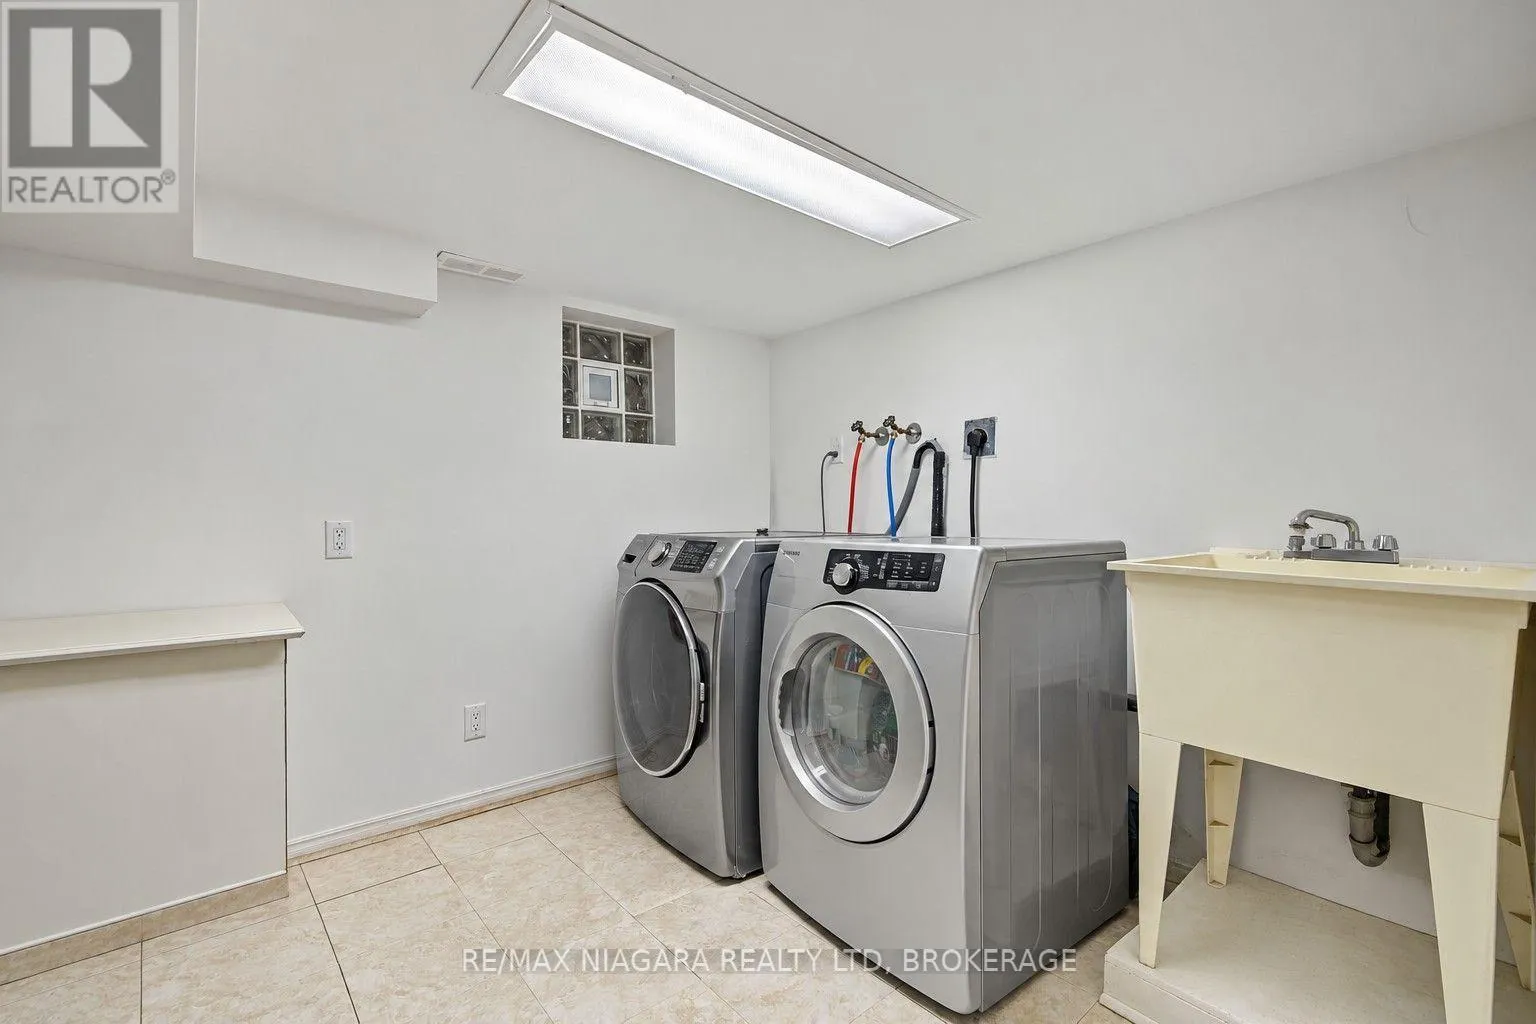
Laundry room
Basement
2.58 m x 2.42 m
Bathroom
Basement
1.67 m x 1.38 m
Bathroom
Basement
1.66 m x 1.66 m
Foyer
Main level
1.69 m x 1.3 m
Dining room
Main level
3.34 m x 3.13 m
Kitchen
Main level
3.34 m x 2.91 m
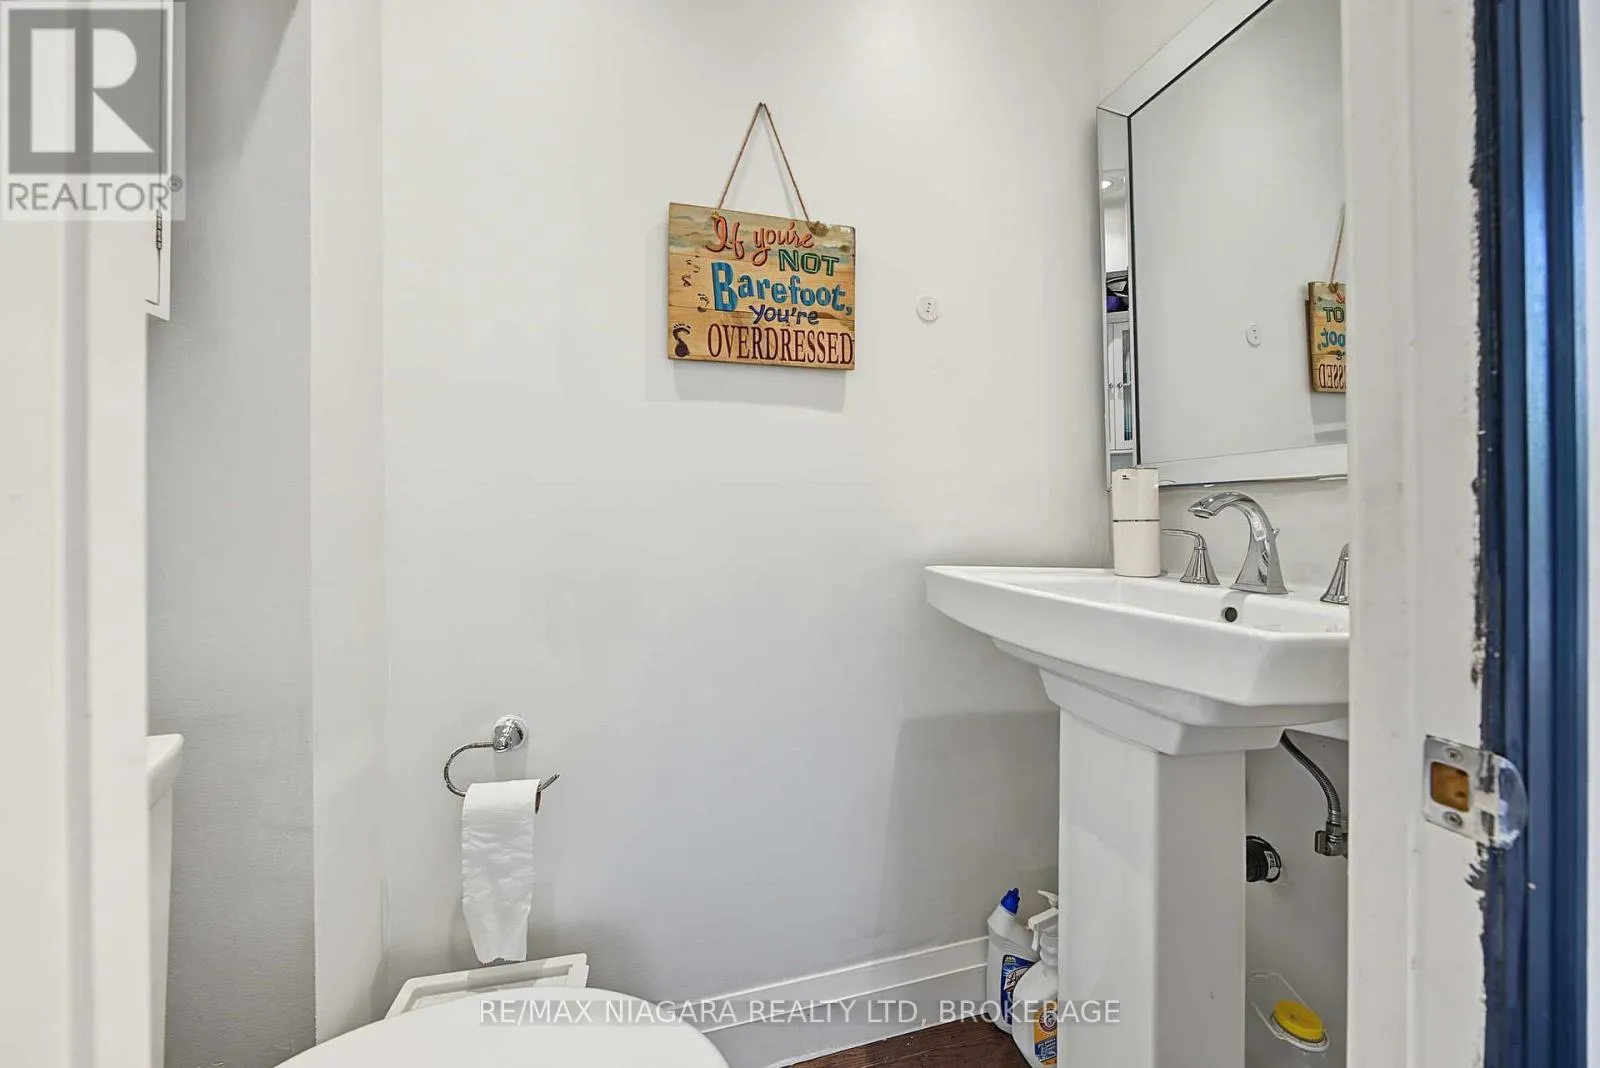
Bathroom
Main level
1.66 m x 0.71 m
Family room
Main level
4.76 m x 3.2 m
Living room
Main level
6.13 m x 3.36 m

Location

Learn more about this property
Listing provided by:
RE/MAX NIAGARA REALTY LTD, BROKERAGE
MLS® number:
C14124176
Agent:
Yifei Lin
*Indicates required field
Name is required
Email is required
Please enter a valid phone number (e.g., 416-111-1111).

Street Spotlight - For sale