23 Loma Road, Toronto, Ontario M8Z 3Z6

Listed for:
$858,000
6 beds
2 baths
Listed 17 days ago
House for rent: 23 Loma Road, Toronto, Ontario M8Z 3Z6

View all 1 photos

About

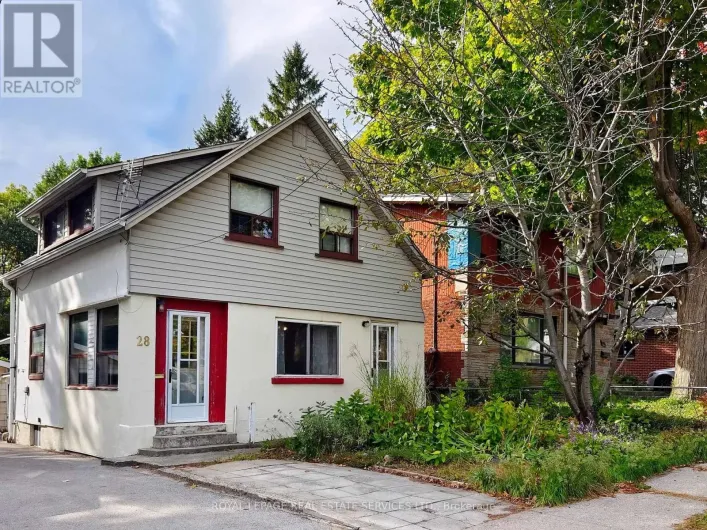
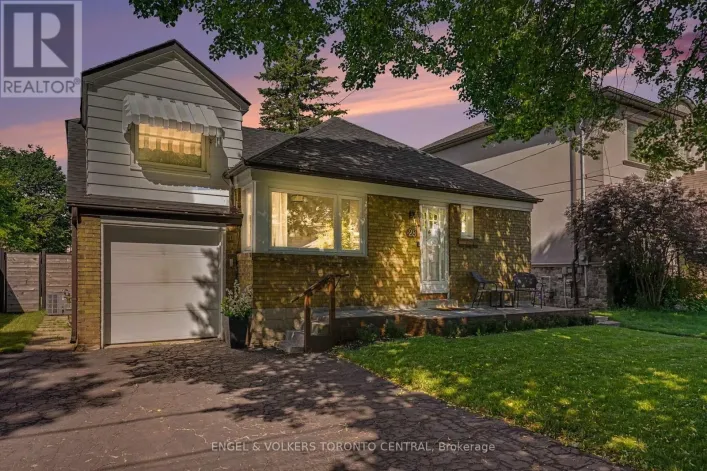
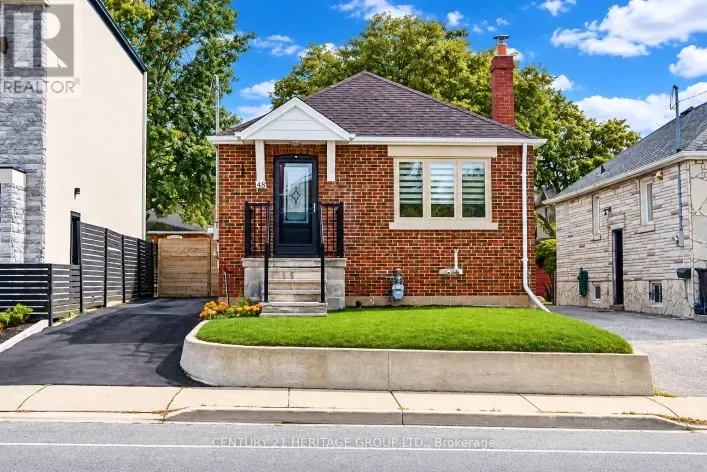
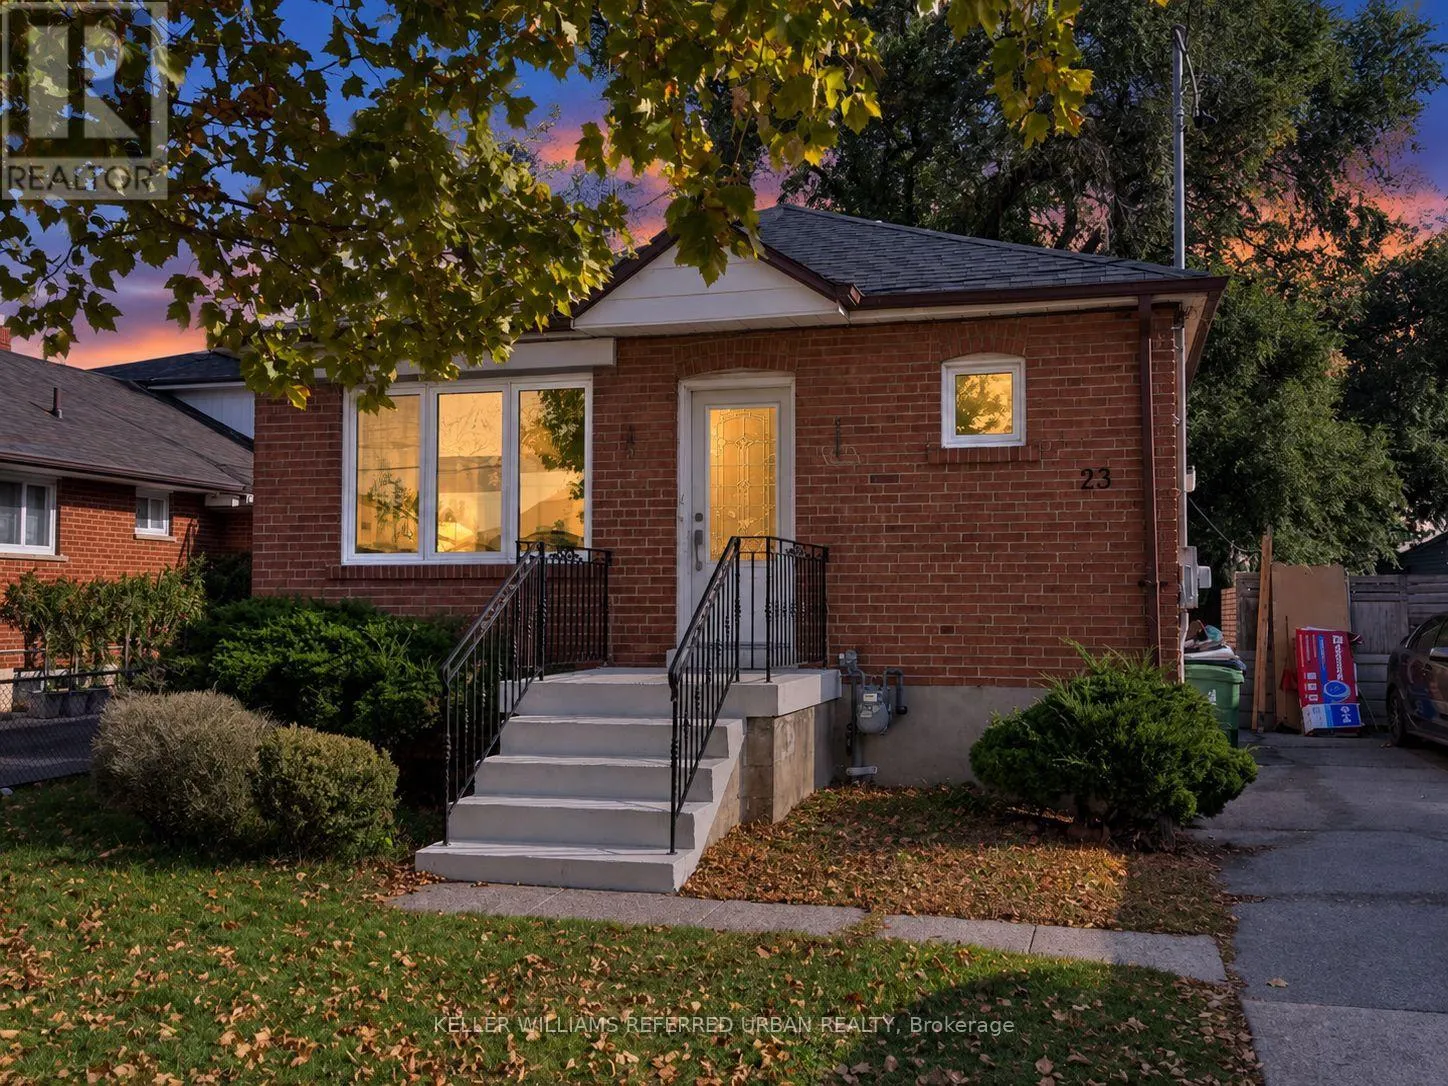
Cross Streets: E.Islington Ave/N.The Queensway/W.Royal York RD. ** Directions: E.Islington Ave/N.The Queensway/E.Royal York Rd. Welcome to 23 Loma Road, a detached bungalow nestled on a quiet residential street in the sought-after Stonegate-Queensway community of Etobicoke! Offering 4+2 bedrooms, 2 bathrooms and 4-car private driveway parking, this property features a spacious kitchen and a separate basement entrance. The generous backyard provides space to relax, entertain or create your own outdoor retreat. An excellent opportunity for families, investors, builders or end users looking to renovate, personalize or explore the potential to build a custom home, subject to applicable zoning and municipal approvals. Enjoy an exceptionally convenient location just minutes from The Queensway's diverse restaurants, cafés, Costco, grocery stores, shopping, Cineplex, parks and public transit, with easy access to major routes including the Gardiner Expressway. A fantastic opportunity to own a detached property in an established, well-connected Toronto neighbourhood with plenty of possibilities! (id:27476)

Property Highlights

MLS® Number
W14124584
Type
Single Family
Community Name
Stonegate-Queensway
Ownership Type
Freehold
Land Size
44.3 x 115.3 FT ; Reg Lot---44.33Ft Frontage!!!
Parking Space Total
4

Building

Building Type
House
Storeys
1.00
Square Footage
700 - 1100 sqft
Bathrooms Total
2
Bedrooms Above Ground
4
Bedrooms Total
6
Amenities
Hospital, Park, Public Transit, Schools
Exterior Finish
Brick
Fireplace Present
No
Basement Type
N/A (Finished), N/A
Basement Features
Separate entrance
Building Heating Type
Forced air
Heating Fuel
Natural gas
Building Cooling Type
Central air conditioning

Utilities

Water
Municipal water
Utility Sewer
Sanitary sewer

Room Layout

Cold room
Basement
1.22 m x 1.98 m
Family room
Basement
6.71 m x 3.2 m
Bedroom 3
Basement
3.47 m x 3.2 m
Other
Basement
5.18 m x 3.17 m
Living room
Main level
3.41 m x 3.1 m
Dining room
Main level
3.05 m x 3.1 m
Kitchen
Main level
3.35 m x 3.64 m
Primary Bedroom
Main level
3.76 m x 3.12 m
Bedroom 2
Main level
3.3 m x 2.84 m
Foyer
Main level
1.95 m x 2.84 m

Location

Learn more about this property
Listing provided by:
KELLER WILLIAMS REFERRED URBAN REALTY
MLS® number:
W14124584
Agent:
Bella Lee
*Indicates required field
Name is required
Email is required
Please enter a valid phone number (e.g., 416-111-1111).

Community Spotlight: Homes For sale in Your Neighborhood