38 Mimico Avenue, Toronto, Ontario M8V 1R1

Listed for:
$4,200
4 beds
3 baths
Listed 17 days ago
House for rent: 38 Mimico Avenue, Toronto, Ontario M8V 1R1

View all 31 photos

About

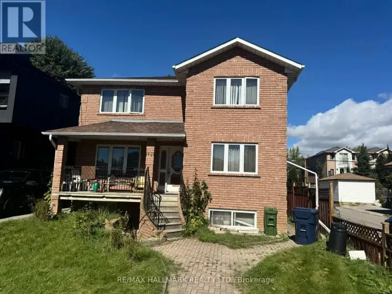
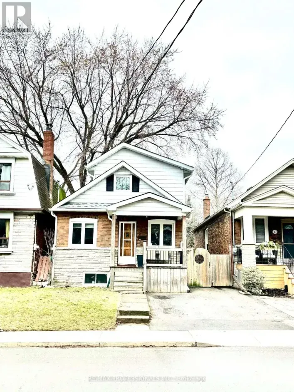
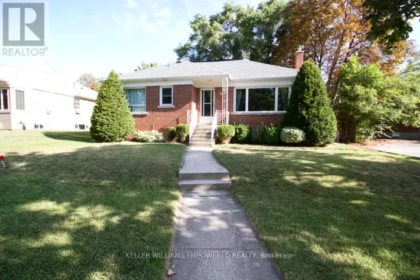
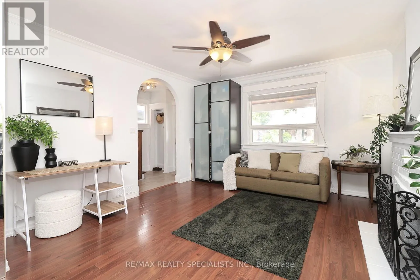
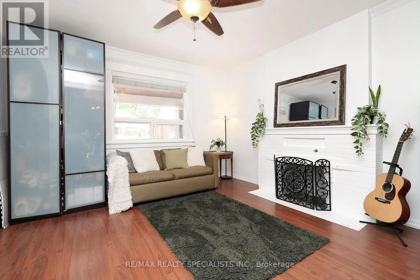
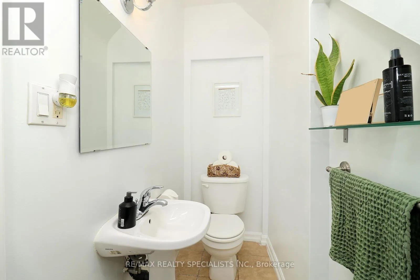
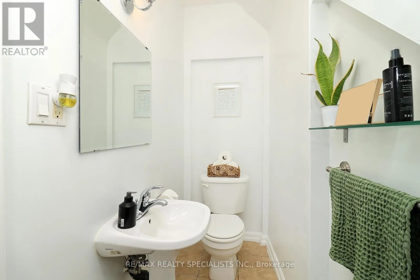
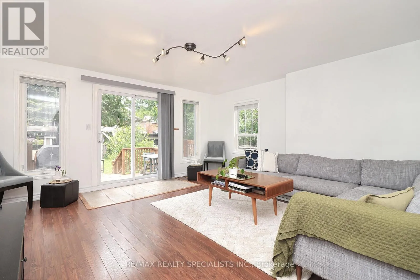
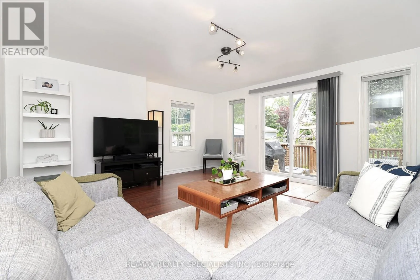
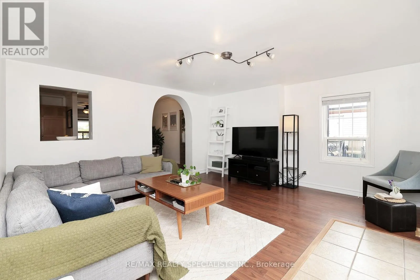
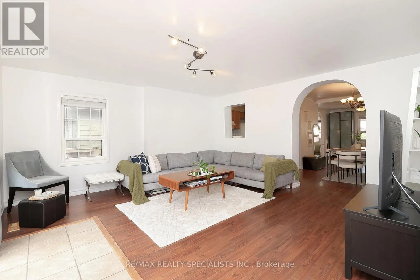
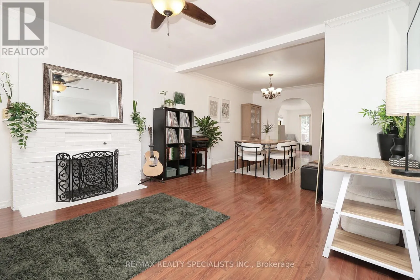
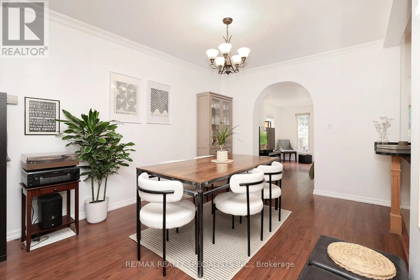
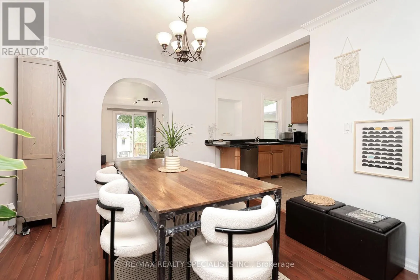
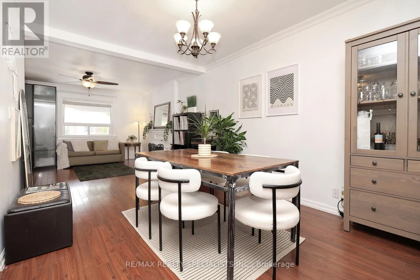
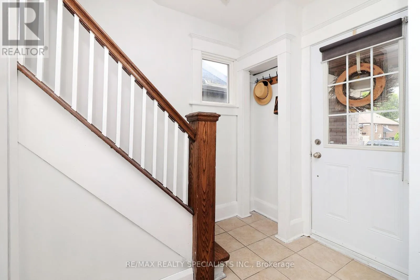
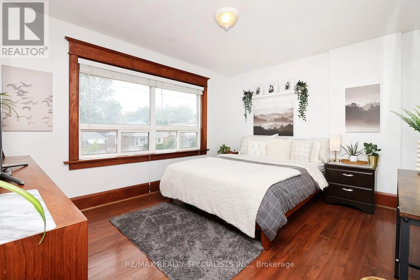
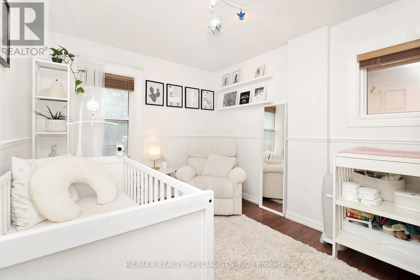
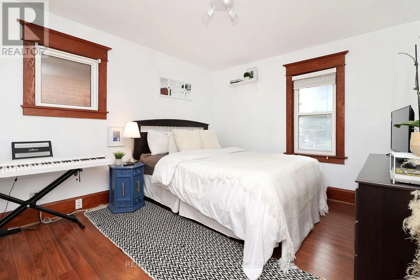
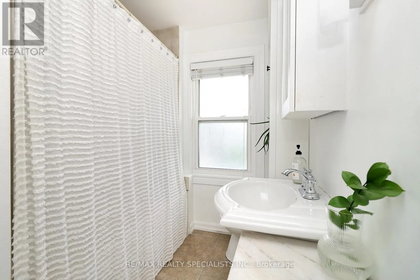
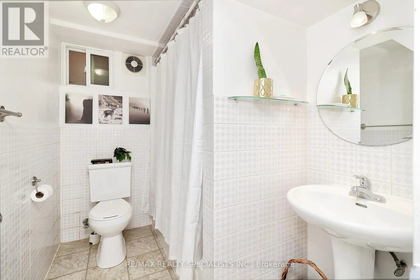
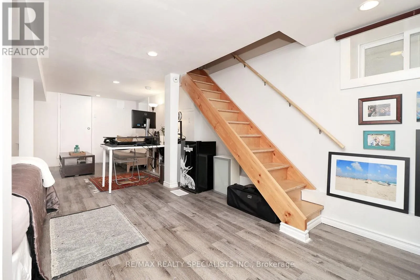
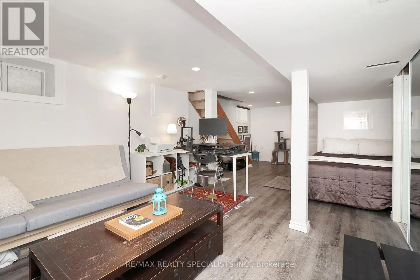
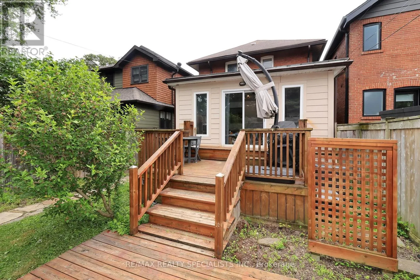
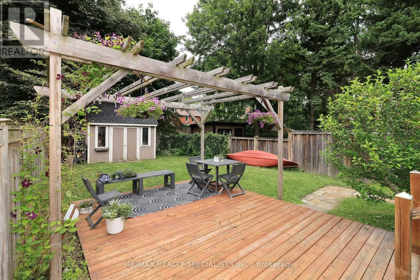
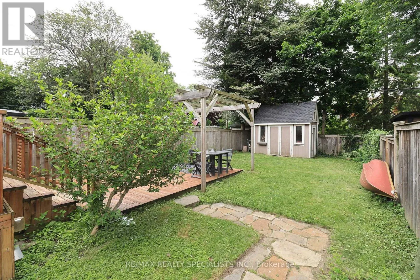
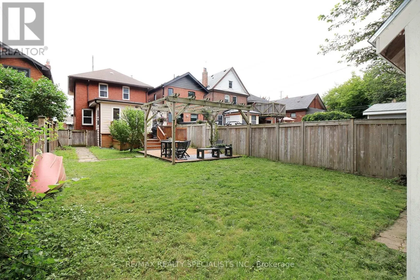
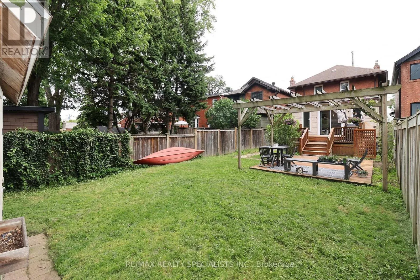
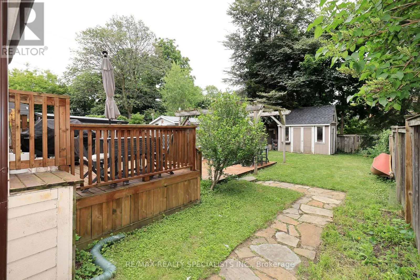
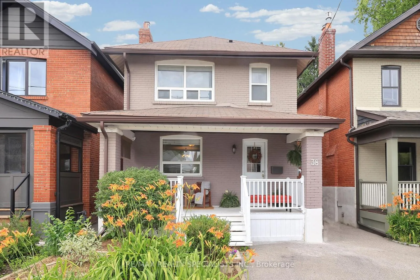
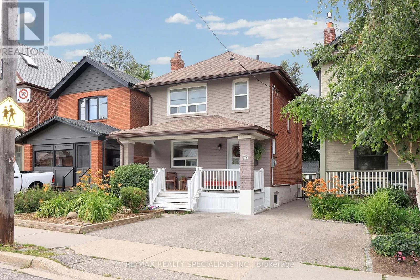
Cross Streets: Lakeshore Blvd W And Royal York Rd. ** Directions: West on Lake Shore, Right onto Mimico Ave. Spacious Family Living in the Heart of Mimico! Welcome to this beautiful 3-bedroom home offering over 1,400 sq. ft. of comfortable living space in one of Etobicoke's most family-friendly neighbourhoods! Featuring an exceptionally spacious main floor with generous living and dining areas and finished basement, this home offers plenty of room for everyday family life, entertaining, and growing families. Three well-sized bedrooms, a charming front porch, and convenient parking add to the home's comfort and practicality. An ideal location for families with children! Situated close to elementary and high schools, daycares, playgrounds, and parks, everything your family needs is within easy reach. Enjoy nearby waterfront trails, green spaces, local shops, and community amenities. Convenient access to public transit and Mimico GO Station makes commuting to downtown Toronto easy. A fantastic opportunity to enjoy the space of a full-sized home in a welcoming, family-oriented neighbourhood. Come see it for yourself! (id:27476)

Property Highlights

MLS® Number
W14125572
Type
Single Family
Community Name
Mimico
Ownership Type
Freehold
Land Size
27 x 132 FT
Parking Space Total
1

Building

Building Type
House
Storeys
2.00
Square Footage
1100 - 1500 sqft
Bathrooms Total
3
Bedrooms Above Ground
3
Bedrooms Total
4
Amenities
Fireplace(s) Public Transit, Park
Exterior Finish
Brick
Fireplace Present
Yes
Basement Type
Full (Finished)
Basement Features
Building Heating Type
Forced air
Heating Fuel
Natural gas
Building Cooling Type
Central air conditioning

Utilities

Water
Municipal water
Utility Sewer
Sanitary sewer

Room Layout

Primary Bedroom
Second level
3.86 m x 3.07 m
Bedroom
Second level
3.66 m x 3.07 m
Bedroom
Second level
3.71 m x 2.67 m
Recreational, Games room
Basement
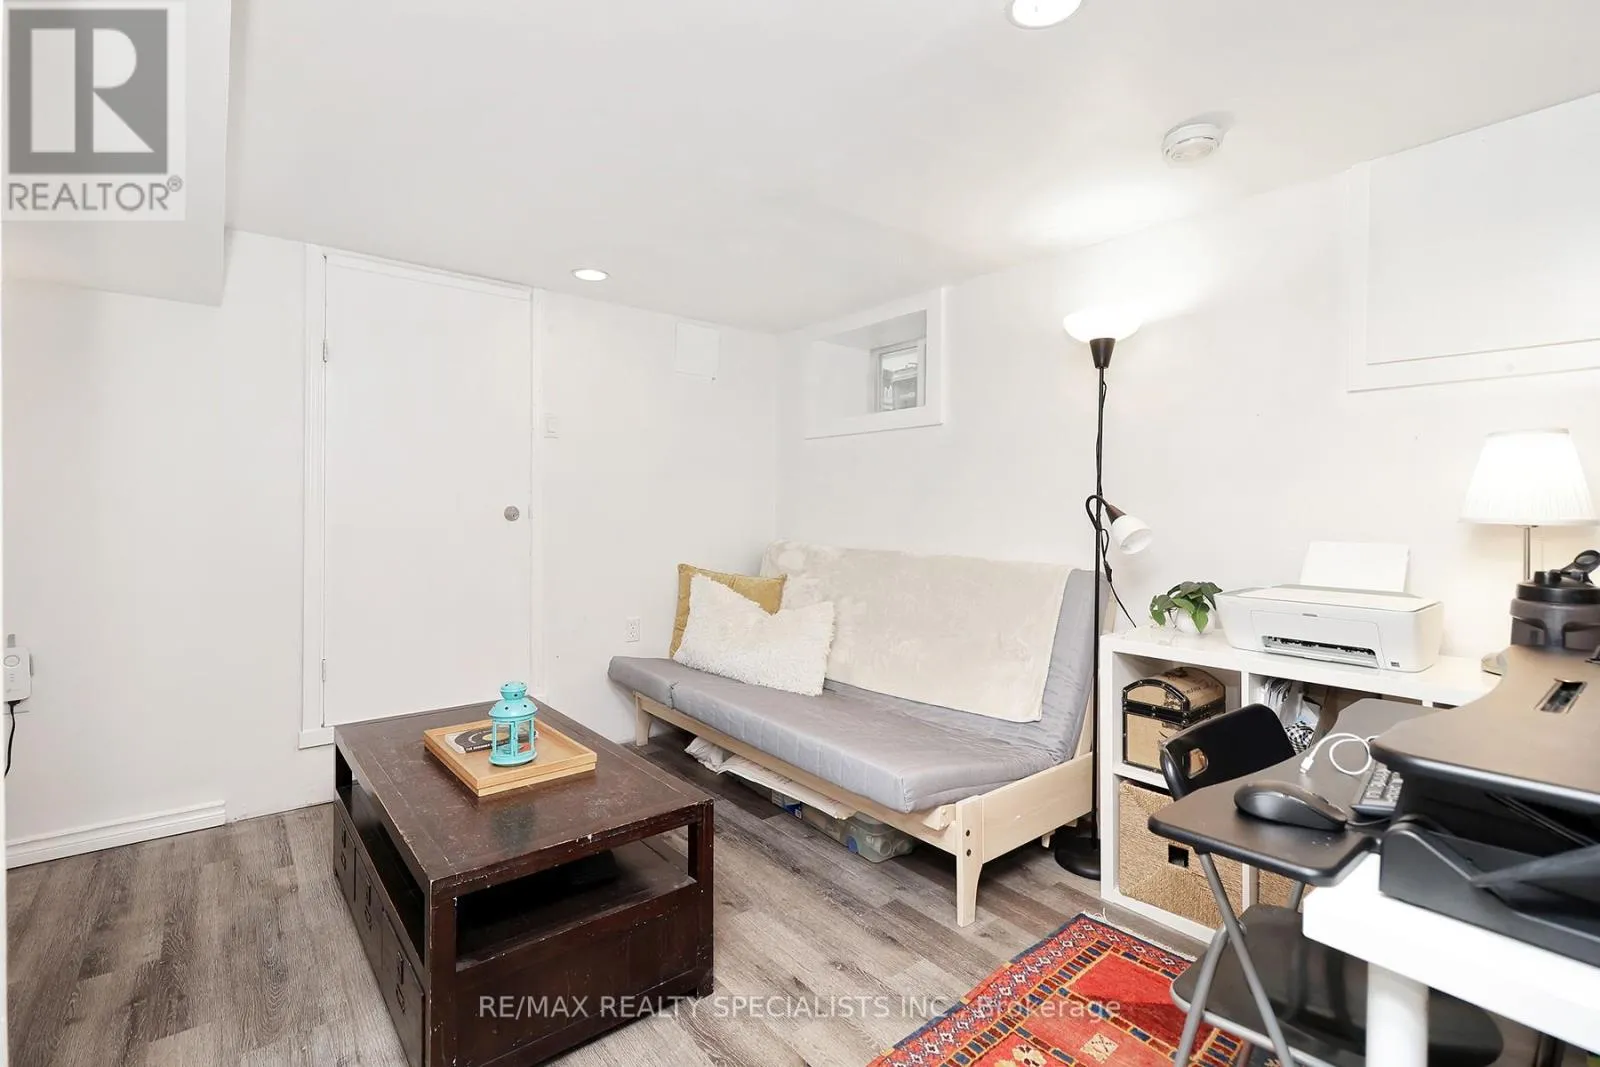
7.52 m x 3.45 m
Laundry room
Basement
5.87 m x 1.85 m
Living room
Ground level
4.04 m x 3.89 m
Dining room
Ground level
3.96 m x 3.1 m
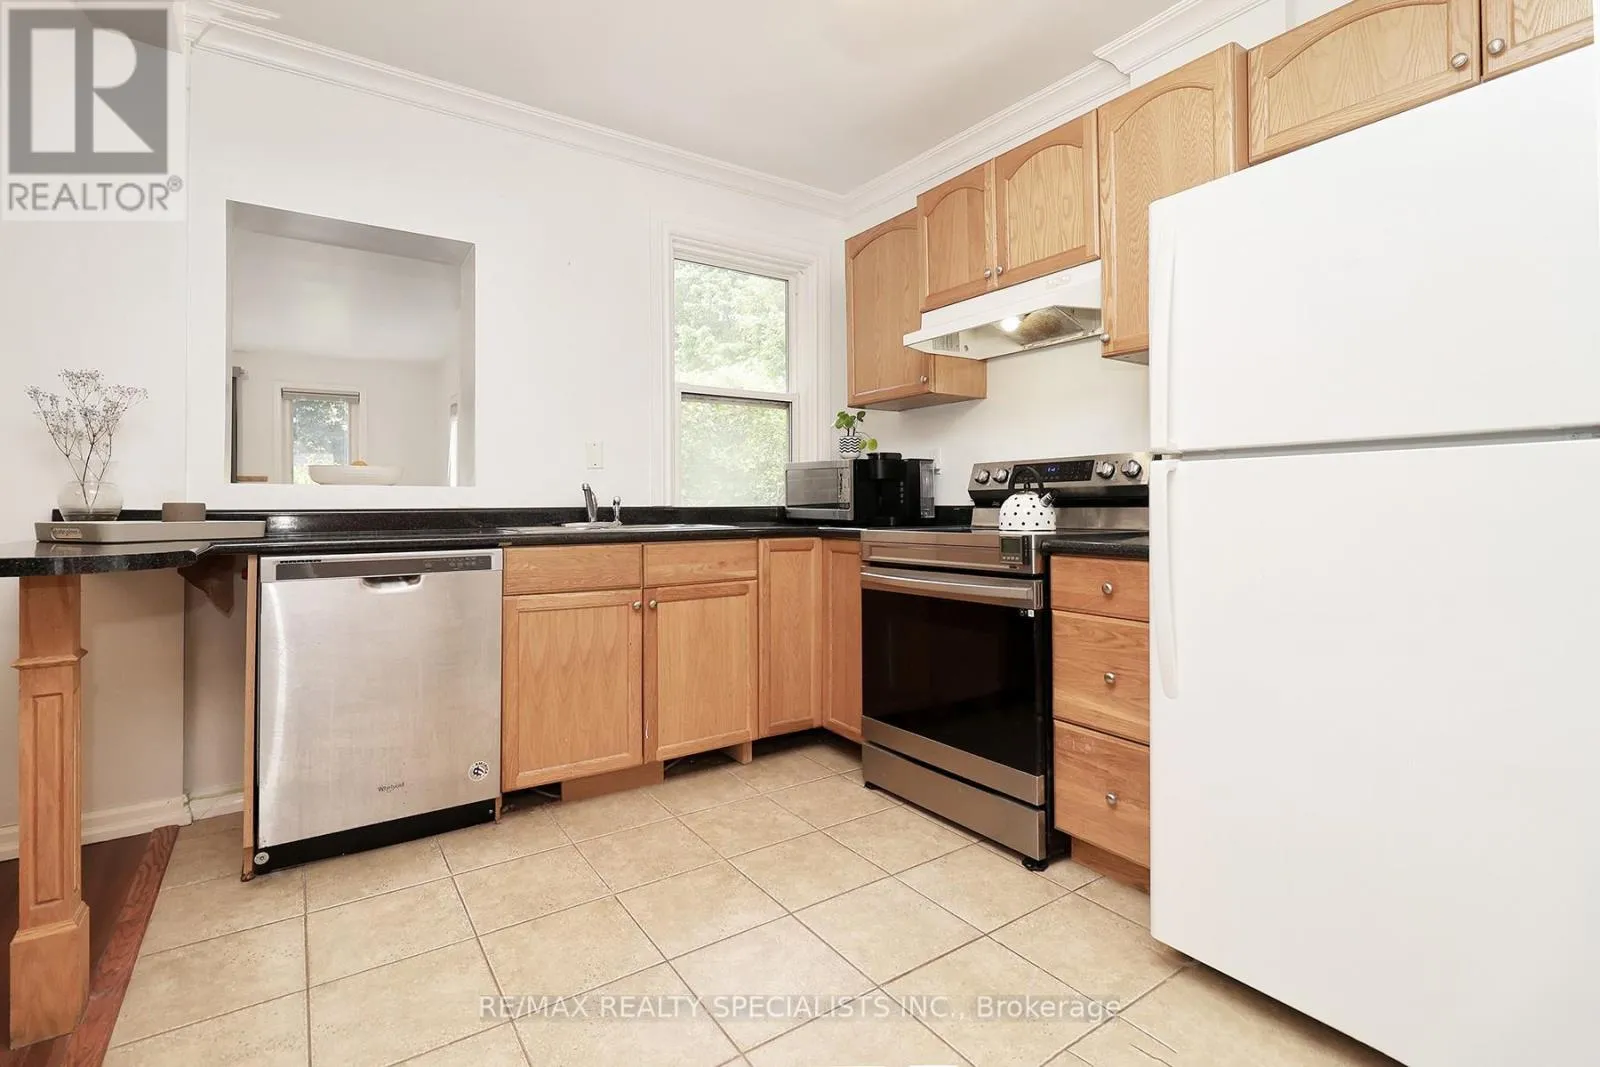
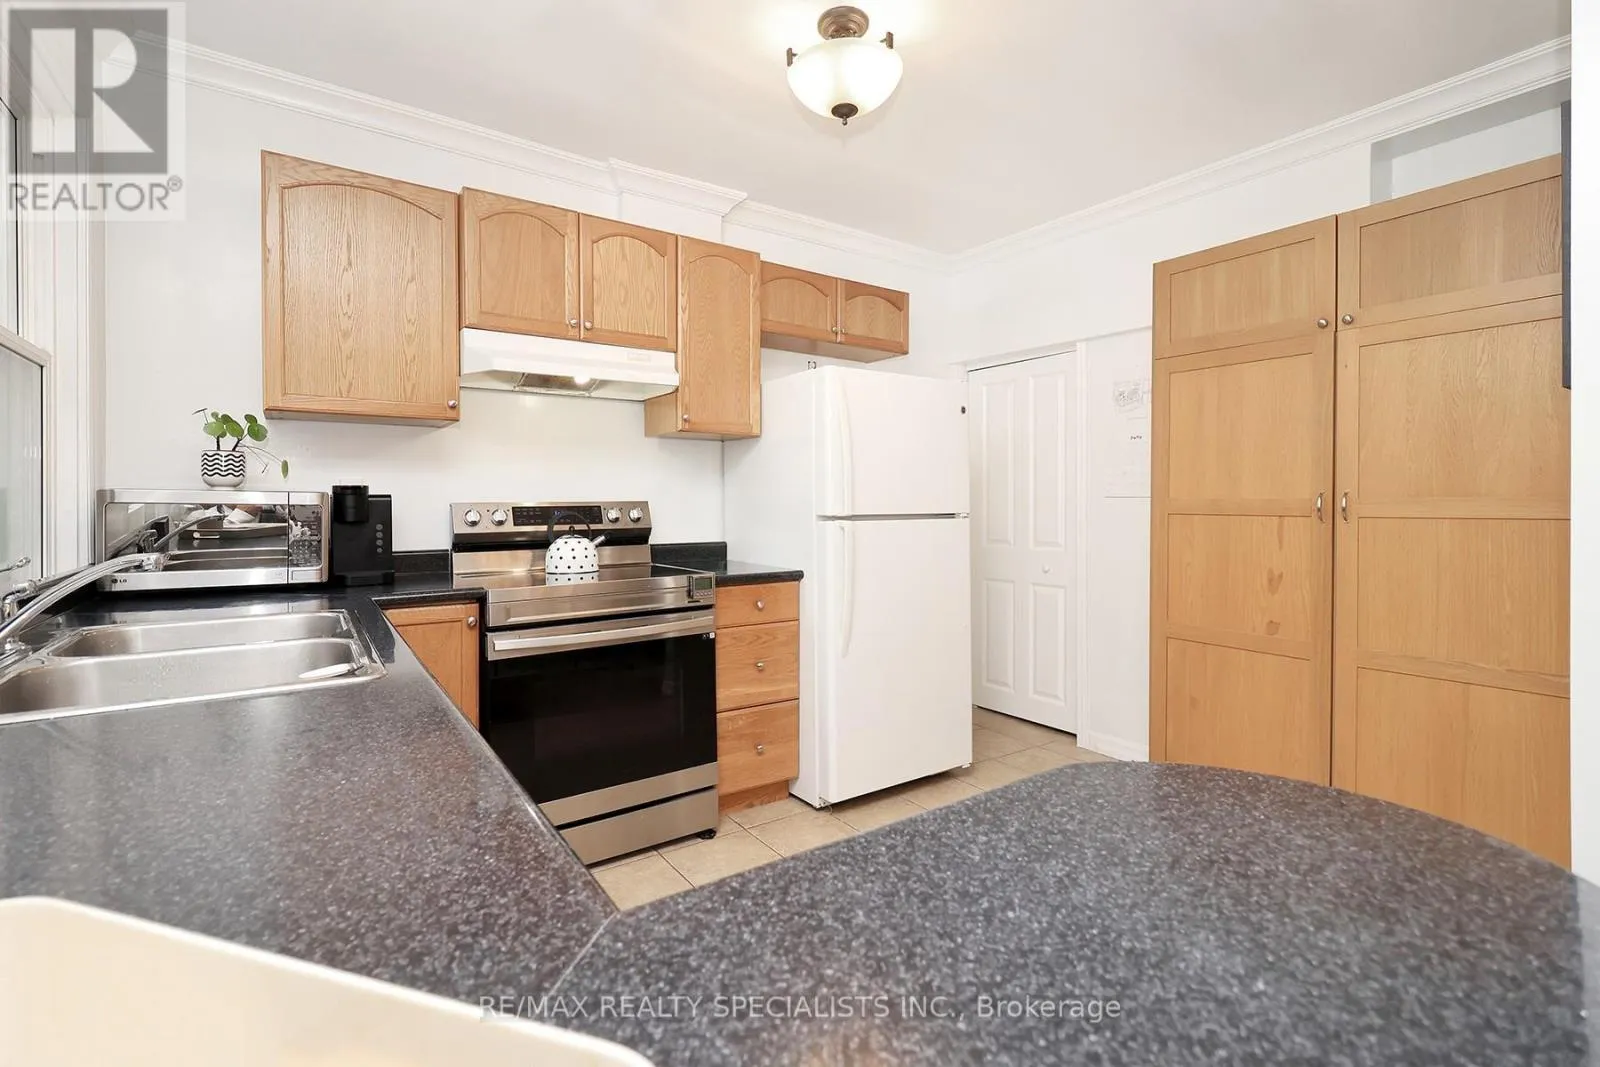
Kitchen
Ground level
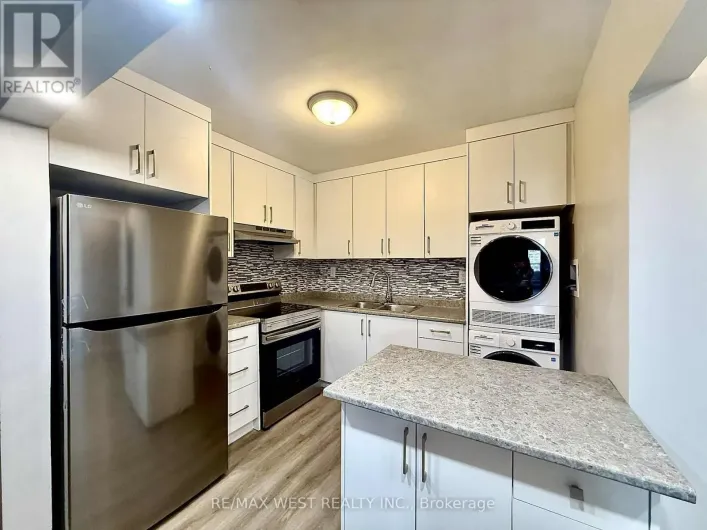
3.66 m x 2.97 m
Family room
Ground level
4.93 m x 4.52 m

Location

Learn more about this property
Listing provided by:
RE/MAX REALTY SPECIALISTS INC.
MLS® number:
W14125572
Agent:
Anna Stanislavska
*Indicates required field
Name is required
Email is required
Please enter a valid phone number (e.g., 416-111-1111).

Community Spotlight: Homes For rent in Your Neighborhood