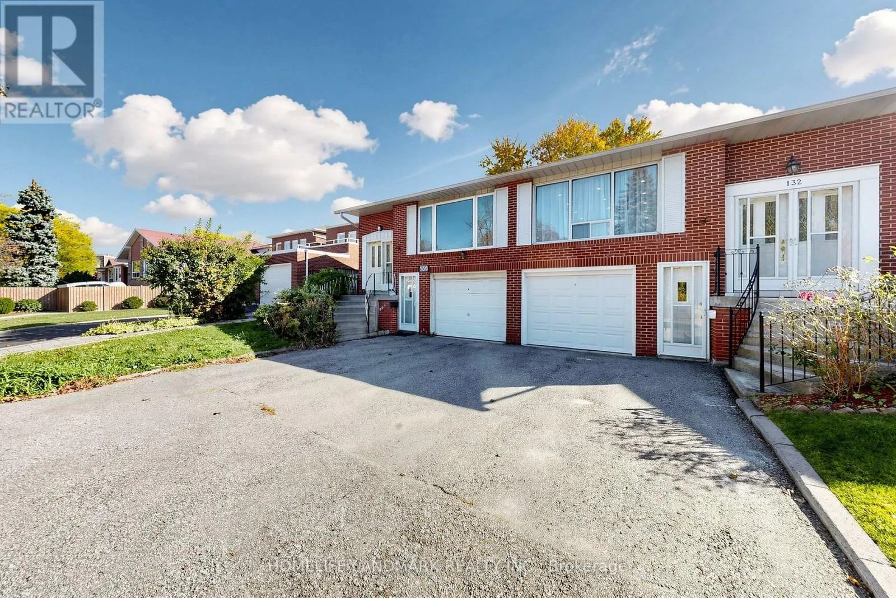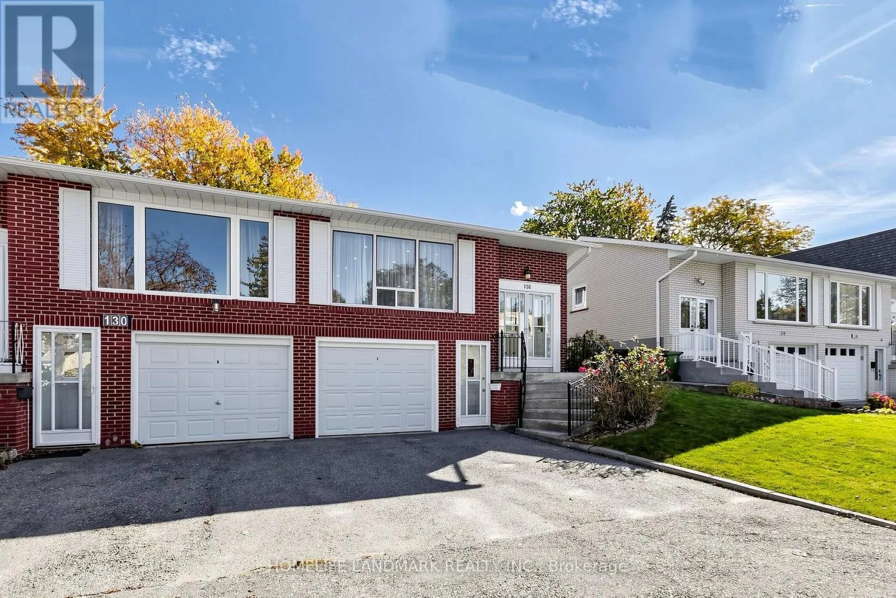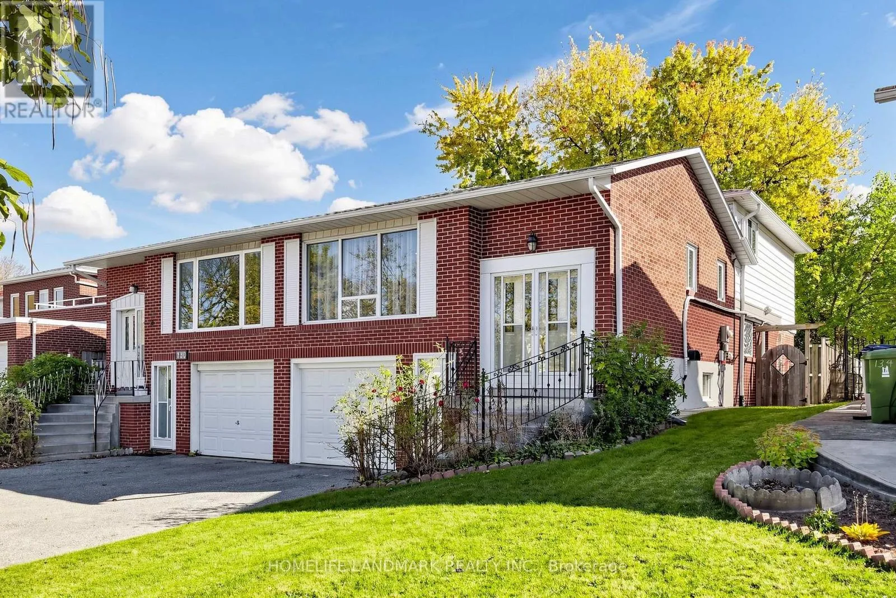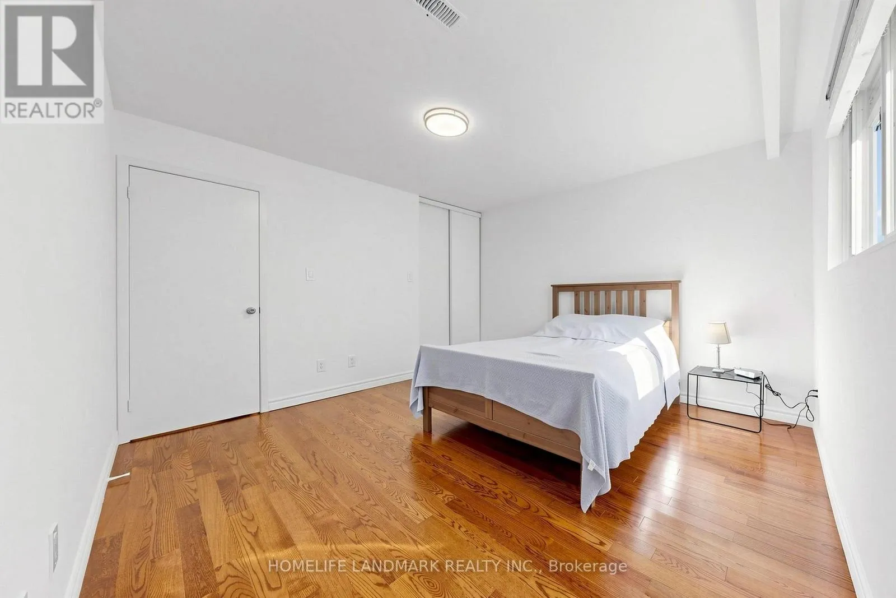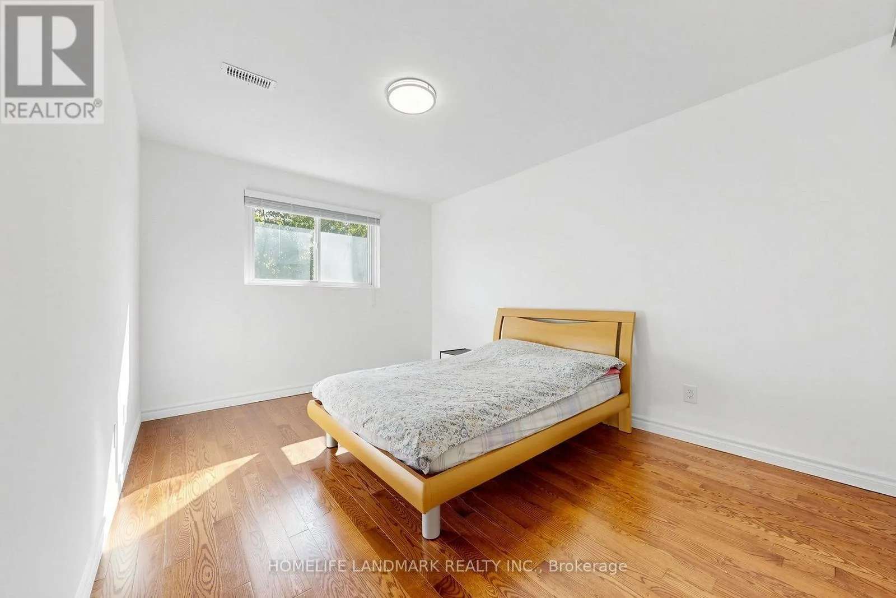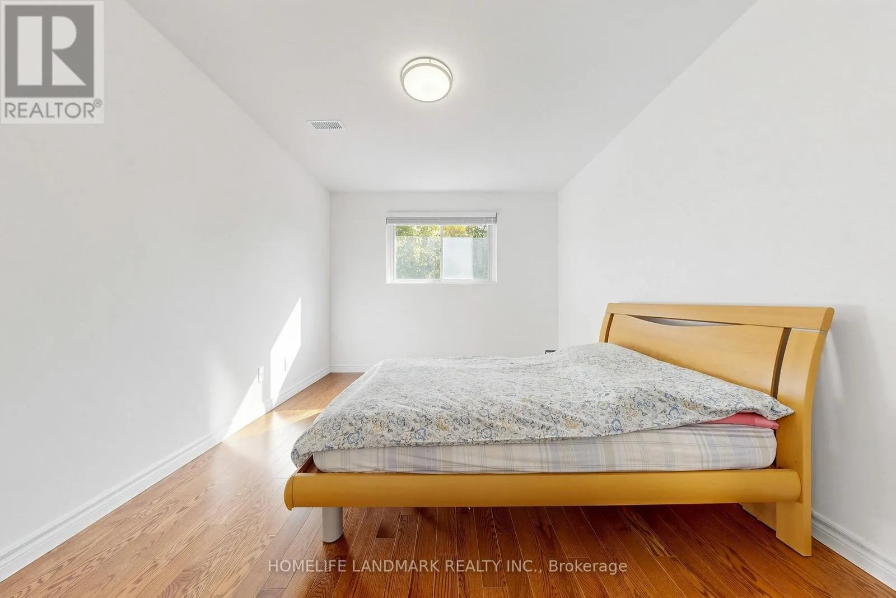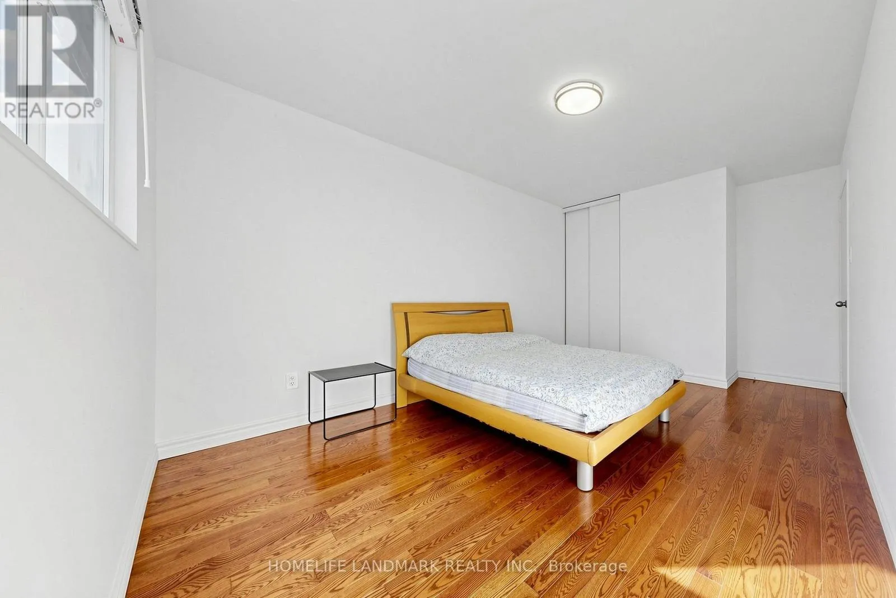
132 Chipwood Crescent, Toronto, Ontario M2J 3X7

Listed for:
$928,000
4 beds
3 baths
Listed 17 days ago
House for rent: 132 Chipwood Crescent, Toronto, Ontario M2J 3X7

View all 50 photos

About

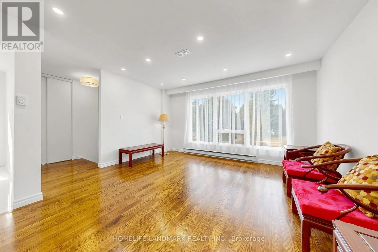
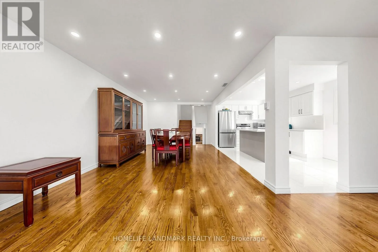
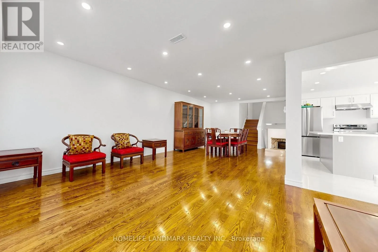
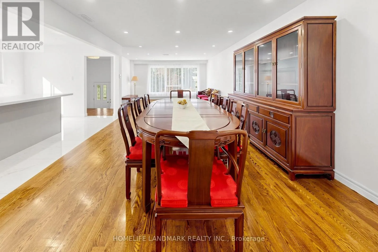
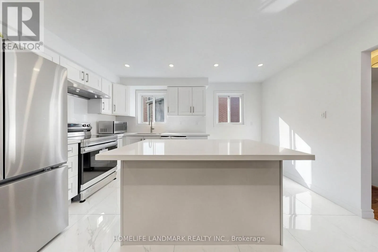
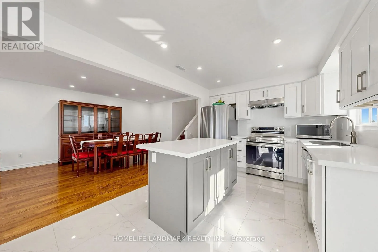
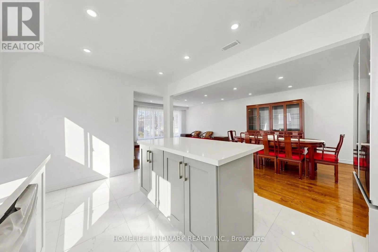
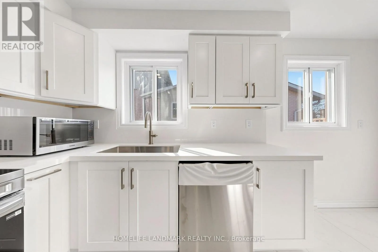
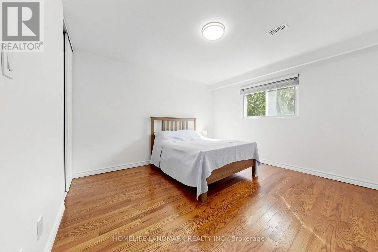
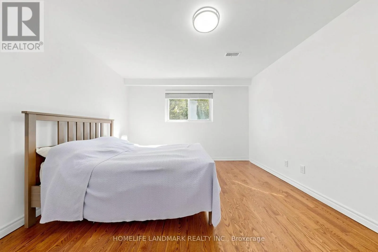
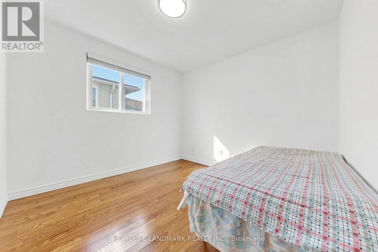
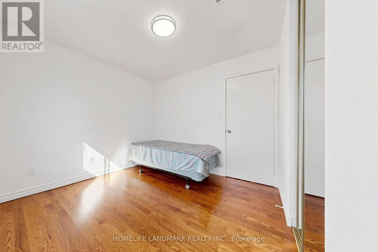
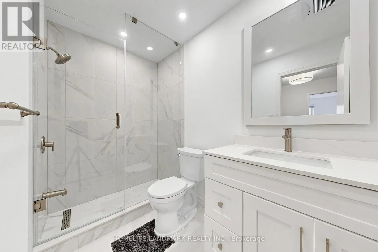
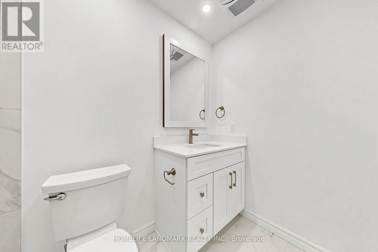
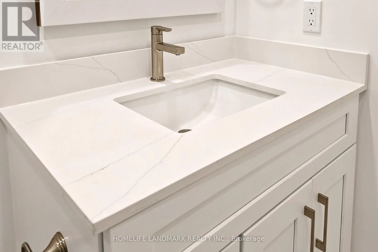
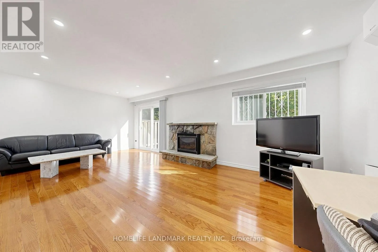
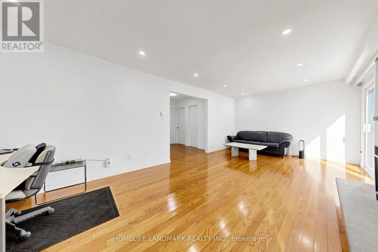
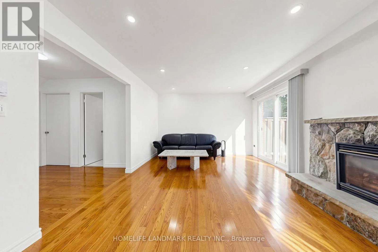
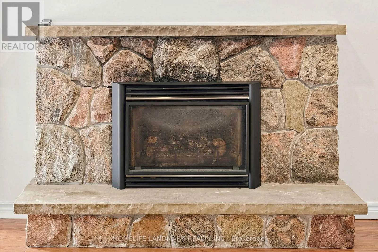
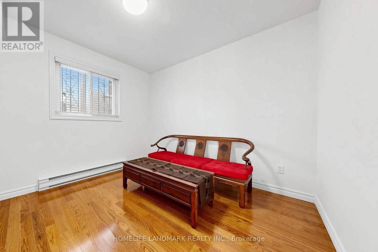
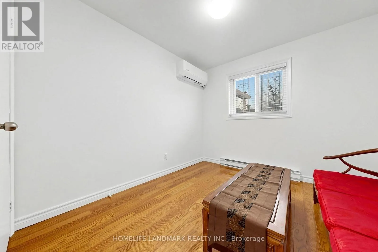
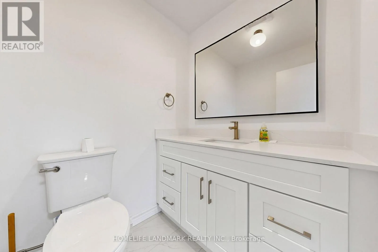
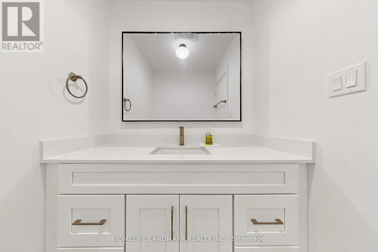
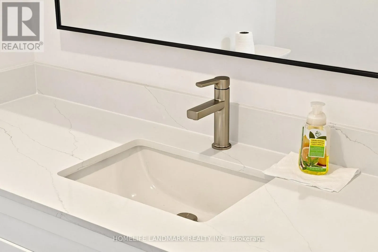
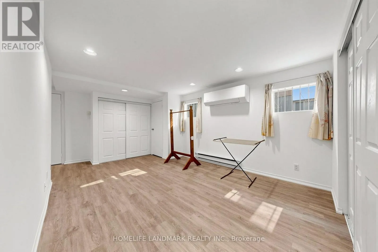
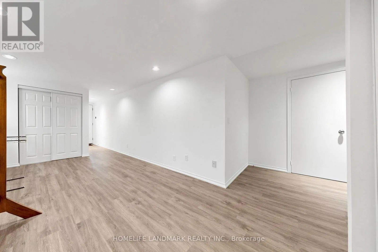
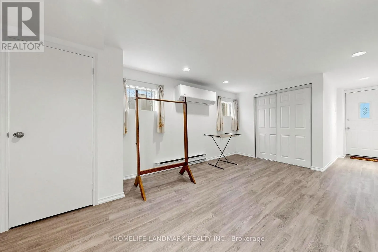
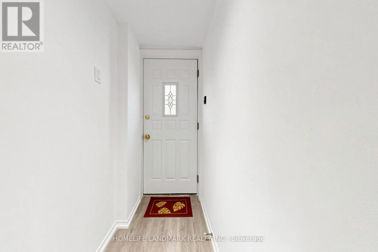
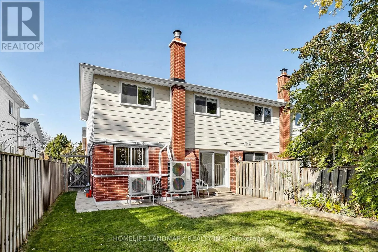
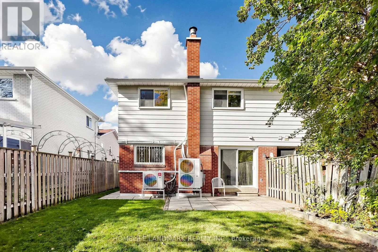
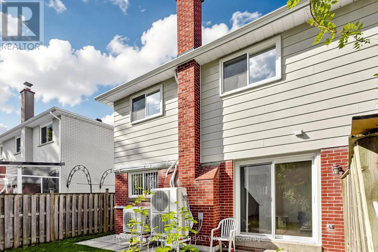
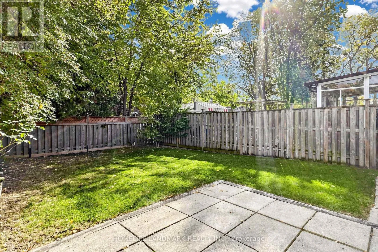
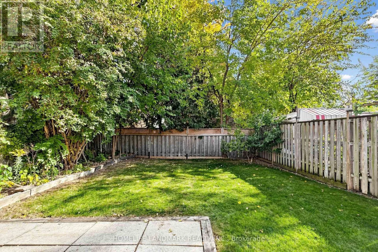
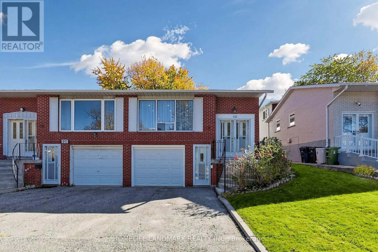
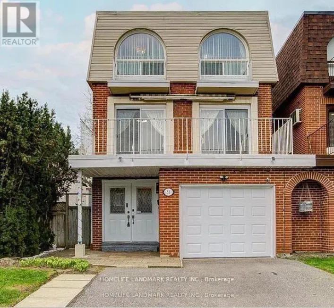
Cross Streets: Finch & HWY 404. ** Directions: East of HWY 404 and South of Finch. Rare opportunity to own a completely upgraded, modern 4-level backsplit in prime North York! Nestled in a premium pocket at Finch & Victoria Park, this 3+1 bedroom, 3 bathroom home shines with premium finishes and a new roof. The main level showcases a spectacular brand-new open-concept kitchen equipped with a stylish center island, exquisite quartz countertops, and SS fridge (2026), stove (2026), dishwasher (2026) and roof (2026) & attic insulation (2026). Highly efficient living with dual independent eco-friendly heat pump systems (2025): one ducted system with central AC for the main & upper levels, and an independent split system with 3 wall-mounted units for the lower & basement levels, optimizing comfort and energy savings. Offers 1 garage space and a 2-car driveway. Exceptional location with high rental demand, within walking distance to Seneca College and moments away from Hwy 404, supermarkets, and express transit options. A true turnkey property with endless possibilities! (id:27476)

Property Highlights

MLS® Number
C14126248
Type
Single Family
Community Name
Pleasant View
Ownership Type
Freehold
Land Size
30.1 x 120.1 FT
Parking Space Total
3

Building

Building Type
House
Square Footage
1500 - 2000 sqft
Bathrooms Total
3
Bedrooms Above Ground
4
Bedrooms Total
4
Amenities
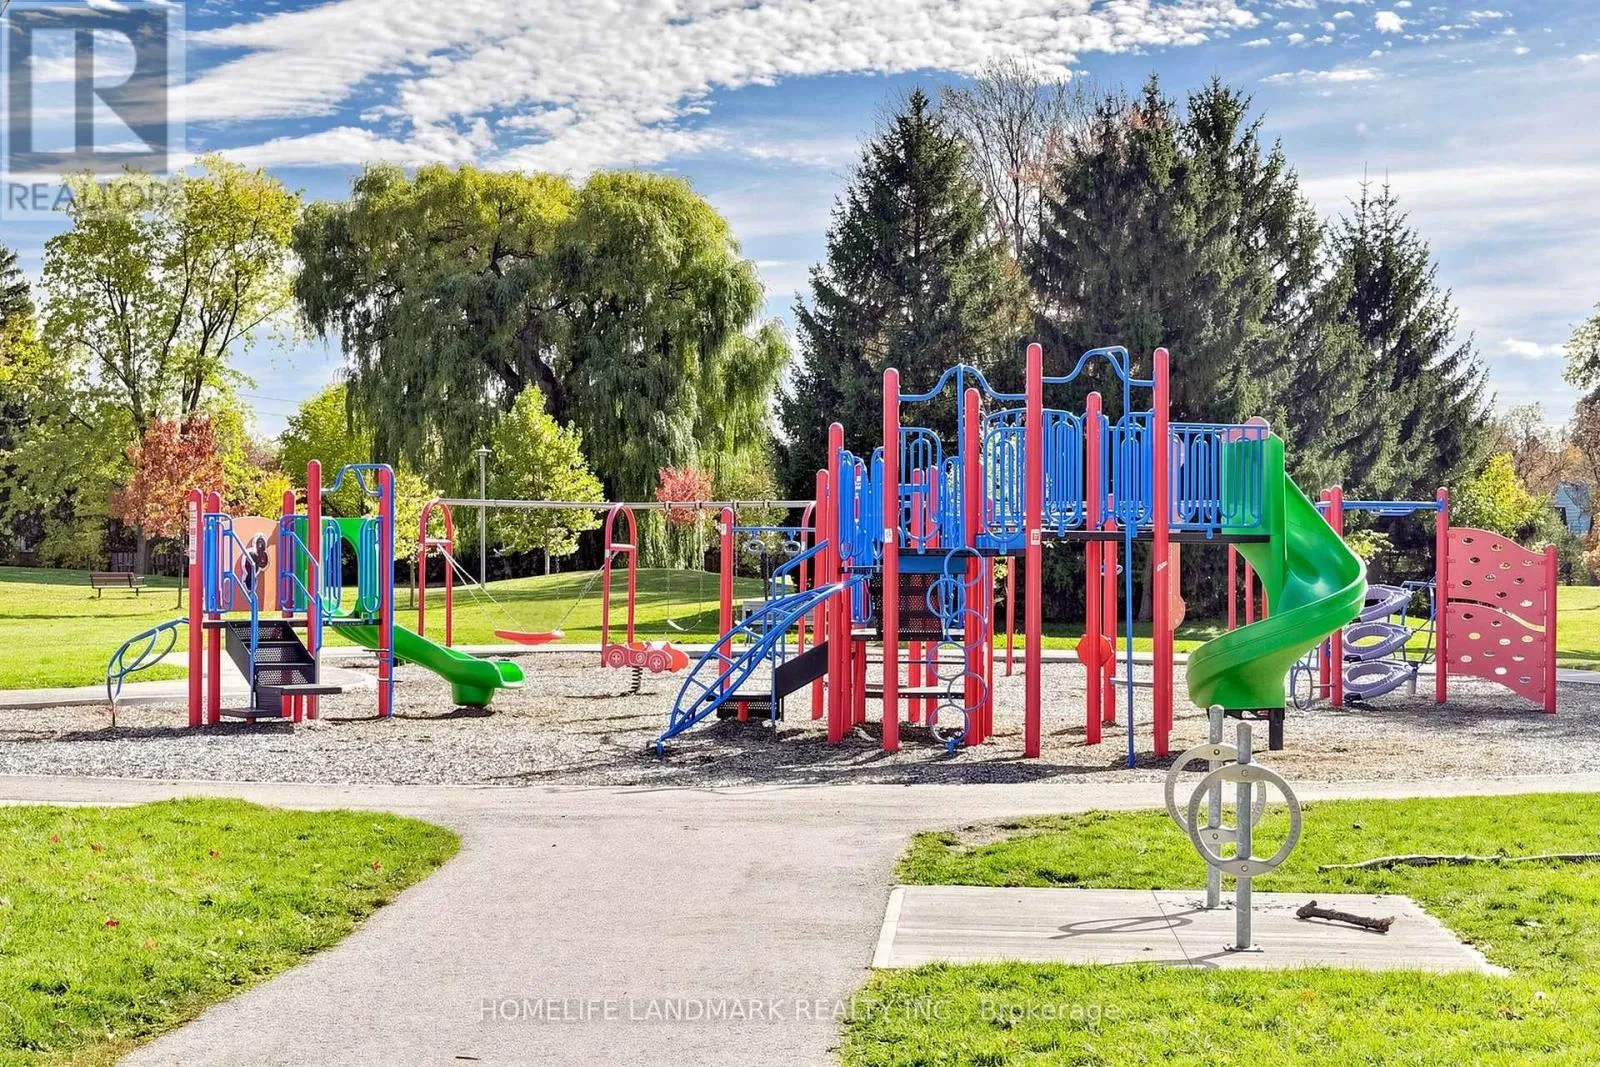
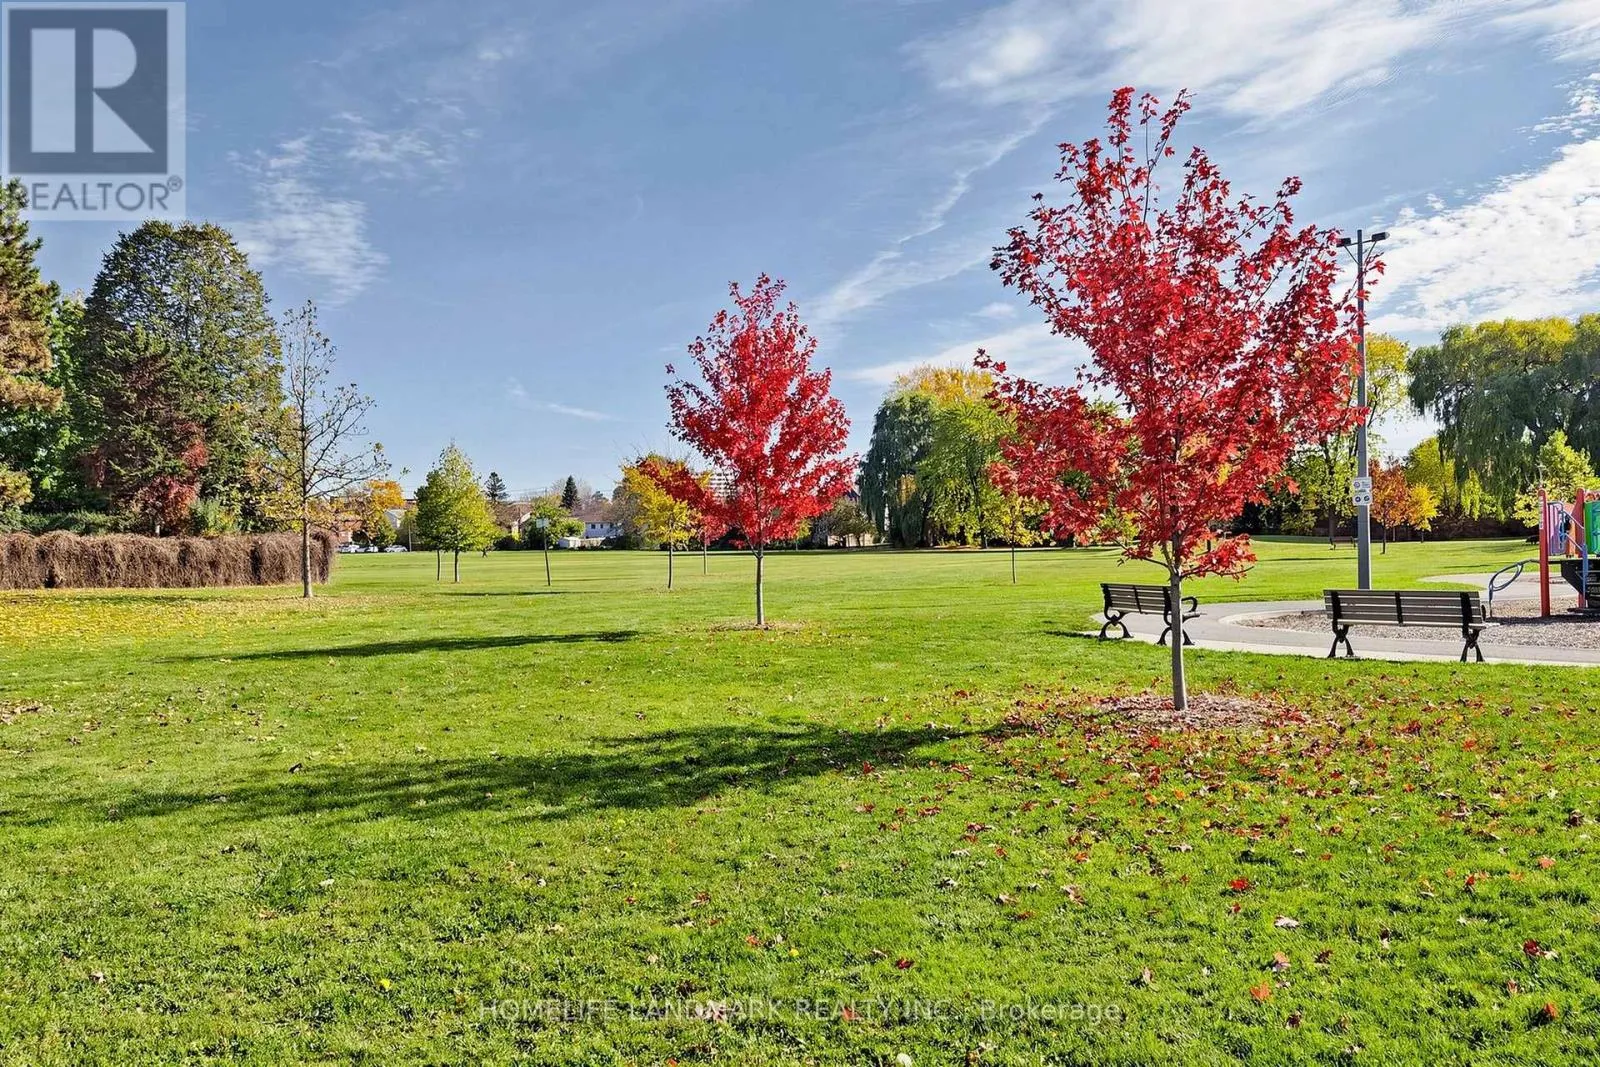
Park, Public Transit
Exterior Finish
Brick
Fireplace Present
Yes
Basement Type
N/A, N/A (Finished)
Basement Features
Separate entrance
Building Heating Type
Heat Pump
Heating Fuel
Electric
Building Cooling Type
Central air conditioning

Utilities

Water
Municipal water
Utility Sewer
Sanitary sewer

Room Layout

Recreational, Games room
Basement
5.35 m x 3.4 m
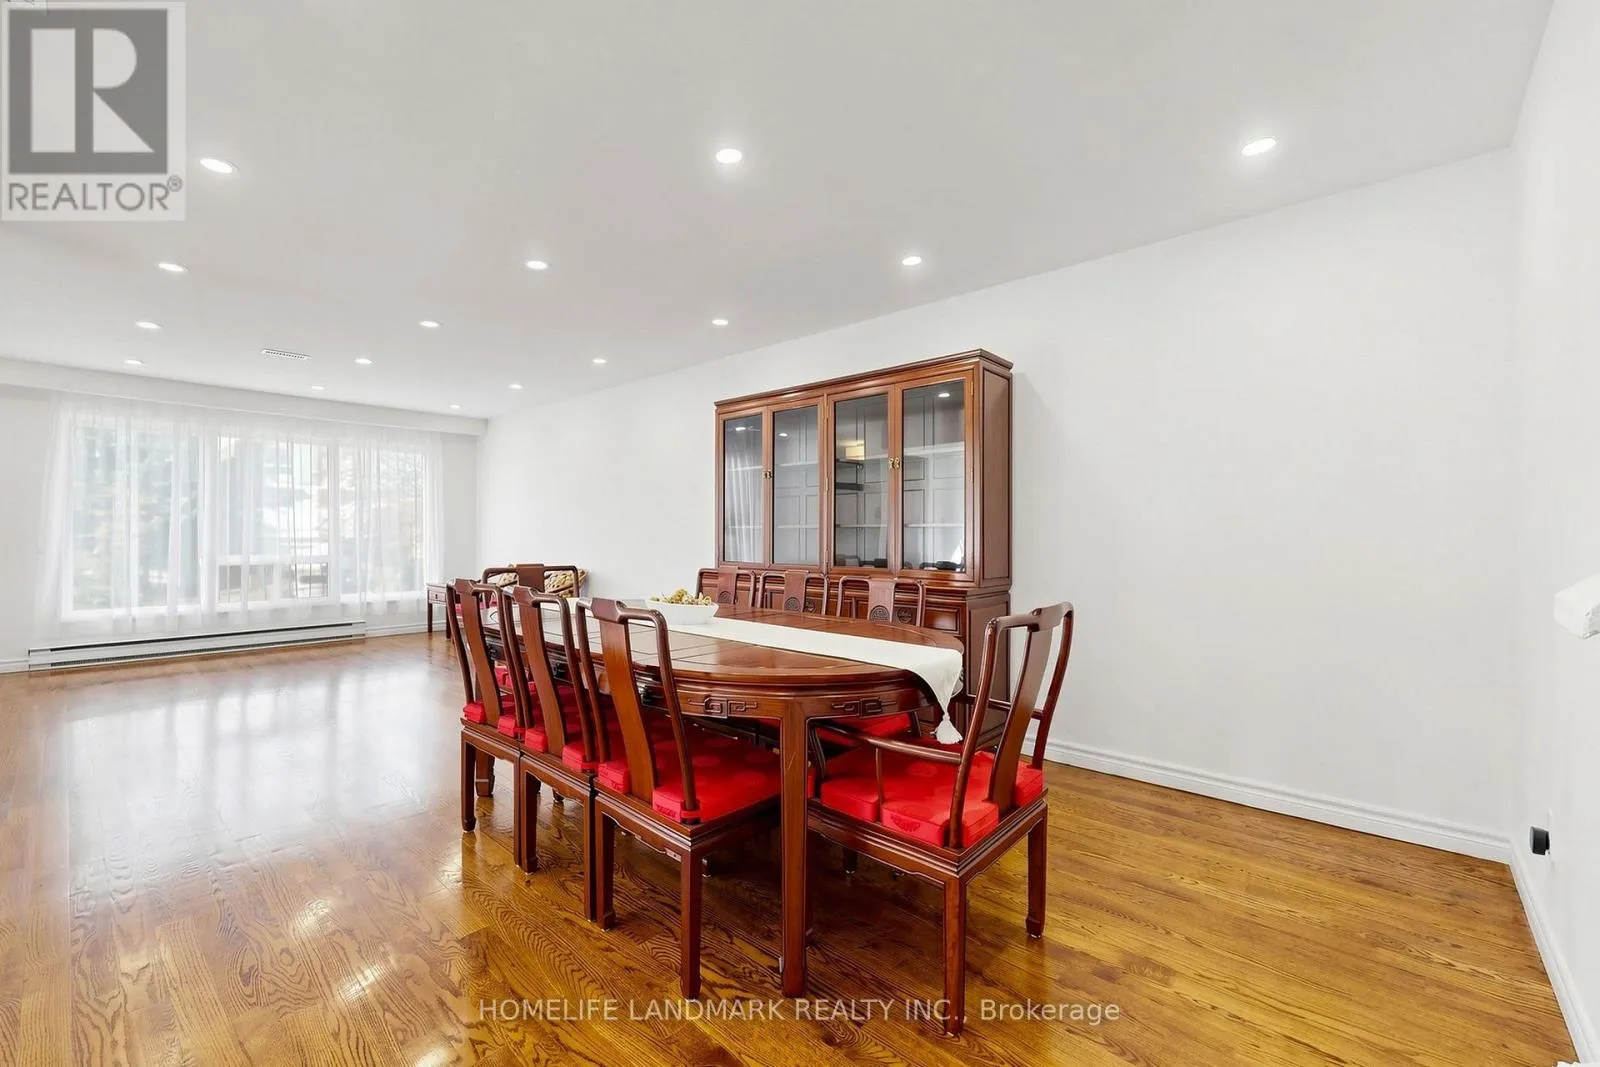
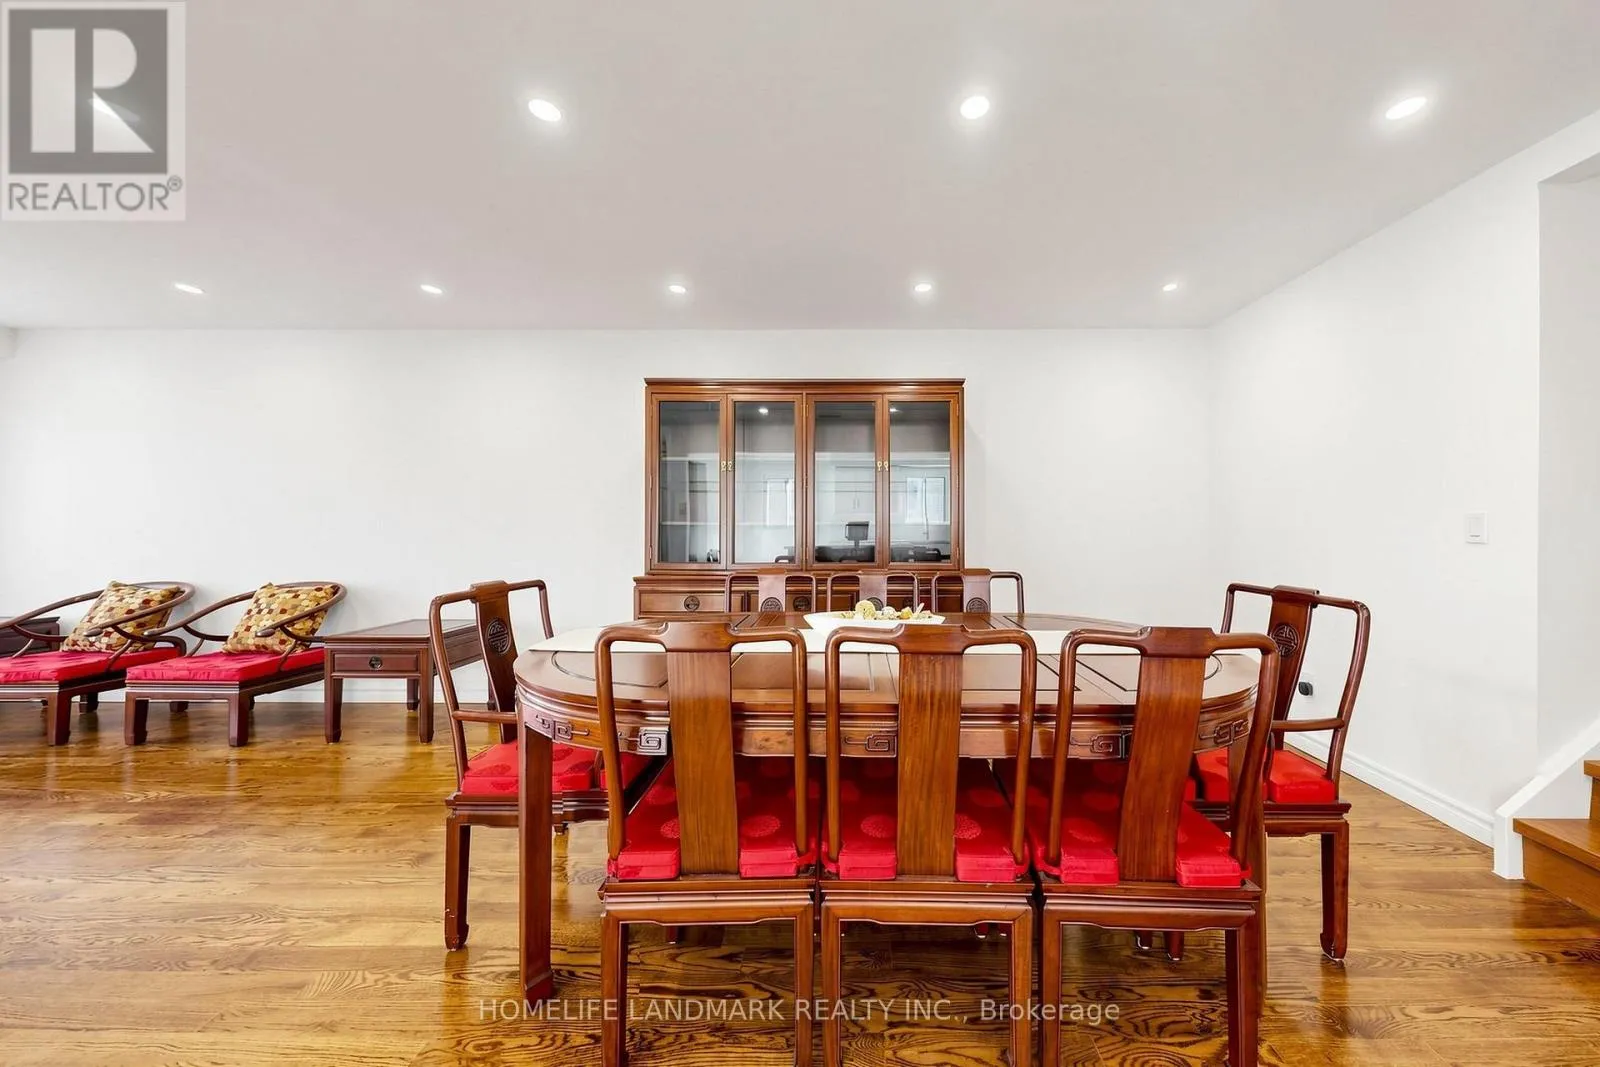
Living room
Main level
8.22 m x 3.67 m
Dining room
Main level
8.22 m x 3.67 m
Kitchen
Main level
4.35 m x 3 m
Primary Bedroom
Upper Level
3.66 m x 3.81 m
Bedroom 2
Upper Level
2.97 m x 3.8 m
Bedroom 3
Upper Level
4.23 m x 3.1 m
Family room
Ground level
6.77 m x 3.24 m
Bedroom 4
Ground level
3 m x 3 m

Location

Learn more about this property
Listing provided by:
HOMELIFE LANDMARK REALTY INC.
MLS® number:
C14126248
Agent:
Jianhai Lawrence Ding
*Indicates required field
Name is required
Email is required
Please enter a valid phone number (e.g., 416-111-1111).