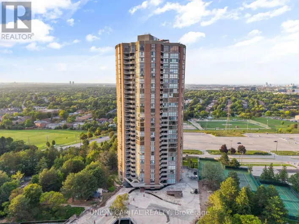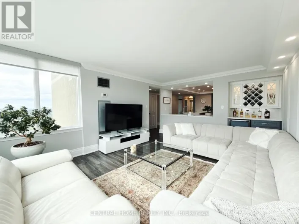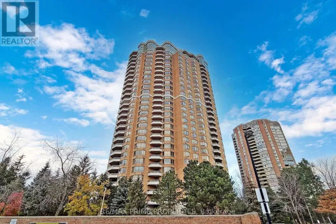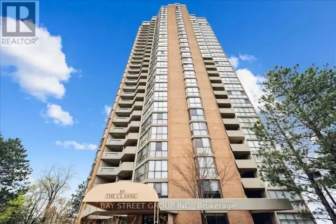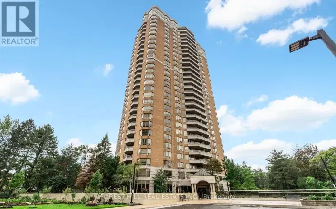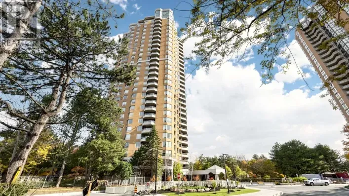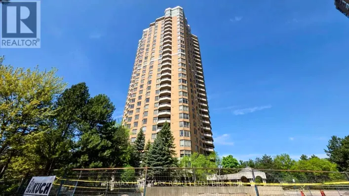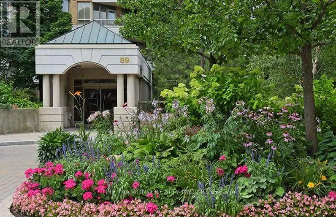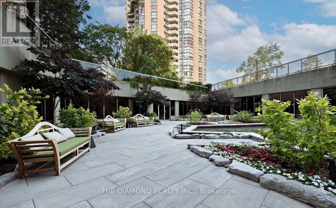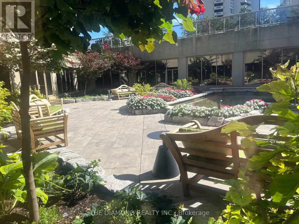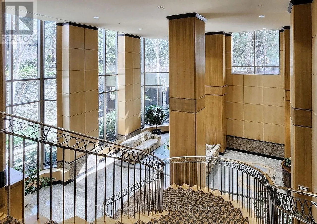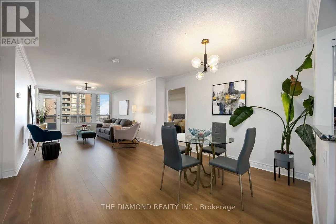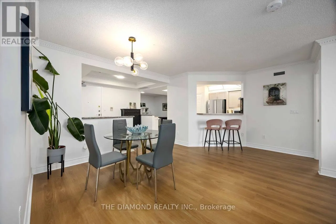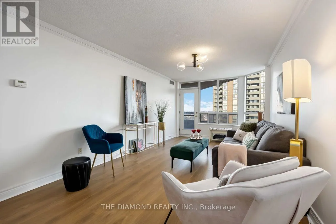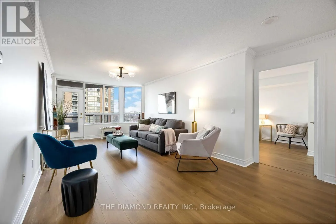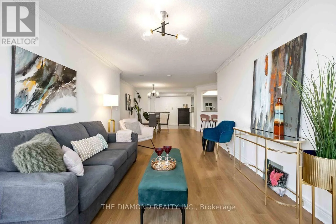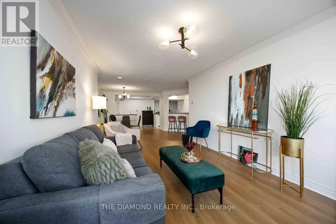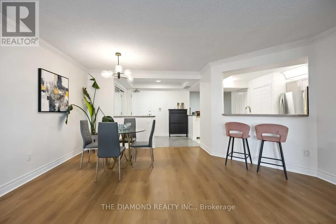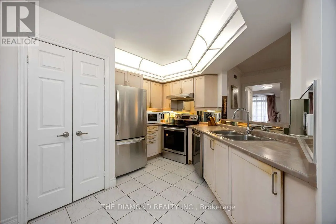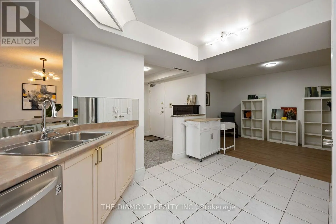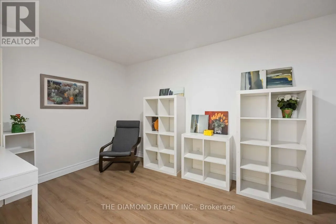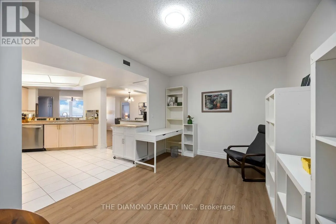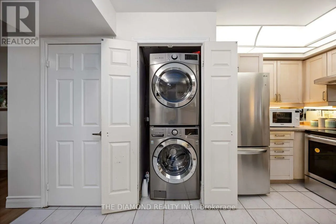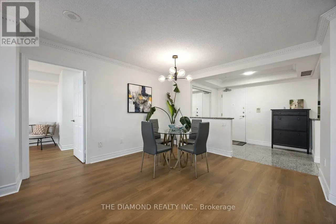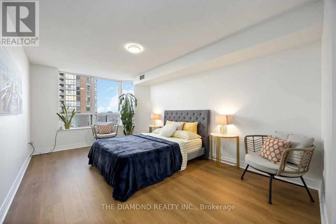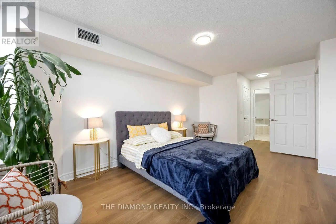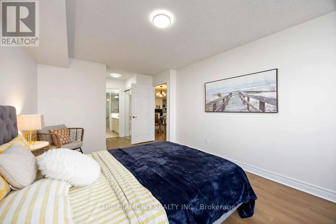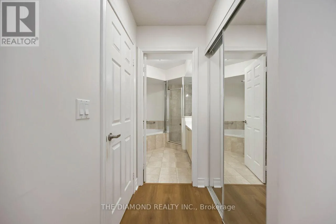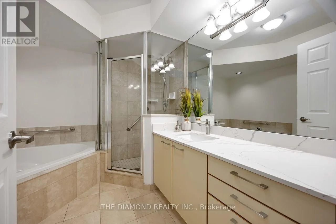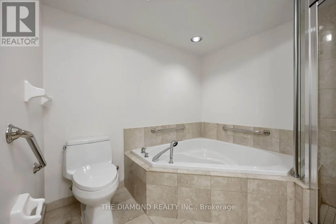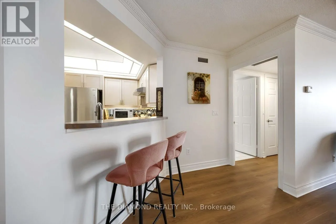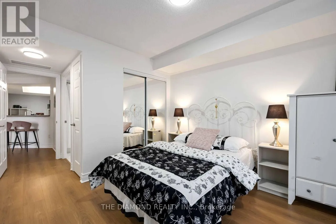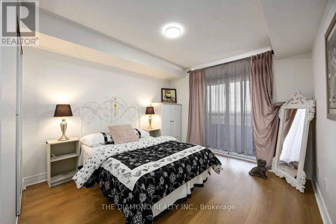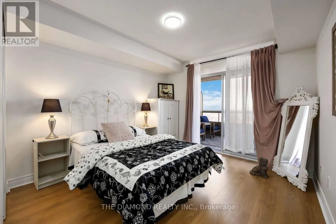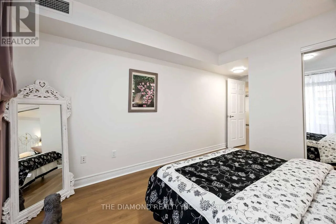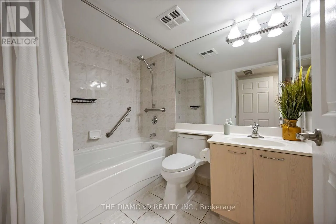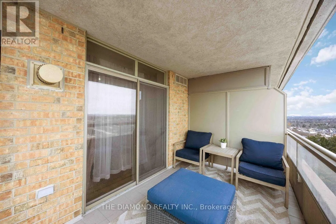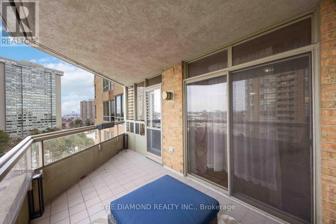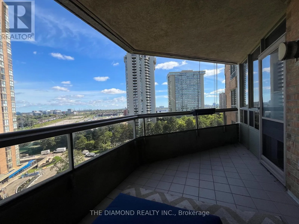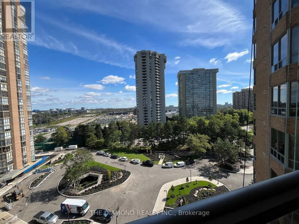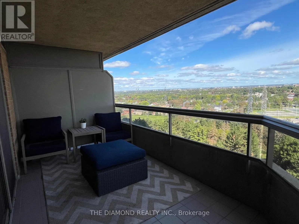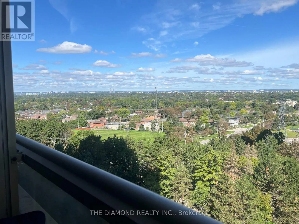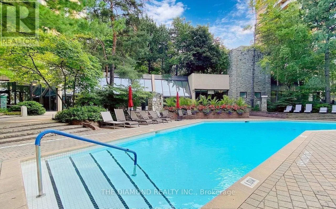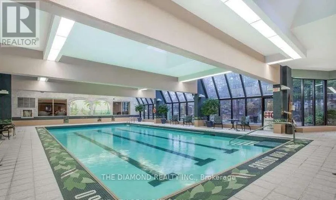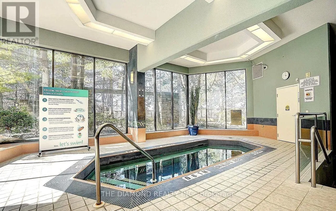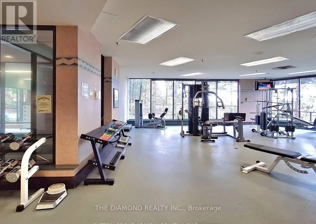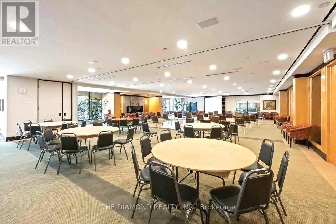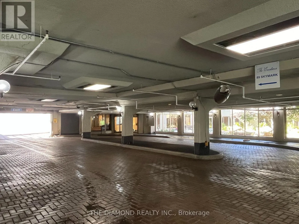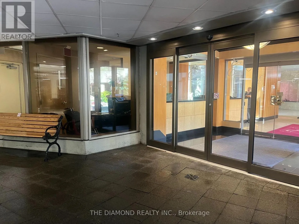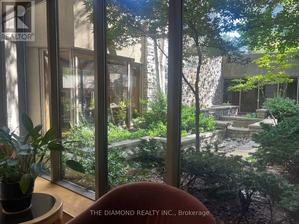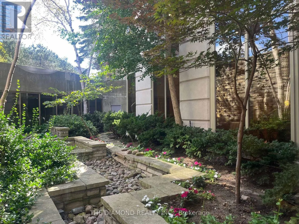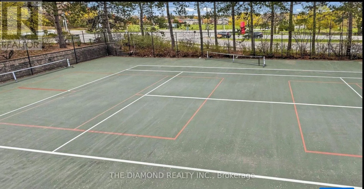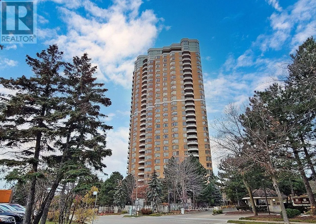
Finch and Don Mills Welcome to Suite 1111 in Tridel's "Excellence" Condos. Located on the 11th floor this 2+1 bedroom, 2 bath, suite offers 1385 sq.ft. of comfort & style with 2 Balcony Walk-Outs, Locker and Parking included. This Sun filled West facing suite is sure to brighten your mornings & invite panoramic sunsets on to your evenings. Enjoy a functional layout with generous sized rooms designed for modern living. You'll find quiet spaces inside an open concept floor plan in one beautiful, welcoming suite. The Condo is freshly painted throughout with new lighting, crown mouldings & new laminate flooring that stretch seemlessly throughout the suite. The balcony with it's 2 walk outs is wide and welcoming with room to accomodate many guests. The kitchen is bright & family sized with plenty of counter space, a breakfast bar, laundry closet and an open view of the suite. The kitchen also opens up to a versatile Den that's currently featured as a home office yet can easily become a 3rd bedroom or a family/TV room. The Primary Suite is very generous in size with 2 closets one being a walk-in plus a well appointed 4-piece ensuite. The 2nd bedroom feels like a quiet retreat with it's own balcony walk-out and 4 piece bathroom. Once you've settled in, enjoy the resort-style amenities, including 24-Hour Gated Security & Concierge, Indoor & Outdoor Swimming Pools, Indoor & Outdoor Pickleball Courts, Tennis & Squash Courts, A Fitness Centre, Yoga Studio, Virtual Golf, Billiards, Library, Party/Meeting Rooms, Guest Suites, Landscaped Gardens With BBQ Areas, and Ample Visitor Parking. Pet-Friendly Building. Prime Location! Steps to TTC Transit, Express Buses, and Easy Access to 404/401/DVP. Walk to Skymark Plaza with Shoppers Drug Mart, Fresh Co, CIBC, and more. Minutes to Fairview Mall, Bayview Village, Shops On Don Mills, Seneca College, Top-Rated Schools, Parks & Recreational Trails. Maintenance Fees Include: Heat, Water, A/C, High Speed Internet & Cable TV. (id:27476)