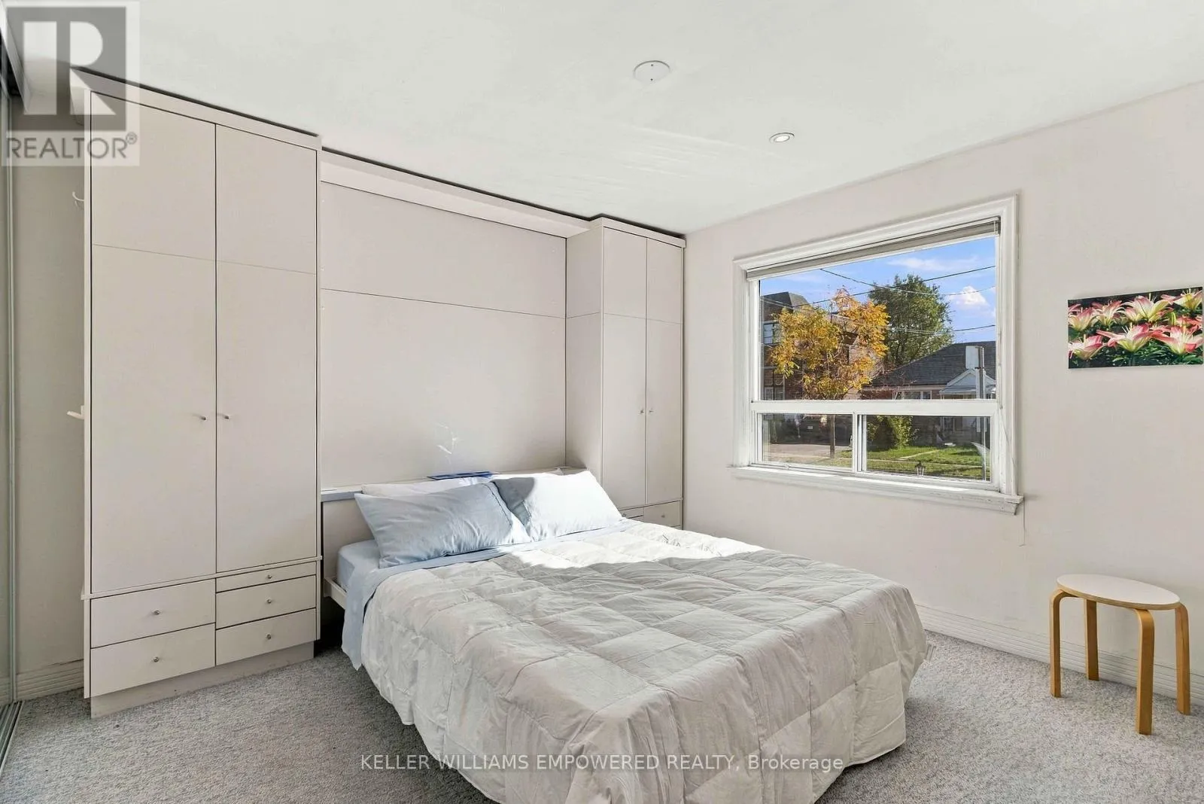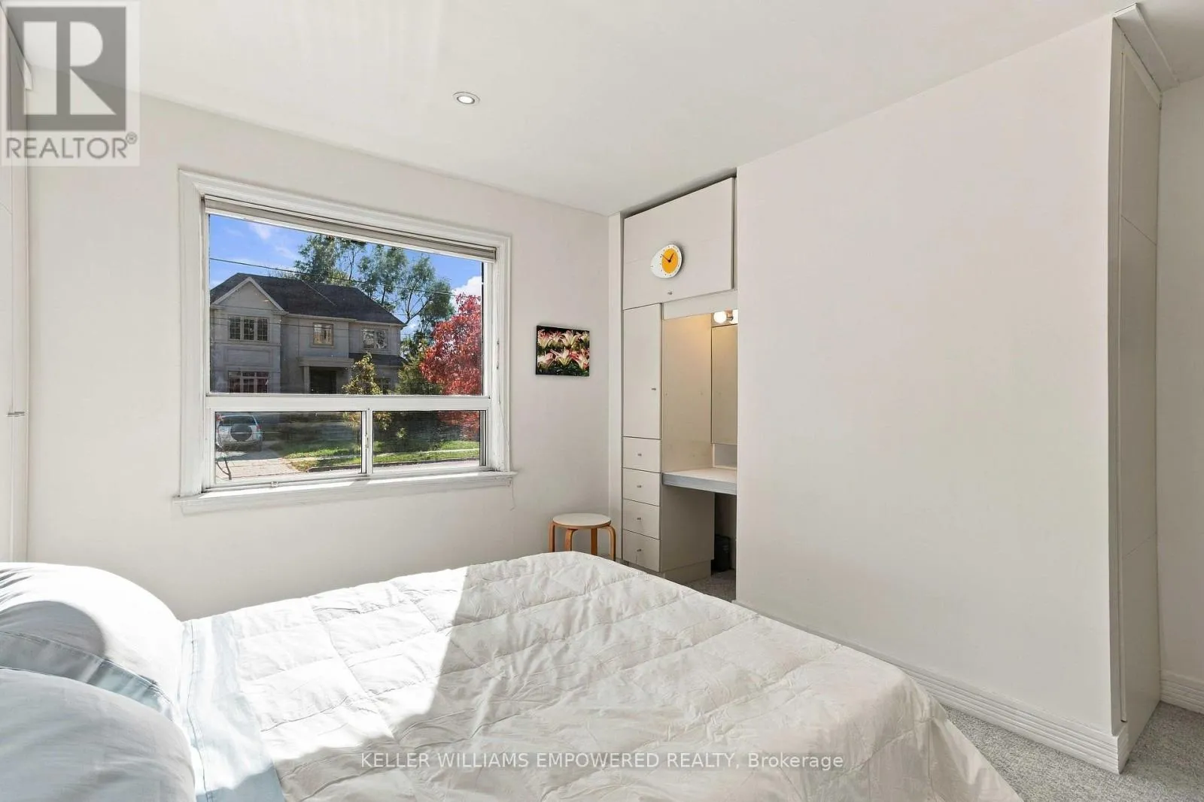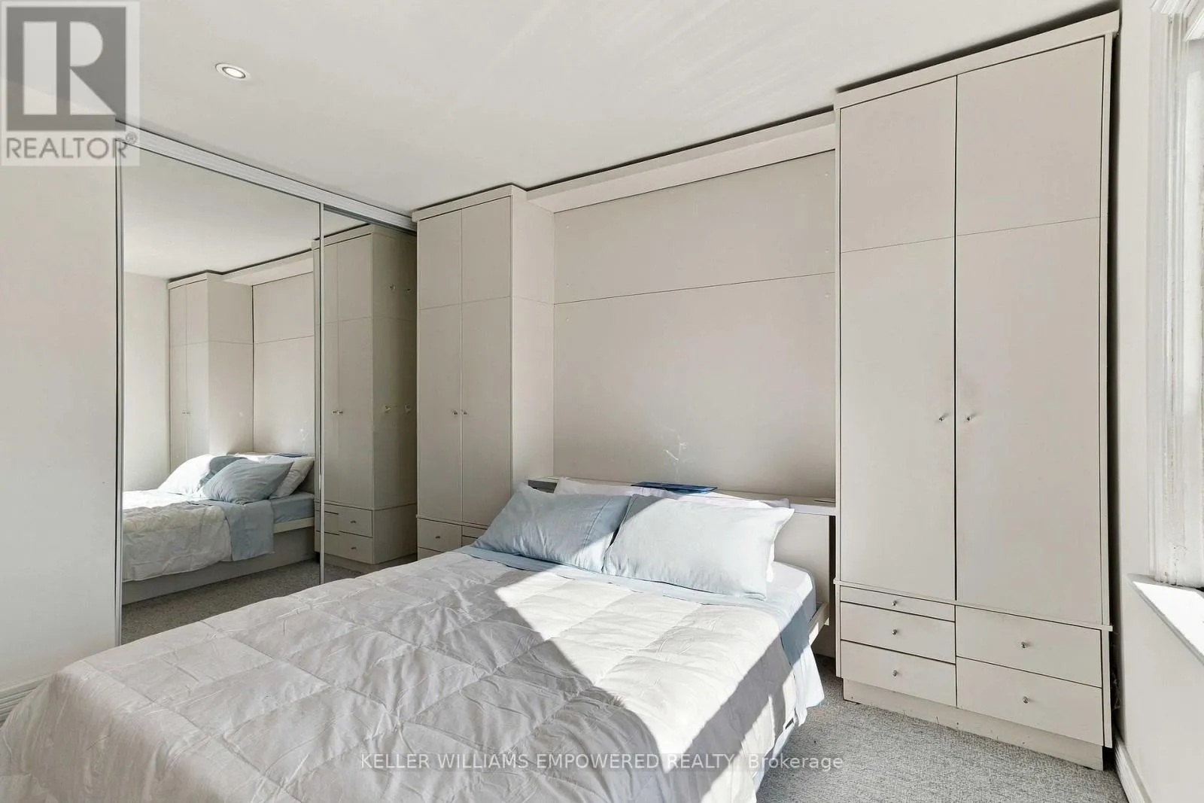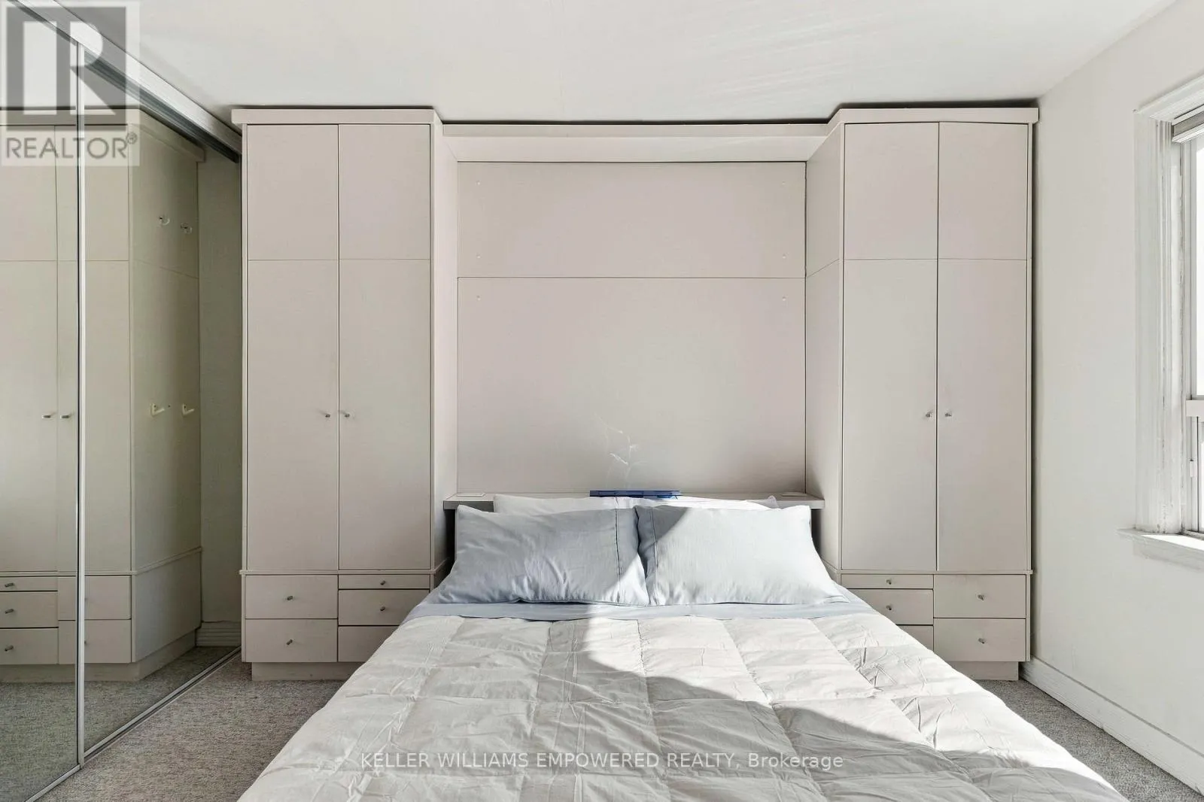
126 Fairholme Avenue, Toronto, Ontario M6B 2W9

Listed for:
$1,199,000
2 beds
2 baths
Listed 8 days ago
House for rent: 126 Fairholme Avenue, Toronto, Ontario M6B 2W9

View all 48 photos

About

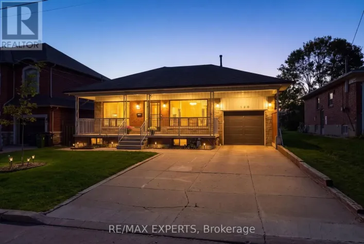
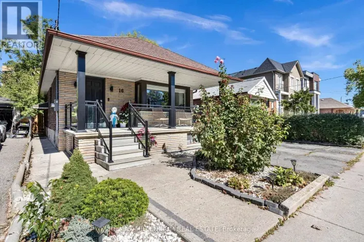
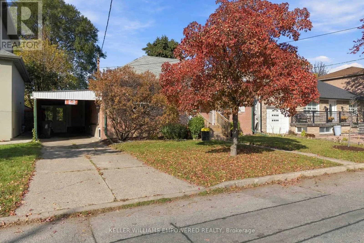
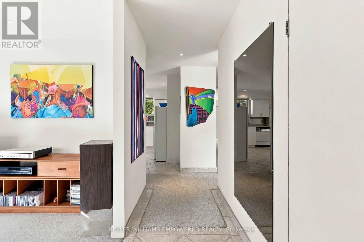
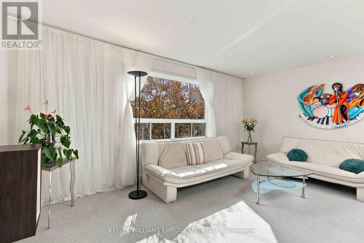
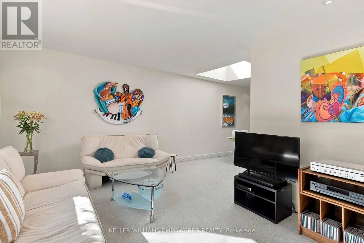
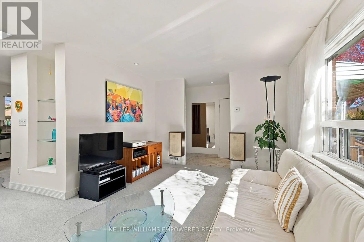
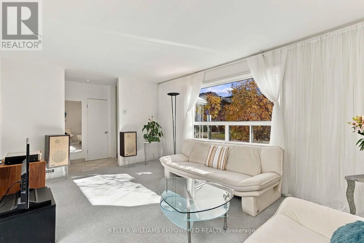
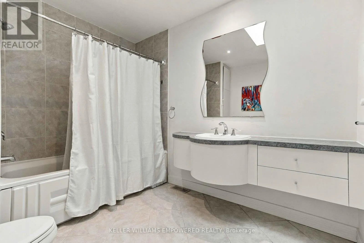
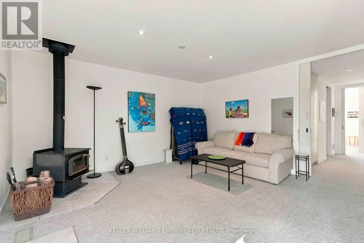
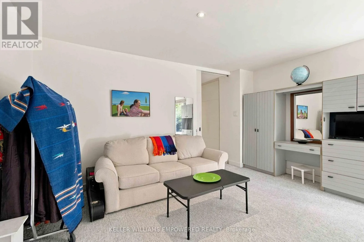
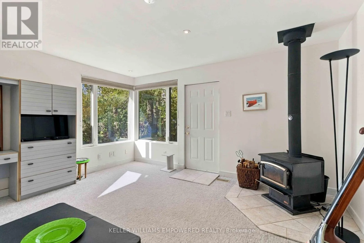
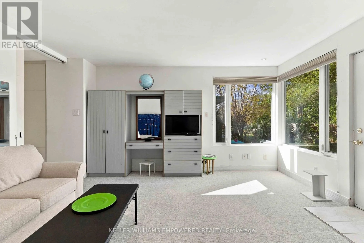
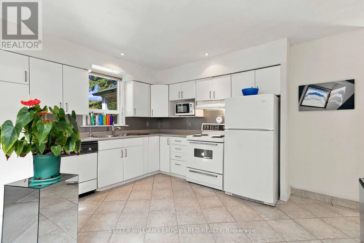
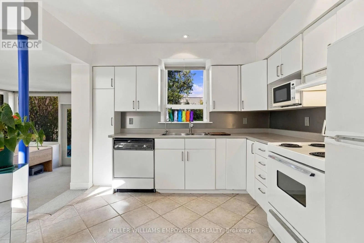
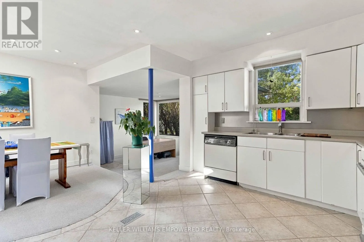
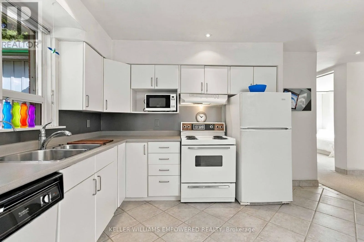
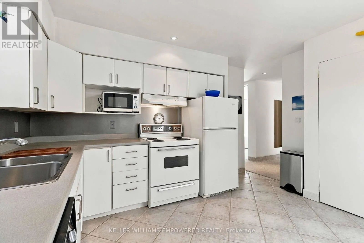
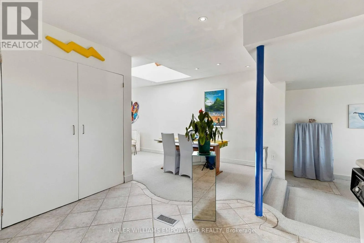
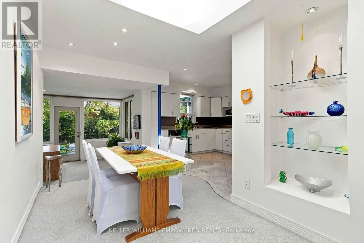
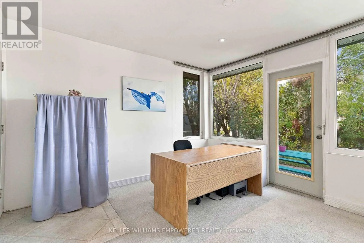
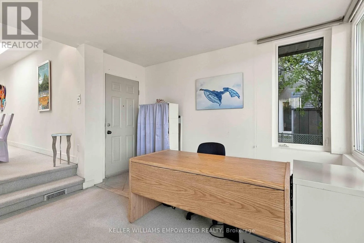
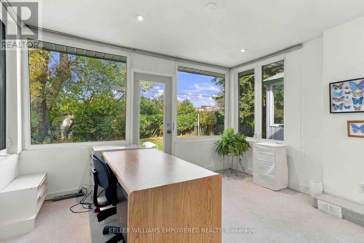
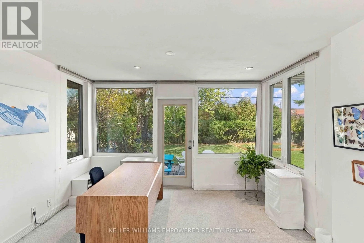
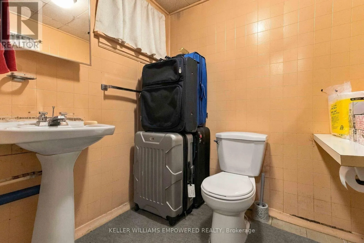
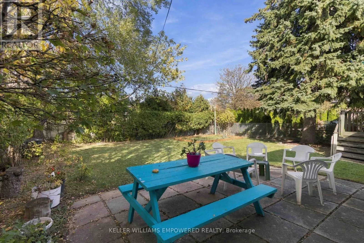
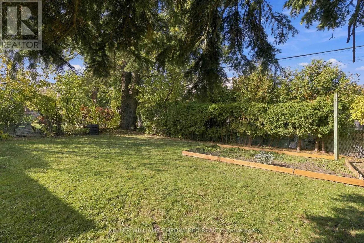
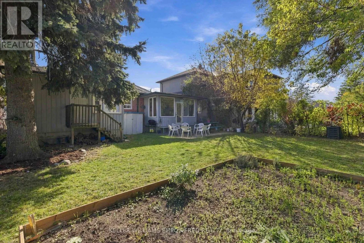
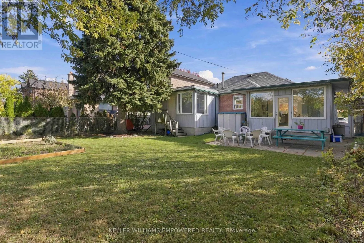
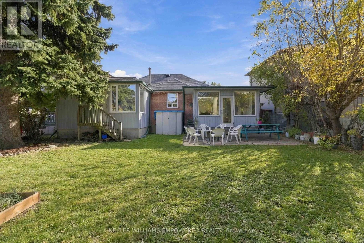
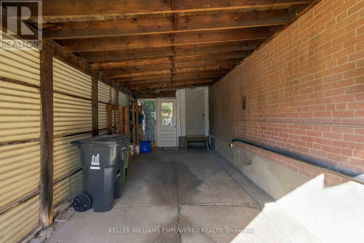
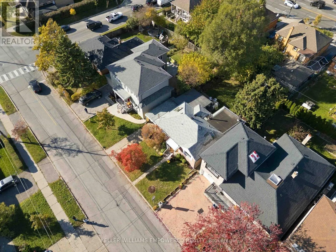
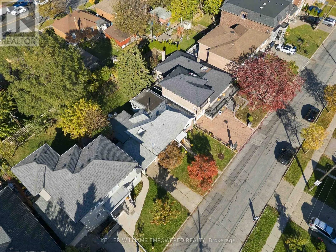
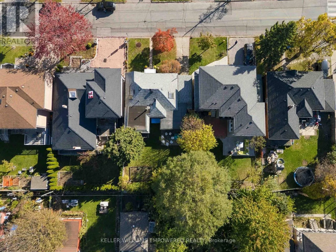
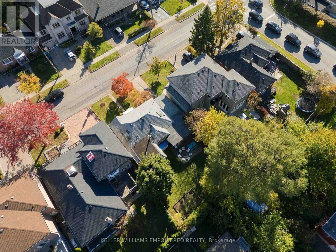
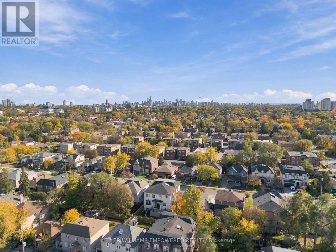
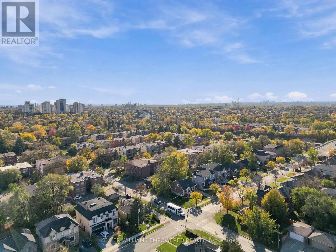
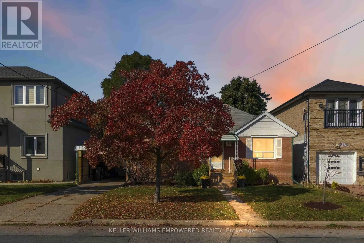
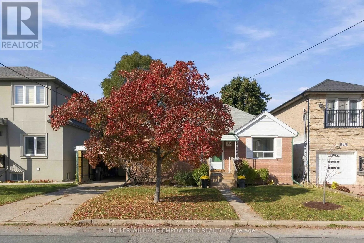
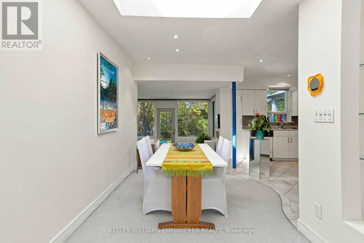
West of Bathurst/South of Lawrence Welcome to a wonderful opportunity in a very desirable, established neighbourhood. Situated on a generous 50 x 103ft lot, this charming detached bungalow offers the perfect combination of convenience, comfortable living and exciting future possibilities. Inside, you'll find two bedrooms, two bathrooms and a functional open concept layout, with two skylights and wall to wall windows bringing beautiful natural light into the home. Outside, the expansive property offers plenty of space to enjoy, garden or reimagine to suit your vision. A private driveway, carport and parking for two cars add everyday convenience. Whether you're looking for a welcoming place to call home, an opportunity to renovate and make it your own, or a property with long-term potential, this home offers exceptional versatility. Enjoy a convenient location in walking distance to parks, schools, the subway, shopping and neighbourhood amenities. A rare opportunity to make your mark on a generous property in an established community. Come explore the possibilities by booking a showing today! (id:27476)

Property Highlights

MLS® Number
C14126434
Type
Single Family
Community Name
Englemount-Lawrence
Ownership Type
Freehold
Land Size
50 x 103 FT
Parking Space Total
3

Building

Building Type
House
Storeys
1.00
Square Footage
1100 - 1500 sqft
Bathrooms Total
2
Bedrooms Above Ground
2
Bedrooms Total
2
Amenities
Public Transit, Schools
Exterior Finish
Brick, Vinyl siding
Fireplace Present
Yes
Basement Type
N/A (Finished)
Basement Features
Building Heating Type
Forced air
Heating Fuel
Oil
Building Cooling Type
None

Utilities

Water
Municipal water
Utility Sewer
Sanitary sewer

Room Layout

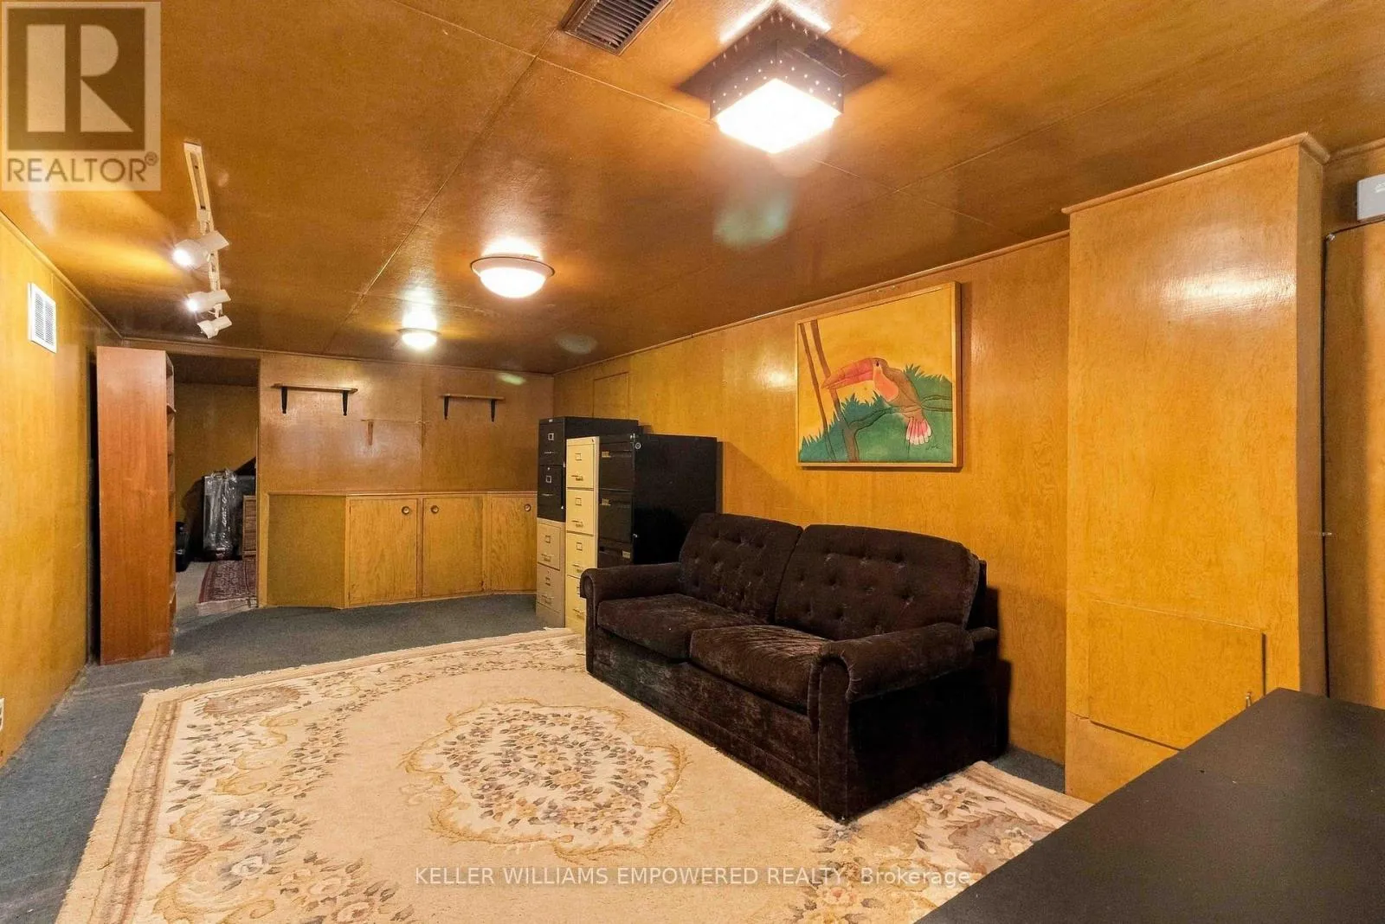
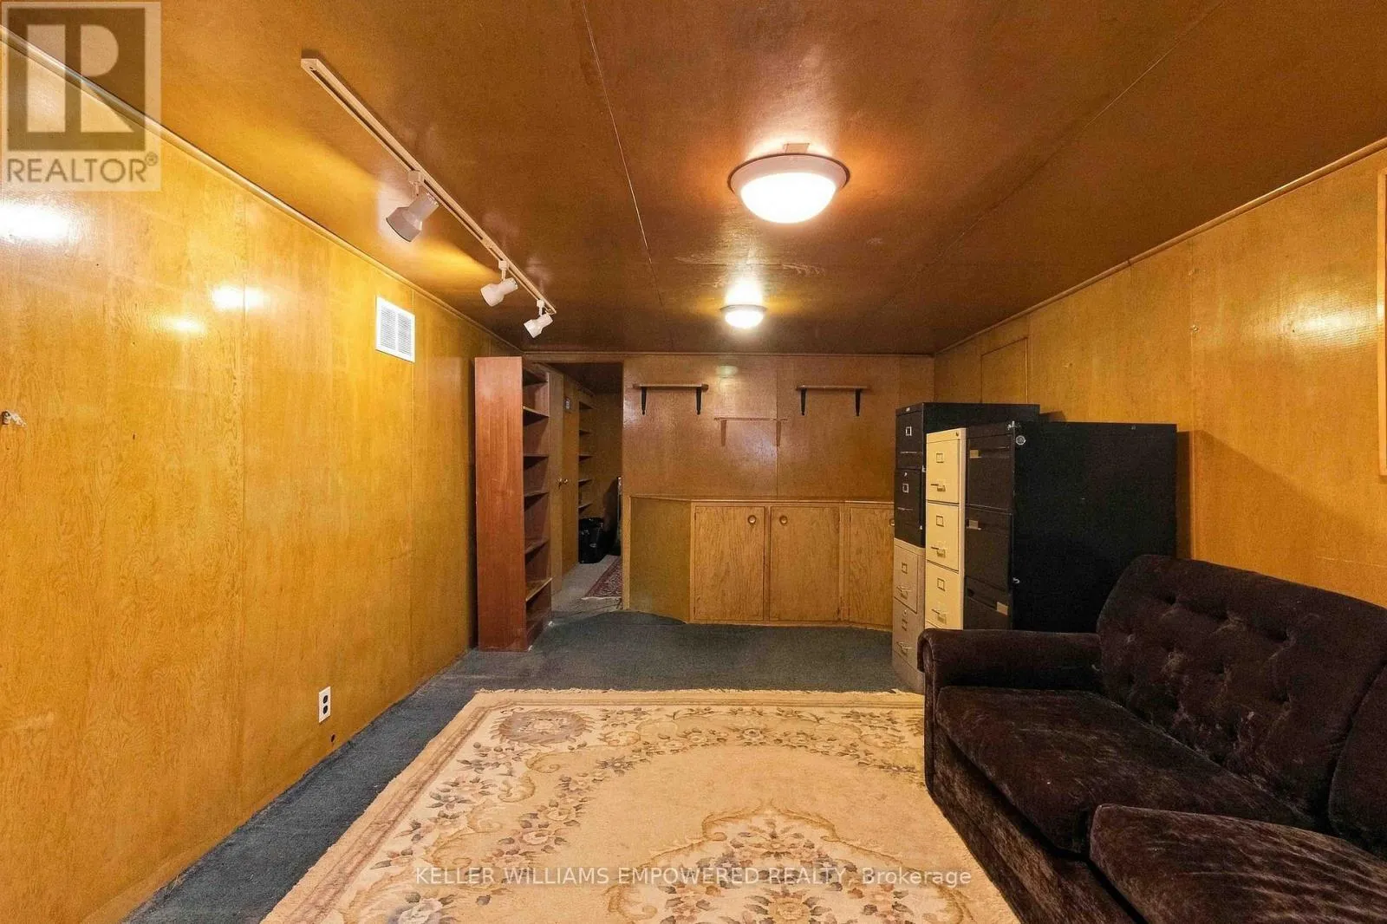
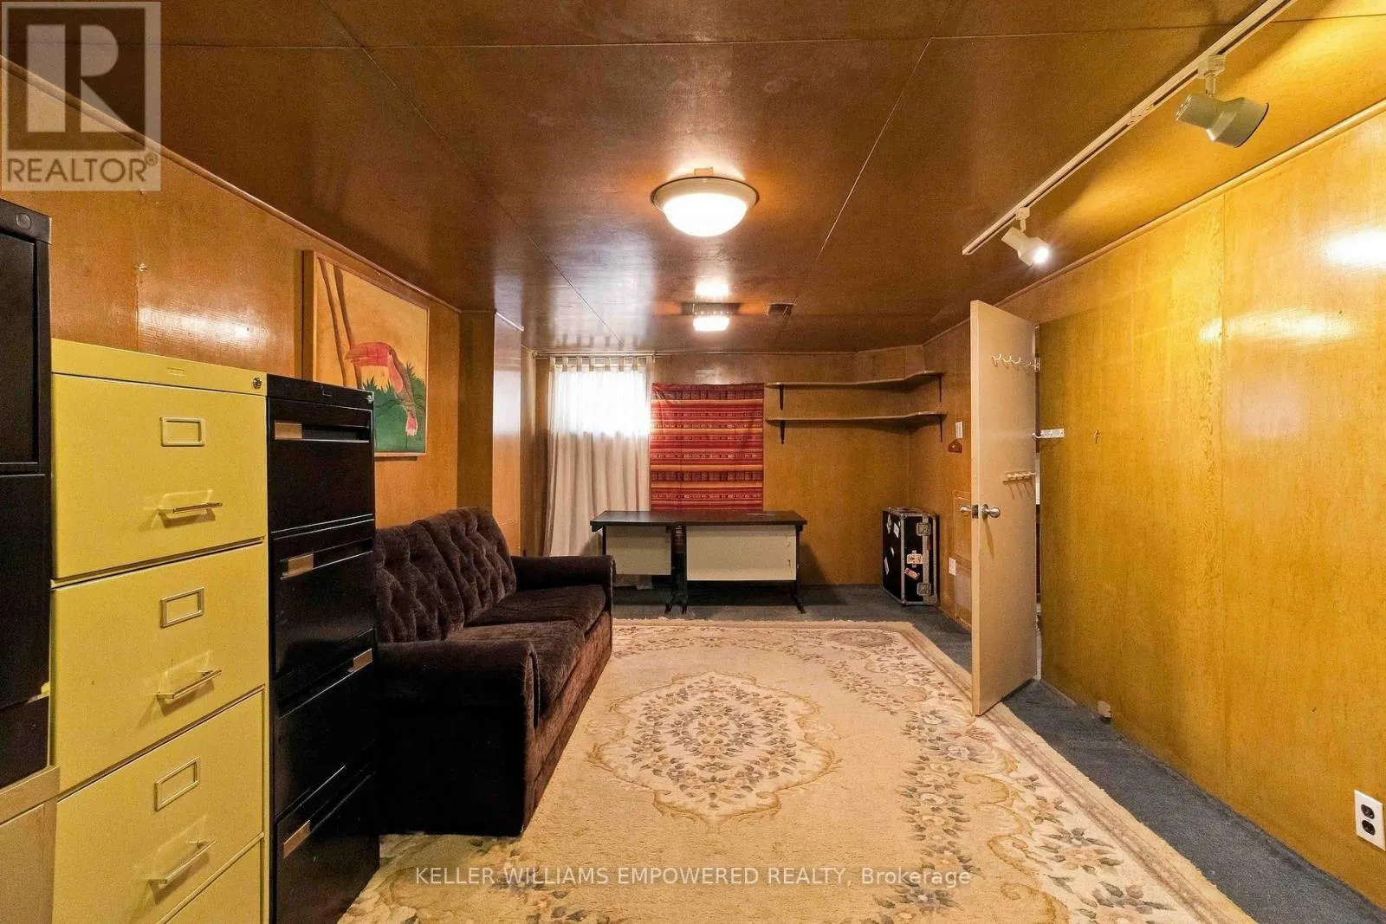
Recreational, Games room
Basement
7.03 m x 3.58 m
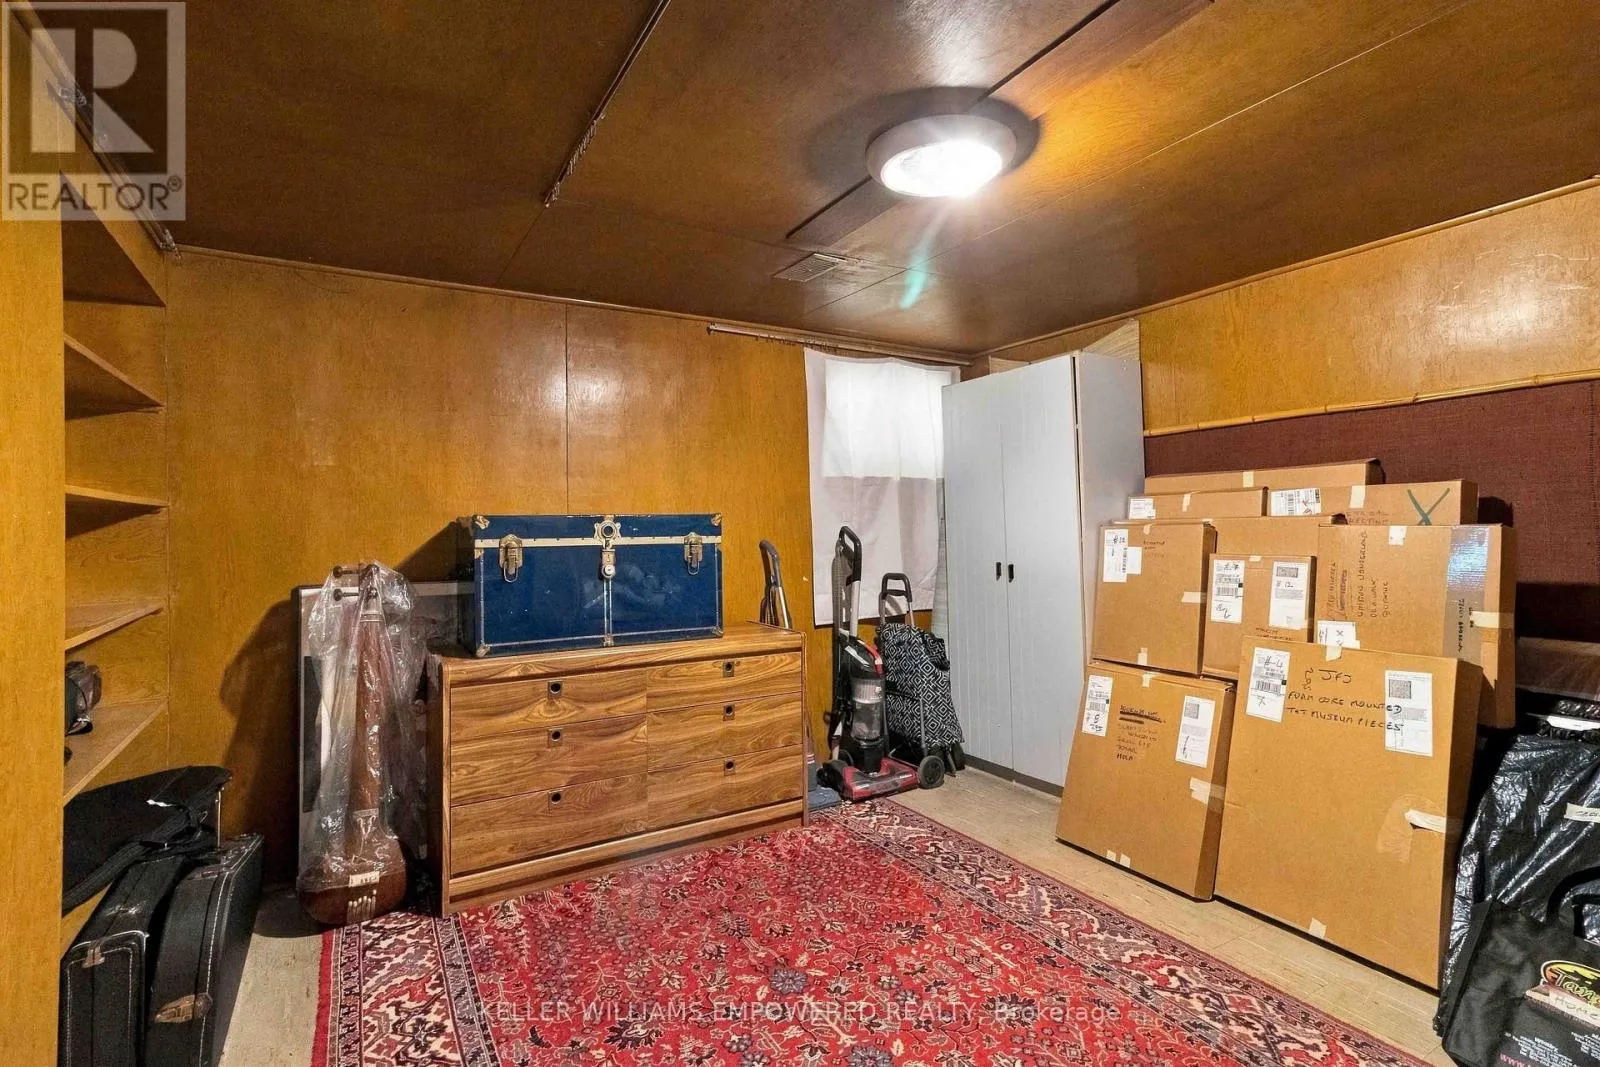
Office
Basement
3.56 m x 3.48 m
Living room
Main level
5.06 m x 3.6 m
Dining room
Main level
3.94 m x 2.4 m
Kitchen
Main level
3.96 m x 3.58 m
Study
Main level
3.69 m x 3.88 m
Primary Bedroom
Main level
3.48 m x 4.08 m
Bedroom 2
Main level
4.78 m x 4.57 m
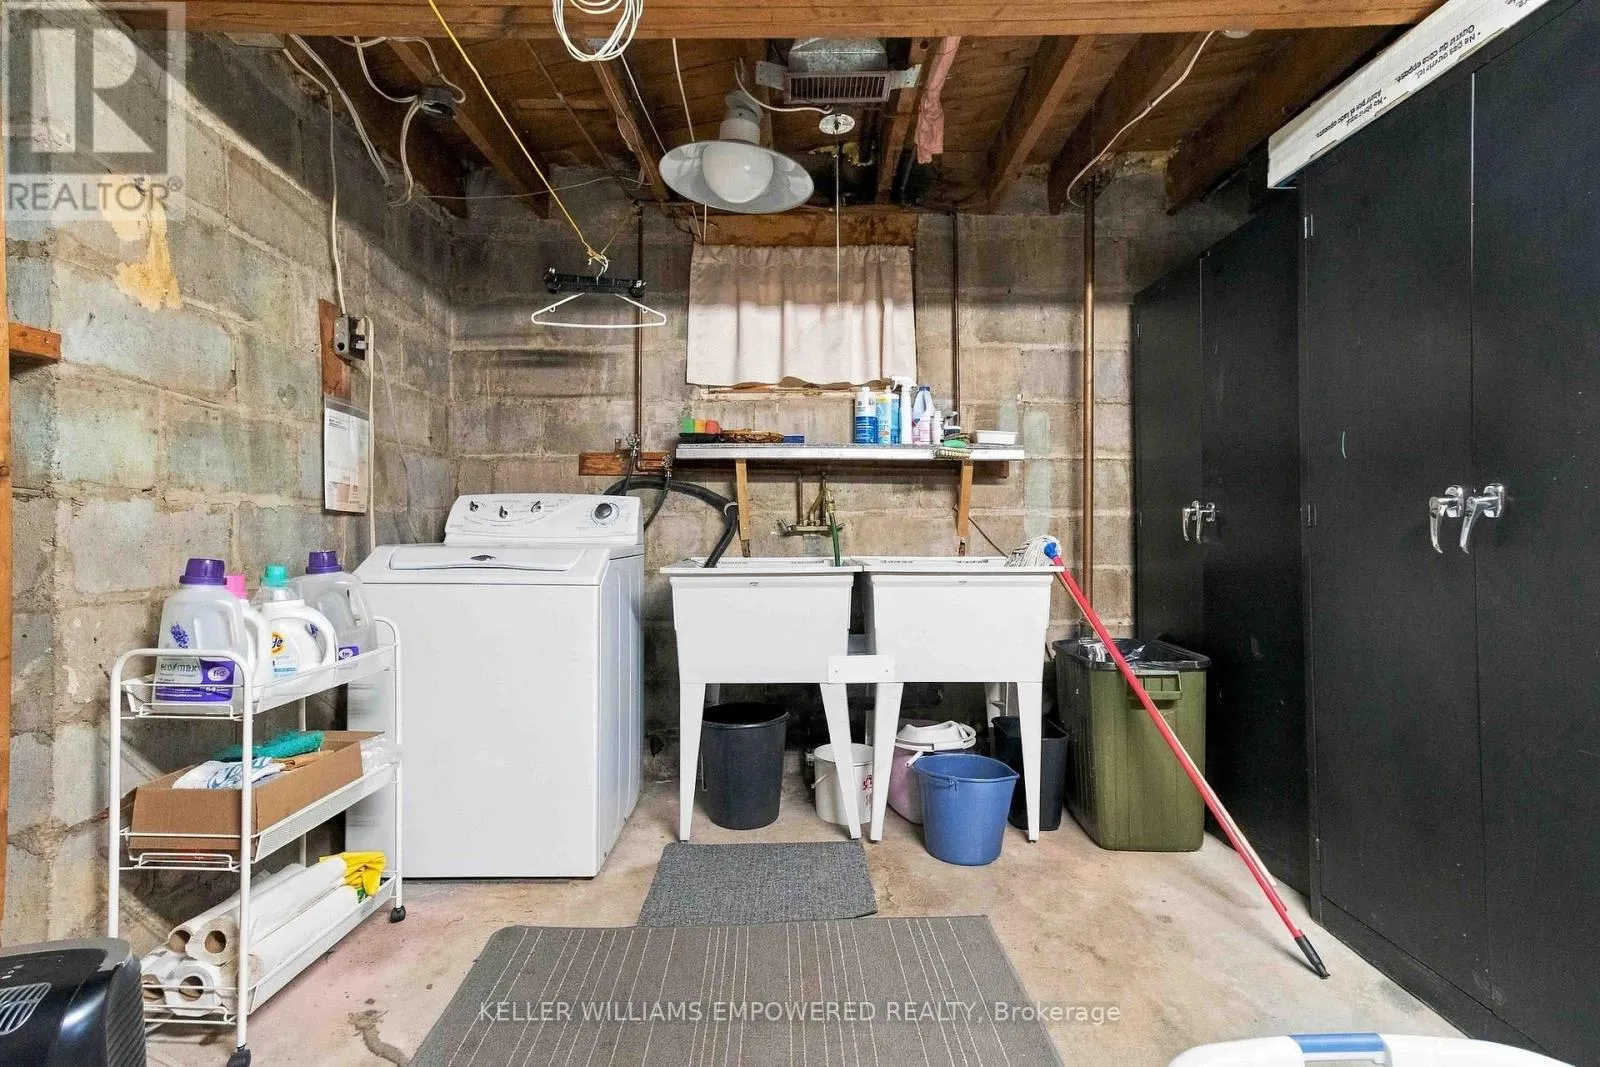
Laundry room
Main level
5.2 m x 8.09 m

Location

Learn more about this property
Listing provided by:
KELLER WILLIAMS EMPOWERED REALTY
MLS® number:
C14126434
Agent:
James Cook
*Indicates required field
Name is required
Email is required
Please enter a valid phone number (e.g., 416-111-1111).

Community Spotlight: Homes For sale in Your Neighborhood