3 - 22 Lappin Avenue, Toronto, Ontario M6H 1Y4

Listed for:
$3,000
3 beds
1 baths
Listed 17 days ago
Triplex for rent: 3 - 22 Lappin Avenue, Toronto, Ontario M6H 1Y4

View all 18 photos

About

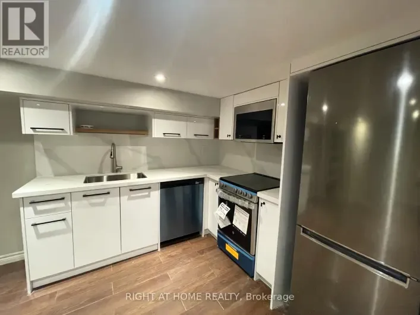
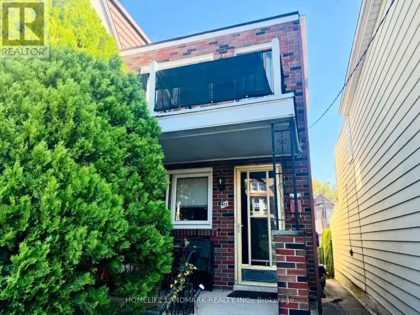
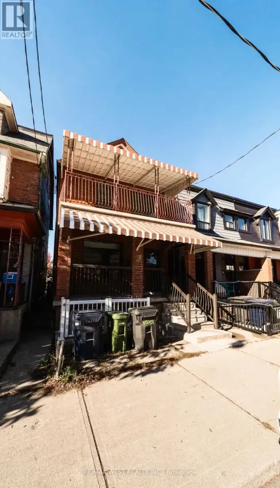
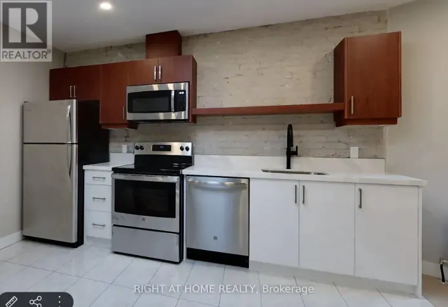
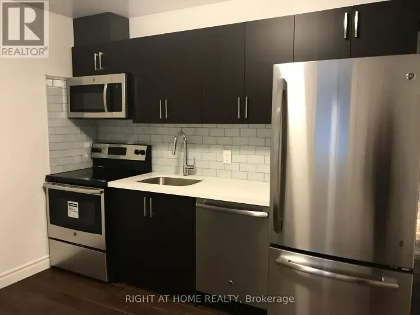
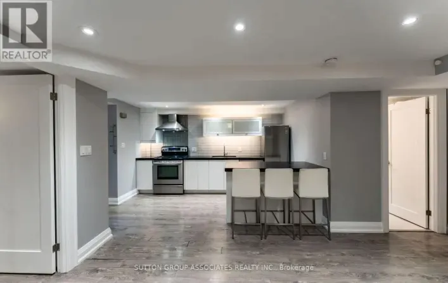
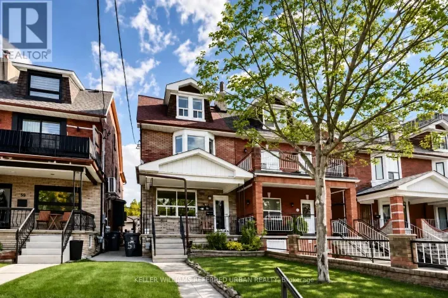
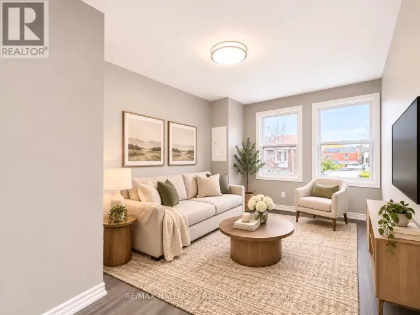
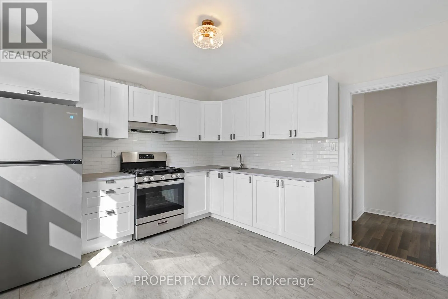
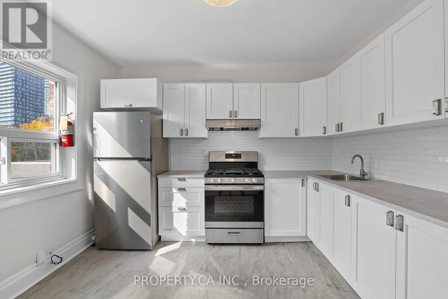
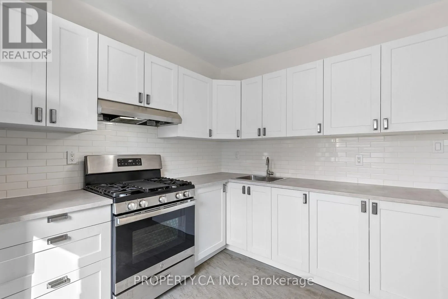
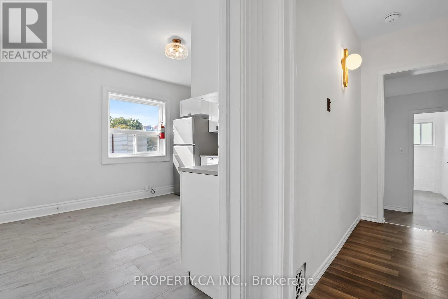
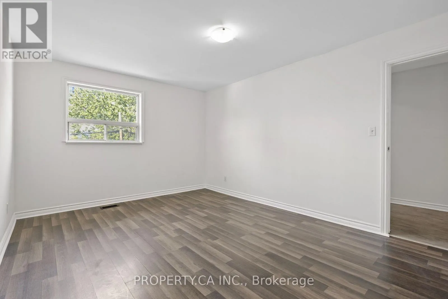
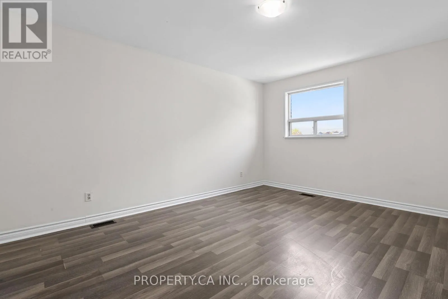
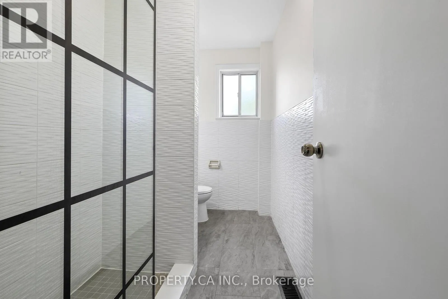
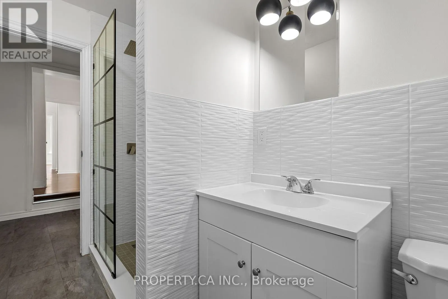
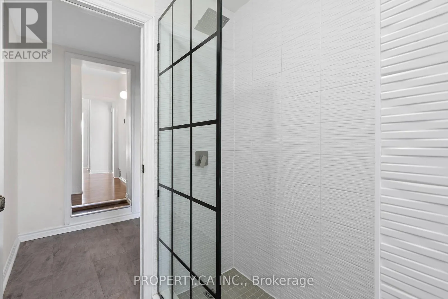
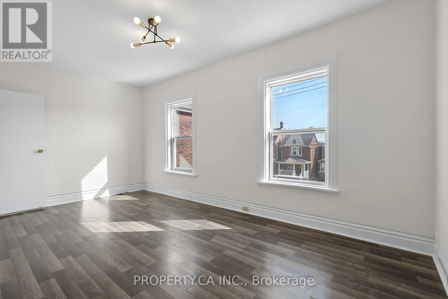
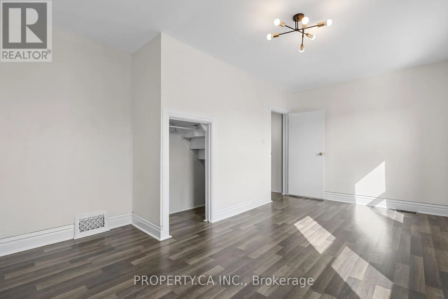
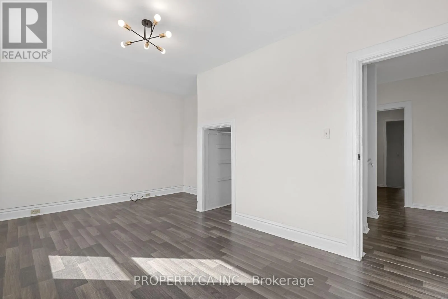
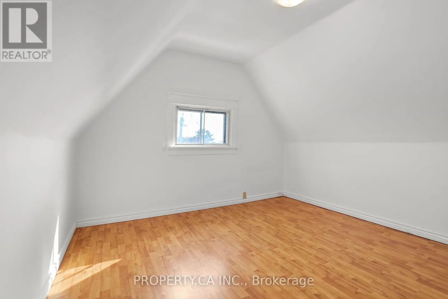
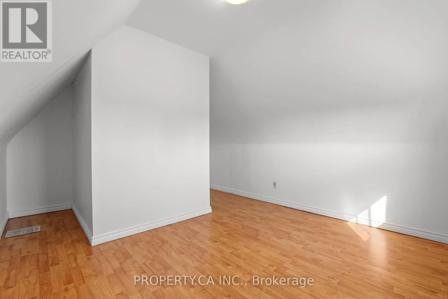
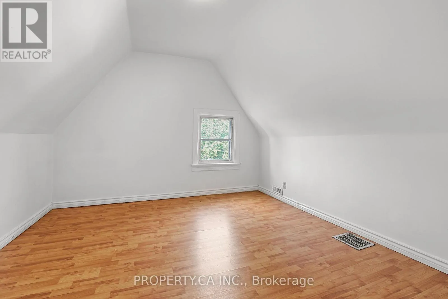
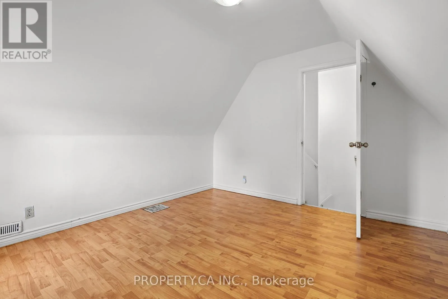
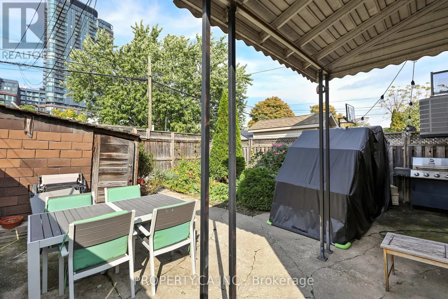
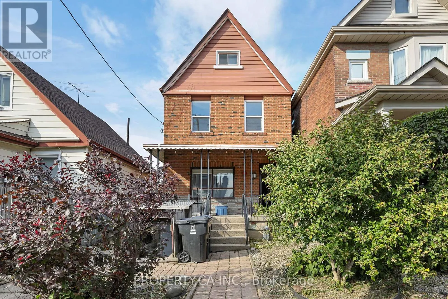
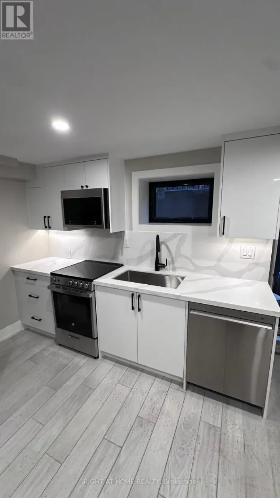
Dufferin / Dupont Welcome to 22 Lappin Ave St #3 - A Freshly Updated Two-Level Suite, With Its Own Private Entrance. The Unit's Lower Floor Has A Sun-Filled, Eat-In Kitchen With White Cabinetry, Subway Tile Backsplash, A Stainless Steel Gas Range And Fridge, And Plenty Of Counter And Storage Space. A Spacious Living Room With Modern Light Fixtures And A Generous Primary Bedroom With Large Windows And A Closet Complete This Level. The Renovated Bathroom Features Textured White Tile, A Walk-In Glass Shower With Black-Framed Panel, And A Rain Shower Head. Upstairs, Two More Bedrooms With Lots Of Light And Sloped Ceilings. Includes Shared Use Of Backyard And Shared Laundry On Lower Floor. Steps To The Shops, Cafés And Restaurants Of Geary Ave And The Galleria Redevelopment, With Easy Access To TTC, Parks And The Wallace Emerson Community Centre. A Great Opportunity To Live In One Of The West End's Most Connected Neighbourhoods. All Utilities Included (Except for Cable and Internet). Street City Permit Parking Available. (id:27476)

Property Highlights

MLS® Number
W14126466
Type
Multi-family
Community Name
Dovercourt-Wallace Emerson-Junction
Land Size
25 x 118 FT

Building

Building Type
Triplex
Storeys
3.00
Square Footage
700 - 1100 sqft
Bathrooms Total
1
Bedrooms Above Ground
3
Bedrooms Total
3
Exterior Finish
Brick
Fireplace Present
No
Basement Type
N/A (Other, See Remarks)
Basement Features
Building Heating Type
Forced air
Heating Fuel
Natural gas
Building Cooling Type
Central air conditioning

Utilities

Water
Municipal water
Utility Sewer
Sanitary sewer

Room Layout

Kitchen
Second level
3.48 m x 2.57 m
Living room
Second level
5.18 m x 2.74 m
Primary Bedroom
Second level
4.57 m x 3.35 m
Bedroom 2
Third level
3.48 m x 3.18 m
Bedroom 3
Third level
3.35 m x 2.74 m

Location

Learn more about this property
Listing provided by:
PROPERTY.CA INC.
MLS® number:
W14126466
Agent:
Paul Siksna
*Indicates required field
Name is required
Email is required
Please enter a valid phone number (e.g., 416-111-1111).

Community Spotlight: Homes For rent in Your Neighborhood