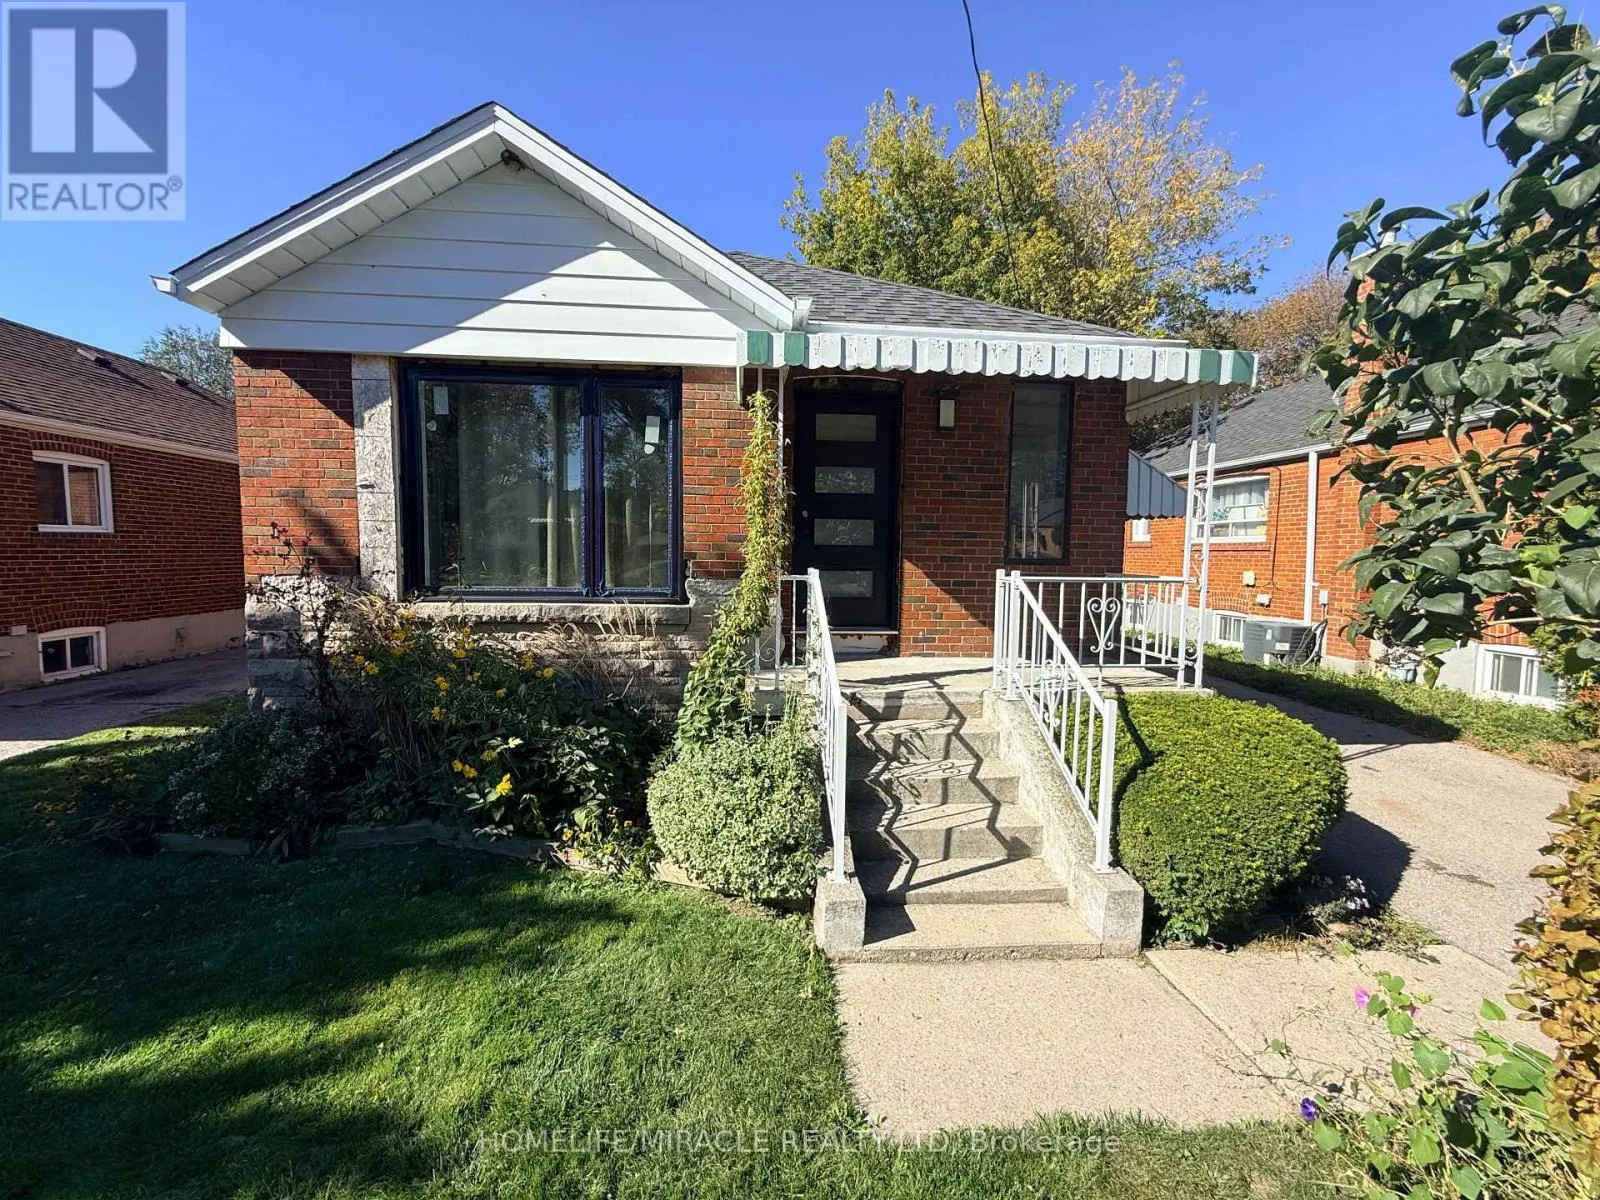
20 Shaneen Boulevard, Toronto, Ontario M1R 1B7

Listed for:
$899,000
5 beds
2 baths
Listed 16 days ago
House for rent: 20 Shaneen Boulevard, Toronto, Ontario M1R 1B7

View all 29 photos

About

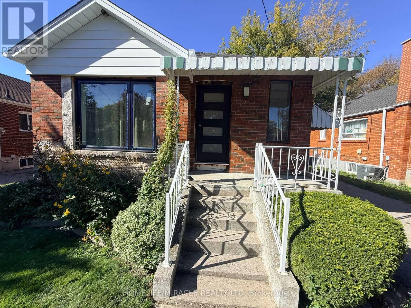
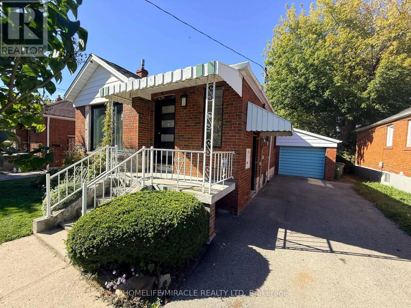
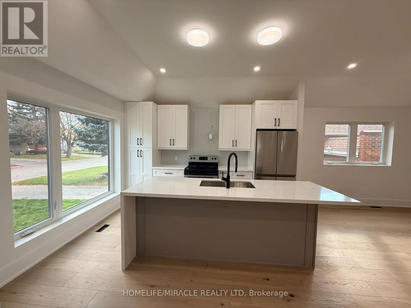
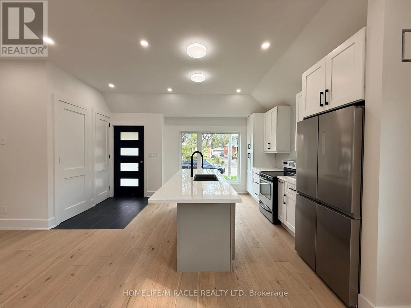
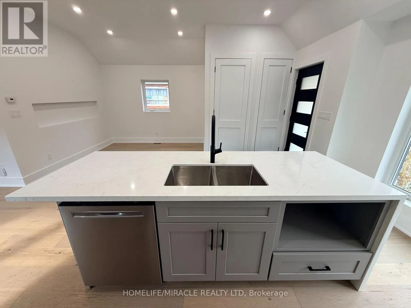
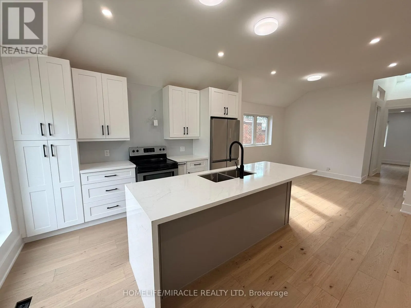
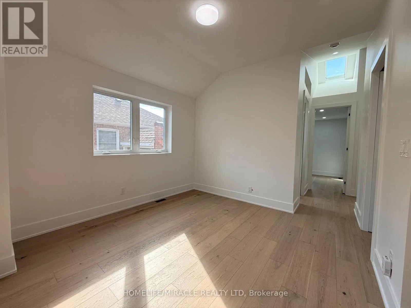
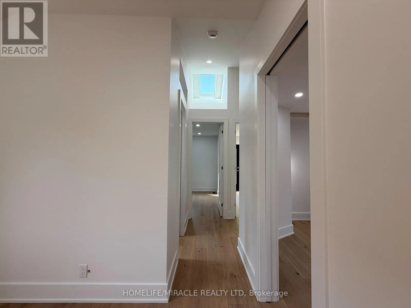
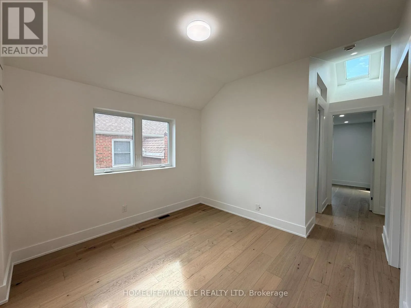
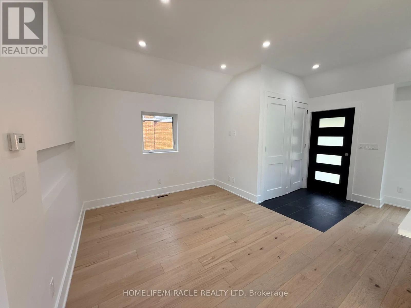
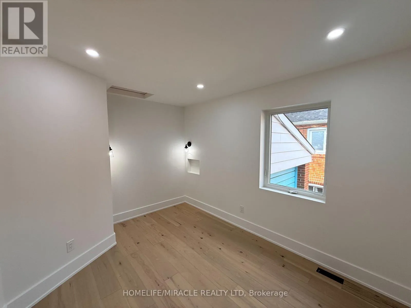
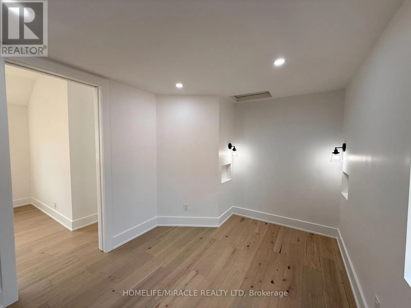
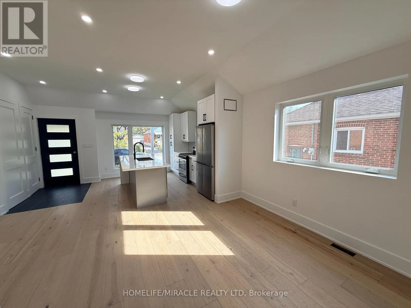
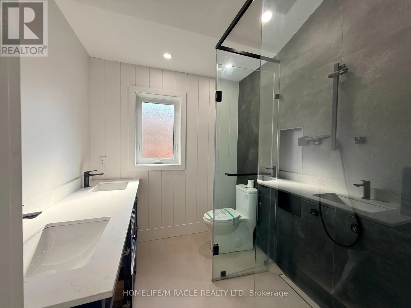
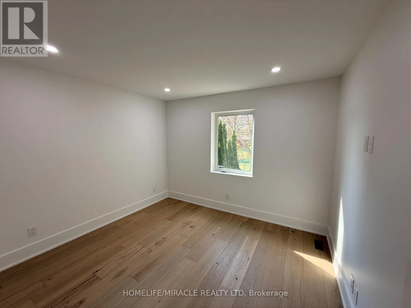
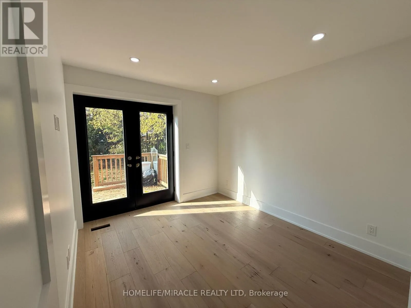
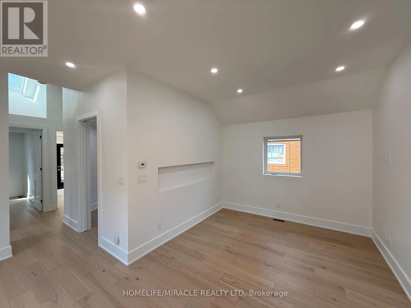
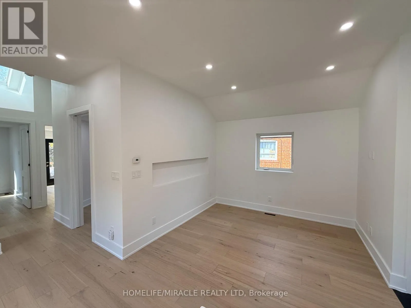
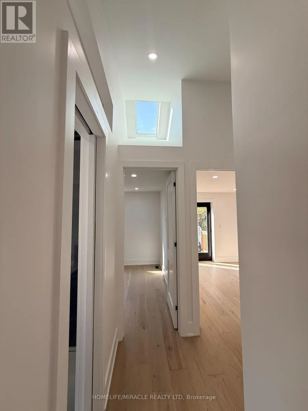
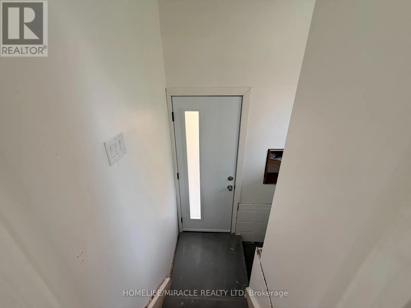
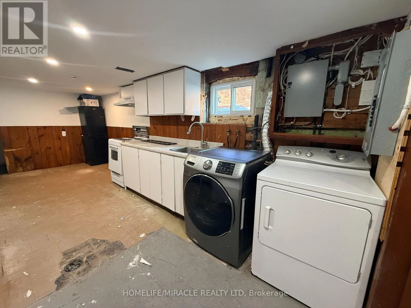
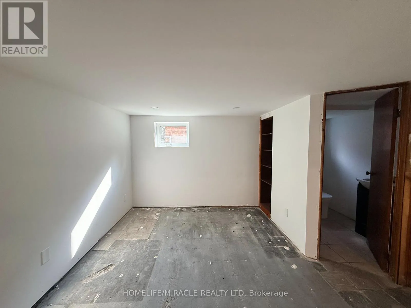
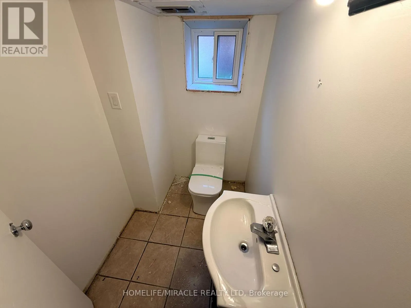
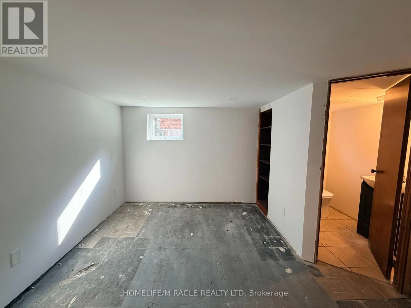
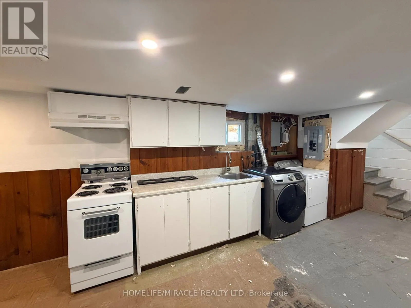
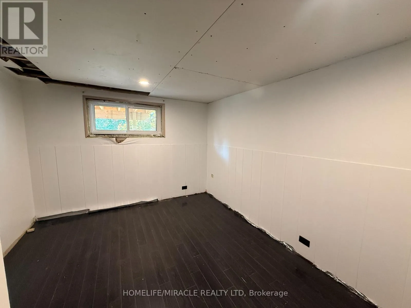
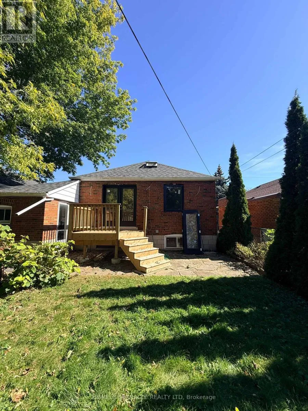
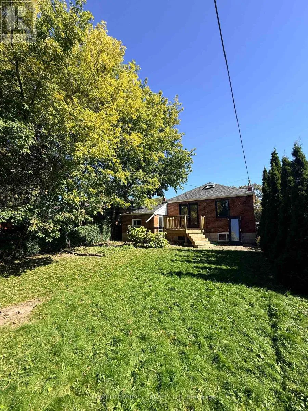
Pharmacy / Eglinton Attention Multi-Generational Families & Turn-Key Buyers! Welcome to this beautifully updated, pride-of-ownership home that is fully renovated with high quality finishes.. The main levels feature bright, spacious living areas showcasing gleaming floors, custom doors, a stunning hallway skylight, and a gourmet kitchen designed for effortless entertaining. The top-tier finishes continue into a completely renovated bathroom that provides a modern, spa-like experience. For added peace of mind, the home boasts new windows and newer shingles. The finished lower level features a separate entrance, a full kitchen, two generous bedrooms, a cedar closet, and a washroom with a standing shower-offering exceptional in-law suite or rental income potential. Ideally located just steps from local pharmacies, amenities, and convenient TTC transit, this premium property delivers modern luxury in a highly connected neighborhood. Don't miss this rare, move-in-ready opportunity! (id:27476)

Property Highlights

MLS® Number
E14127410
Type
Single Family
Community Name
Wexford-Maryvale
Ownership Type
Freehold
Land Size
40 x 125 FT|under 1/2 acre
Parking Space Total
4

Building

Building Type
House
Storeys
1.00
Square Footage
700 - 1100 sqft
Bathrooms Total
2
Bedrooms Above Ground
3
Bedrooms Total
5
Amenities
Golf Nearby, Place of Worship, Public Transit, Schools
Exterior Finish
Brick
Fireplace Present
No
Basement Type
N/A
Basement Features
Separate entrance
Building Heating Type
Forced air
Heating Fuel
Natural gas
Building Cooling Type
Central air conditioning

Utilities

Water
Municipal water
Utility Sewer
Sanitary sewer

Room Layout

Kitchen
Basement
2.66 m x 4.7 m
Living room
Basement
3.67 m x 3.88 m
Bathroom
Basement
2.2 m x 1.35 m
Bedroom 4
Basement
3.97 m x 2.86 m
Bedroom 5
Basement
2.74 m x 3.96 m
Utility room
Basement
4.15 m x 3.33 m
Laundry room
Basement
2.64 m x 1.5 m
Foyer
Main level
1.99 m x 1.49 m
Kitchen
Main level
3.33 m x 4.04 m
Living room
Main level
3.16 m x 3.26 m
Dining room
Main level
3.28 m x 3.37 m
Bedroom 2
Main level
2.82 m x 3.83 m
Primary Bedroom
Main level
3.29 m x 2.87 m
Bedroom 3
Main level
3.14 m x 3.36 m
Bathroom
Main level
2.25 m x 2.09 m

Location

Learn more about this property
Listing provided by:
HOMELIFE/MIRACLE REALTY LTD
MLS® number:
E14127410
Agent:
Paul Pabla
*Indicates required field
Name is required
Email is required
Please enter a valid phone number (e.g., 416-111-1111).