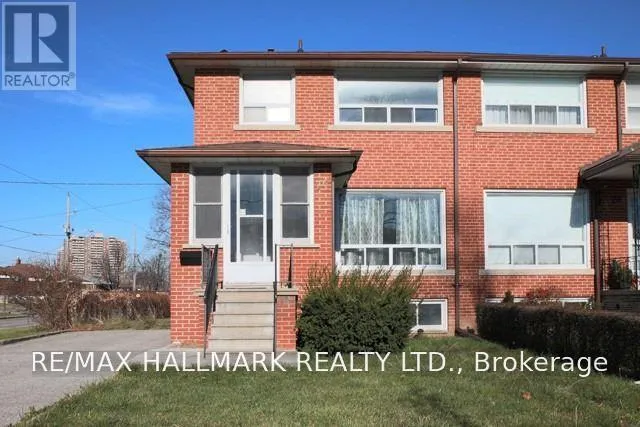
26 Imogene Avenue, Toronto, Ontario M9M 1N7

Listed for:
$2,800
4 beds
2 baths
Listed 16 days ago
House for rent: 26 Imogene Avenue, Toronto, Ontario M9M 1N7

View all 15 photos

About

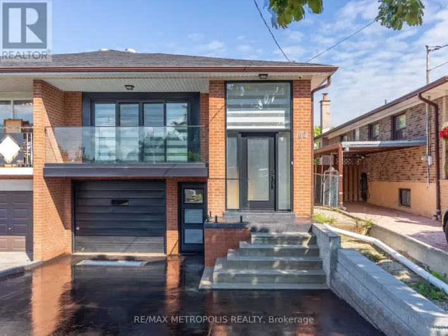
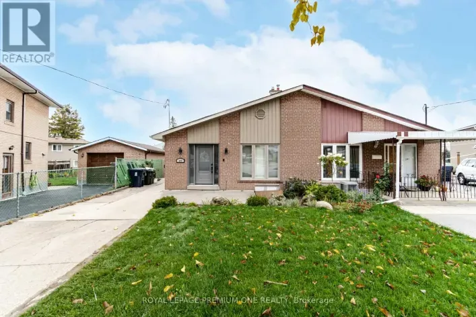
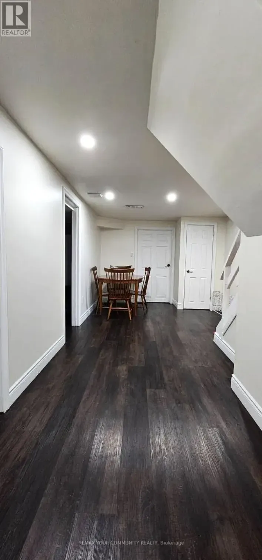
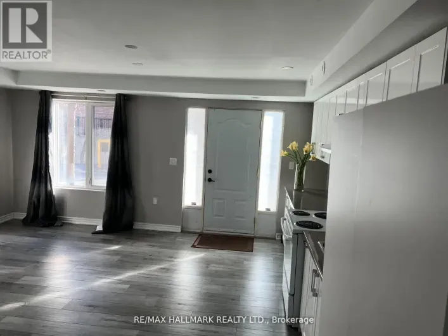
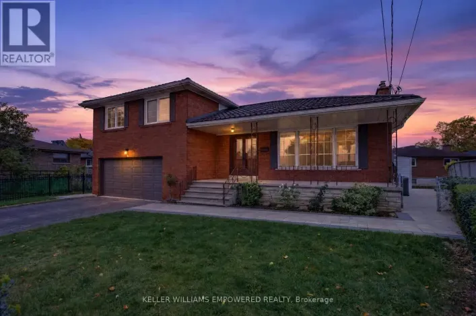
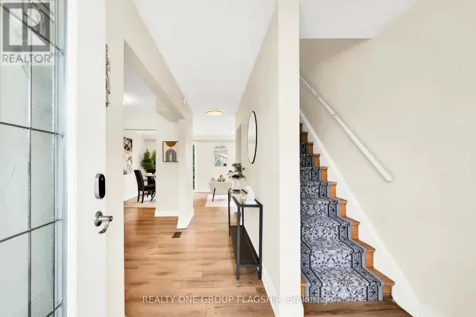
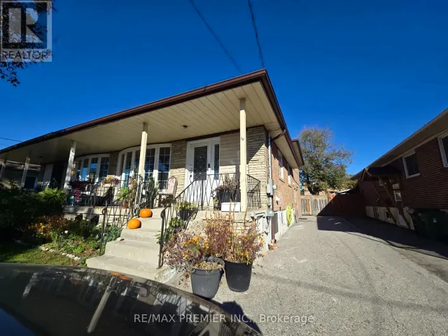
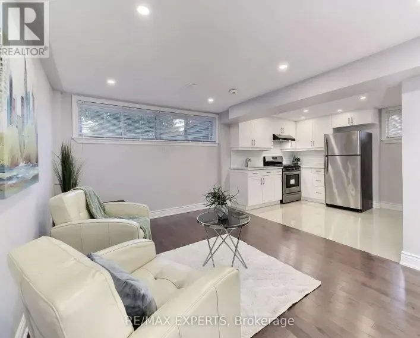
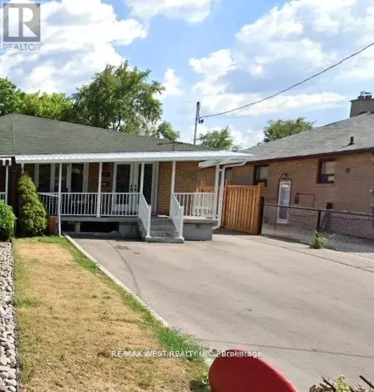
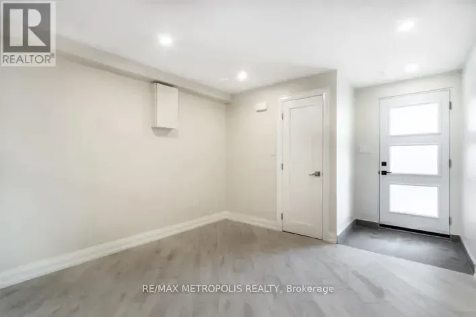
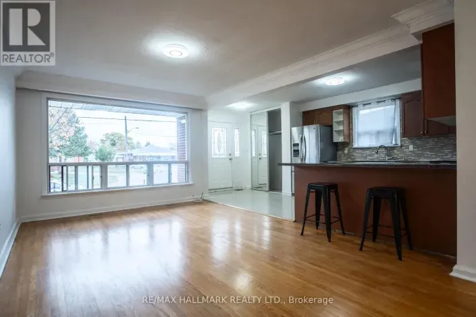
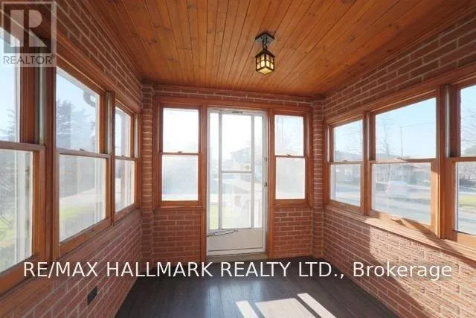
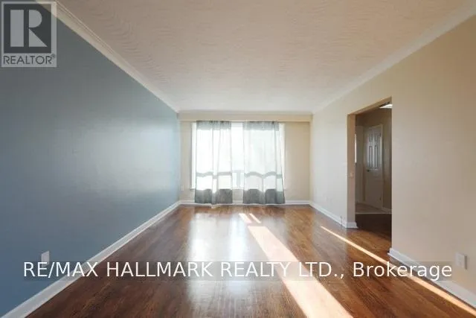
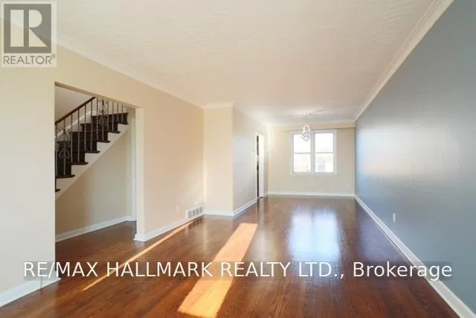
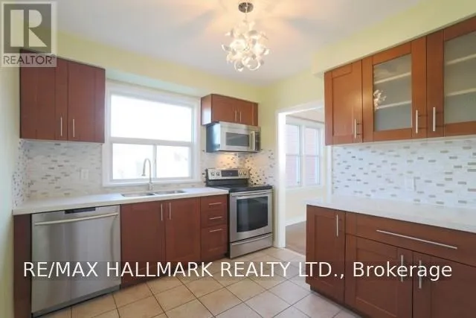
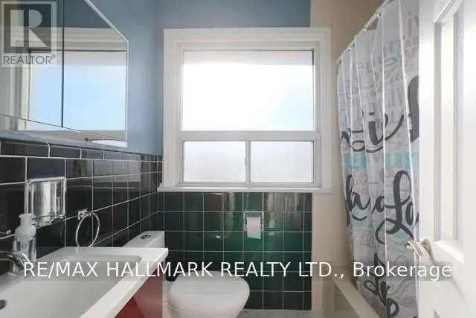
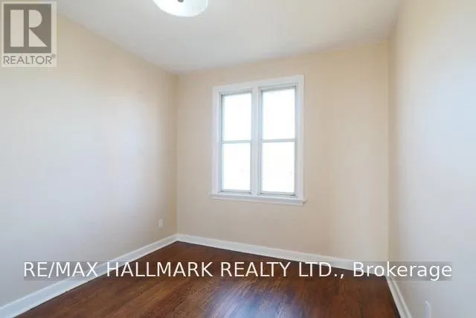
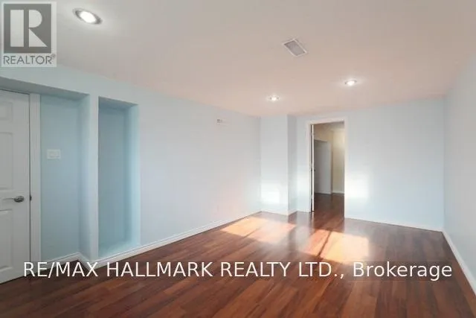
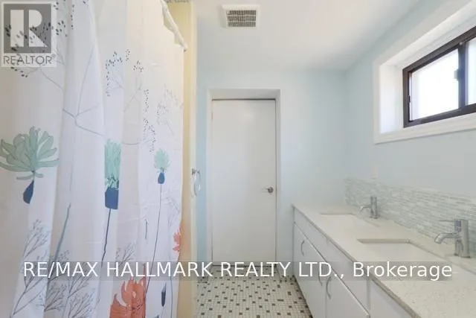
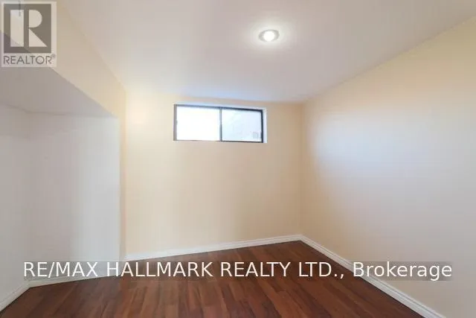
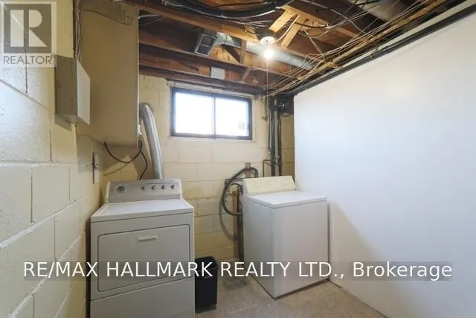
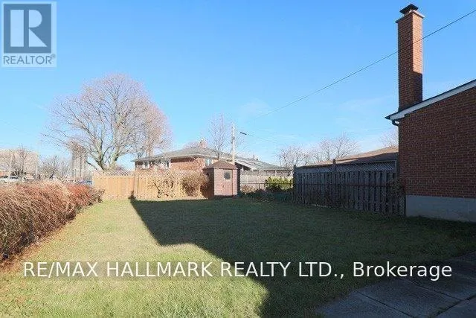
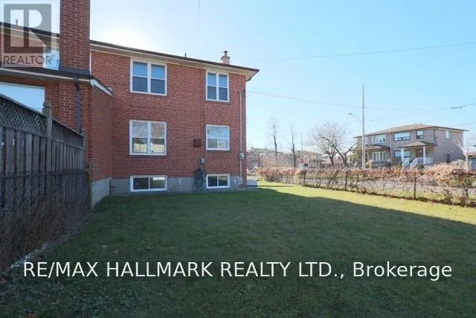
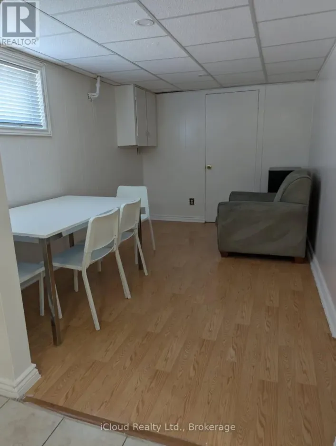
Weston Rd/N Of Sheppard Ave Welcome to this spacious 3 bedroom family home, where you can enjoy the privacy and comfort of having the entire house to yourself. Warm hardwood floors add character throughout, while the updated kitchen features sleek stainless steel appliances and a functional layout for meal prep and entertaining. The finished basement offers flexible additional living space and includes a separate entrance, bedroom, and bathroom, making it ideal for a home office, guest area, recreation room, or extended family living. Enjoy a convenient location within walking distance of TTC transit, schools, and local parks. Commuters will appreciate being just minutes from Highways 400, 401, and 427, providing easy access throughout the city and surrounding areas. A wonderful opportunity for anyone seeking generous living space every day and the comfort of a complete family home. The tenant is responsible for landscaping/snow removal and all utilities, including gas, hydro, water/waste and HWT (R). (id:27476)

Property Highlights

MLS® Number
W14127818
Type
Single Family
Community Name
Humbermede
Ownership Type
Freehold
Land Size
31.5 x 120 FT
Parking Space Total
3

Building

Building Type
House
Storeys
2.00
Square Footage
1100 - 1500 sqft
Bathrooms Total
2
Bedrooms Above Ground
3
Bedrooms Total
4
Amenities
Public Transit
Exterior Finish
Brick
Fireplace Present
No
Basement Type
N/A (Finished)
Basement Features
Building Heating Type
Forced air
Heating Fuel
Natural gas
Building Cooling Type
Central air conditioning

Utilities

Water
Municipal water
Utility Sewer
Sanitary sewer

Room Layout

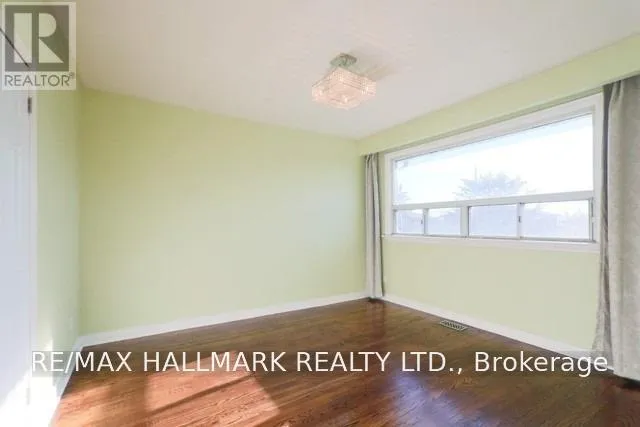
Primary Bedroom
Second level
3.66 m x 3.53 m
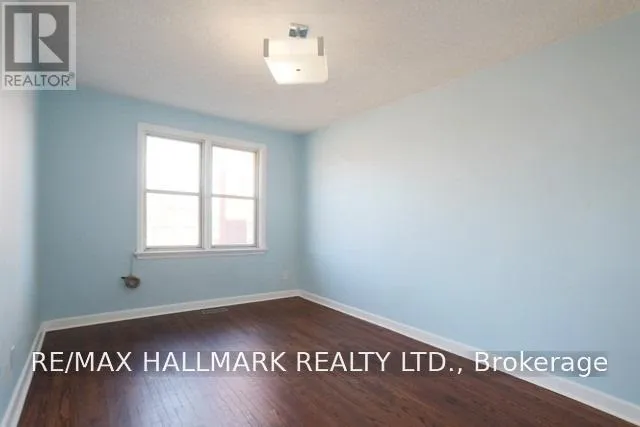
Bedroom 2
Second level
4.42 m x 2.82 m
Bedroom 3
Second level
3.38 m x 2.67 m
Bedroom
Basement
3 m x 3.35 m
Living room
Basement
3.36 m x 3.35 m
Dining room
Basement
3.36 m x 3.35 m
Kitchen
Basement
3.36 m x 3.35 m
Living room
Main level
5.36 m x 3.38 m
Dining room
Main level
3.56 m x 2.92 m
Kitchen
Main level
4.34 m x 2.74 m

Location

Learn more about this property
Listing provided by:
RE/MAX HALLMARK REALTY LTD.
MLS® number:
W14127818
Agent:
Ray Cochrane
*Indicates required field
Name is required
Email is required
Please enter a valid phone number (e.g., 416-111-1111).

Community Spotlight: Homes For rent in Your Neighborhood