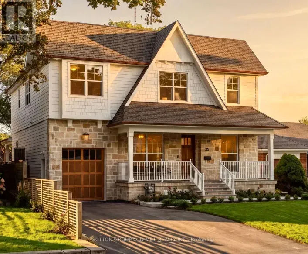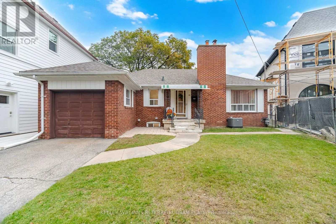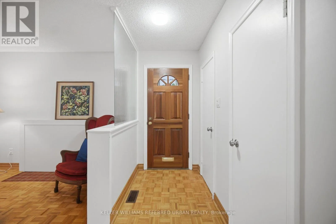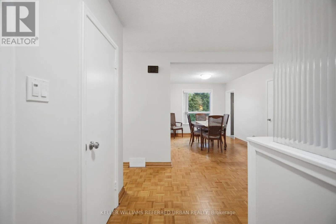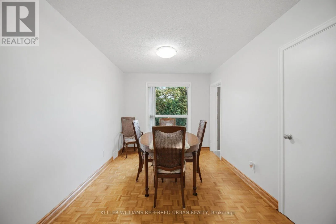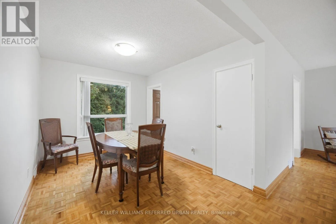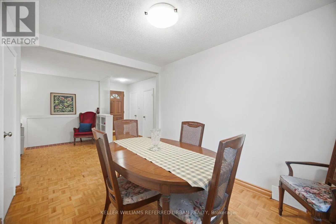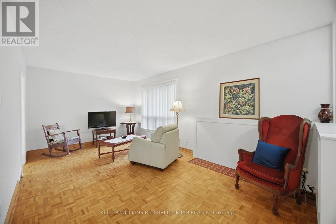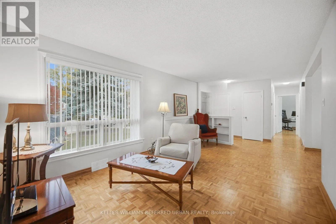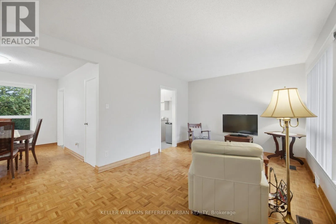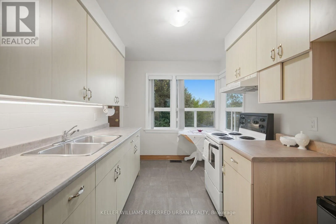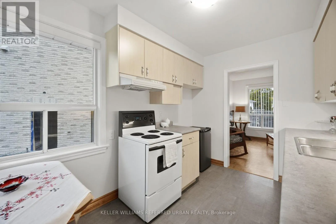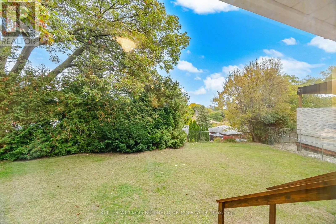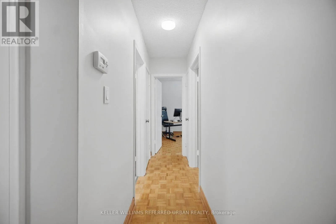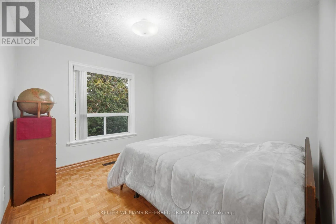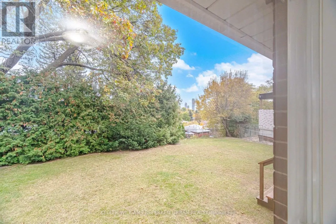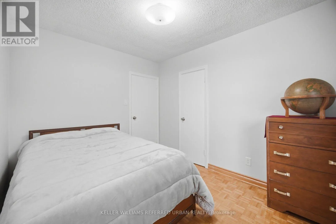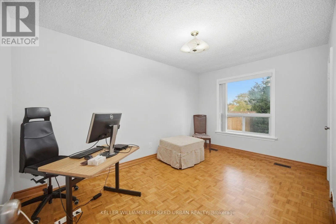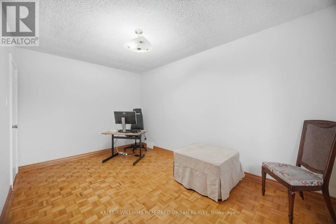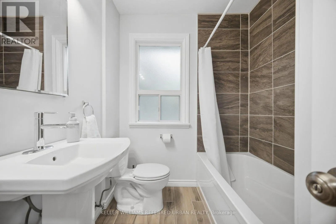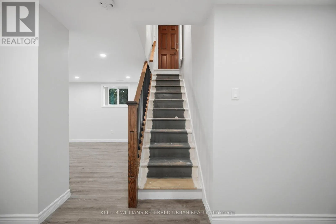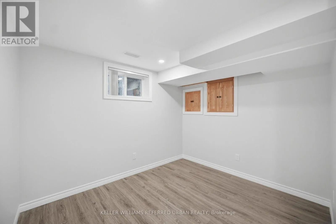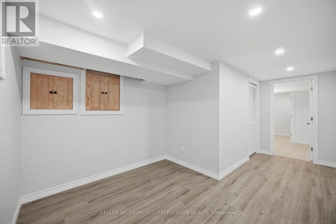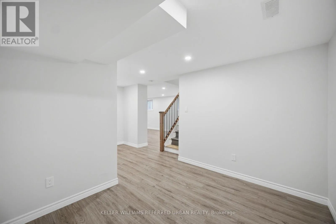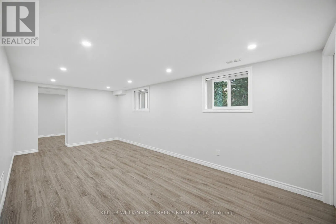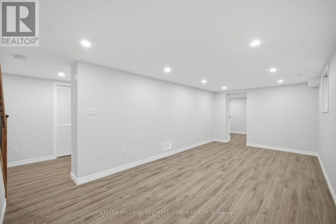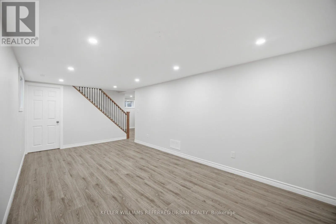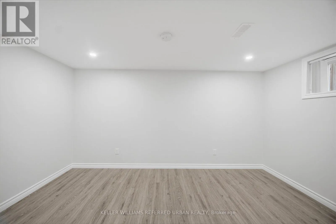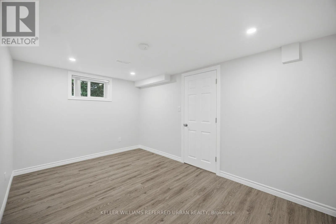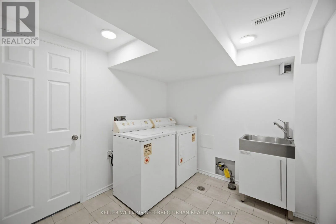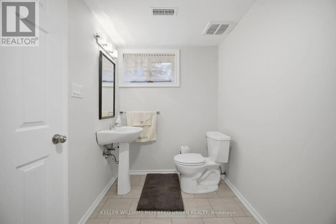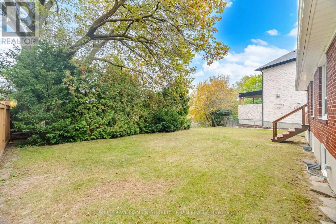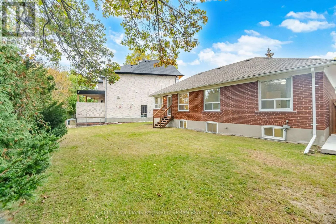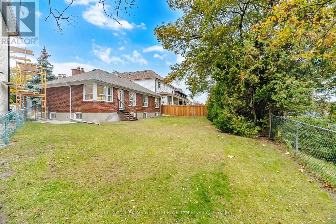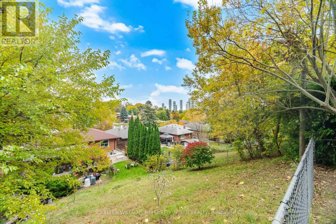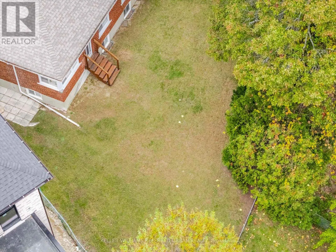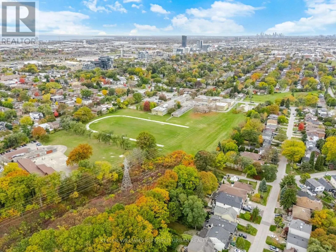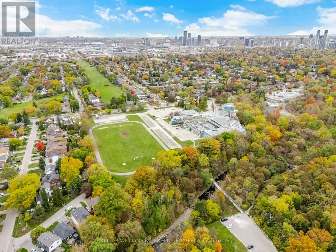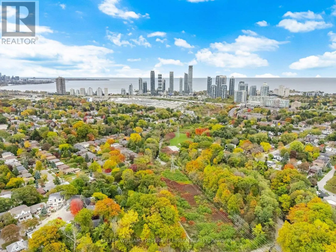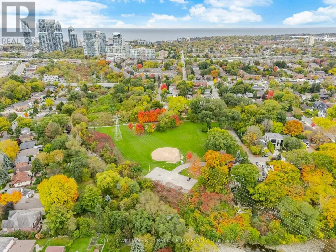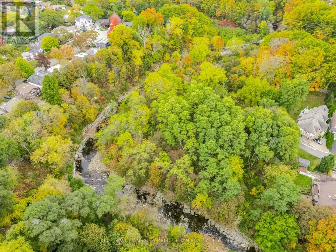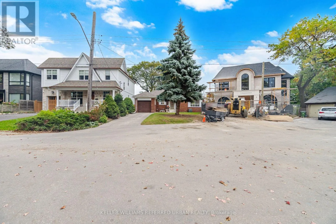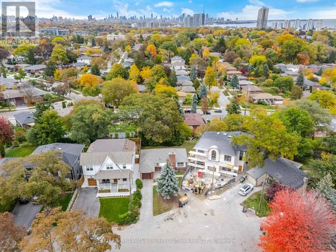
Prince Edward Dr S & Berry Rd An exceptional opportunity to build in one of Sunnylea's most picturesque settings. Positioned at the end of a quiet cul-de-sac on desirable Beaucourt Road - one of the highest elevations in Sunnylea. This expansive pie-shaped property offers an elevated setting, a generous and flat rear yard, mature trees, and scenic views across the surrounding valley toward the Lake Ontario skyline. This is a proven luxury home lot. There is a newly completed luxury home on one side and another luxury home nearing completion on the other side. The property is ideally positioned among some of the neighbourhood's newest and most impressive homes. The existing red-brick bungalow features an attached garage. There is a full basement and ground floor bathroom renovation. There is a newer roof, furnace and air conditioner. Whether enjoyed in its current form, renovated, or reimagined entirely, the property presents compelling possibilities. The location is equally appealing, with easy access to excellent schools, neighbourhood shopping, public transit, the Bloor subway line, and the Gardiner Expressway. Nearby Mimico Creek, Humber River parkland, and waterfront trails offer an abundance of outdoor recreation. A remarkable setting with picturesque views from the backyard to create something truly special in the heart of Sunnylea. (id:27476)