37 Agar Crescent, Toronto, Ontario M9B 5A7

Listed for:
$1,249,900
3 beds
1 baths
Listed 16 days ago
House for rent: 37 Agar Crescent, Toronto, Ontario M9B 5A7

View all 36 photos

About

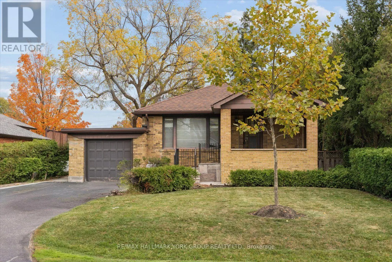
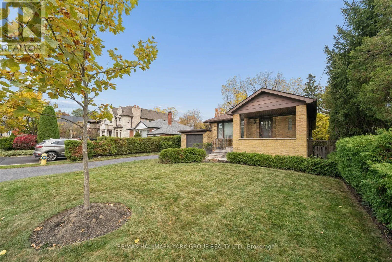
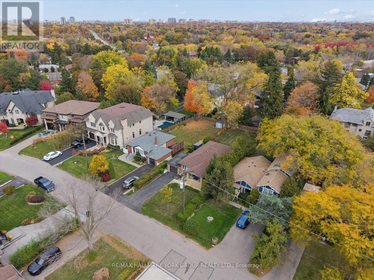
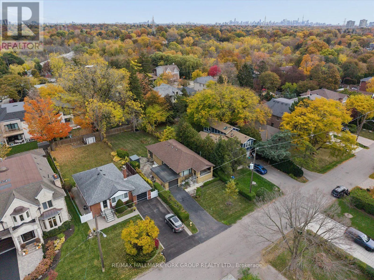
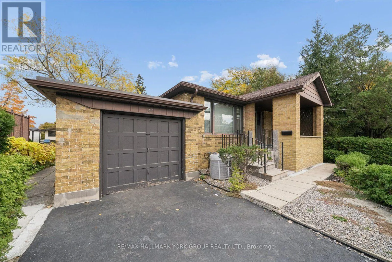
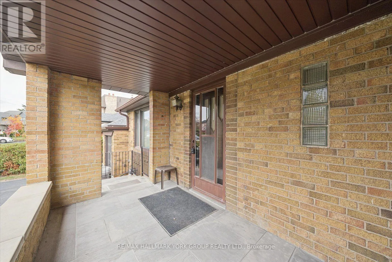
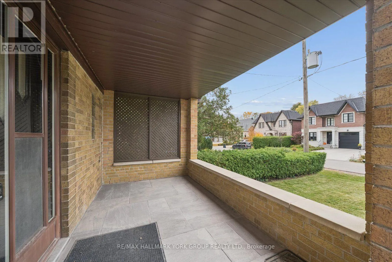
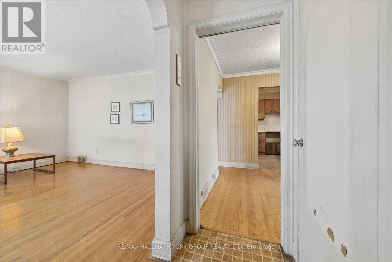
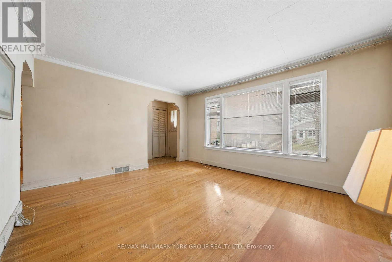
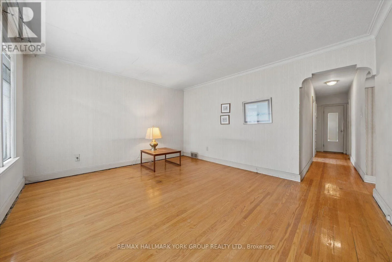
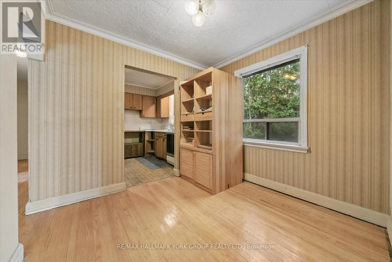
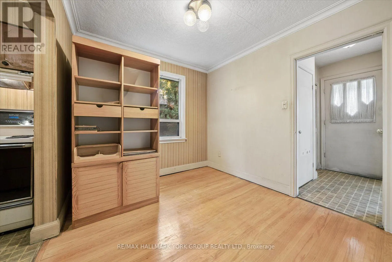
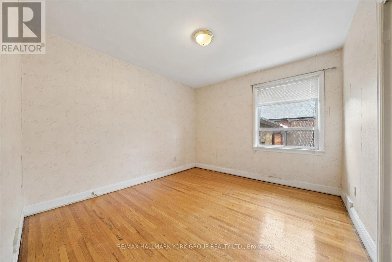
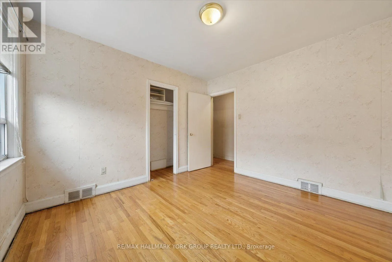
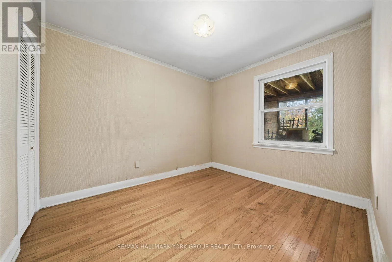
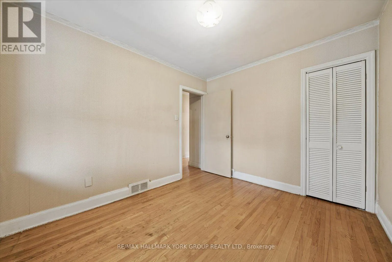
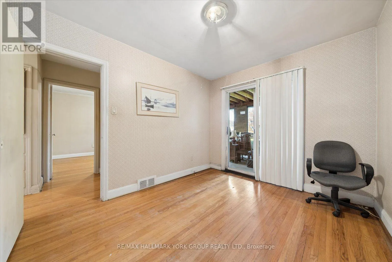
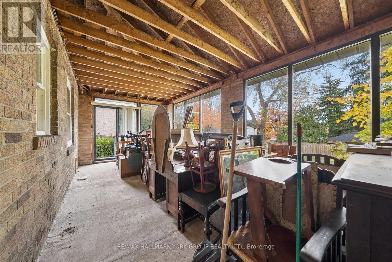
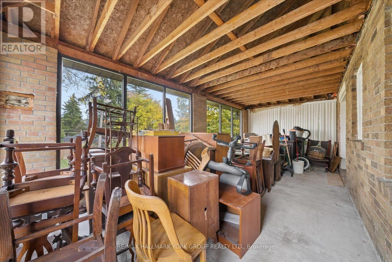
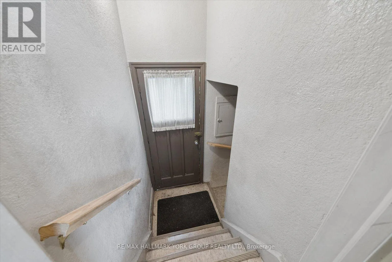
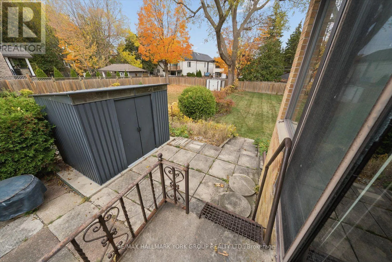
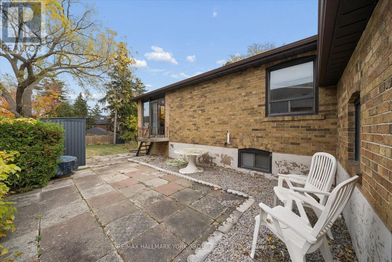
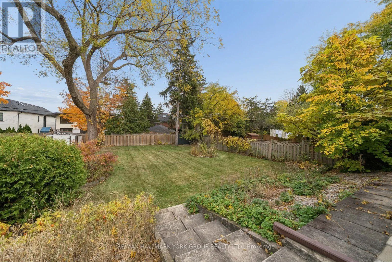
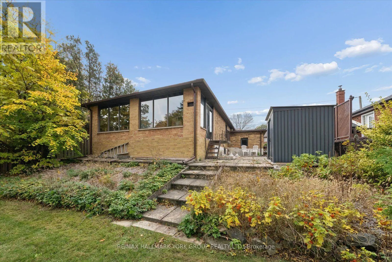
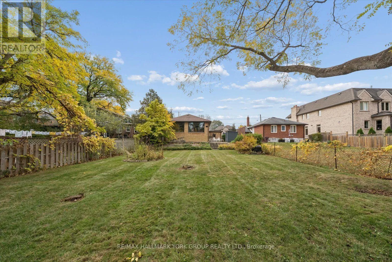
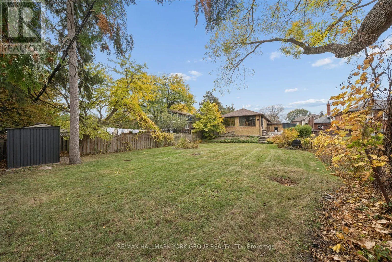
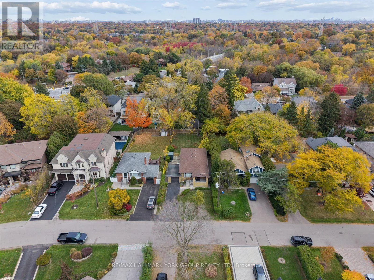
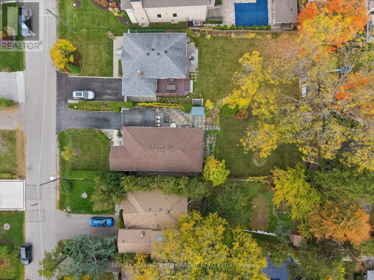
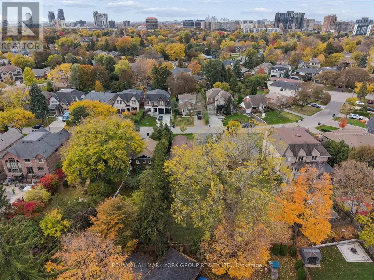
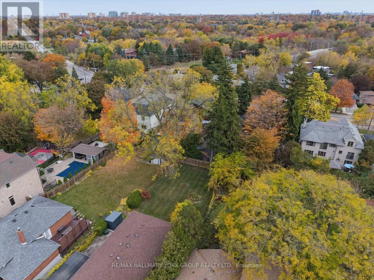
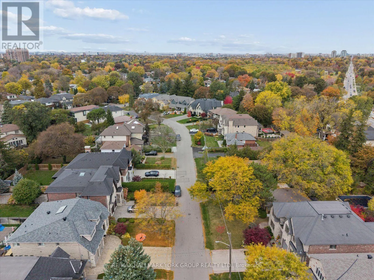
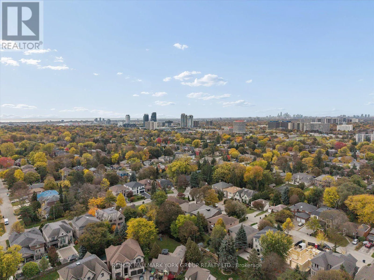
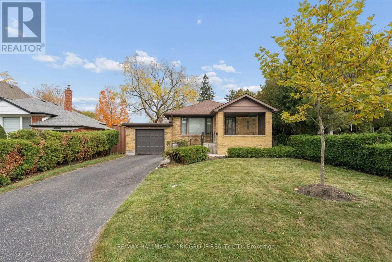
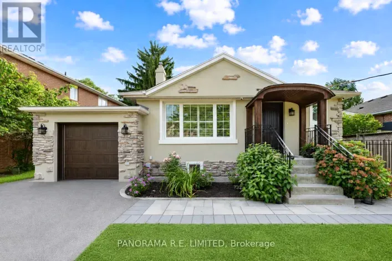
Cross Streets: Martin Grove Rd & Rathburn Rd. ** Directions: West of Martin Grove Rd, South of Rathburn Rd. Welcome to 37 Agar Crescent! Solid brick bungalow situated on a premium 50' x 160' mature, fully fenced lot in the highly desirable Glen Park/Eatonville neighbourhood. An inviting covered front porch welcomes you into this home, offering a functional floor plan and wonderful potential to make it your own. The home features a combined living and dining room with a large picture window. Hardwood floors extend throughout the main level, which offers three spacious bedrooms with ample closet space. A separate entrance to the unfinished basement presents excellent potential for future development. Complete with an attached one-car garage and parking for two additional vehicles. Ideally located close to parks, trails, schools, public transit, and shopping. A wonderful opportunity to build, renovate or personalize and create your dream home in an established, family-friendly neighbourhood! (id:27476)

Property Highlights

MLS® Number
W14128344
Type
Single Family
Community Name
Islington-City Centre West
Ownership Type
Freehold
Land Size
50 x 160 FT
Parking Space Total
3

Building

Building Type
House
Storeys
1.00
Square Footage
700 - 1100 sqft
Bathrooms Total
1
Bedrooms Above Ground
3
Bedrooms Total
3
Exterior Finish
Brick
Fireplace Present
No
Basement Type
Full (Unfinished)
Basement Features
Building Heating Type
Forced air
Heating Fuel
Natural gas
Building Cooling Type
Central air conditioning

Utilities

Water
Municipal water
Utility Sewer
Sanitary sewer

Room Layout

Other
Basement
11.28 m x 7.4 m
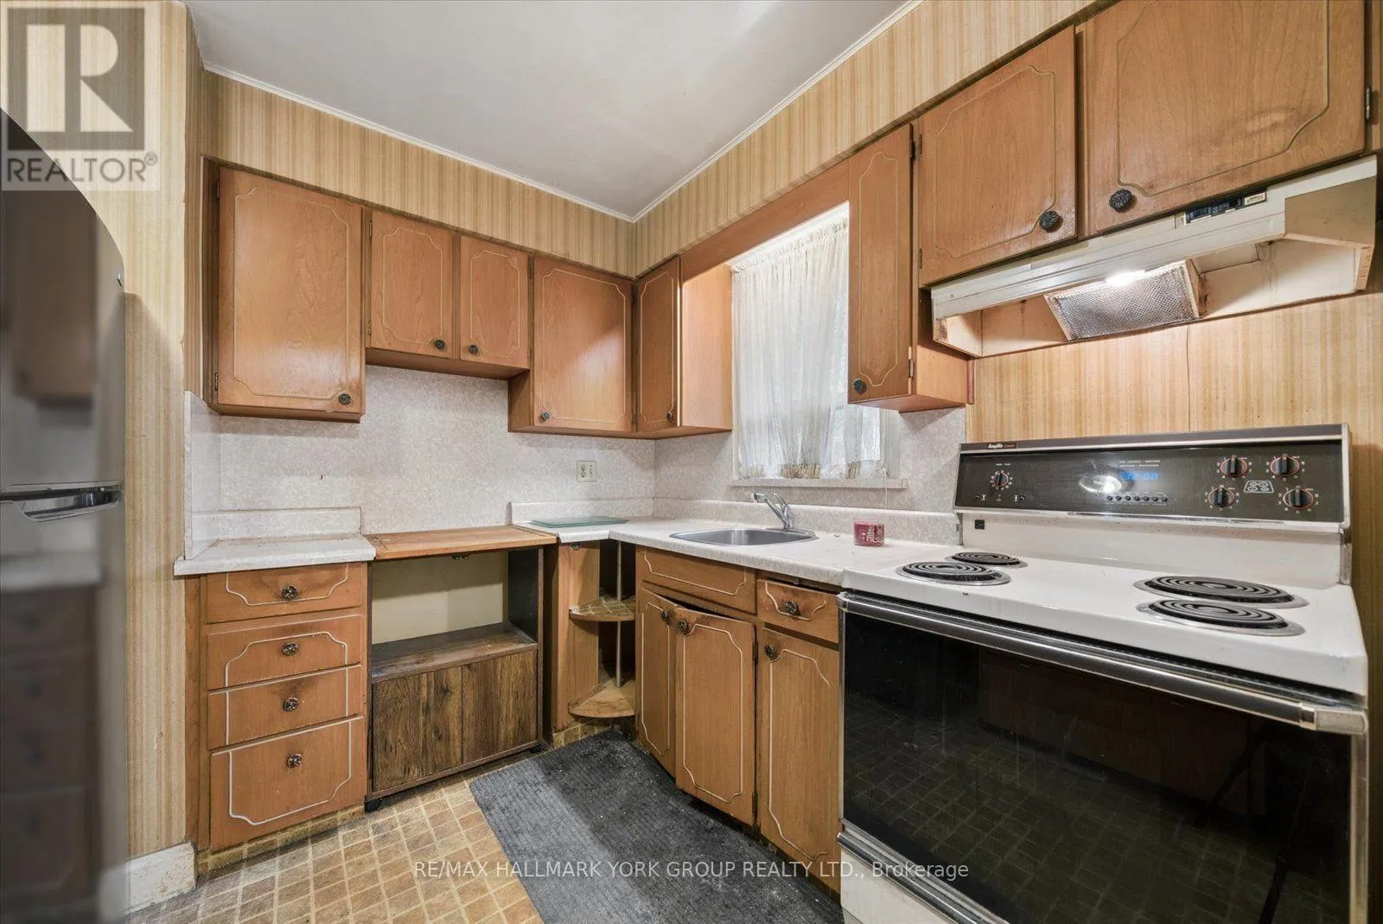
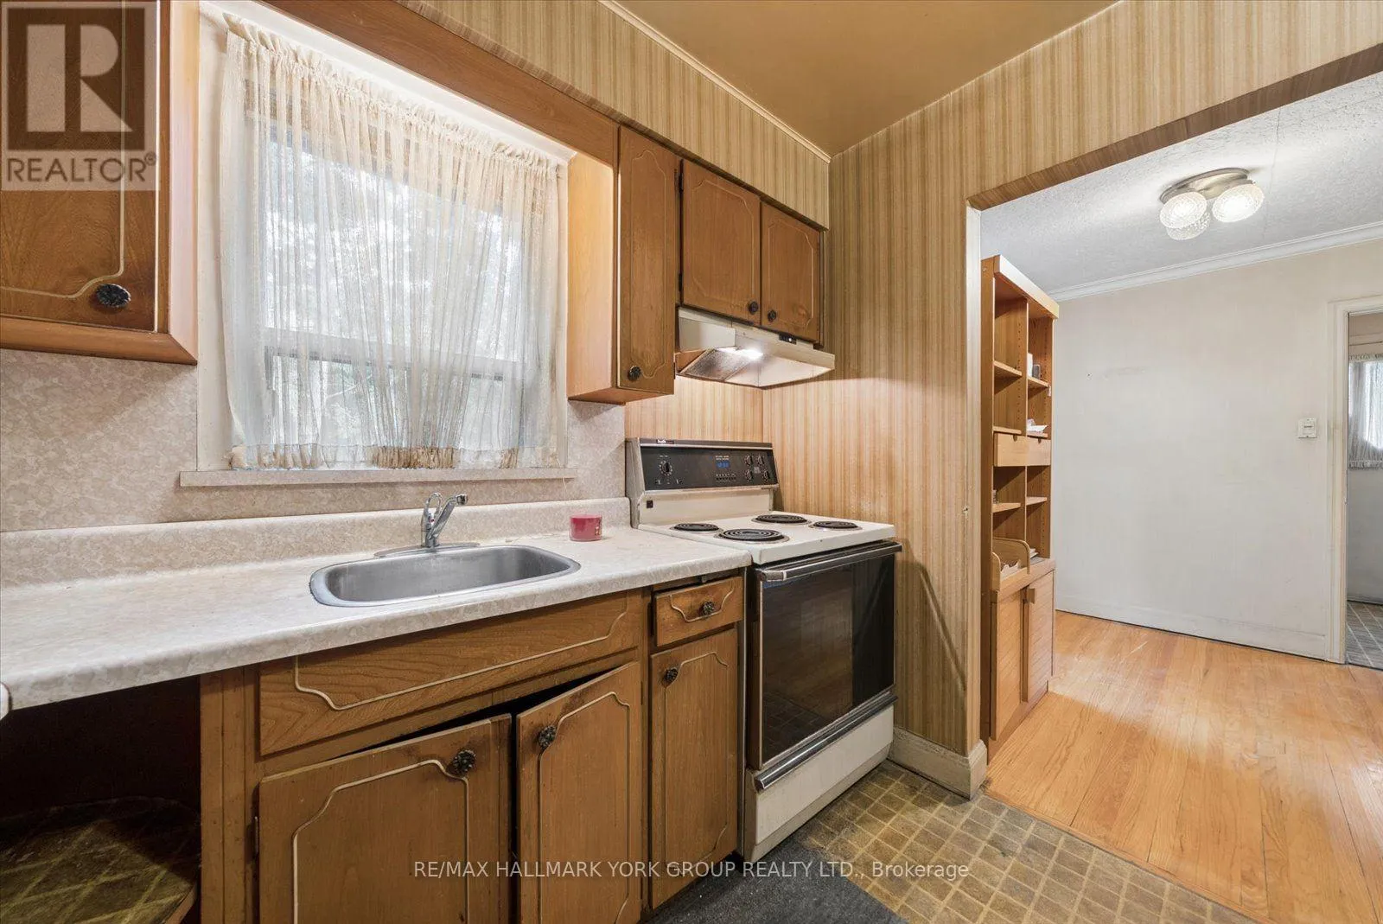
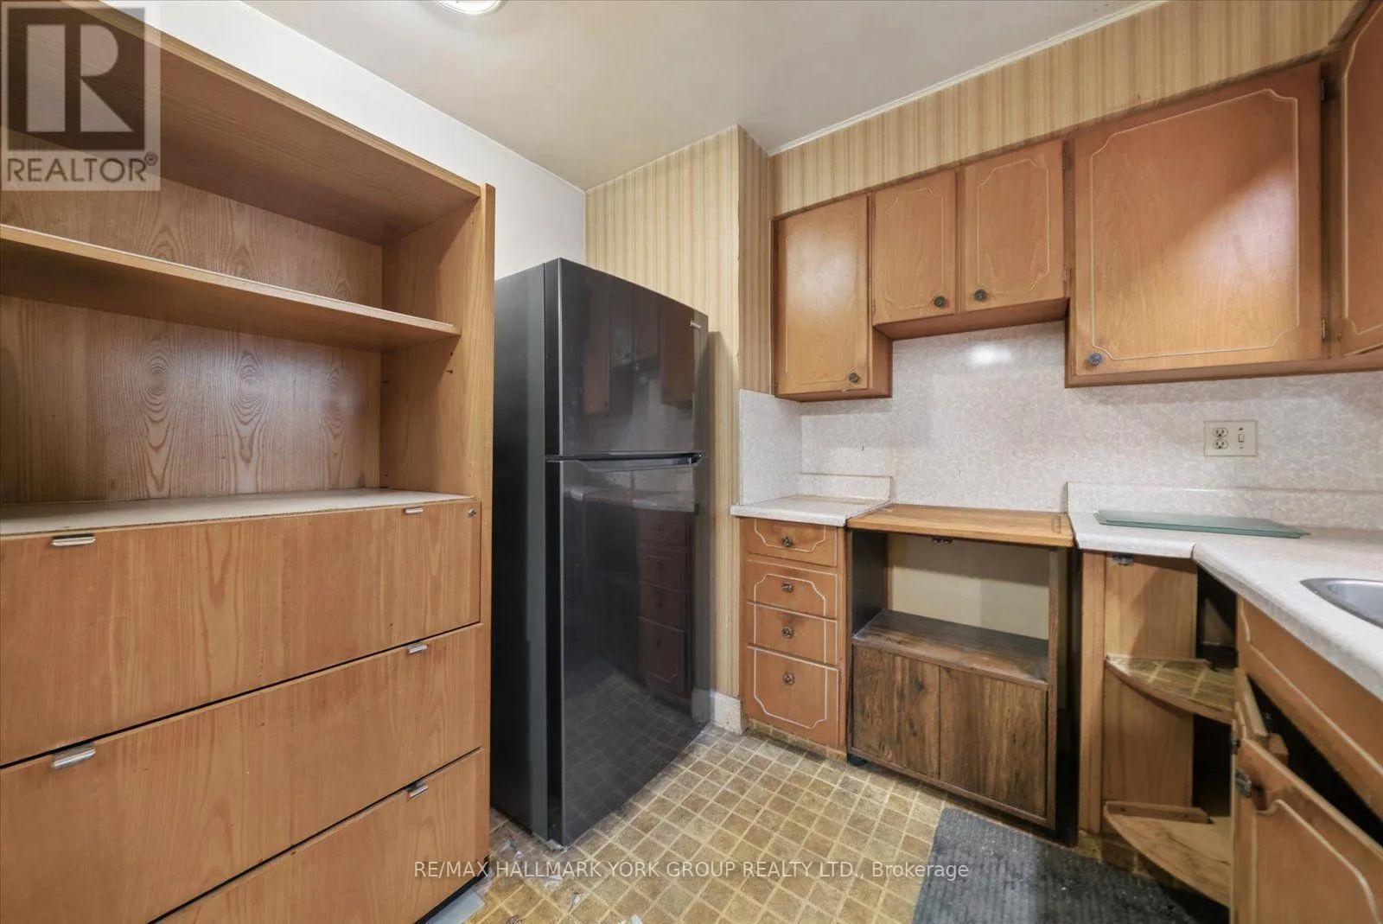
Kitchen
Main level
2.81 m x 2.67 m
Living room
Main level
4.43 m x 3.76 m
Dining room
Main level
2.82 m x 2.67 m
Primary Bedroom
Main level
3.37 m x 3.15 m
Bedroom 2
Main level
3.27 m x 2.77 m
Bedroom 3
Main level
3.42 m x 2.82 m
Sunroom
Main level
7.49 m x 3.21 m

Location

Learn more about this property
Listing provided by:
RE/MAX HALLMARK YORK GROUP REALTY LTD.
MLS® number:
W14128344
Agent:
Michael Volpe
*Indicates required field
Name is required
Email is required
Please enter a valid phone number (e.g., 416-111-1111).