347 Kenilworth Avenue, Toronto, Ontario M4L 3S9

Listed for:
$1,299,000
3 beds
2 baths
Listed 16 days ago
House for rent: 347 Kenilworth Avenue, Toronto, Ontario M4L 3S9

View all 37 photos

About

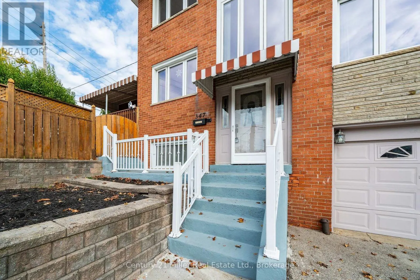
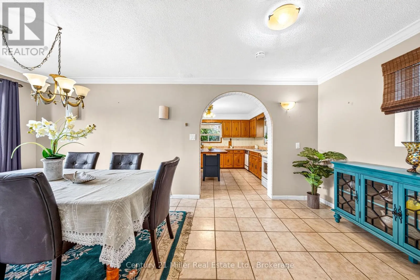
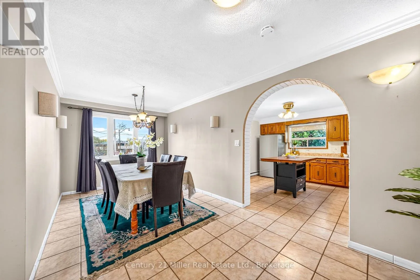
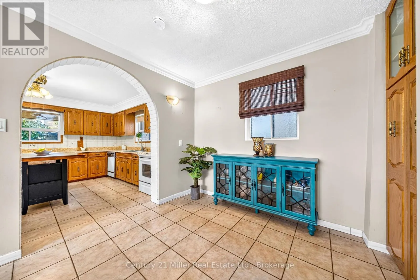
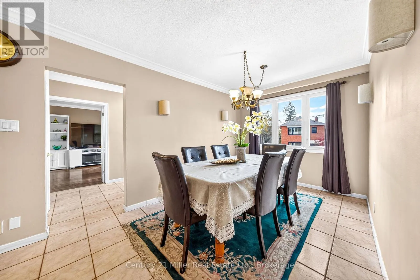
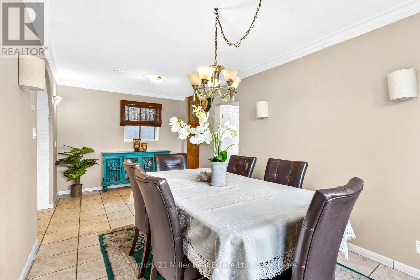
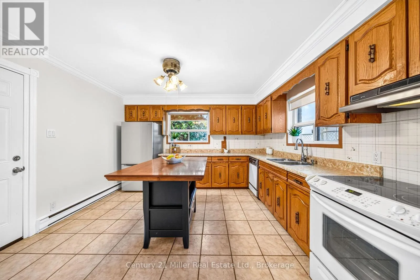
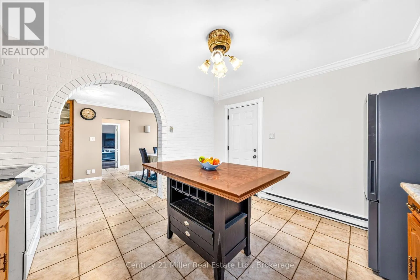
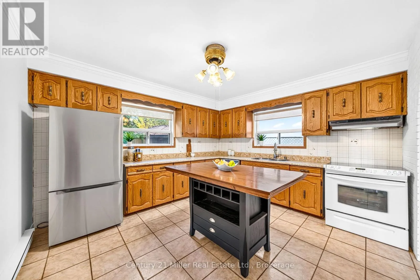
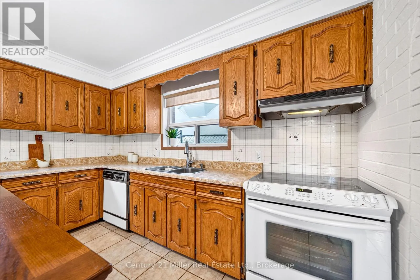
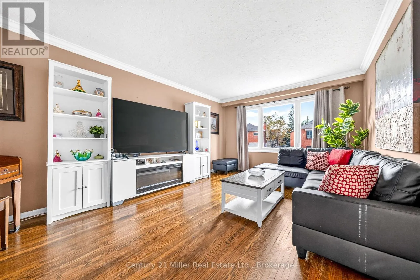
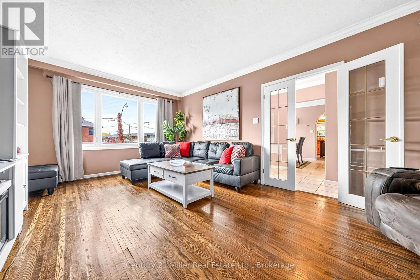
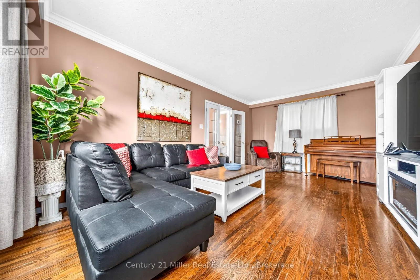
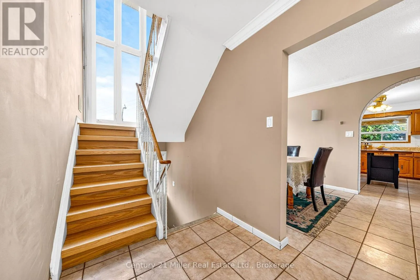
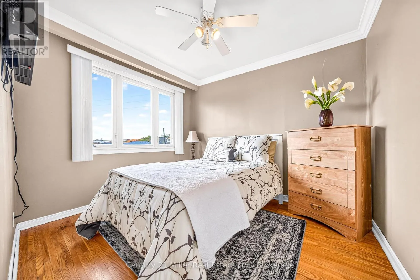
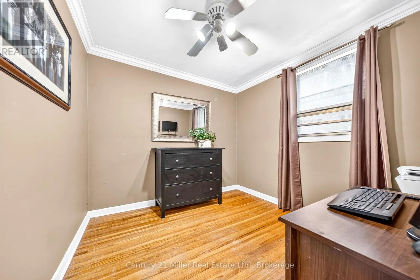
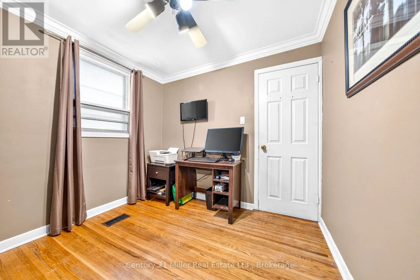
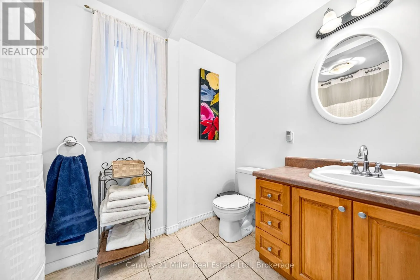
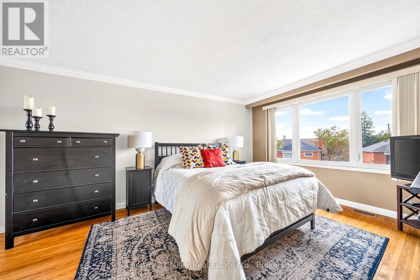
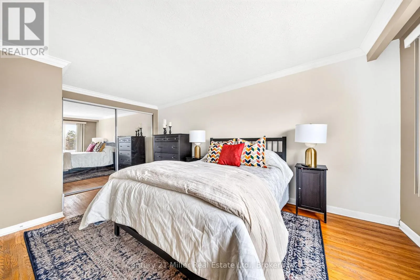
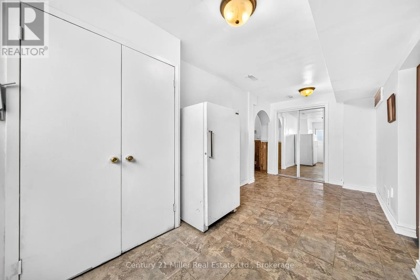
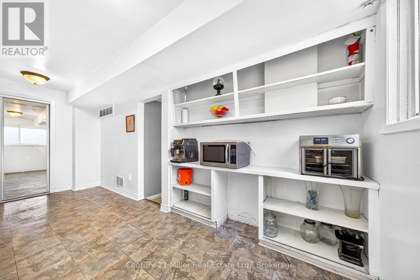
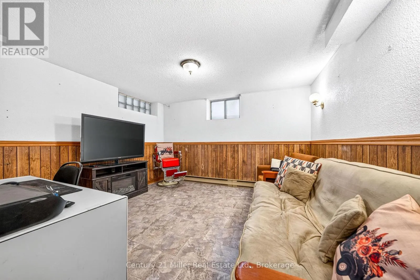
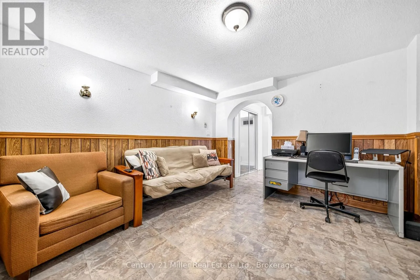
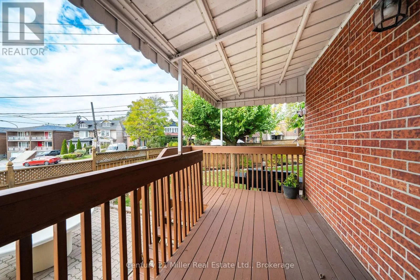
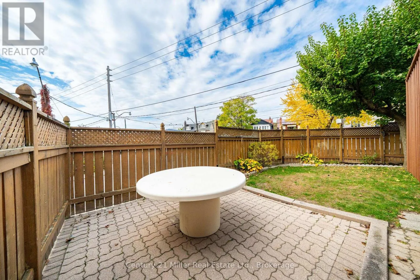
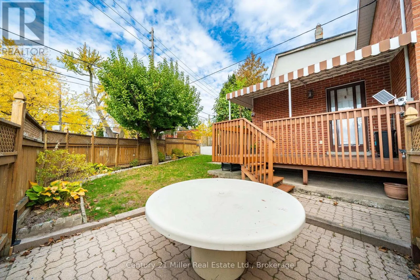
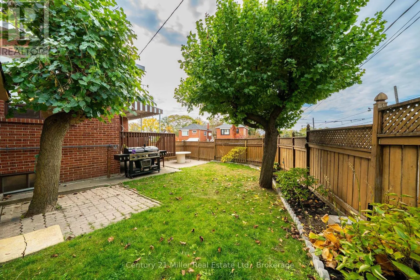
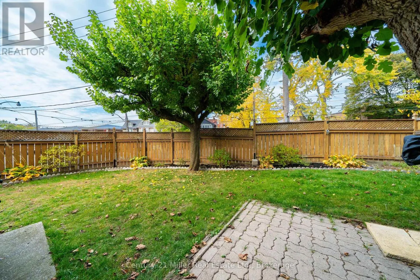
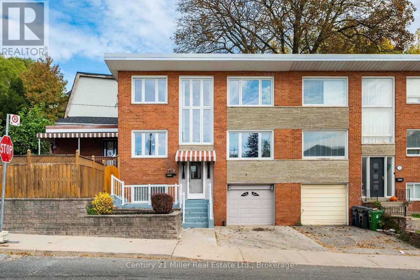
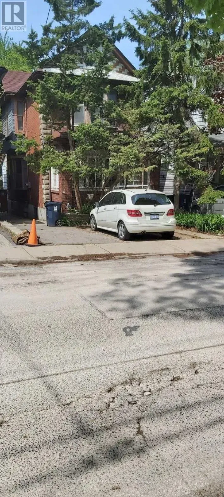
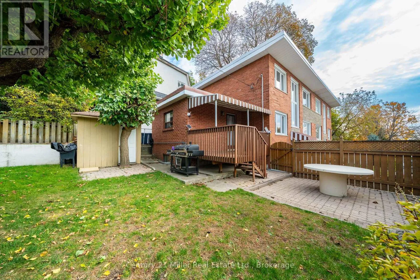
Kingston Rd and Kenilworth Big on Space, Big on Charm, and Right at Home in the Beaches! Welcome to this inviting semi-detached home on a large corner lot in Toronto's sought after Beaches neighbourhood! Featuring a spacious layout, original hardwood floors, generously sized bedrooms, and a massive kitchen with an abundance of cupboard space and a walkout to the deck, this home is perfect for comfortable everyday living and entertaining. There is a large primary bedroom with a wall to wall closet, two additional good sized bedrooms, a full 4-piece bathroom with jetted soaker tub and a convenient main floor powder room. A standout bonus is the built-in garage! A rare and valuable feature in the city, offering convenient parking and extra storage. With approximately 1,400 sq. ft. of living space, there's plenty of room to spread out and make yourself at home. Enjoy everything the Beaches has to offer, from the beautiful waterfront and scenic boardwalk to charming local shops, cafés, restaurants, and nearby parks. With convenient transit and everyday amenities near your front door. This location delivers the perfect blend of neighbourhood charm and city convenience. Space, character, and an incredible neighbourhood lifestyle, this Beaches gem is ready to welcome you home! (id:27476)

Property Highlights

MLS® Number
E14128636
Type
Single Family
Community Name
The Beaches
Ownership Type
Freehold
Land Size
54.1 x 38.5 FT
Parking Space Total
2

Building

Building Type
House
Storeys
2.00
Square Footage
1100 - 1500 sqft
Bathrooms Total
2
Bedrooms Above Ground
3
Bedrooms Total
3
Exterior Finish
Brick
Fireplace Present
No
Basement Type
N/A (Finished)
Basement Features
Building Heating Type
Forced air
Heating Fuel
Natural gas
Building Cooling Type
Central air conditioning

Utilities

Water
Municipal water
Utility Sewer
Sanitary sewer

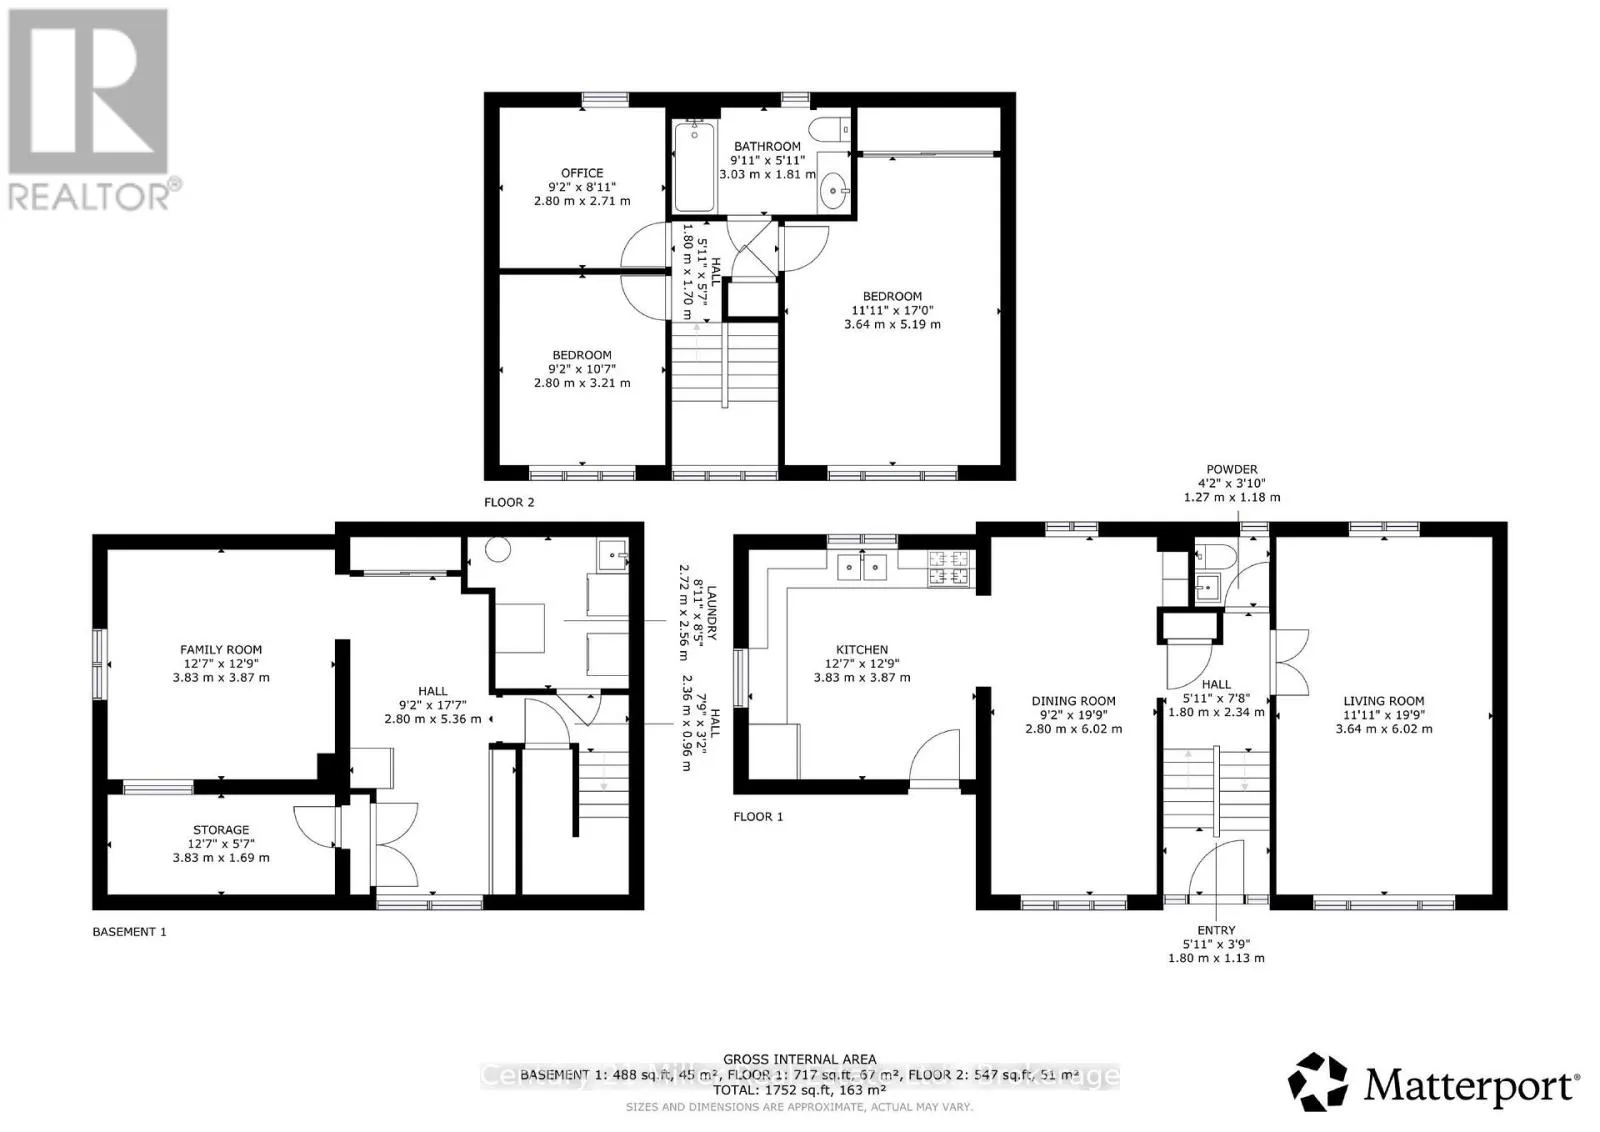
Room Layout

Bedroom
Second level
3.11 m x 2.72 m
Bedroom 2
Second level
2.76 m x 2.76 m
Primary Bedroom
Second level
3.65 m x 5.36 m
Bathroom
Second level
Measurements not available
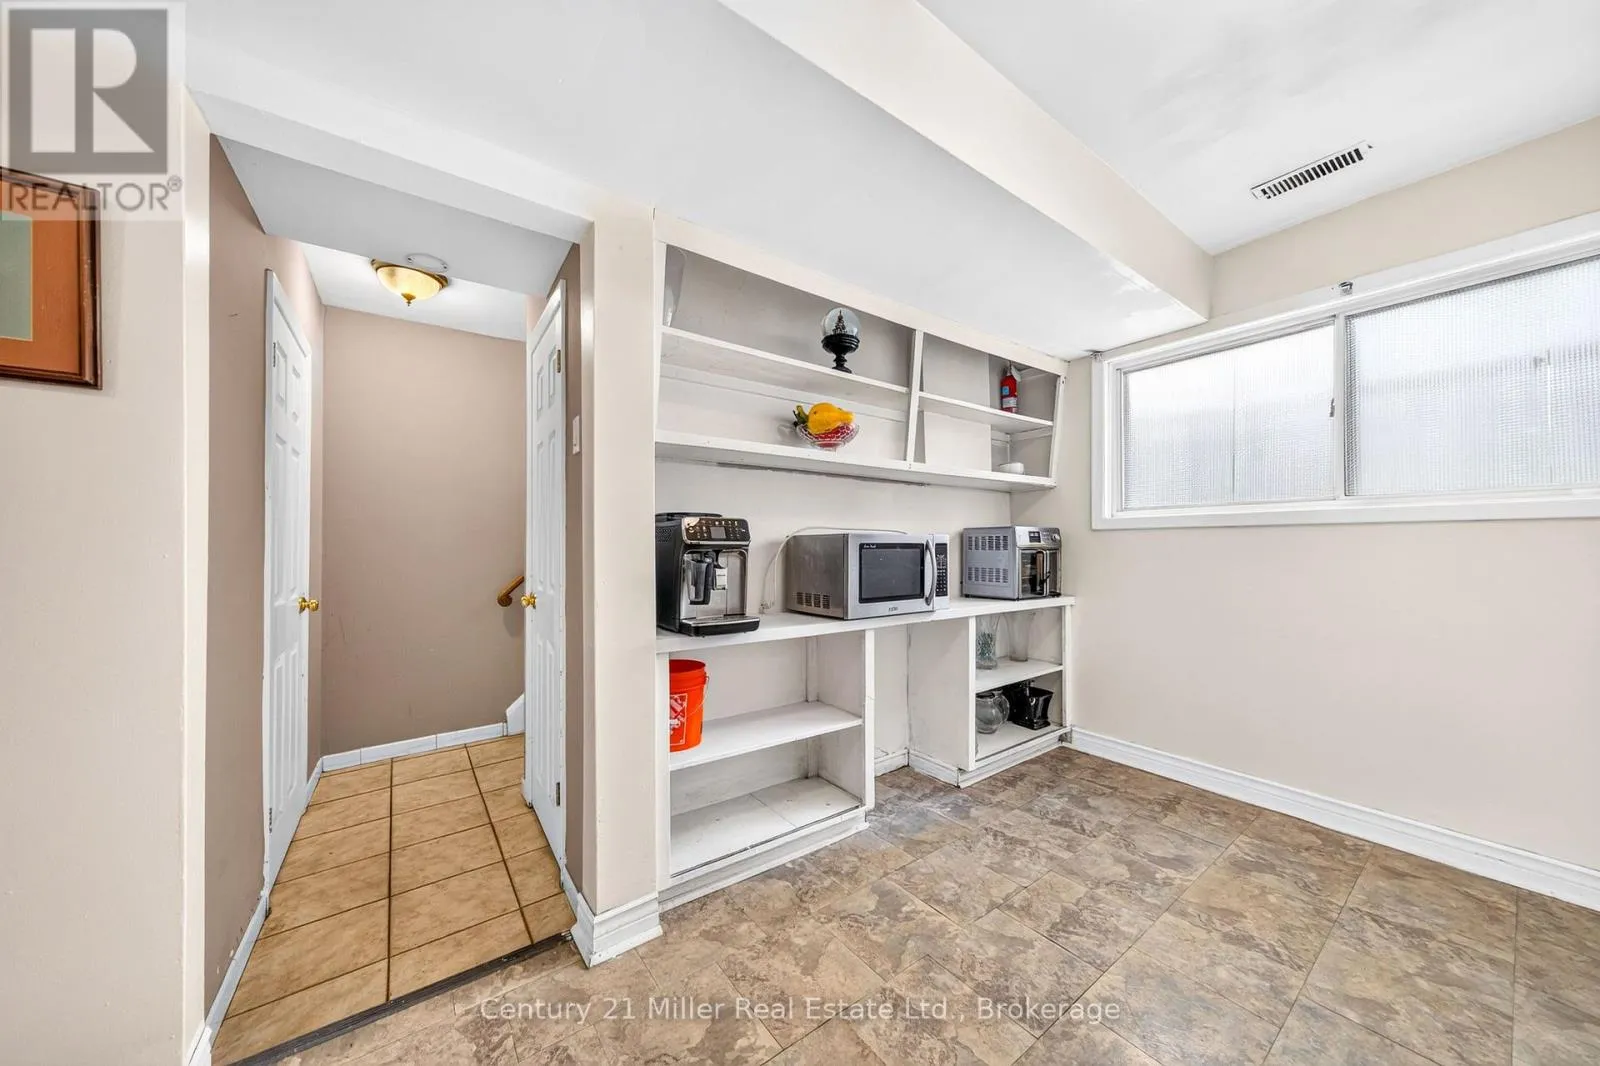
Laundry room
Basement
2.18 m x 4.2 m
Other
Basement
3.45 m x 2.36 m
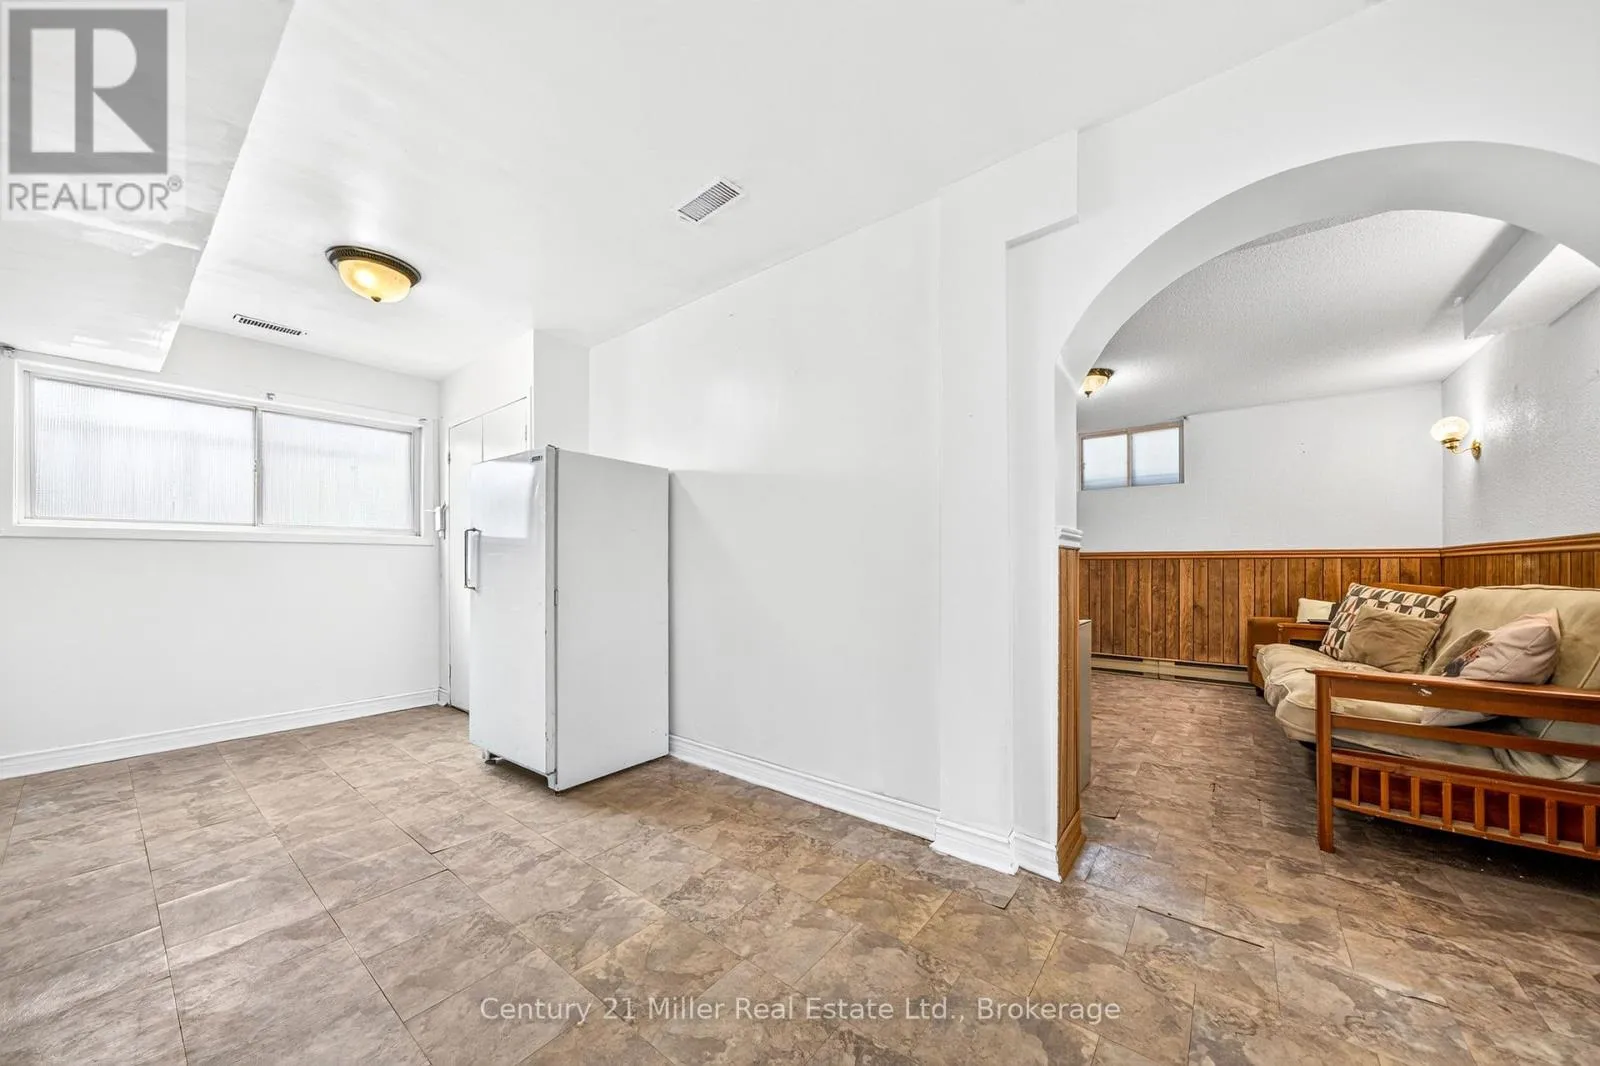
Recreational, Games room
Basement
3.83 m x 3.25 m
Living room
Main level
5.57 m x 3.52 m
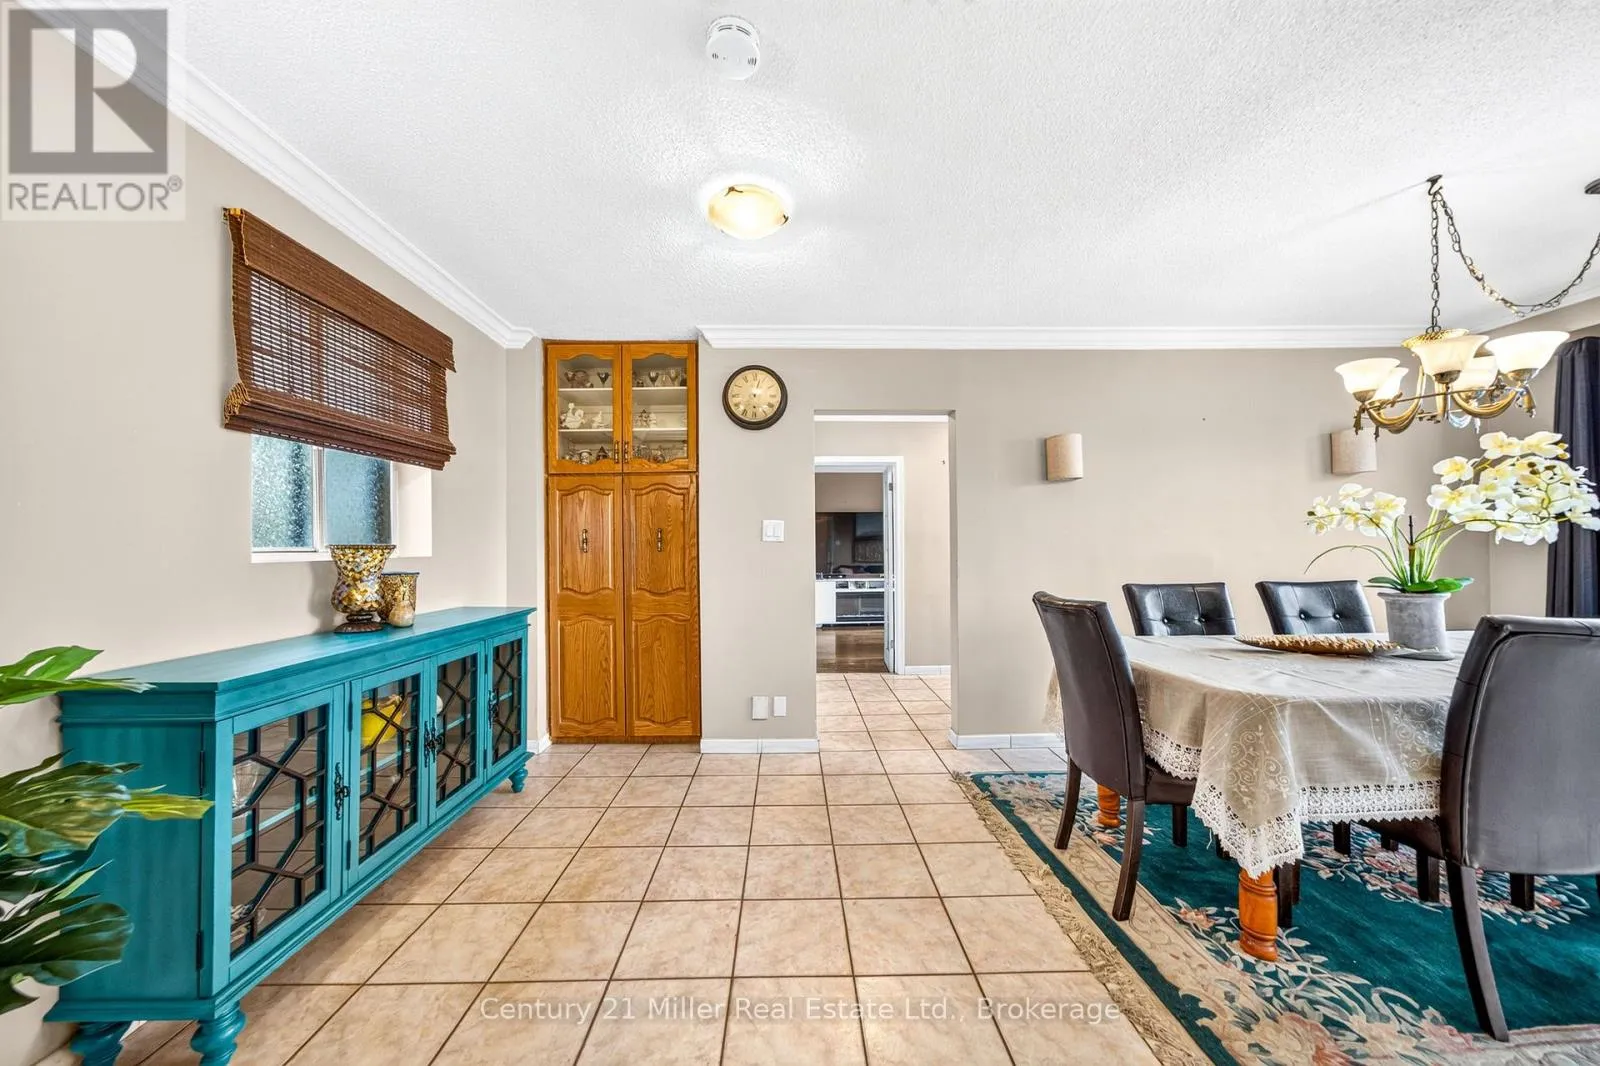
Dining room
Main level
6.02 m x 2.76 m
Kitchen
Main level
6.02 m x 3.8 m
Bathroom
Main level
Measurements not available

Location

Learn more about this property
Listing provided by:
Century 21 Miller Real Estate Ltd.
MLS® number:
E14128636
Agent:
Sue Heddle
*Indicates required field
Name is required
Email is required
Please enter a valid phone number (e.g., 416-111-1111).

Street Spotlight - For sale