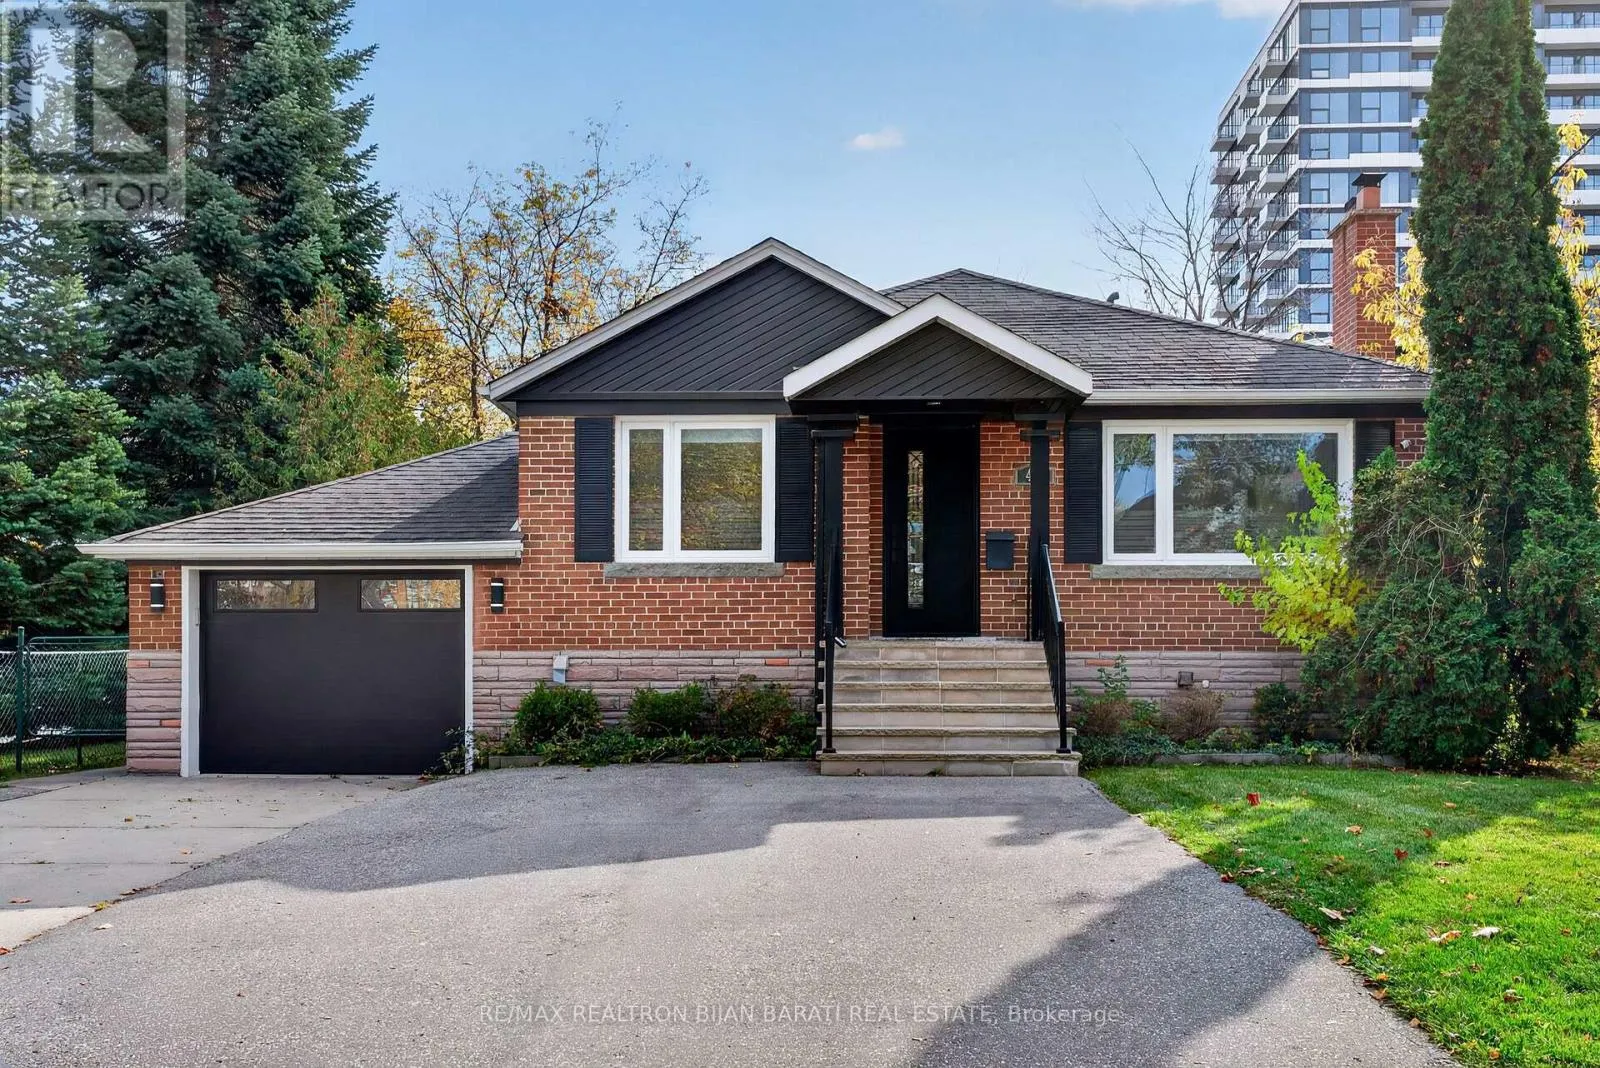
47 Harlandale Avenue, Toronto, Ontario M2N 1N9

Listed for:
$1,888,000
8 beds
4 baths
Listed 14 days ago
House for rent: 47 Harlandale Avenue, Toronto, Ontario M2N 1N9

View all 44 photos

About

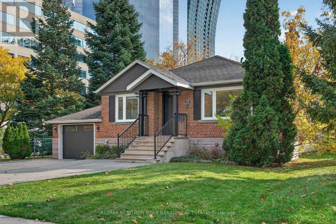
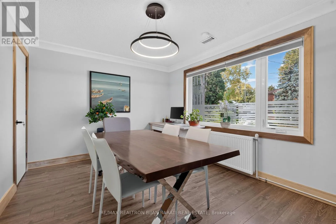
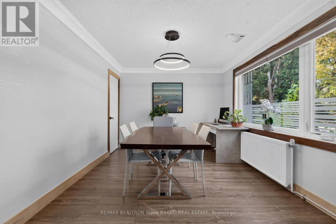
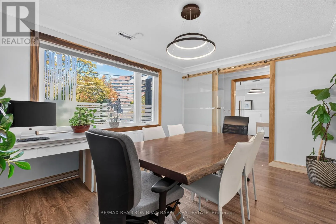
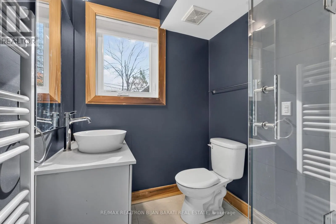
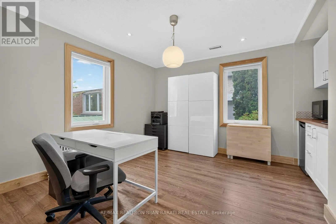
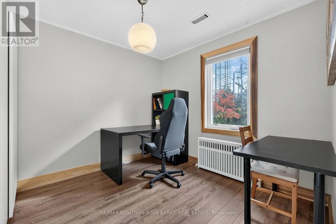
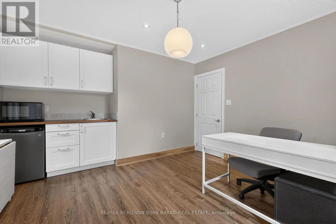
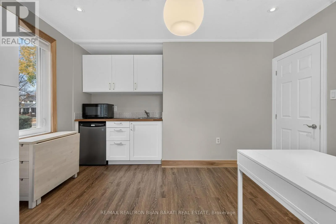
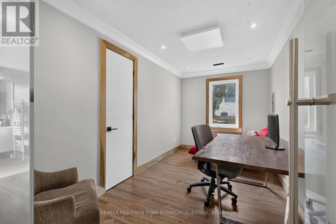
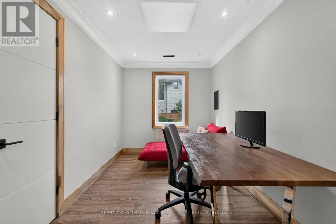
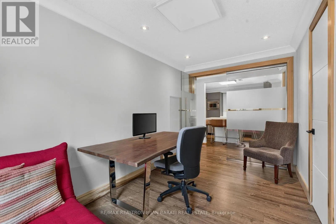
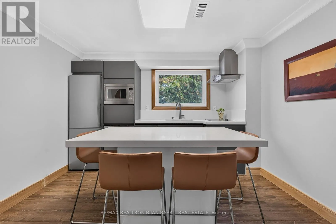
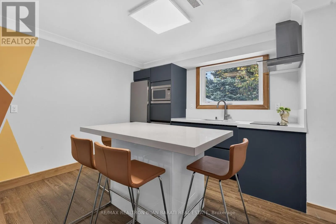
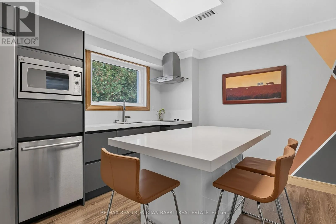
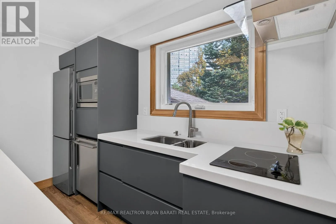
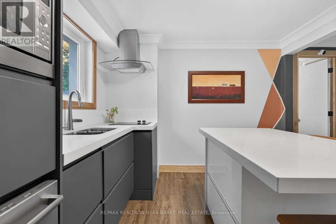
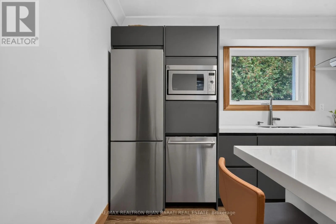
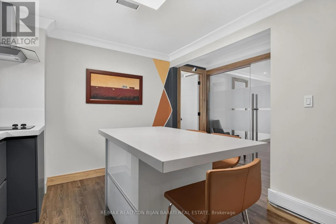
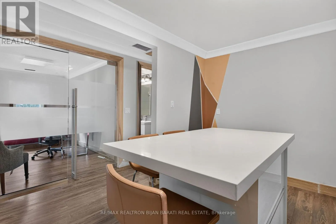
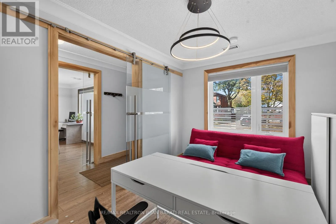
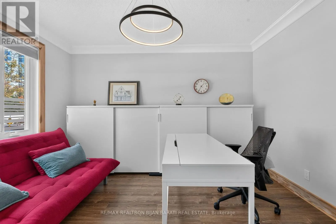
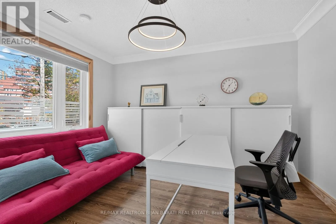
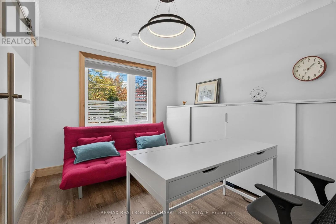
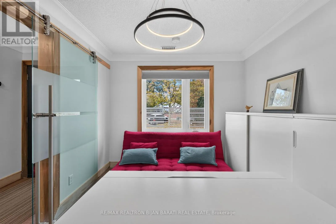
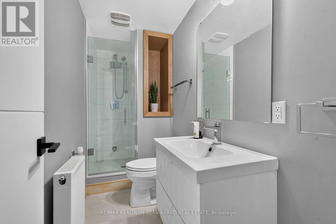
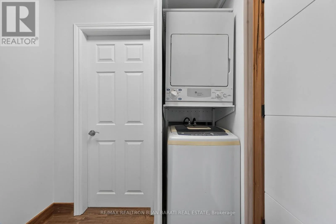
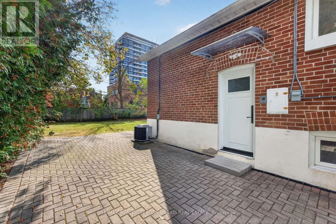
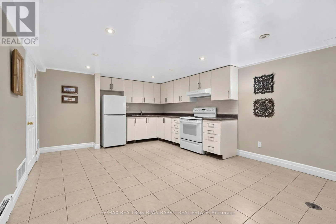
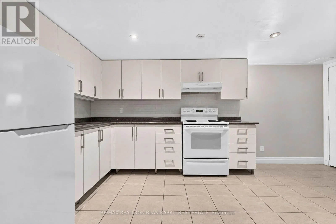
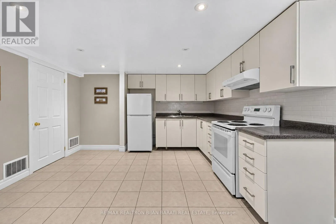
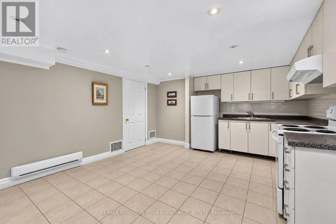
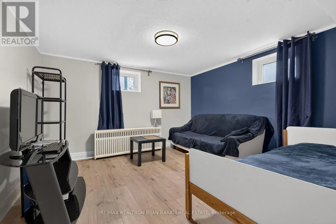
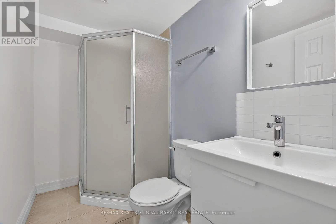
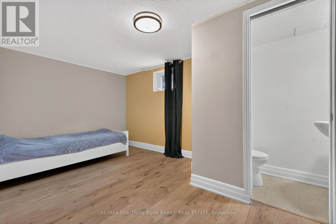
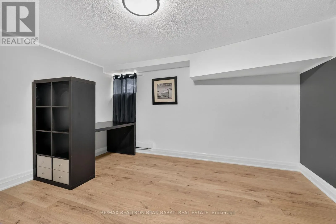
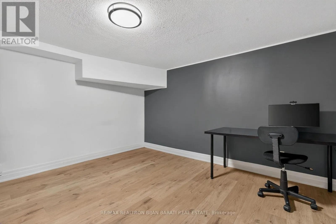
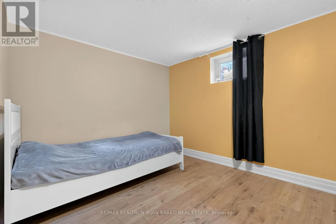
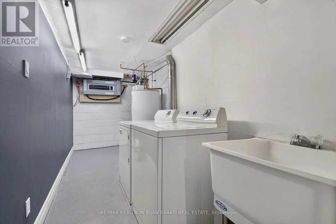
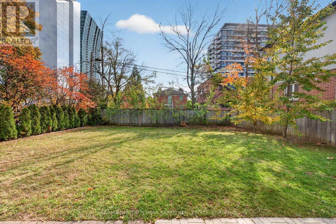
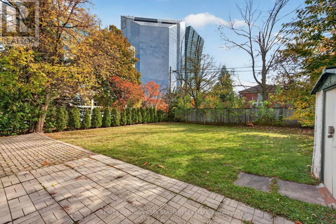
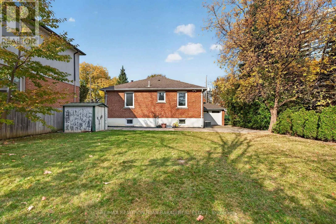
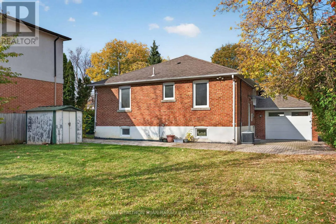
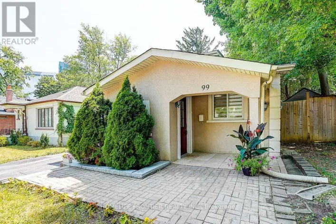
Yonge Street & Sheppard Avenue West Strategic Location! Modern Renovated Bungalow Featuring 3 Separate Units! Endless Opportunities and Multiple Use Possibilities Live In, Rent Out, Professional Office, Or A Combination, Plus Outstanding Investment & Development Potential Unit #1: Versatile Office Space with 3 Rooms, A 3-Pc Bath, A Beautiful Modern Kitchen and with A Separate Front Entrance, Easily Adaptable For Residential Use! Unit #2: 2-Bedroom Unit Includes One Bedroom and One Studio With A Wet Bar, A Modern 3-Pc Bath, Stacked In-Suite Washer & Dryer, and Separate Side Access. Unit #3: Spacious Basement Apartment with 3 Bedrooms, 2 Washrooms (3-Pc Bath and 2-Pc Ensuite), A Large Kitchen and Sitting Area, and A Huge Laundry Area. 6 Parking Space in Front and A Detached Garage with Two Doors in Front and Back Which Giving the Option to Use the Large Interlocked Patio in The Back for Another Two Parking Spaces. *** Outstanding Investment & Development Potential Strategically Positioned with Excellent Future High Rise Development Under the Sheppard Avenue West Secondary Plan, Buyer to Verify with City Planner. *** A Rare Opportunity That Offers Exceptional Versatility, Income Potential, and Long-Term Value in A Prime Location In the Heart of North York *** (id:27476)

Property Highlights

MLS® Number
C14129408
Type
Single Family
Community Name
Lansing-Westgate
Ownership Type
Freehold
Land Size
50 x 117.7 FT
Parking Space Total
7

Building

Building Type
House
Storeys
1.00
Square Footage
1100 - 1500 sqft
Bathrooms Total
4
Bedrooms Above Ground
5
Bedrooms Total
8
Amenities
Park, Public Transit
Exterior Finish
Brick
Fireplace Present
No
Basement Type
N/A (Finished), N/A
Basement Features
Separate entrance
Building Heating Type
Baseboard heaters, Radiant heat
Heating Fuel
Electric, Natural gas
Building Cooling Type
Central air conditioning

Utilities

Water
Municipal water
Utility Sewer
Sanitary sewer

Room Layout

Bedroom
Basement
3.9 m x 3.8 m
Bedroom
Basement
4.68 m x 2.75 m
Bedroom
Basement
3.56 m x 3.55 m
Kitchen
Basement
3.2 m x 2.72 m
Office
Main level
3.72 m x 2.89 m
Office
Main level
4.27 m x 2.4 m
Kitchen
Main level
3.63 m x 3.2 m
Bedroom
Main level
3.06 m x 2.89 m
Bedroom
Main level
3.83 m x 3.41 m

Location

Learn more about this property
Listing provided by:
RE/MAX REALTRON BIJAN BARATI REAL ESTATE
MLS® number:
C14129408
Agent:
Bijan Barati
*Indicates required field
Name is required
Email is required
Please enter a valid phone number (e.g., 416-111-1111).