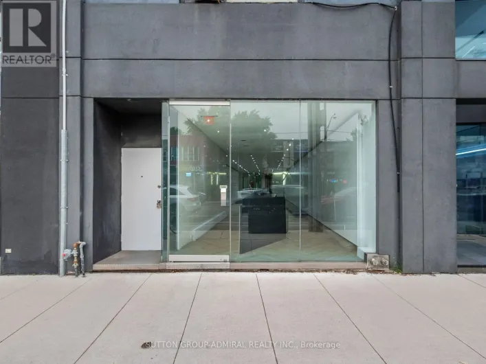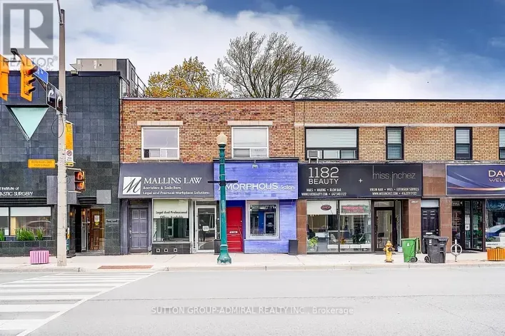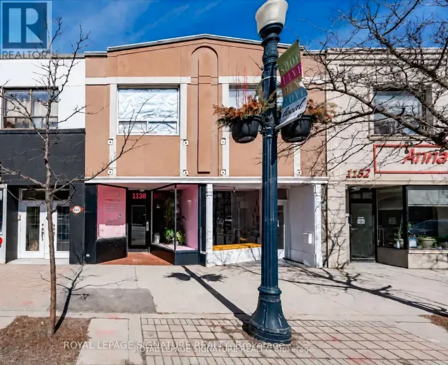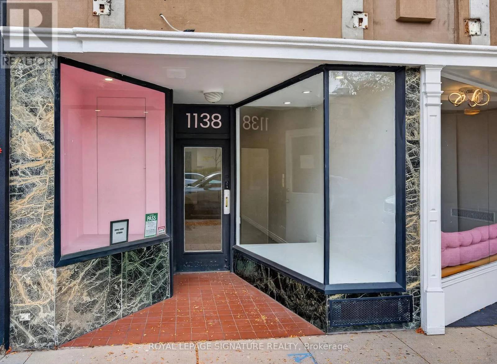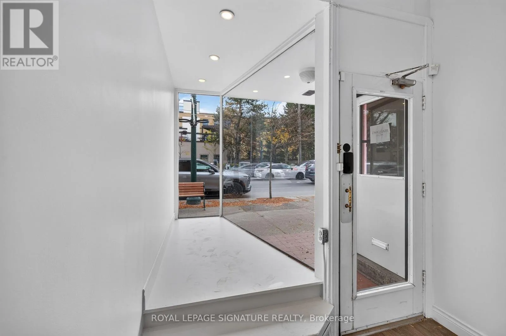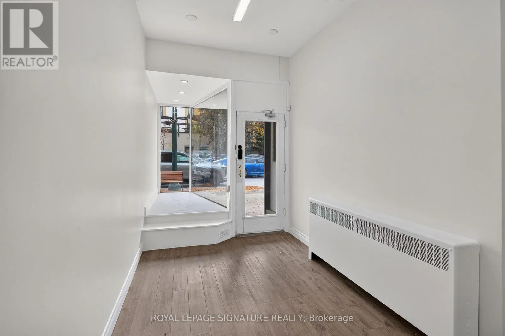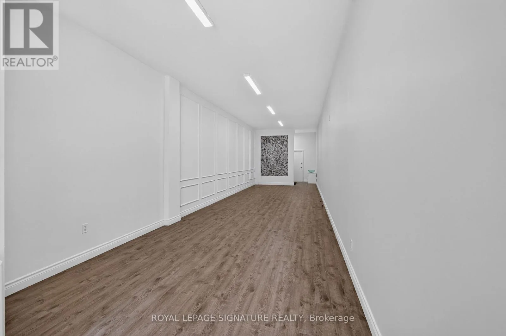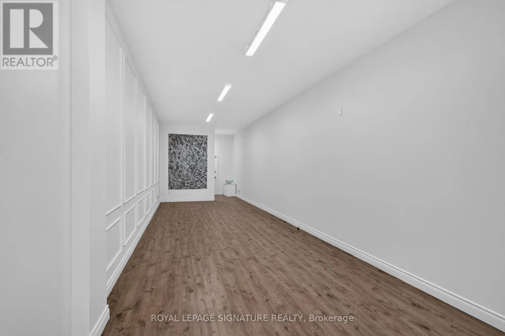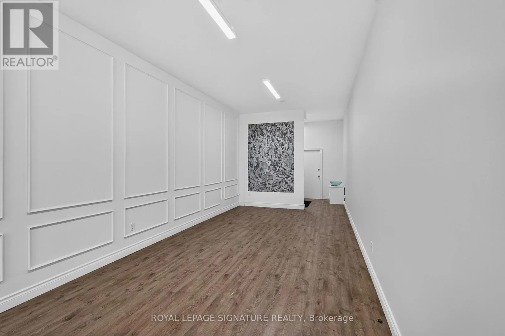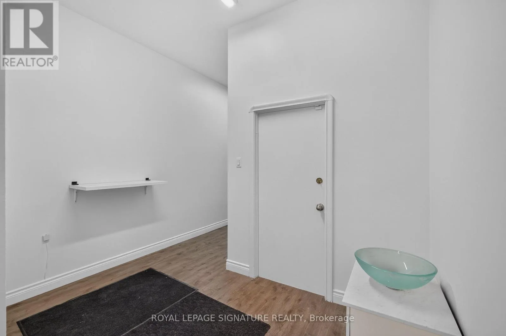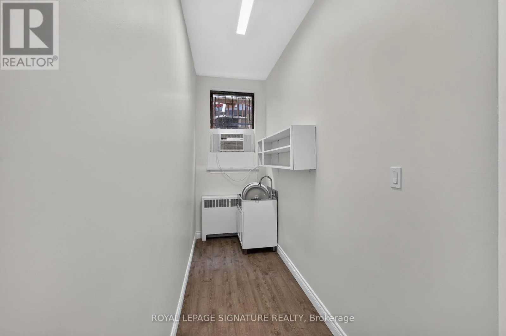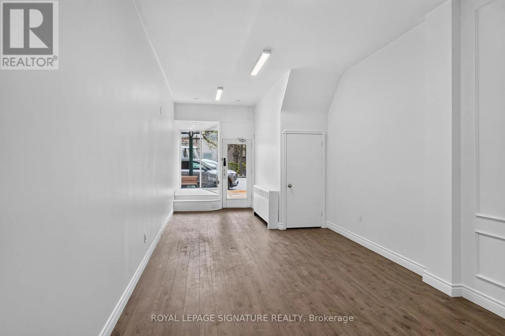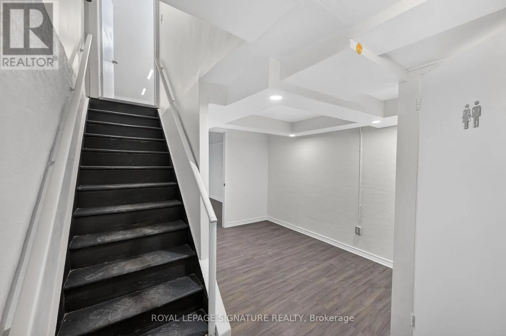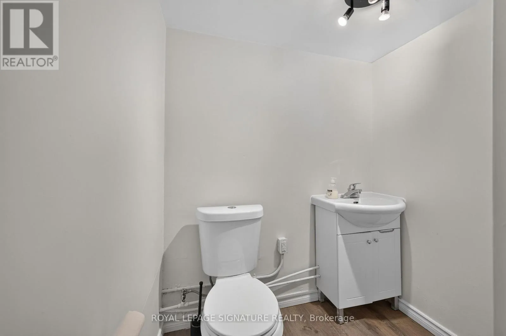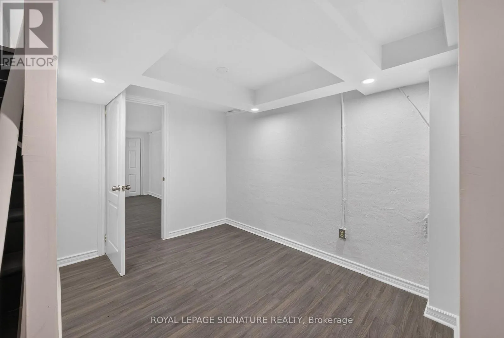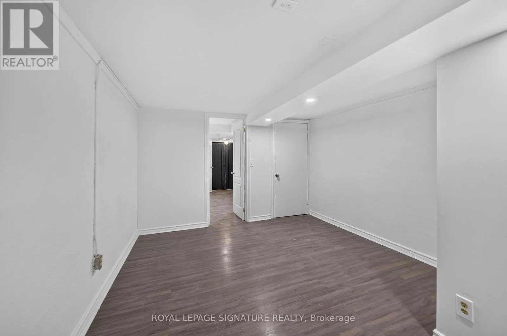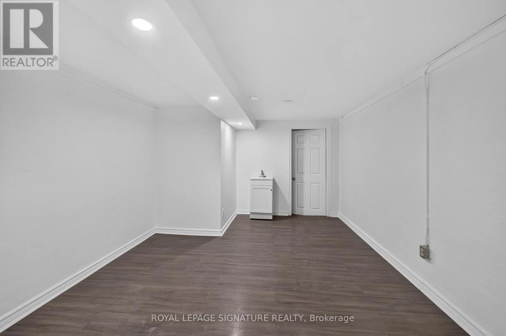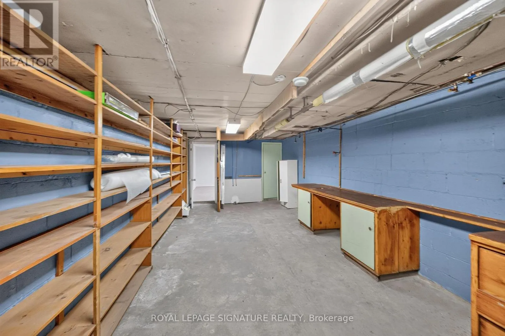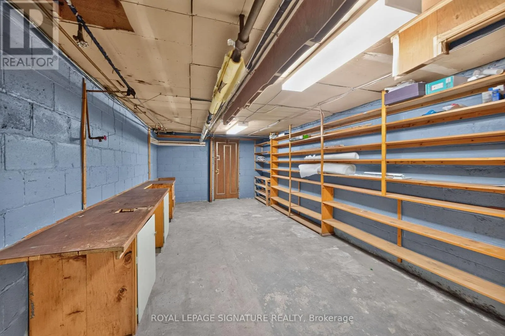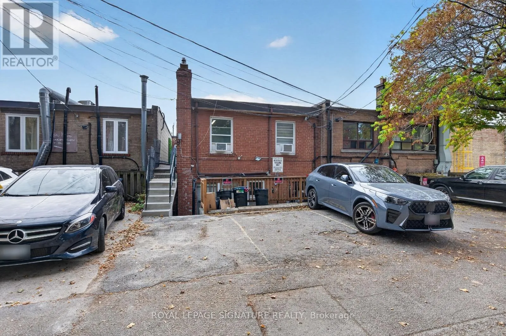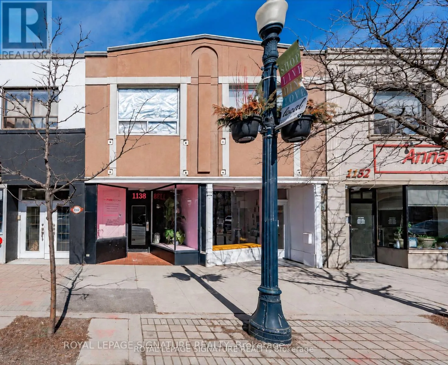
Eglinton Ave W / Allen Rd N Exceptional leasing opportunity on high-demand Eglinton Avenue West! Offering 743 sq. ft. of bright ground-floor space ideal for office or retail use, this inviting storefront features a large front window that fills the interior with natural light and provides excellent visibility for your business. The 437 sq. ft. basement features two separate rooms, including 153 sq. ft. of finished space, plus 284 sq. ft. of unfinished space offering ample storage to support your business needs.A window air conditioner adds comfort, while separately metered hydro offers convenience, with gas and water included. Ideally located near cafés, restaurants, parks, and everyday amenities, with Allen Road and Eglinton West subway station a short distance away. A TTC stop directly outside the door provides easy access for clients and staff. Bring your business vision to life in this vibrant, well-connected neighbourhood! (id:27476)