1 North Park Drive, Toronto, Ontario M6L 1K1

Listed for:
$2,100
2 beds
1 baths
Listed 16 days ago
House for rent: 1 North Park Drive, Toronto, Ontario M6L 1K1

View all 31 photos

About

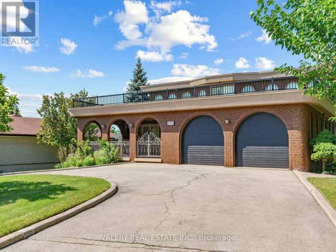
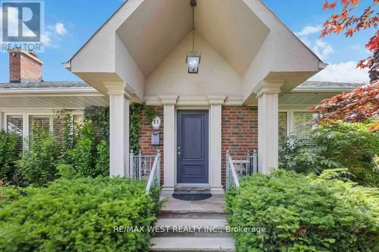
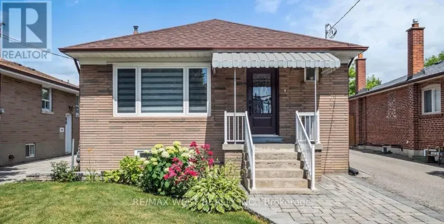
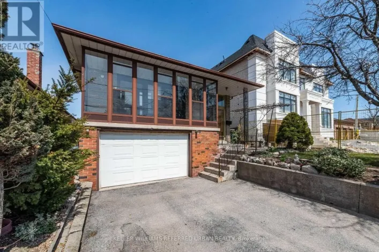
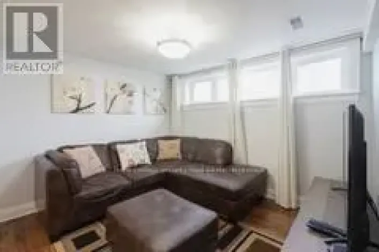
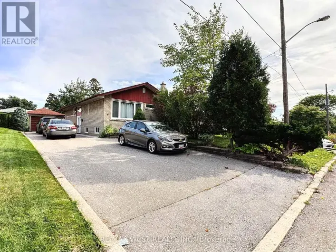
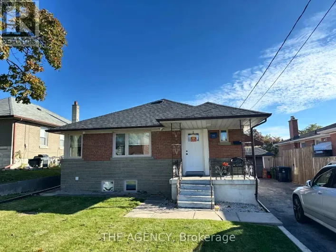
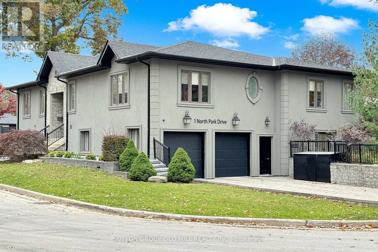
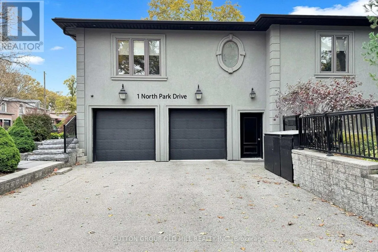
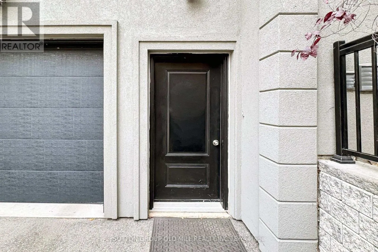
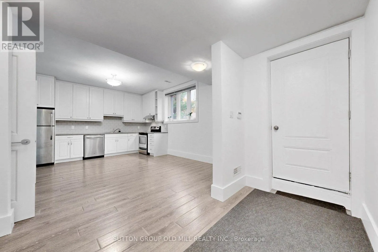
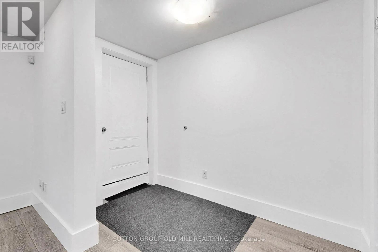
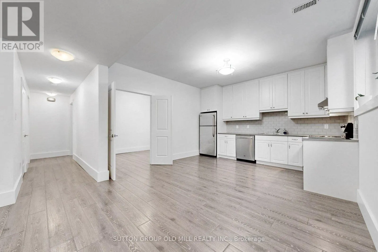
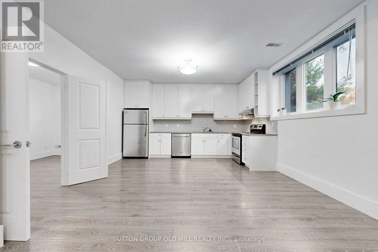
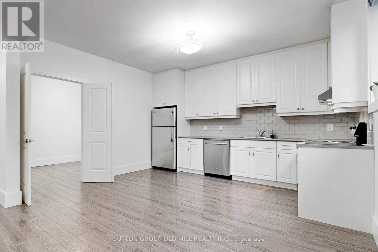
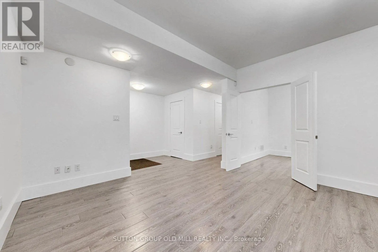
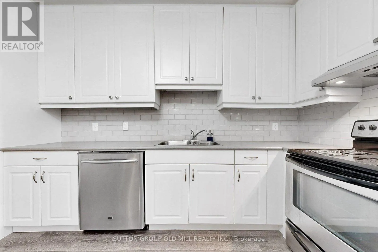
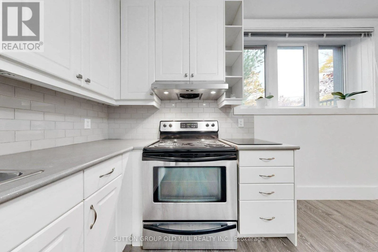
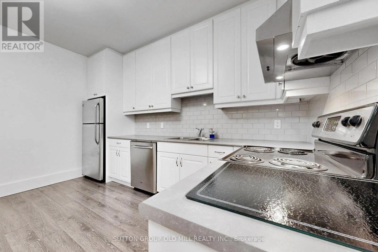
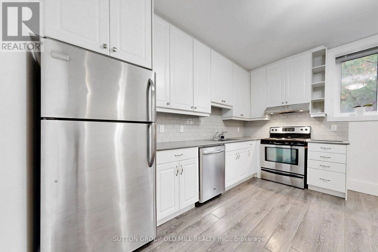
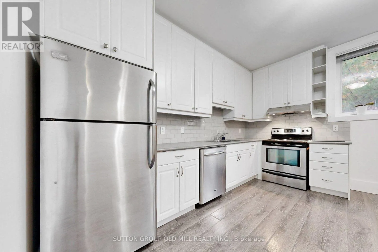
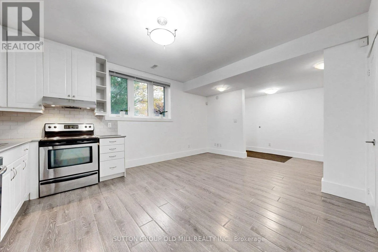
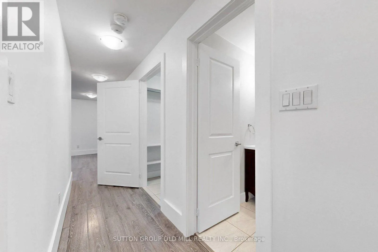
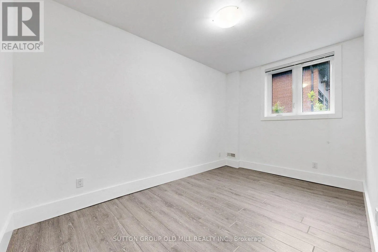
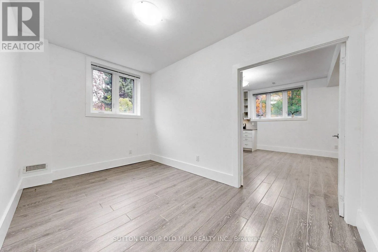
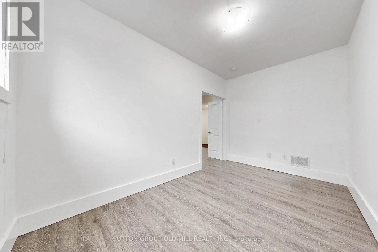
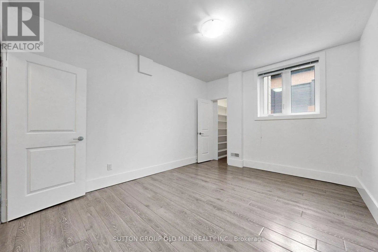
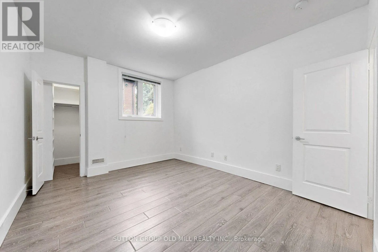
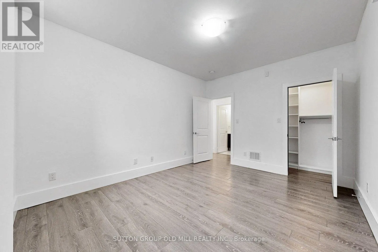
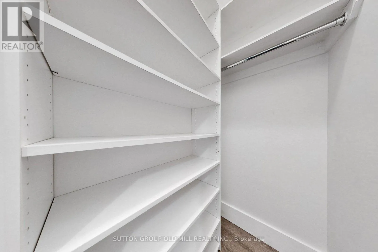
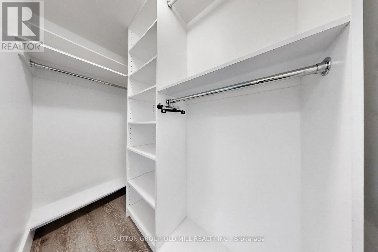
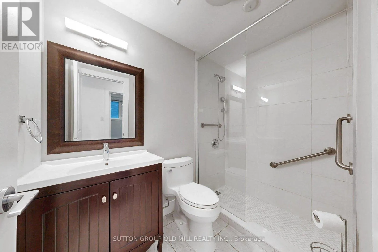
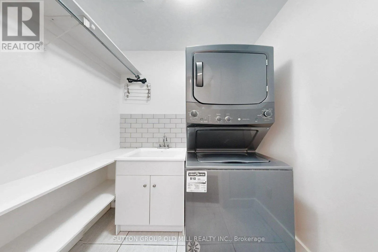
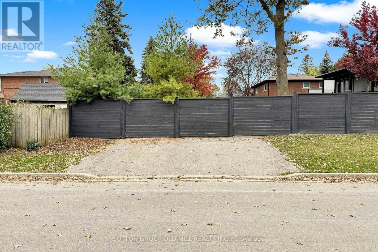
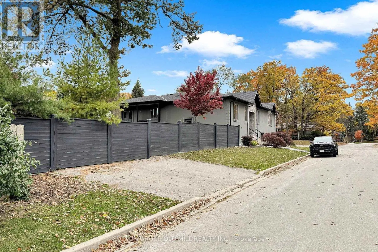
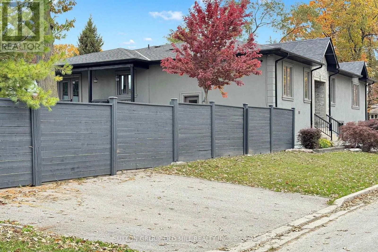
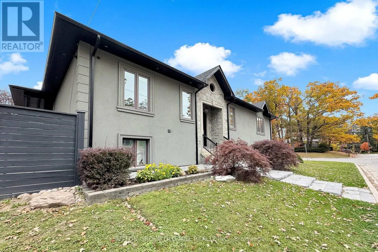
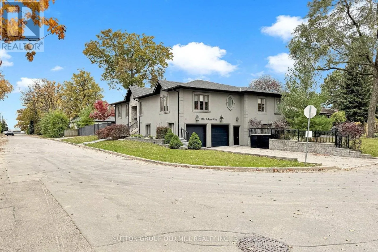
Cross Streets: keele and lawrence. ** Directions: right of N park dr from Keele. Bright, spacious and inviting! This two-bedroom lower-level apartment in a raised bungalow features impressive 9-foot ceilings and large windows that create an airy, open feel. A private, ground-level entrance offers easy access with no stairs. The open-concept living area combines comfortable living and dining space with a generous, thoughtfully laid-out kitchen featuring white cabinetry, stainless steel appliances and ample counter and cupboard space. The spacious primary bedroom offers two closets, while the second bedroom features double doors and the flexibility to serve as a separate dining room or home office. A full bathroom with a walk-in shower and a dedicated ensuite laundry room with a sink add everyday convenience. Includes two parking spaces on a separate private driveway at the side of the house, exclusively for the tenant's use. Conveniently located near Gracefield Public School, Amesbury Middle School and St. Francis Xavier Catholic School, with nearby North Park offering neighbourhood green space. Enjoy convenient access to TTC bus service on Keele Street and Lawrence Avenue, along with shopping, restaurants and everyday essentials. (id:27476)

Property Highlights

MLS® Number
W14130174
Type
Single Family
Community Name
Maple Leaf
Ownership Type
Freehold
Land Size
60.2 x 155 FT
Parking Space Total
2

Building

Building Type
House
Storeys
1.00
Square Footage
700 - 1100 sqft
Bathrooms Total
1
Bedrooms Above Ground
2
Bedrooms Total
2
Exterior Finish
Stucco
Fireplace Present
No
Basement Type
N/A
Basement Features
Separate entrance
Building Heating Type
Forced air
Heating Fuel
Natural gas
Building Cooling Type
Central air conditioning

Utilities

Water
Municipal water
Utility Sewer
Sanitary sewer

Room Layout

Living room
Ground level
7.01 m x 3.66 m
Dining room
Ground level
7.01 m x 3.66 m
Kitchen
Ground level
7.01 m x 3.66 m
Foyer
Ground level
1.37 m x 2.16 m
Laundry room
Ground level
1.52 m x 2.49 m
Bathroom
Ground level
1.52 m x 2.52 m
Bedroom
Ground level
4.22 m x 3.43 m
Bedroom 2
Ground level
4.22 m x 3.05 m

Location

Learn more about this property
Listing provided by:
SUTTON GROUP OLD MILL REALTY INC.
MLS® number:
W14130174
Agent:
Loic Danis
*Indicates required field
Name is required
Email is required
Please enter a valid phone number (e.g., 416-111-1111).

Community Spotlight: Homes For rent in Your Neighborhood