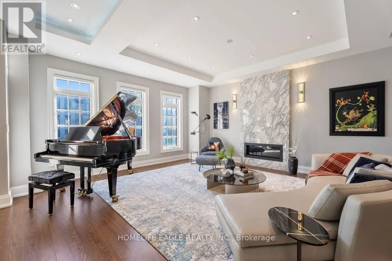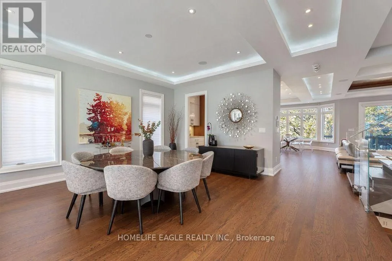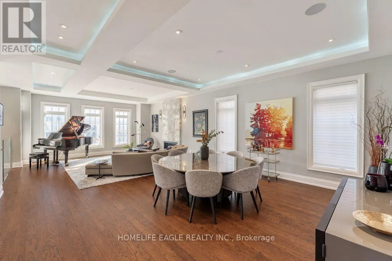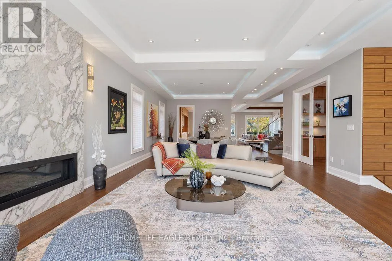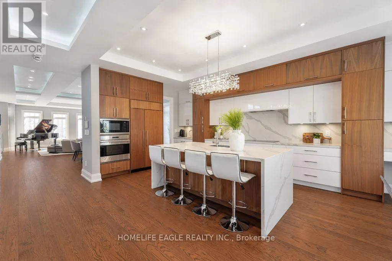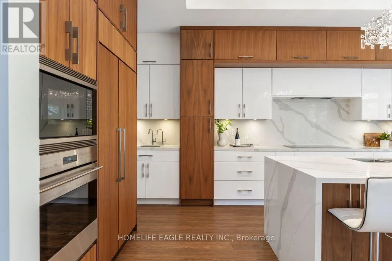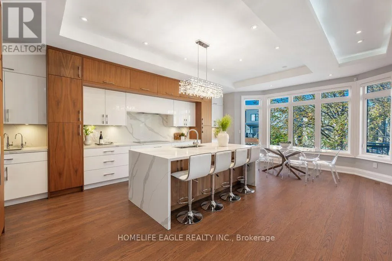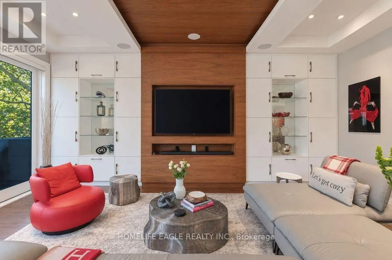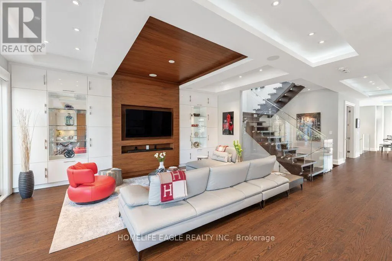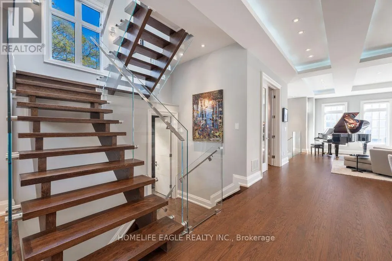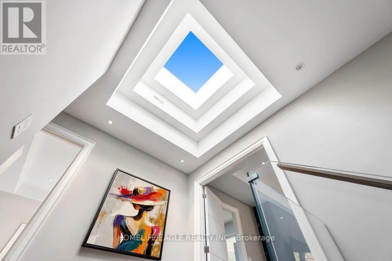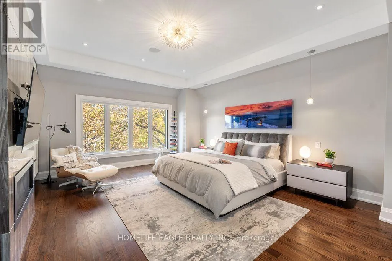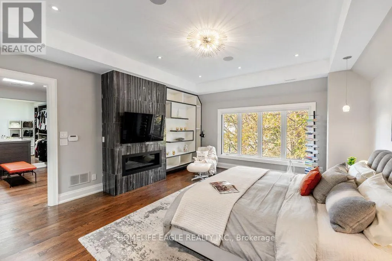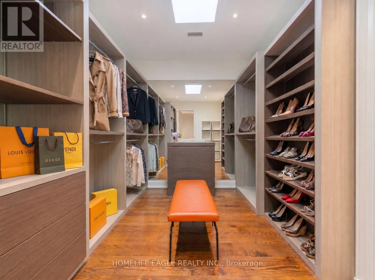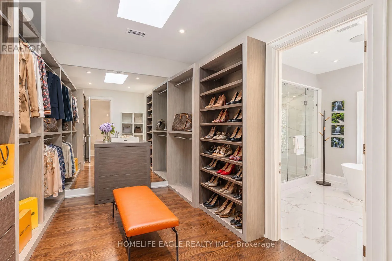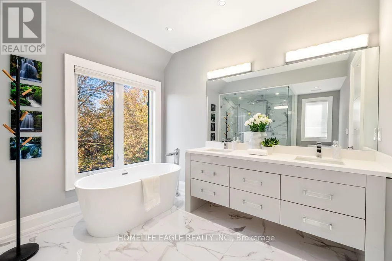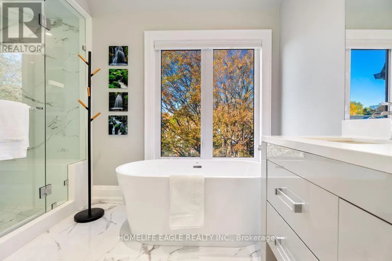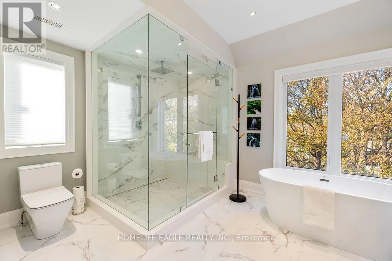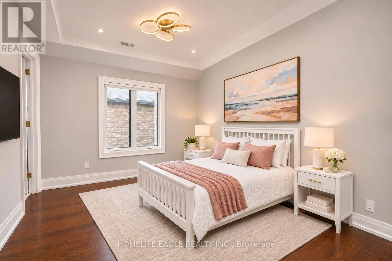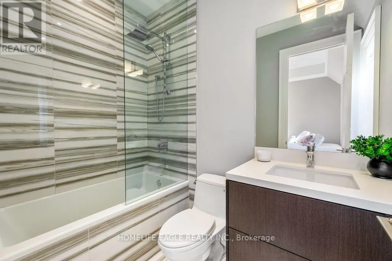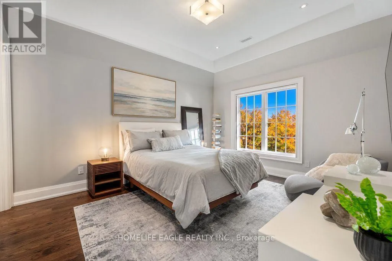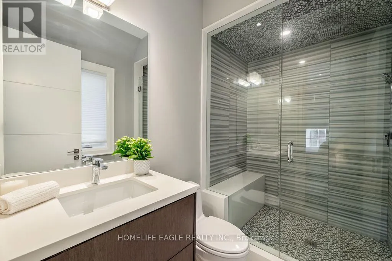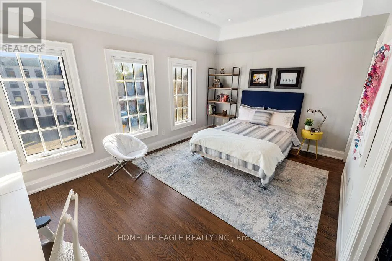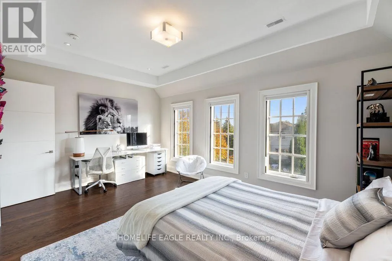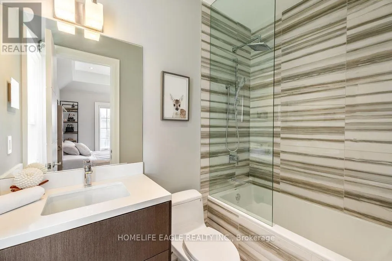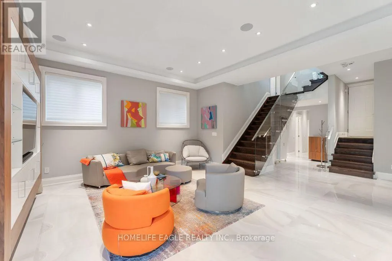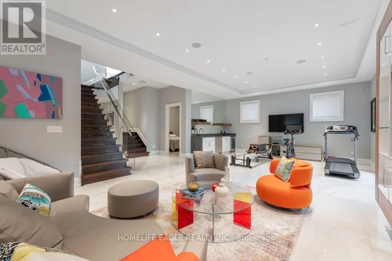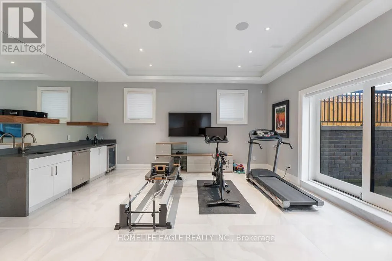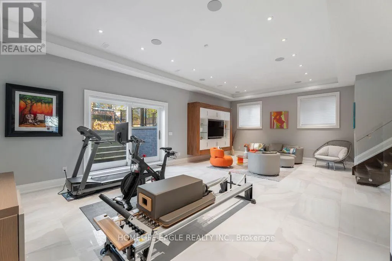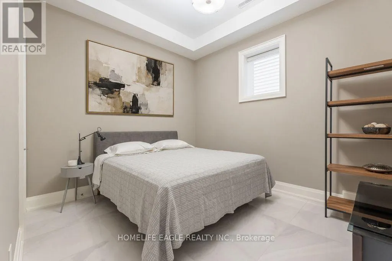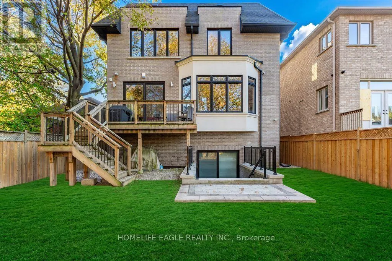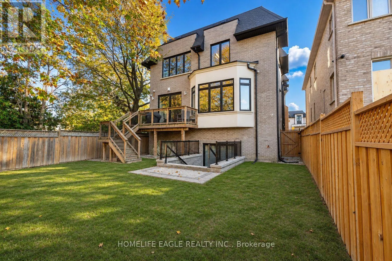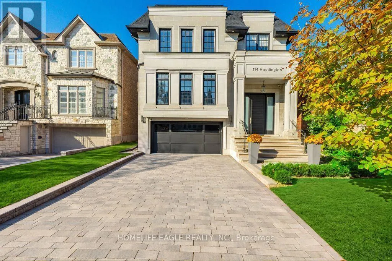
Avenue Road and North Of Lawrence The Perfect Custom Luxury Dream Home Located In The Prestigious Neighbourhood of Bedford Park *Just Steps From All The Upscale Amenities of Avenue Rd *This Striking Modern Castle Features A Neoclassical Exterior Design w/ An Elegant Limestone Façade & Finely Detailed Architectural Mouldings, Pillars & A 9ft Solid Wood Front Door *Complete w/ All The Luxury Finishings & Upgrades That A Family Can Ever Dream of! *Short 10 Min Drive To The World-Renowned 'Havergal' & 'Upper Canada College' * +4,700 Sqft Of Luxury Living *7 Years New *Perfectly Thought Out Designer Floor Plan That Naturally Flows From Room To Room Like A Cool Summer Breeze *Living Room Features A Polished Calacatta Marble Wall w/ B/I Gas Fireplace Beautifully Combined With An Entertainer's Dream Dining Room Perfect For Those Family Holiday Get-Togethers Echoing Sounds of A Grand Piano *The Custom Designed Kitchen Flows Perfectly Into The Family Room Connecting The Exquisite Two-Tone Design Bringing Delight To The Eye of The Beholder *This Custom Kitchen Centre Island w/ Luxury Finishings That Will Make A Chef's Heart Flutter: Top of The Luxury Line 'Wolf' Appliances + 42" Paneled Sub-Zero Fridge & Miele Dishwasher Surrounded By The 'Designer Selected' Caesarstone Backsplash & 8ft Waterfall Centre Island *The Custom Skylight Centred Over Floating Stairs Makes the Crystal Clear Frameless Glass Railings Sparkle As It Guides You Up To Your Primary Bedroom Sanctuary Providing An Airy Ambience of Sunlight During The Day & Firelight During The Night & Includes A Grandiose Walk-In Closet w/ A 2nd Skylight & A Spa-Filled Ensuite Created For A Queen *As You Venture Below There Is A Sense Of Excitement & Heart-Filled Laughter Coming From The Entertainment Area Filled w/ The Sounds Of Wine Being Poured & Glasses Clinking Together From The Epic Mirrored Bar & Open Concept 11ft Sunlit Bsmt w/ Floors That Send Warmth To Your Toes w/ An Extra Bdrm For That Special Guest & A Stairway To Your 130ft Backyard Heaven! (id:27476)