28 Crendon Drive, Toronto, Ontario M9C 3G4

Listed for:
$1,100,000
4 beds
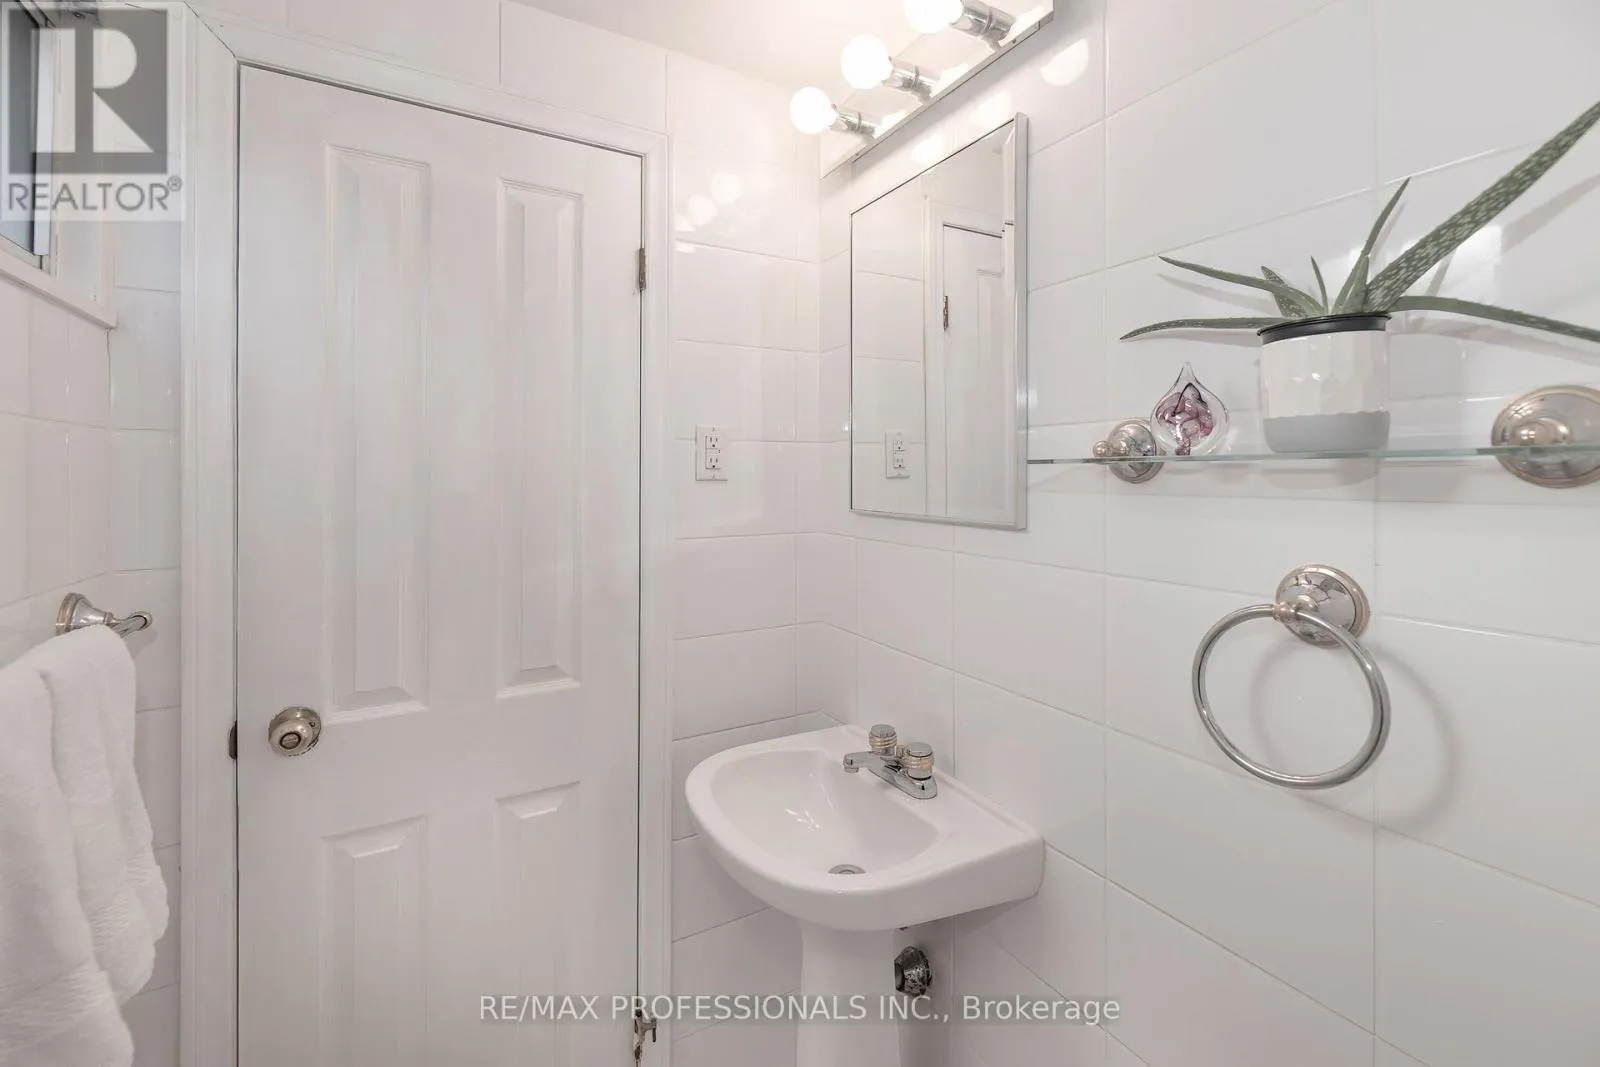
2 baths
Listed 15 days ago
House for rent: 28 Crendon Drive, Toronto, Ontario M9C 3G4

View all 28 photos

About

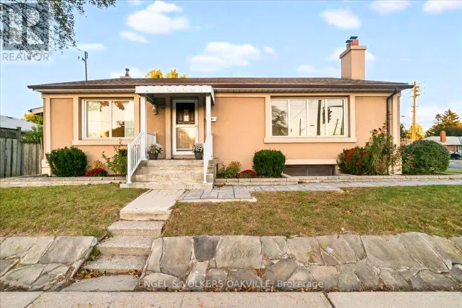
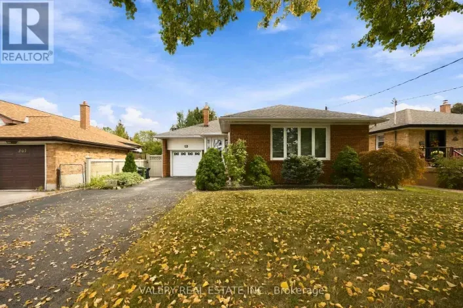
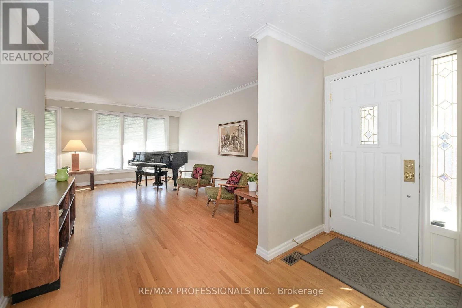
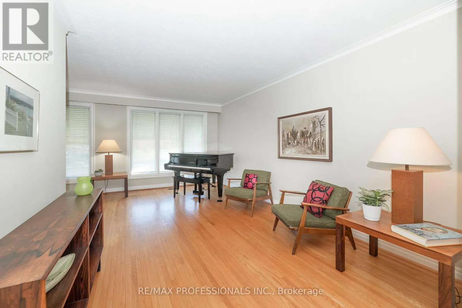
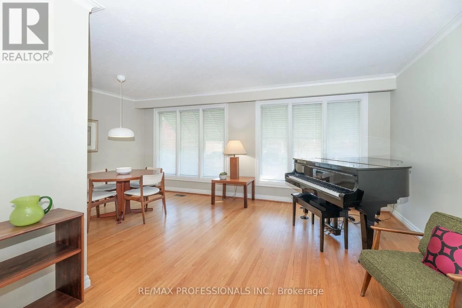
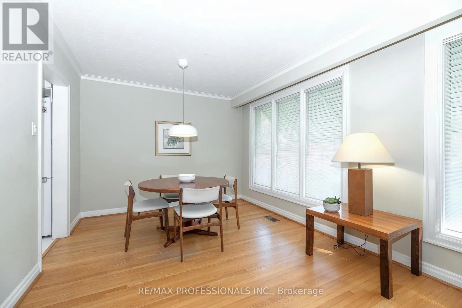
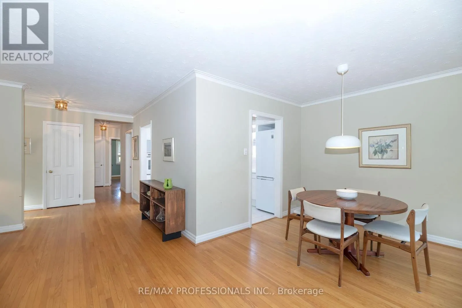
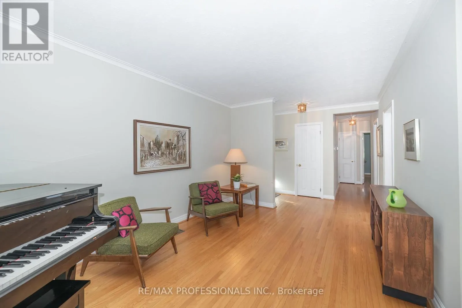
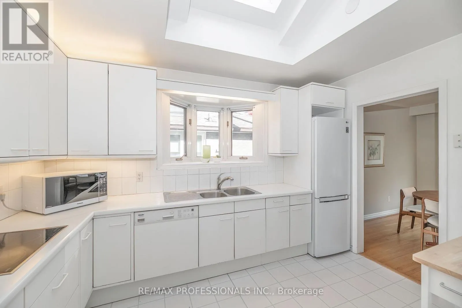
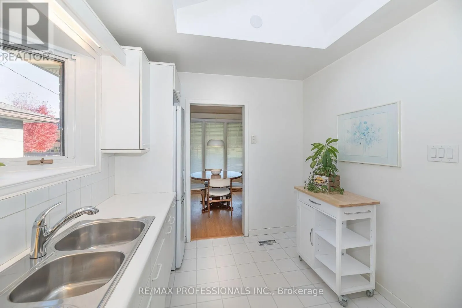
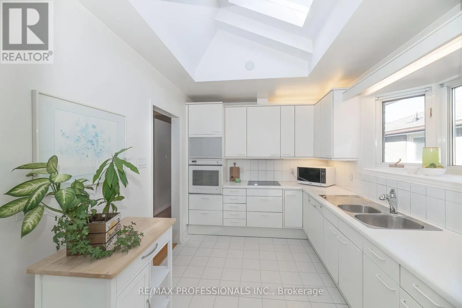
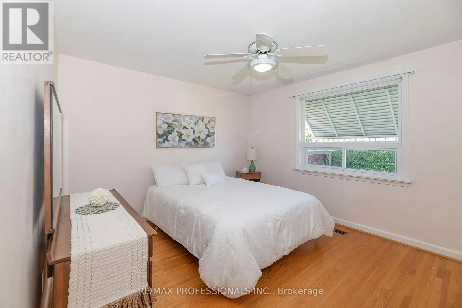
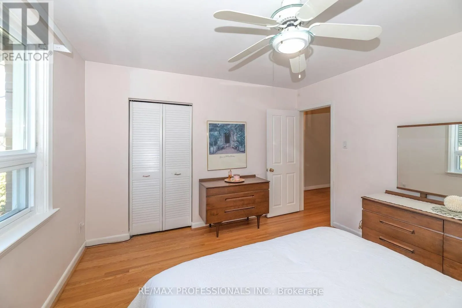
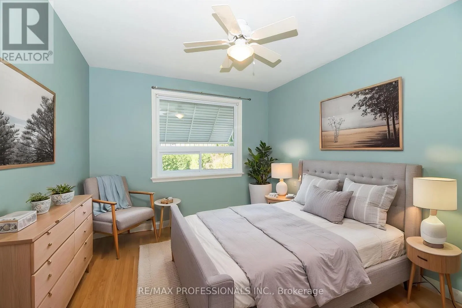
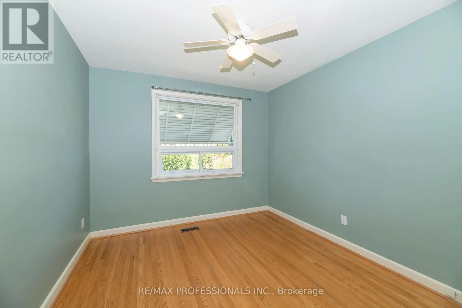
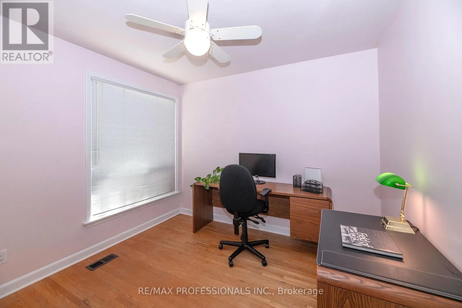
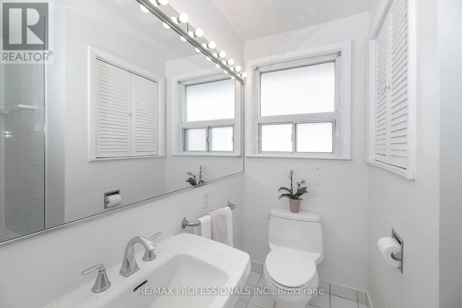
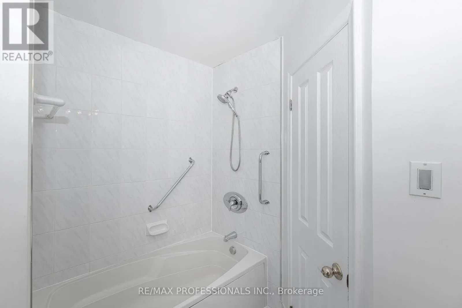
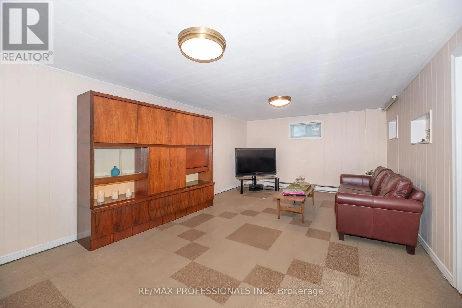
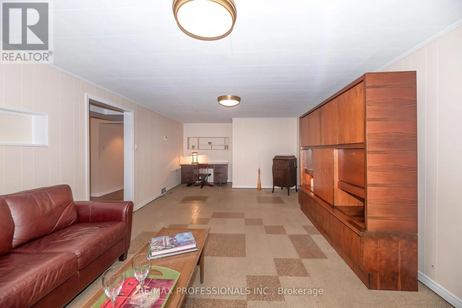
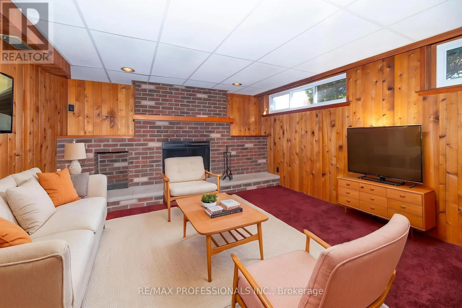
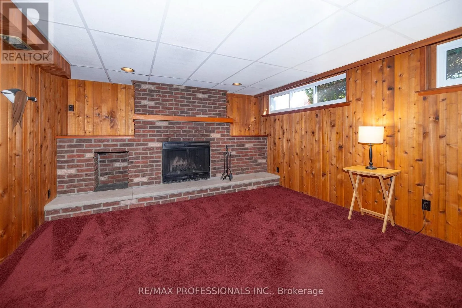
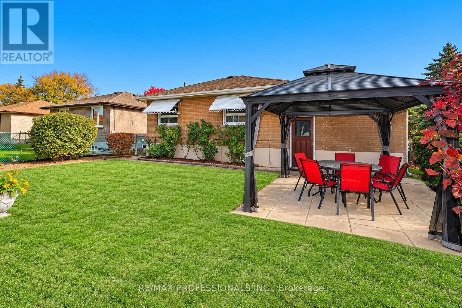
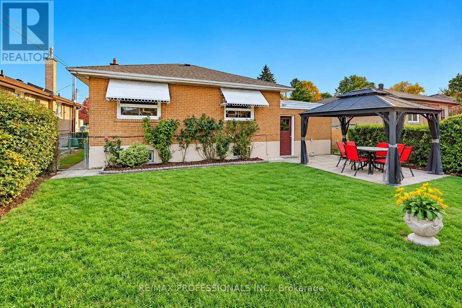
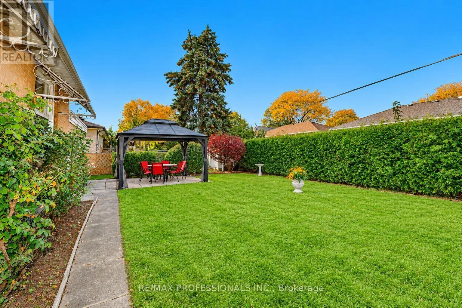
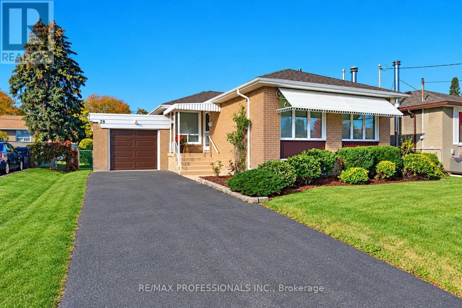
Renforth Dr/Rathburn Rd Welcome to 28 Crendon Drive in a sought-after community in Etobicoke! This one-owner family home truly reflects pride of ownership. This inviting home features 3+1 bedrooms, and 2 baths, hardwood flooring throughout, cozy fireplace in the recreation room, an updated (Poggenpohl) kitchen featuring a Skylight, and custom bow window, both providing a shower of natural light. Sit, relax, and enjoy the professionally landscaped rear private yard in the comfort of your own gazebo. Nestled in a family-friendly neighbourhood, this home is conveniently located near excellent local public schools offering great educational opportunity for families. Enjoy the best of outdoor living with nearby Carsbrooke Park, Centennial Park, and numerous Recreational Facilities. Commuting is easy with convenient access to Kipling GO Station, and TTC Transit. This is a wonderful opportunity to enjoy comfort, convenience, and community in one of Etobicoke's most desirable neighbourhoods! (id:27476)

Property Highlights

MLS® Number
W14131444
Type
Single Family
Community Name
Etobicoke West Mall
Ownership Type
Freehold
Land Size
50 x 110 FT
Parking Space Total
3

Building

Building Type
House
Storeys
1.00
Square Footage
1100 - 1500 sqft
Bathrooms Total
2
Bedrooms Above Ground
3
Bedrooms Total
4
Amenities
Fireplace(s) Schools, Place of Worship, Public Transit, Park
Exterior Finish
Brick
Fireplace Present
Yes
Basement Type
N/A (Finished)
Basement Features
Building Heating Type
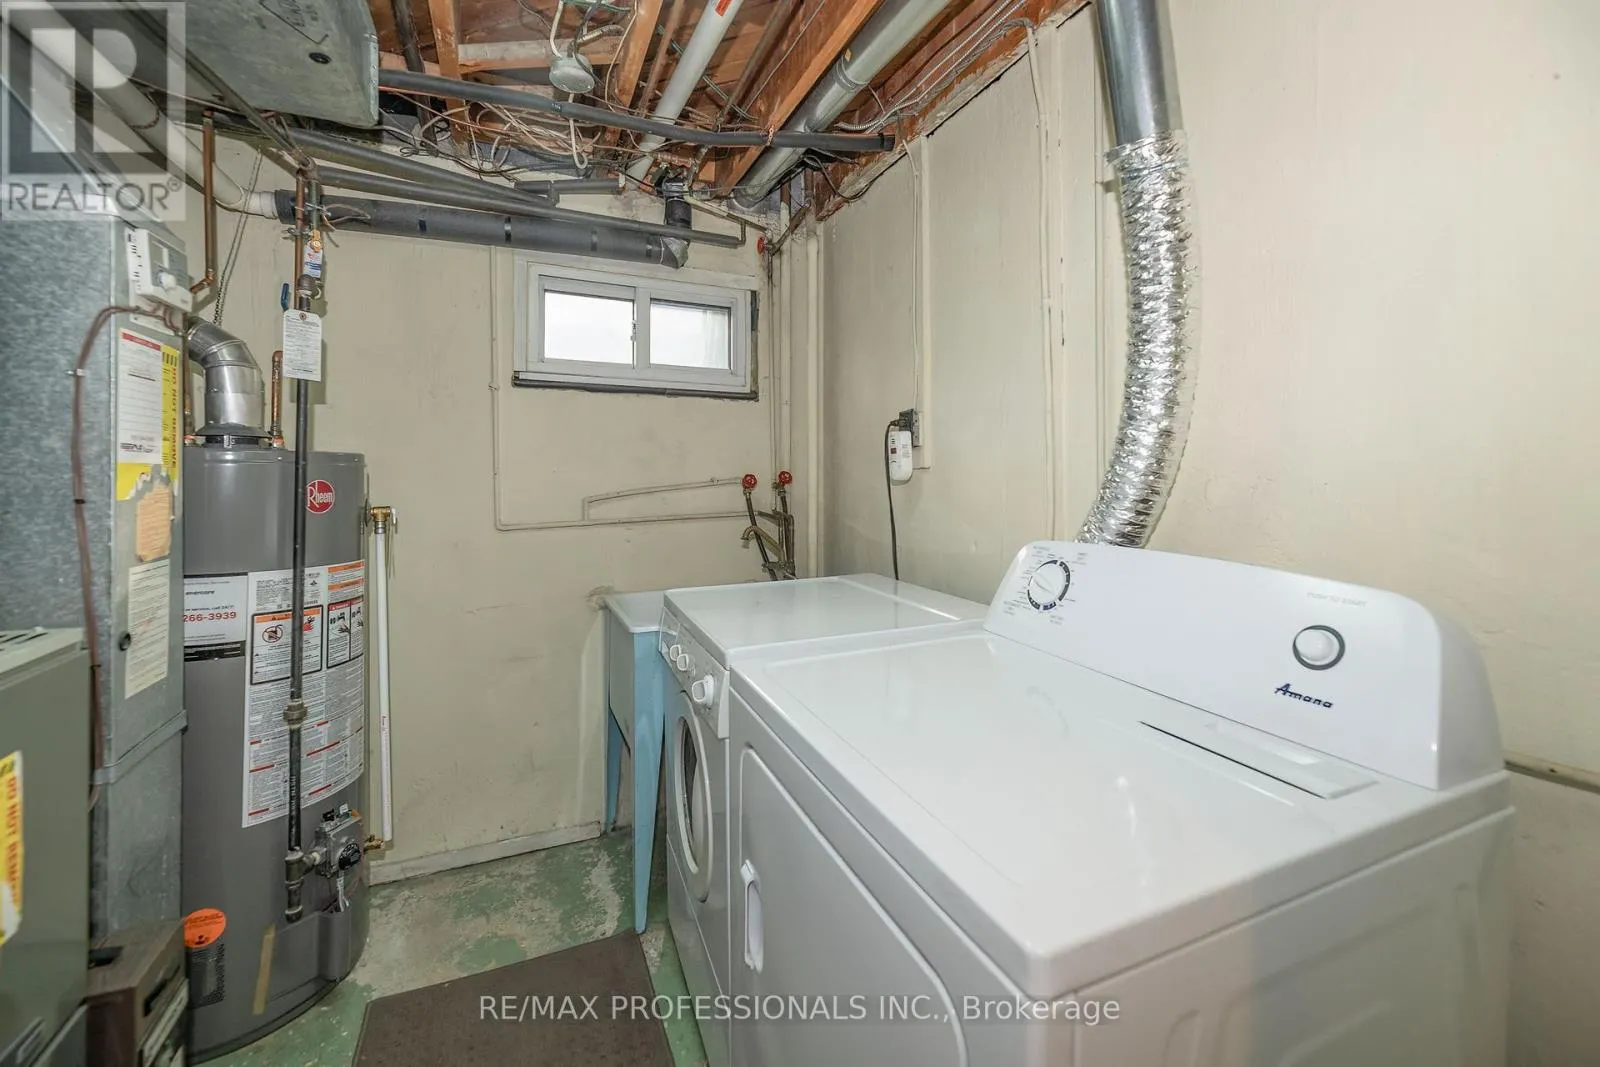
Forced air
Heating Fuel
Natural gas
Building Cooling Type
Central air conditioning

Utilities

Water
Municipal water
Utility Sewer
Sanitary sewer

Room Layout

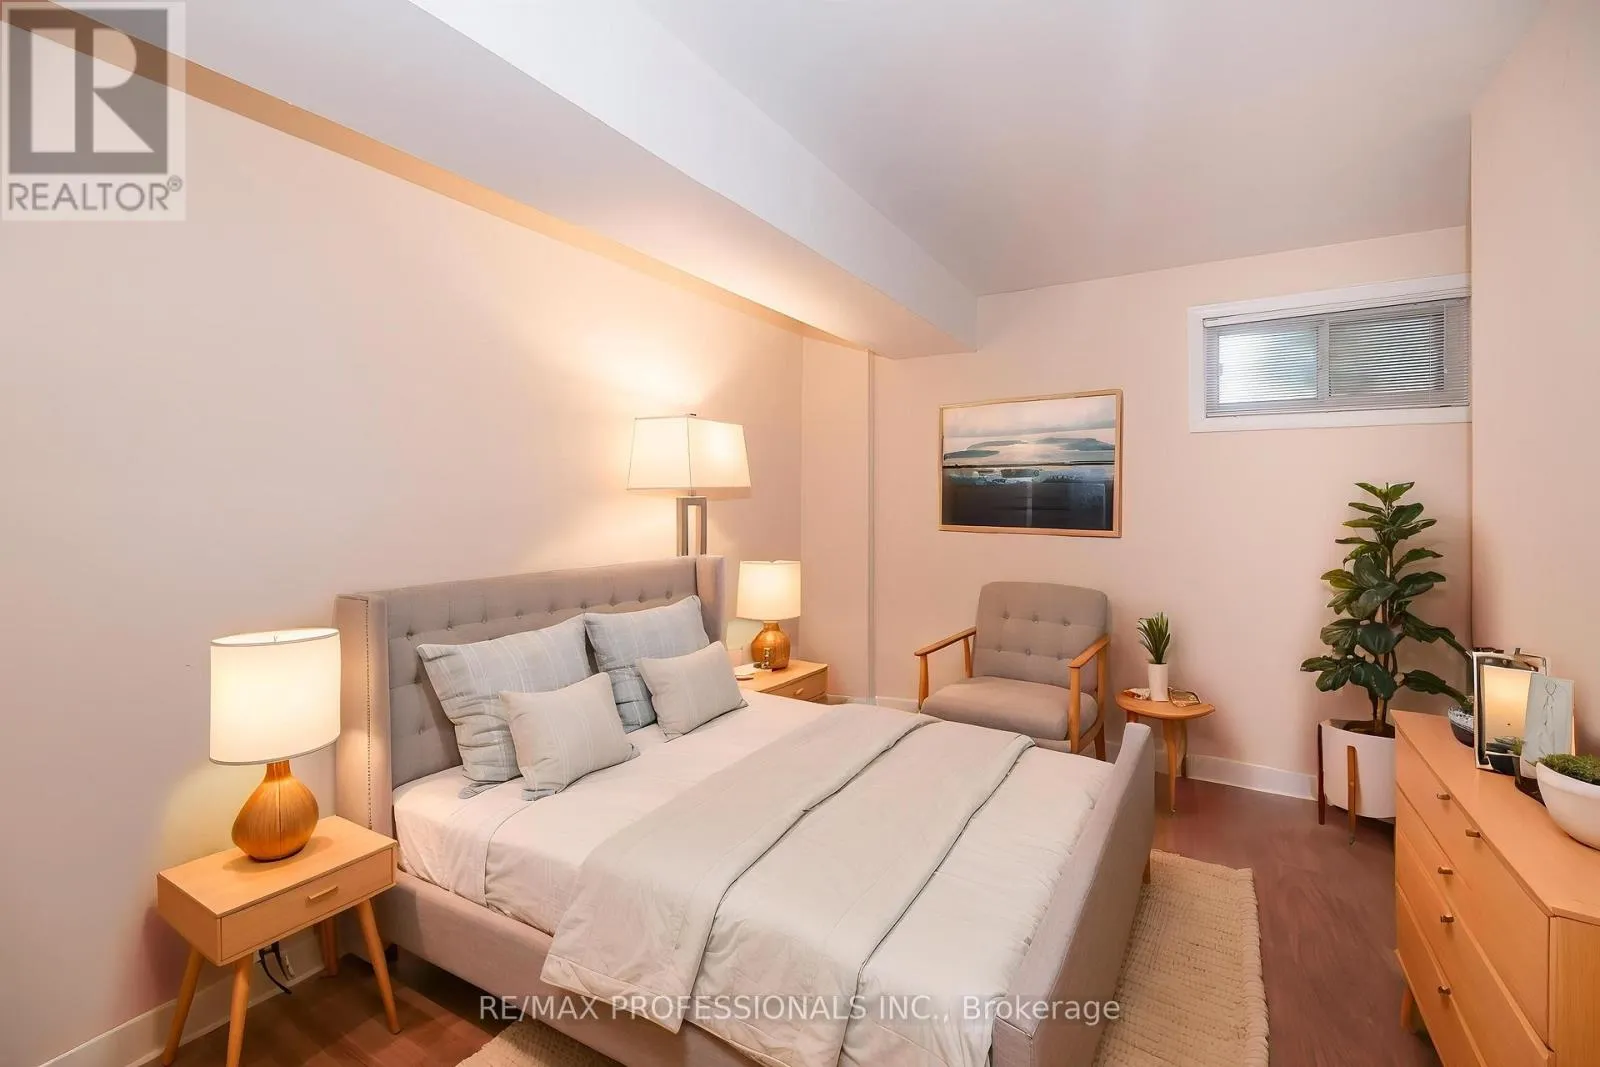
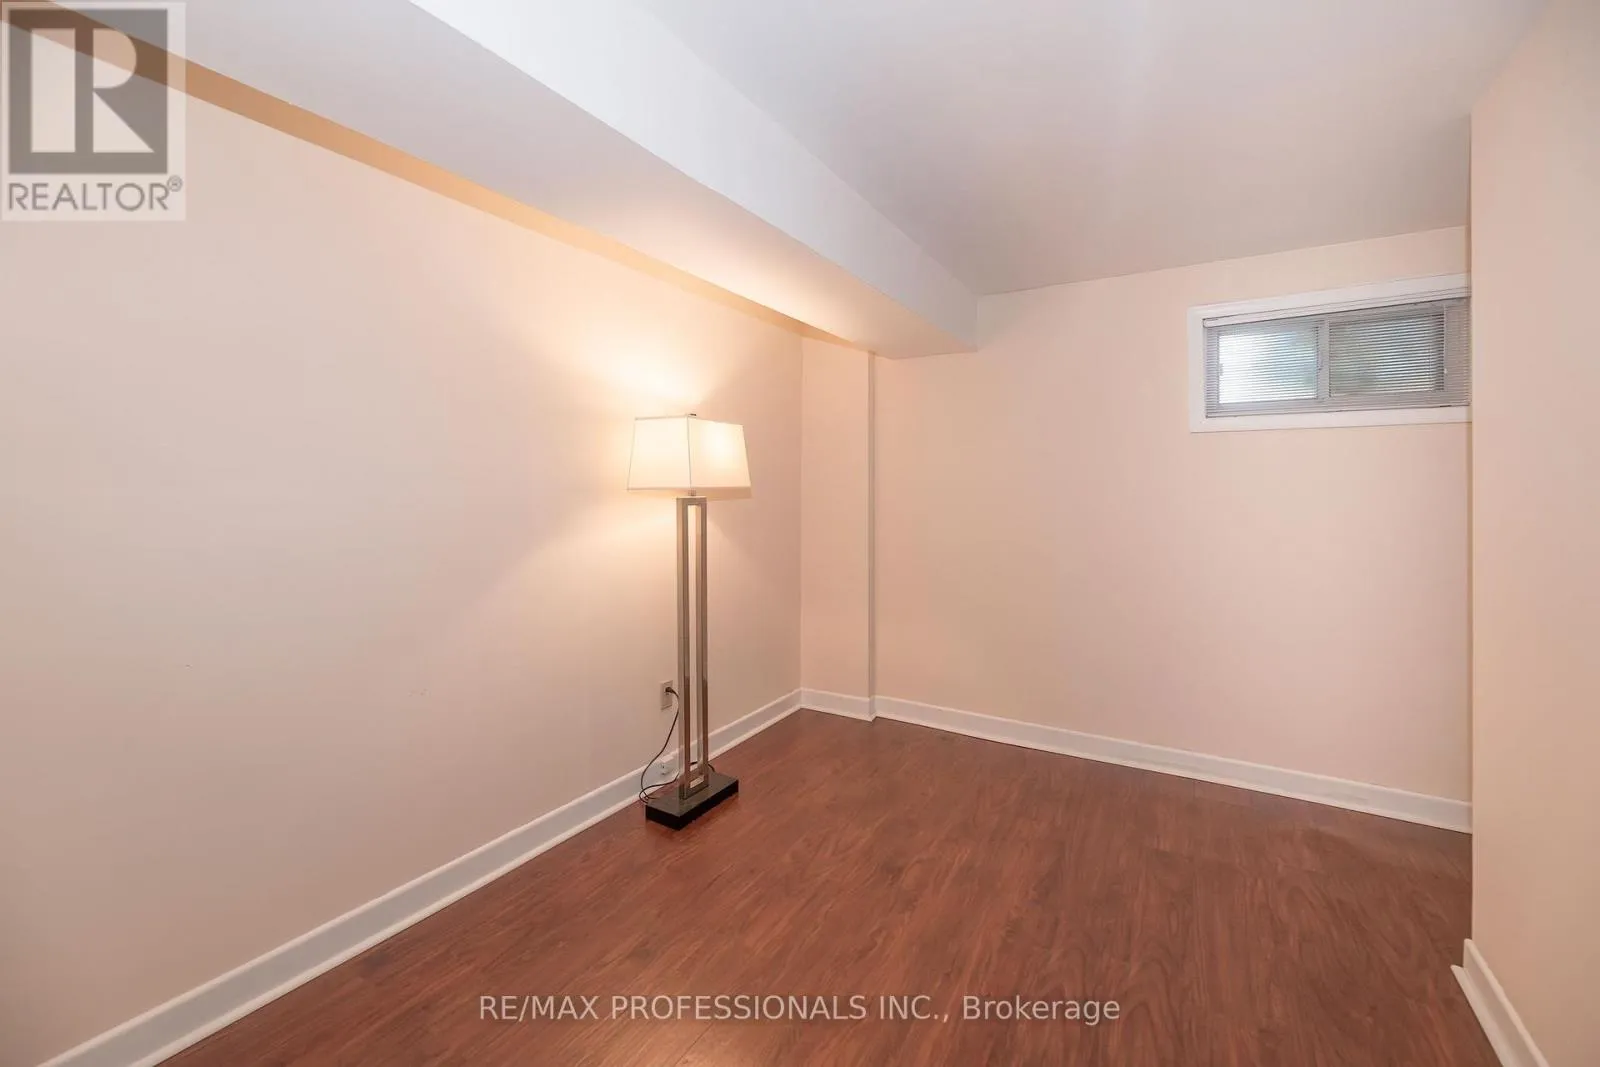
Bedroom 4
Basement
3.3 m x 2.45 m
Sitting room
Basement
4.7 m x 3.8 m
Recreational, Games room
Basement
6.6 m x 3.8 m
Kitchen
Ground level
3.63 m x 2.55 m
Living room
Ground level
5.3 m x 3.15 m
Dining room
Ground level
3.15 m x 2.75 m
Primary Bedroom
Ground level
3.85 m x 3.45 m
Bedroom 2
Ground level
3.25 m x 2.92 m
Bedroom 3
Ground level
3.1 m x 2.85 m

Location

Learn more about this property
Listing provided by:
RE/MAX PROFESSIONALS INC.
MLS® number:
W14131444
Agent:
Michael John Ilcio
*Indicates required field
Name is required
Email is required
Please enter a valid phone number (e.g., 416-111-1111).

Community Spotlight: Homes For sale in Your Neighborhood