27 Blithfield Avenue, Toronto, Ontario M2K 1X9

Listed for:
$1,590,000
5 beds
3 baths
Listed 17 days ago
House for rent: 27 Blithfield Avenue, Toronto, Ontario M2K 1X9

View all 11 photos

About

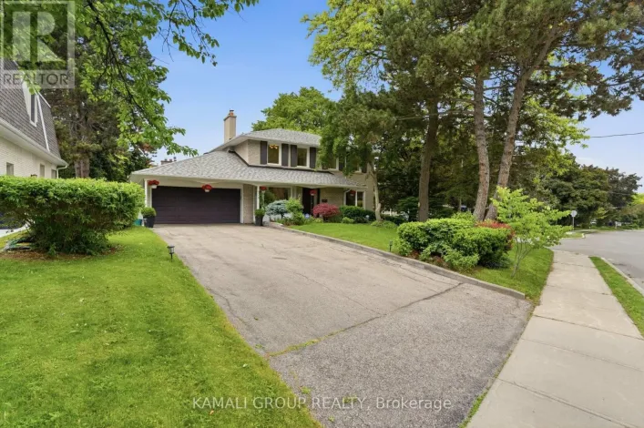
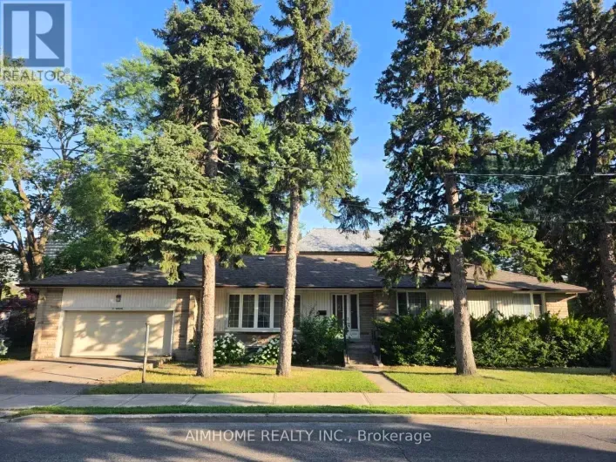
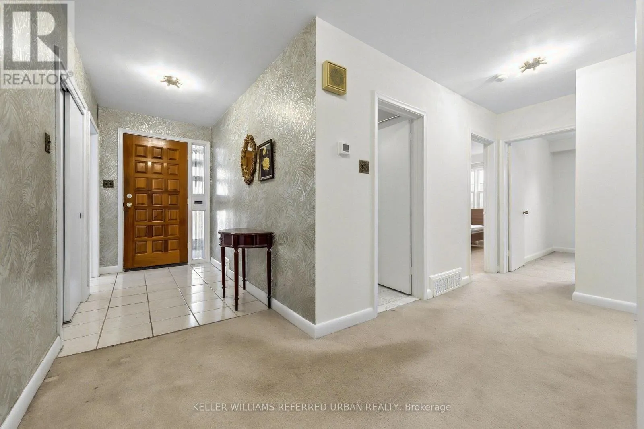
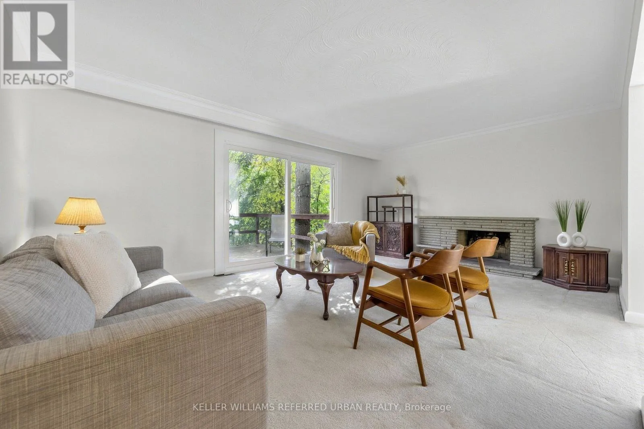
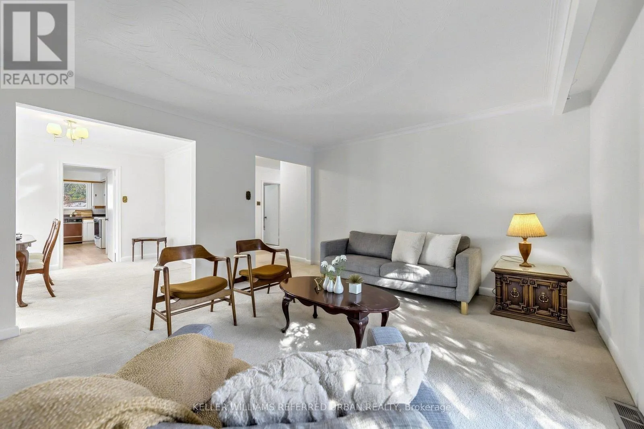
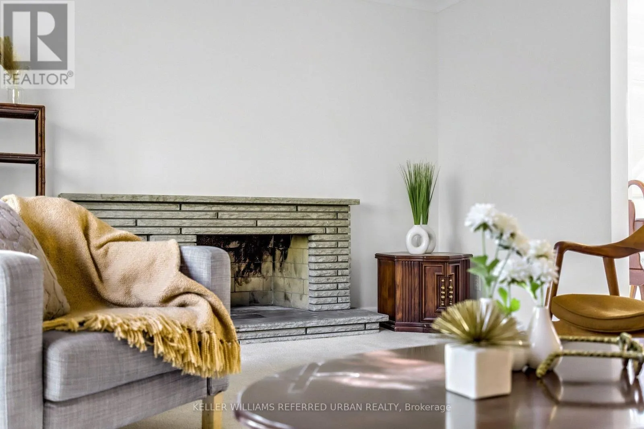
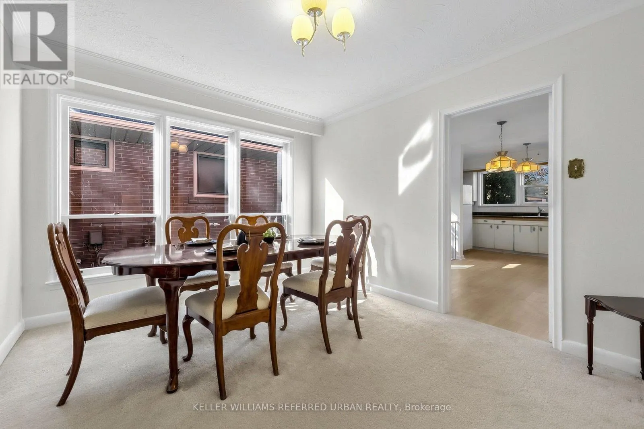
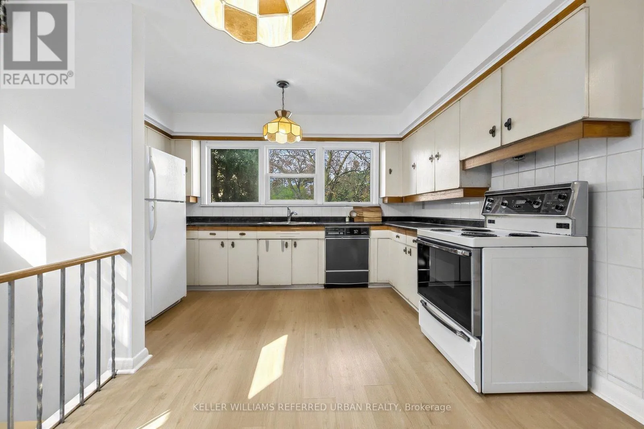
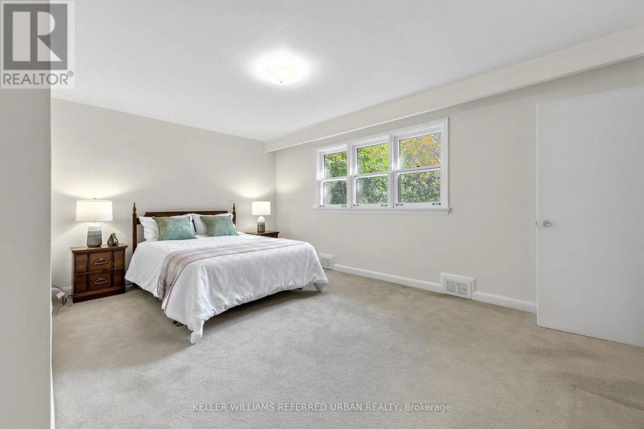
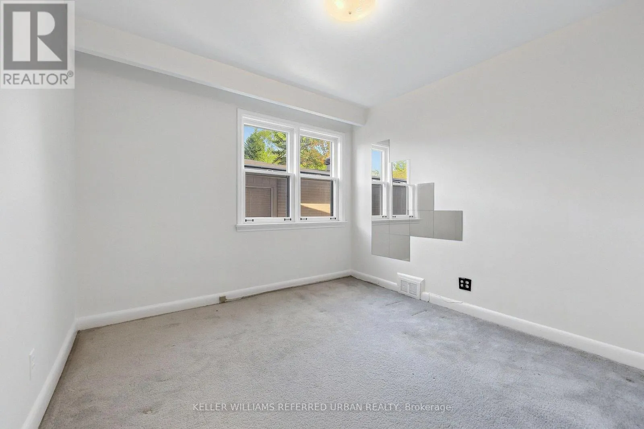
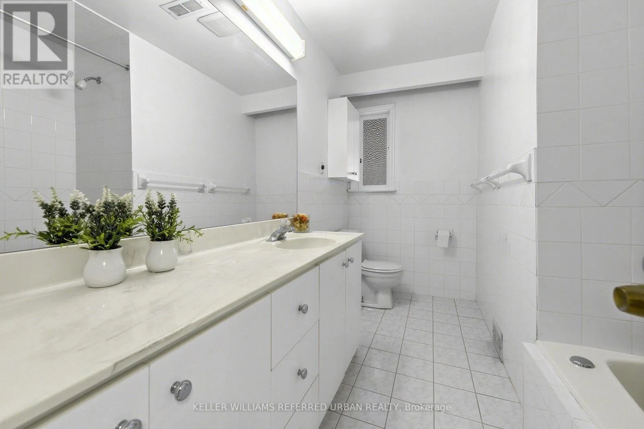
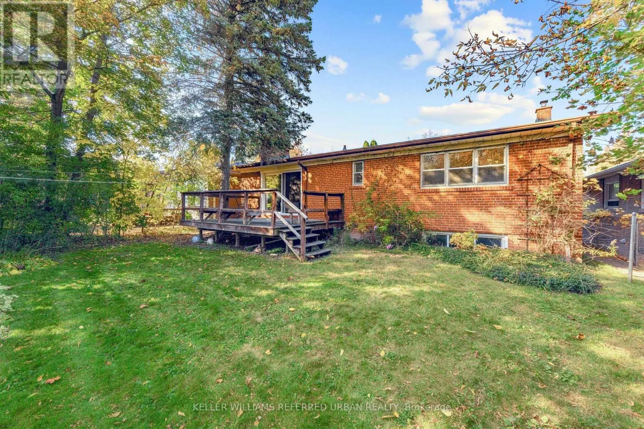
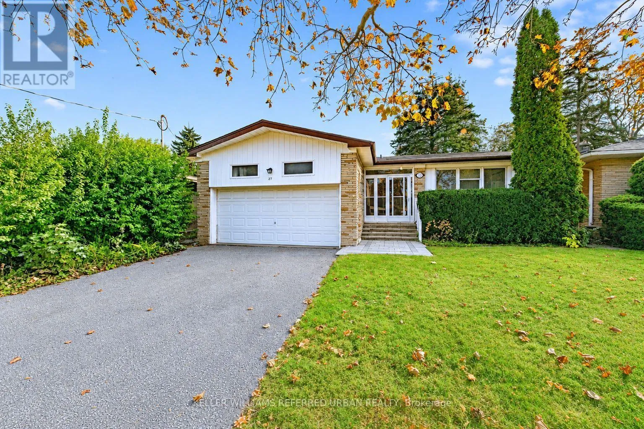
Cross Streets: Bayview Ave/ Blithfield Ave. ** Directions: Bayview/Sheppard. ***Welcome to 27 Blithfield Avenue, a wonderful family Home in the Highly Sought-After Bayview Village community-- Nestled on ONE of a few generously spacious street offering Exclusivity!--on a formal 50 x120ft, regular land, lovely-maintained by its owner for over 40-years! An attractive option for those looking to move-in, invest, or build new in an area surrounded by multi-million dollars custom luxury home. This home offers a practical and timeless layout, Plenty of natural light throughout and airy atmosphere, an excellent opportunity to update to your personal style offering 3+2 bedrooms, 3 bathrooms with a double car garage***The Main Floor Offers a Large Foyer Leading to a Sunny & Bright--Spacious Living Room with A Cozy Stone Mantle Fireplace & Large Newer Window & Sliding Door--Super Convenient Main Level Walk-Out to the Private Backyard!!The Principal-Primary Bedroom W/ 3-Pc Ensuite along with 3 Generous sized Bedrooms W/ Abundant Natural Sunlight! The finished basement adds outstanding flexibility with an Excellent Potential to Extend your Living Space or to generate rental income! A 5-Star Location--Countless Transit Options--Easy Access to Hwy--Together with Plenty of Retail, Close to Bayview Village Shopping Centre, Dining, Recreation, Parks, Trails & Green Spaces surrounding this highly demanded neighborhood!! This property presents outstanding value in a prime location and neighborhood. (id:27476)

Property Highlights

MLS® Number
C14132144
Type
Single Family
Community Name
Bayview Village
Ownership Type
Freehold
Land Size
50 x 120 FT
Parking Space Total
6

Building

Building Type
House
Storeys
1.00
Square Footage
1500 - 2000 sqft
Bathrooms Total
3
Bedrooms Above Ground
3
Bedrooms Total
5
Amenities
Fireplace(s)
Exterior Finish
Stone, Brick
Fireplace Present
Yes
Basement Type
N/A (Finished), N/A
Basement Features
Separate entrance
Building Heating Type
Forced air
Heating Fuel
Natural gas
Building Cooling Type
Central air conditioning

Utilities

Water
Municipal water
Utility Sewer
Sanitary sewer

Room Layout

Bedroom 2
Lower level
3.78 m x 4.297 m
Bathroom
Lower level
1.012 m x 2.668 m
Recreational, Games room
Lower level
7.554 m x 4.51 m
Bedroom
Lower level
4.401 m x 4.523 m
Foyer
Main level
1.53 m x 3.12 m
Living room
Main level
5.603 m x 3.988 m
Dining room
Main level
3.186 m x 4.056 m
Kitchen
Main level
5.291 m x 3.888 m
Bathroom
Main level
3.167 m x 2.13 m
Primary Bedroom
Main level
5.048 m x 3.446 m
Bedroom 2
Main level
3.192 m x 4.202 m
Bedroom 3
Main level
3.064 m x 3.013 m

Location

Learn more about this property
Listing provided by:
KELLER WILLIAMS REFERRED URBAN REALTY
MLS® number:
C14132144
Agent:
Bella Lee
*Indicates required field
Name is required
Email is required
Please enter a valid phone number (e.g., 416-111-1111).

Community Spotlight: Homes For sale in Your Neighborhood