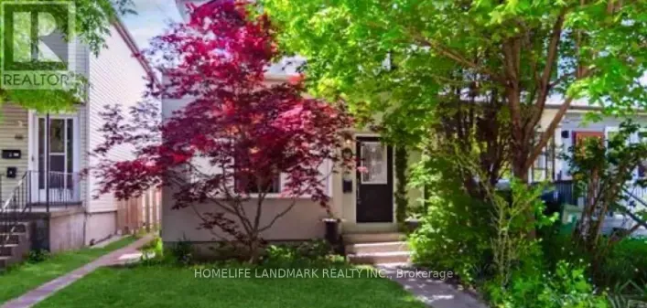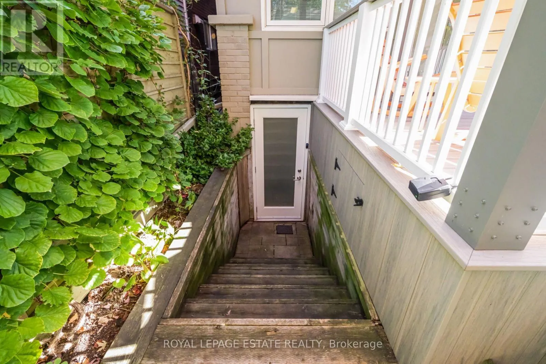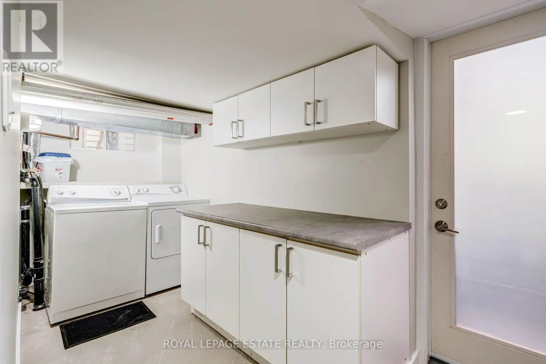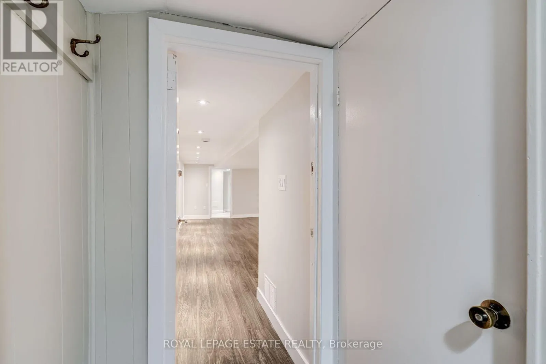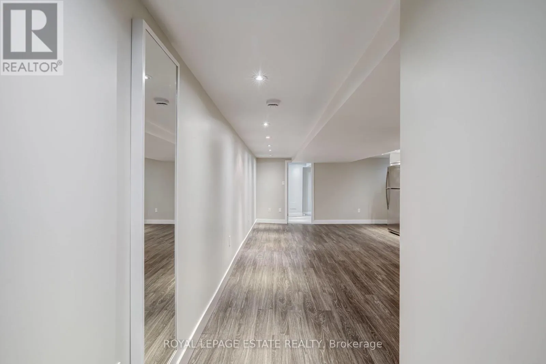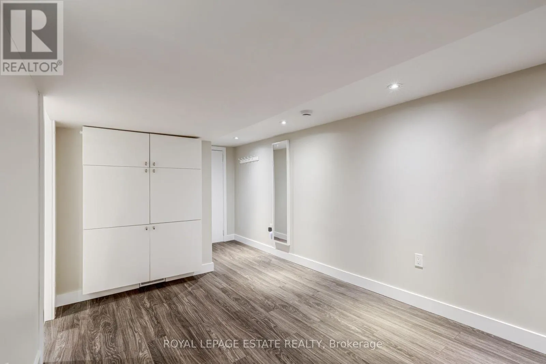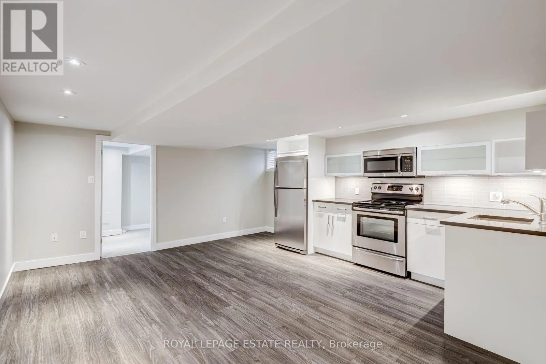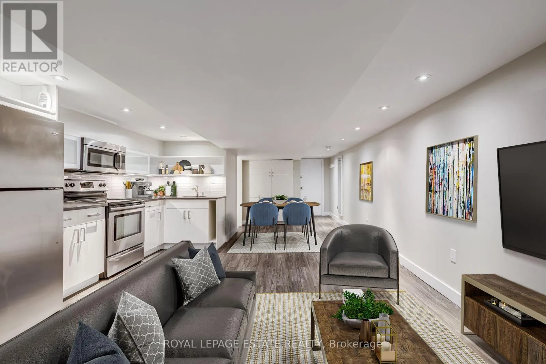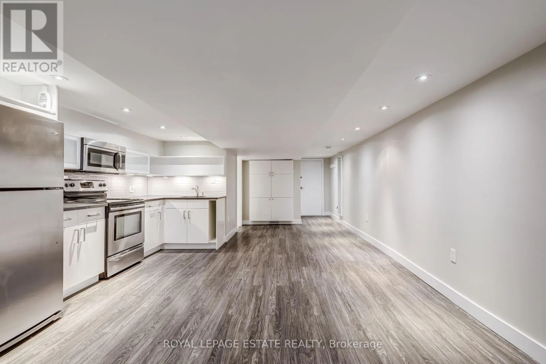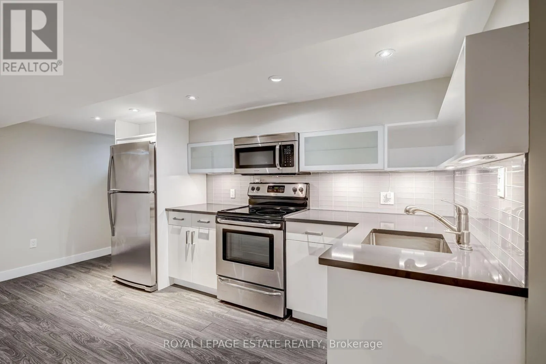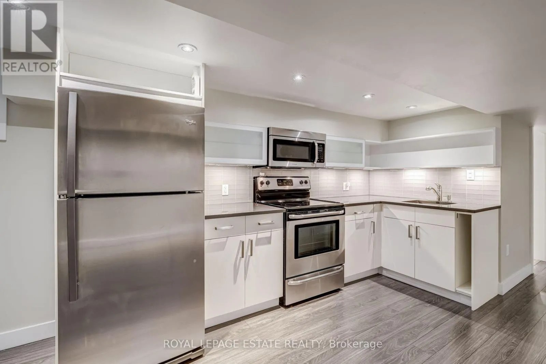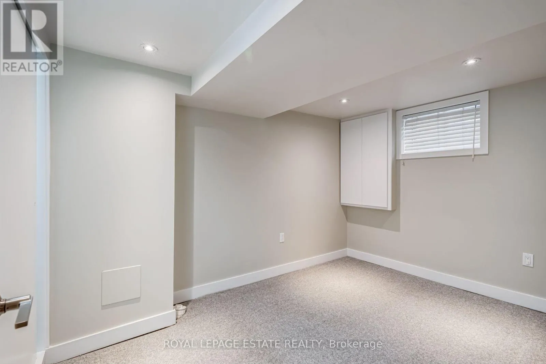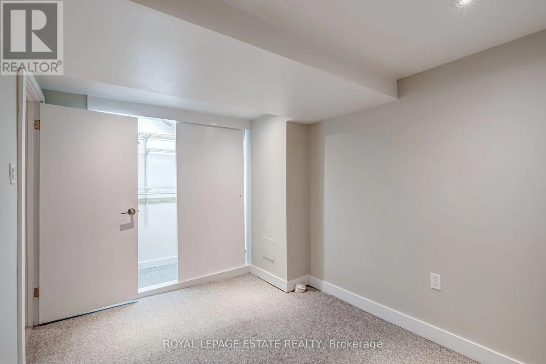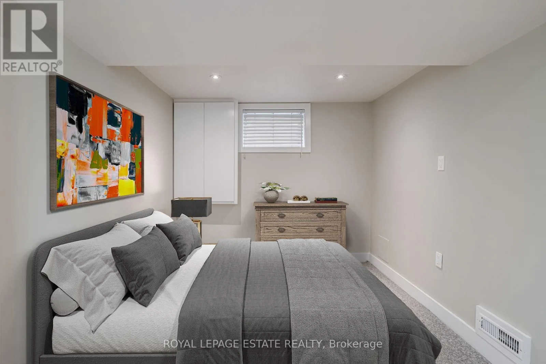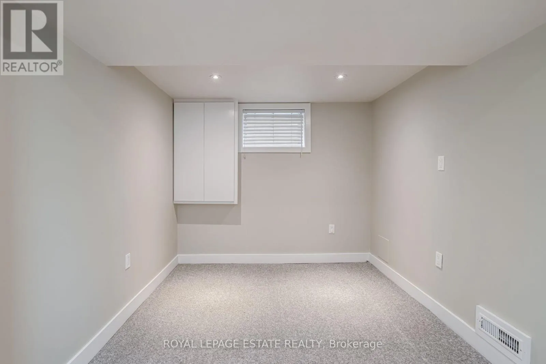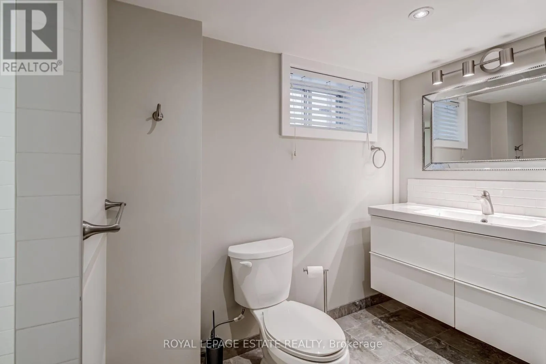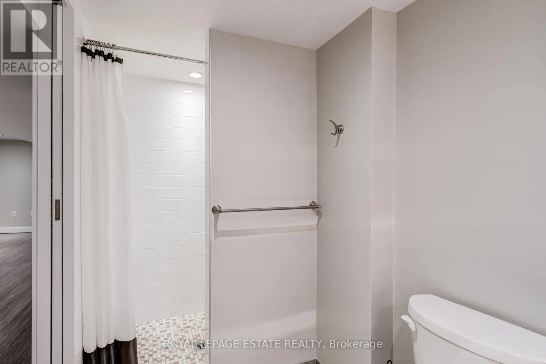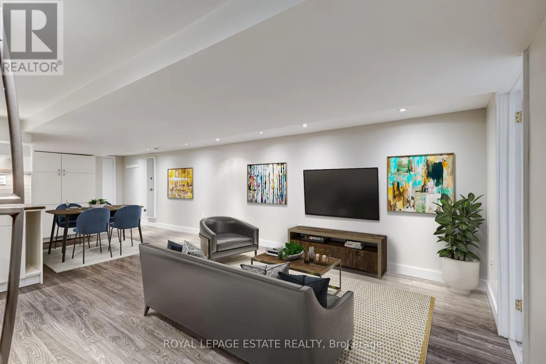
Cross Streets: Queen and Leslie. ** Directions: Take Leslie to Dundas, Turn Right onto Hastings Avenue (One Way South). Experience comfortable living in the heart of Leslieville! Thoughtfully appointed with an emphasis on comfort and quality finishes, this inviting residence offers an ideal setting for those seeking a relaxed, low-maintenance lifestyle. The welcoming living area features attractive laminate flooring and the added luxury of heated floors, providing warmth and comfort throughout the cooler months. The beautifully finished kitchen offers quartz countertops, stainless steel appliances, glass backsplash, under-cabinet lighting, and a stainless steel undermount sink. The contemporary bathroom showcases elegant porcelain tiles, heated floors, a stylish stand-up shower, and an oversized wall-hung vanity. The peaceful bedroom retreat features soft carpeting, a generous closet, and a window welcoming natural light. Situated in the heart of Leslieville, enjoy the convenience of neighbourhood cafés, independent shops, acclaimed restaurants, local parks, and easy access to public transit. A wonderful opportunity for those who appreciate thoughtful design, neighbourhood character, and a comfortable, well-connected lifestyle in Toronto's vibrant east end. (id:27476)