42 Woolton Crescent, Toronto, Ontario M6M 4K9

Listed for:
$4,300
4 beds
3 baths
Listed 12 days ago
House for rent: 42 Woolton Crescent, Toronto, Ontario M6M 4K9

View all 39 photos

About

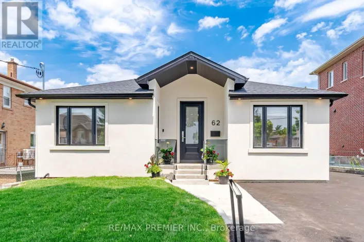
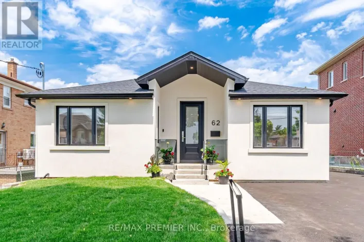
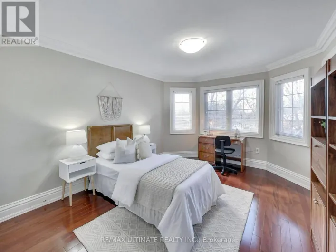
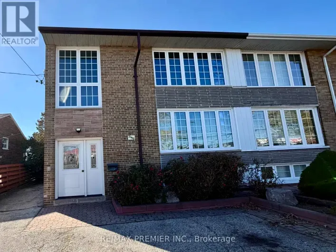
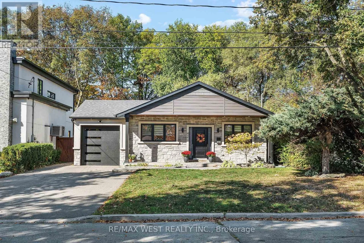
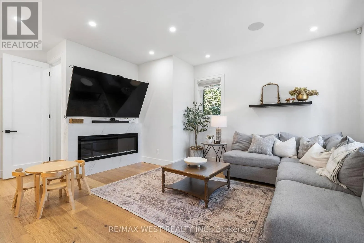
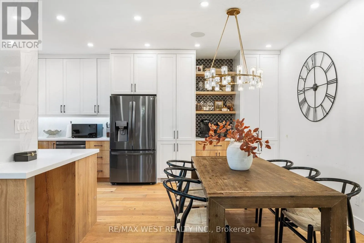
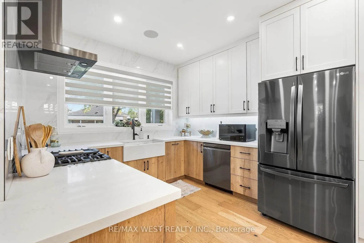
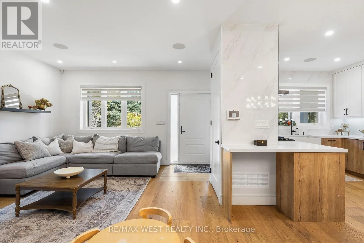
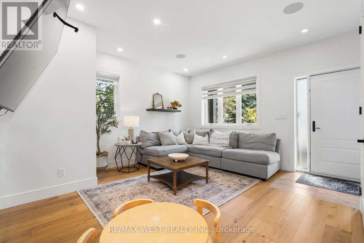
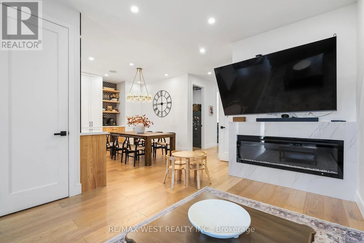
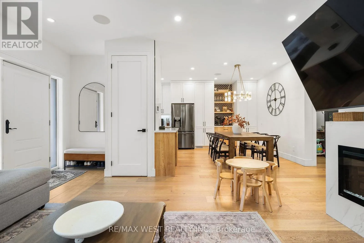
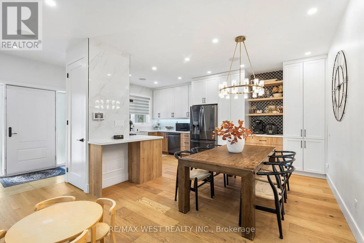
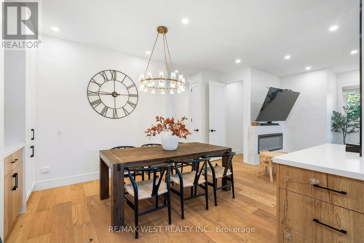
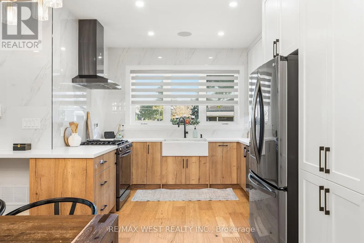
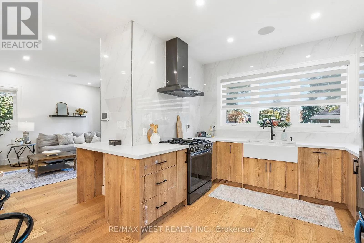
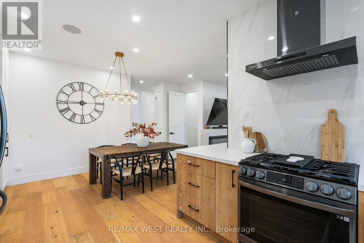
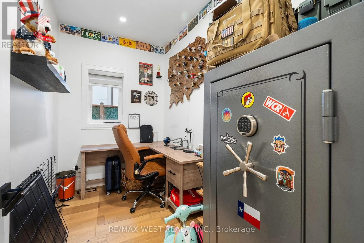
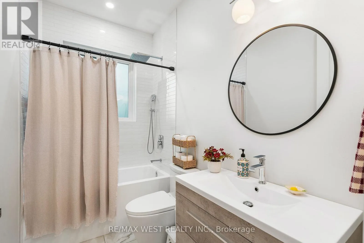
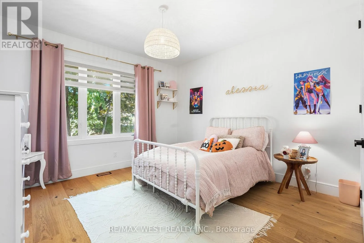
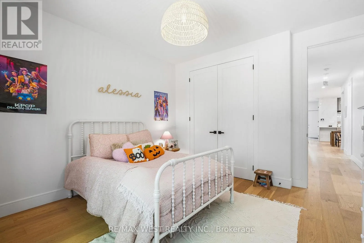
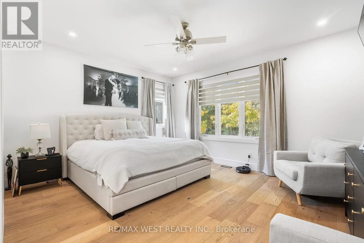
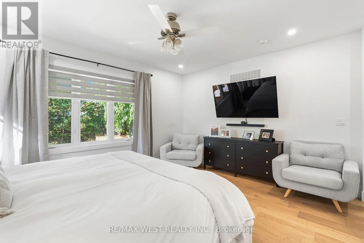
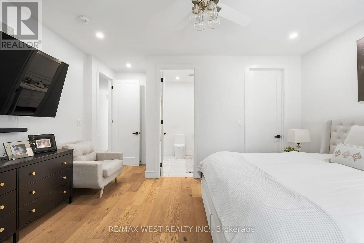
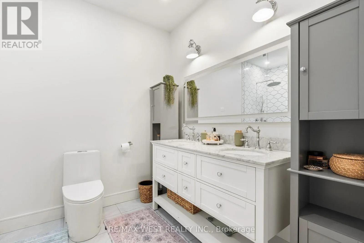
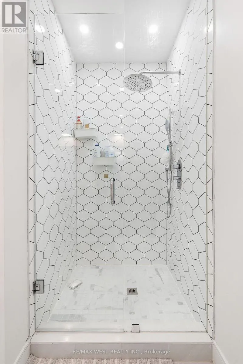
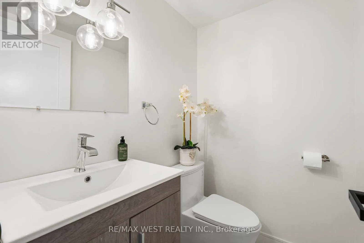
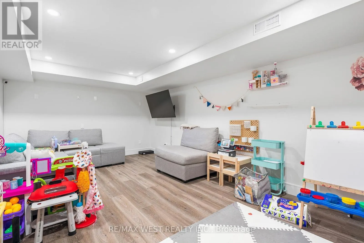
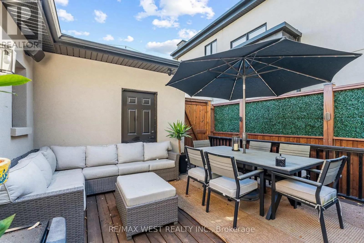
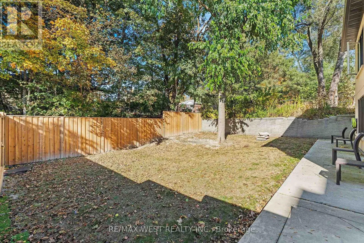
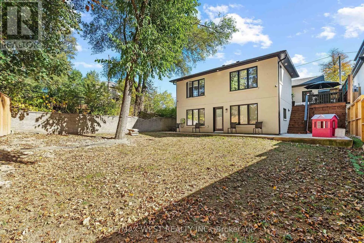
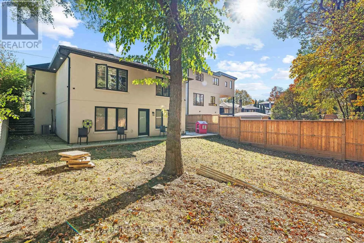
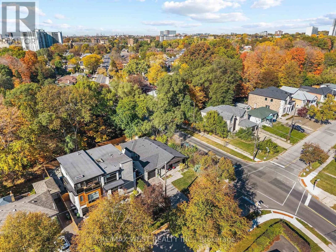
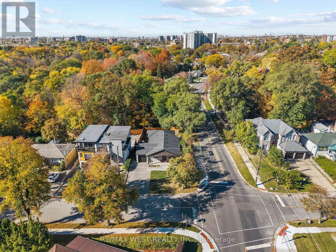
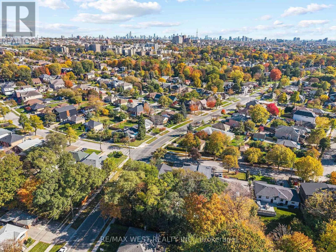
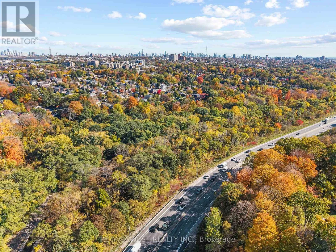
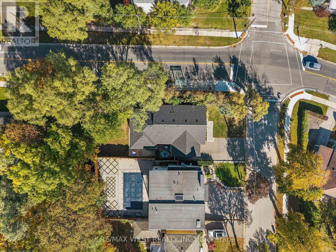
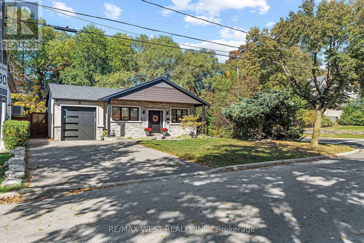
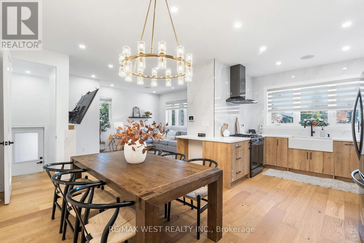
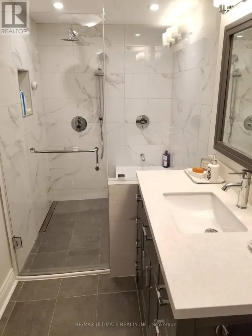
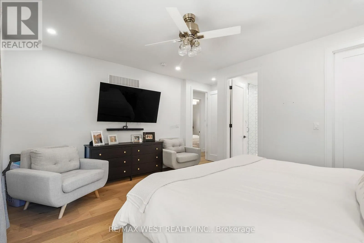
Cross Streets: Culford Rd & Woolten. ** Directions: South of Lawrence East of Keele. 42 Woolton Crescent is not your typical bungalow. This fully renovated custom home offers a great combination of quality finishes, generous living space and a fantastic location. The kitchen is a standout, with stone countertops, stainless steel appliances and custom cabinetry, leading into a separate formal dining room. The living room is spacious and comfortable, with beautiful wood flooring and pot lights throughout. Three full bedrooms plus a separate den that's perfect for a home office. The primary bedroom overlooks the large backyard and comes with its own walk-in closet and 3-piece ensuite. The finished basement is divided with access to a bathroom, extra storage space and even a 4th bedroom. Outside, enjoy a large backyard and two parking spaces. All on a quiet residential street with a bus stop right outside and schools, parks, shopping and everyday conveniences just minutes away. (id:27476)

Property Highlights

MLS® Number
W14131868
Type
Single Family
Community Name
Brookhaven-Amesbury
Ownership Type
Freehold
Land Size
52 x 115 FT
Parking Space Total
2

Building

Building Type
House
Storeys
1.00
Square Footage
1500 - 2000 sqft
Bathrooms Total
3
Bedrooms Above Ground
3
Bedrooms Total
4
Exterior Finish
Brick
Fireplace Present
Yes
Basement Type
N/A (Finished)
Basement Features
Building Heating Type
Forced air
Heating Fuel
Natural gas
Building Cooling Type
Central air conditioning

Utilities

Water
Municipal water
Utility Sewer
Sanitary sewer

Room Layout

Family room
Basement
5.61 m x 3.42 m
Kitchen
Main level
5.77 m x 4.03 m
Dining room
Main level
5.77 m x 4.03 m
Living room
Main level
4.65 m x 4.13 m
Den
Main level
1.83 m x 3.19 m
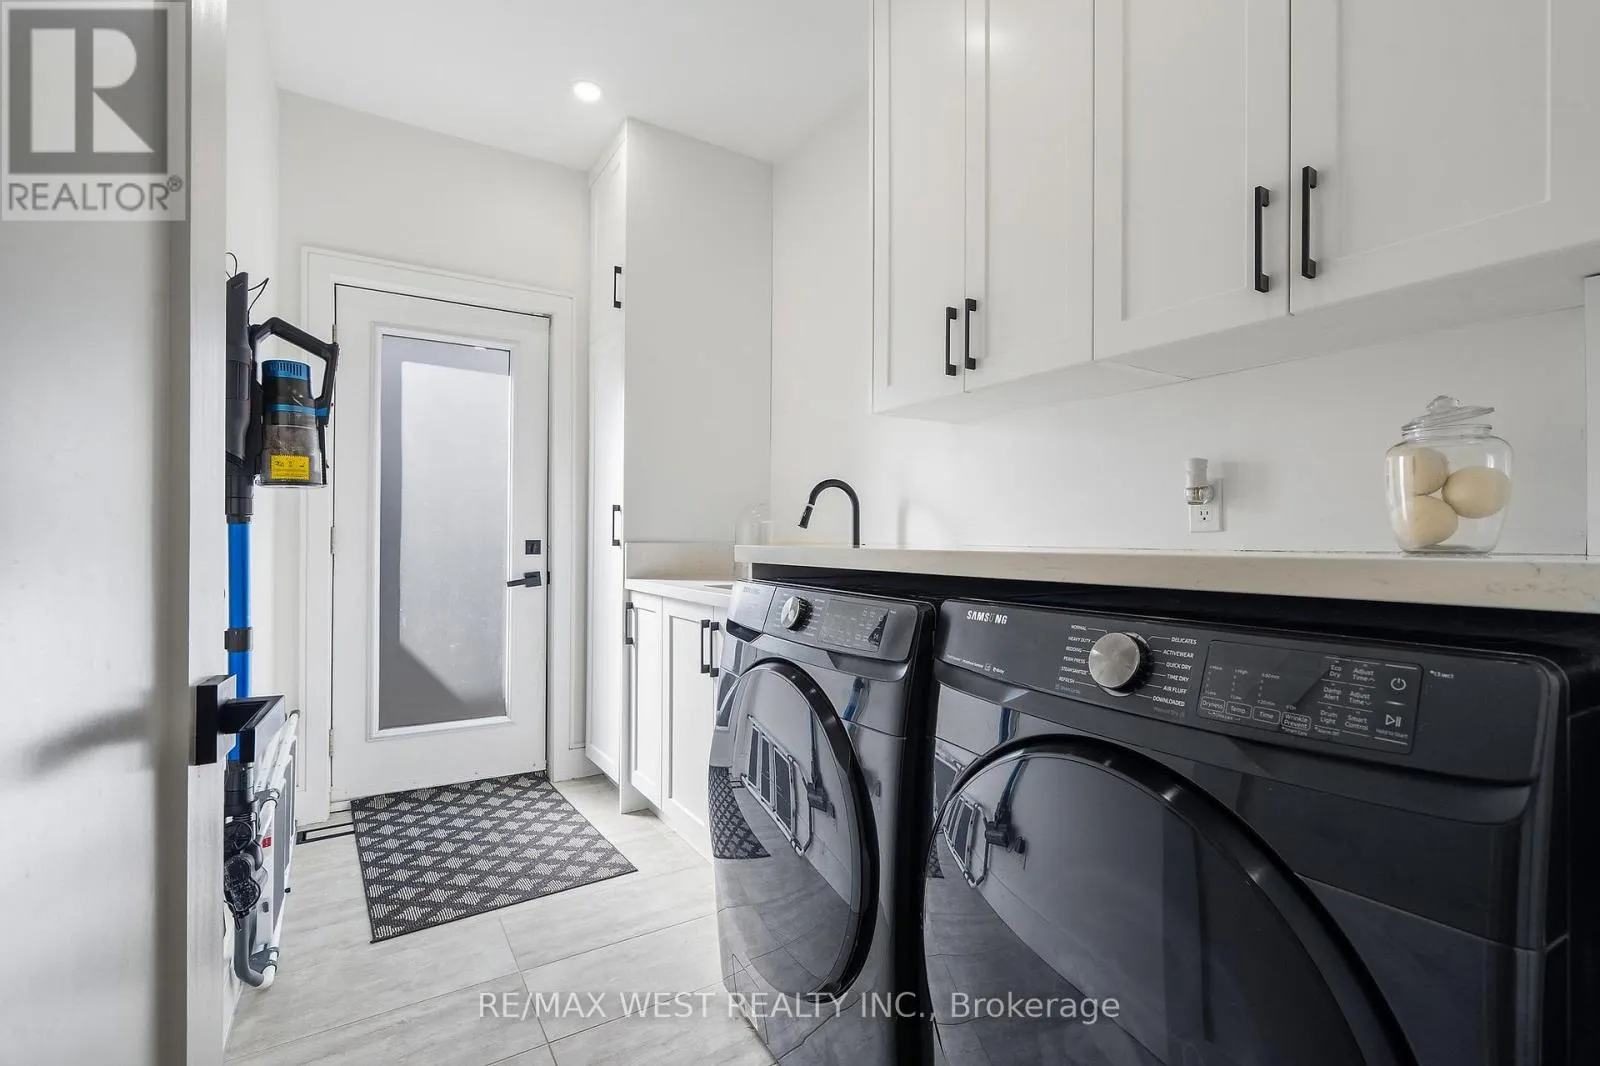
Laundry room
Main level
1.81 m x 3.19 m
Primary Bedroom
Main level
4 m x 4.72 m
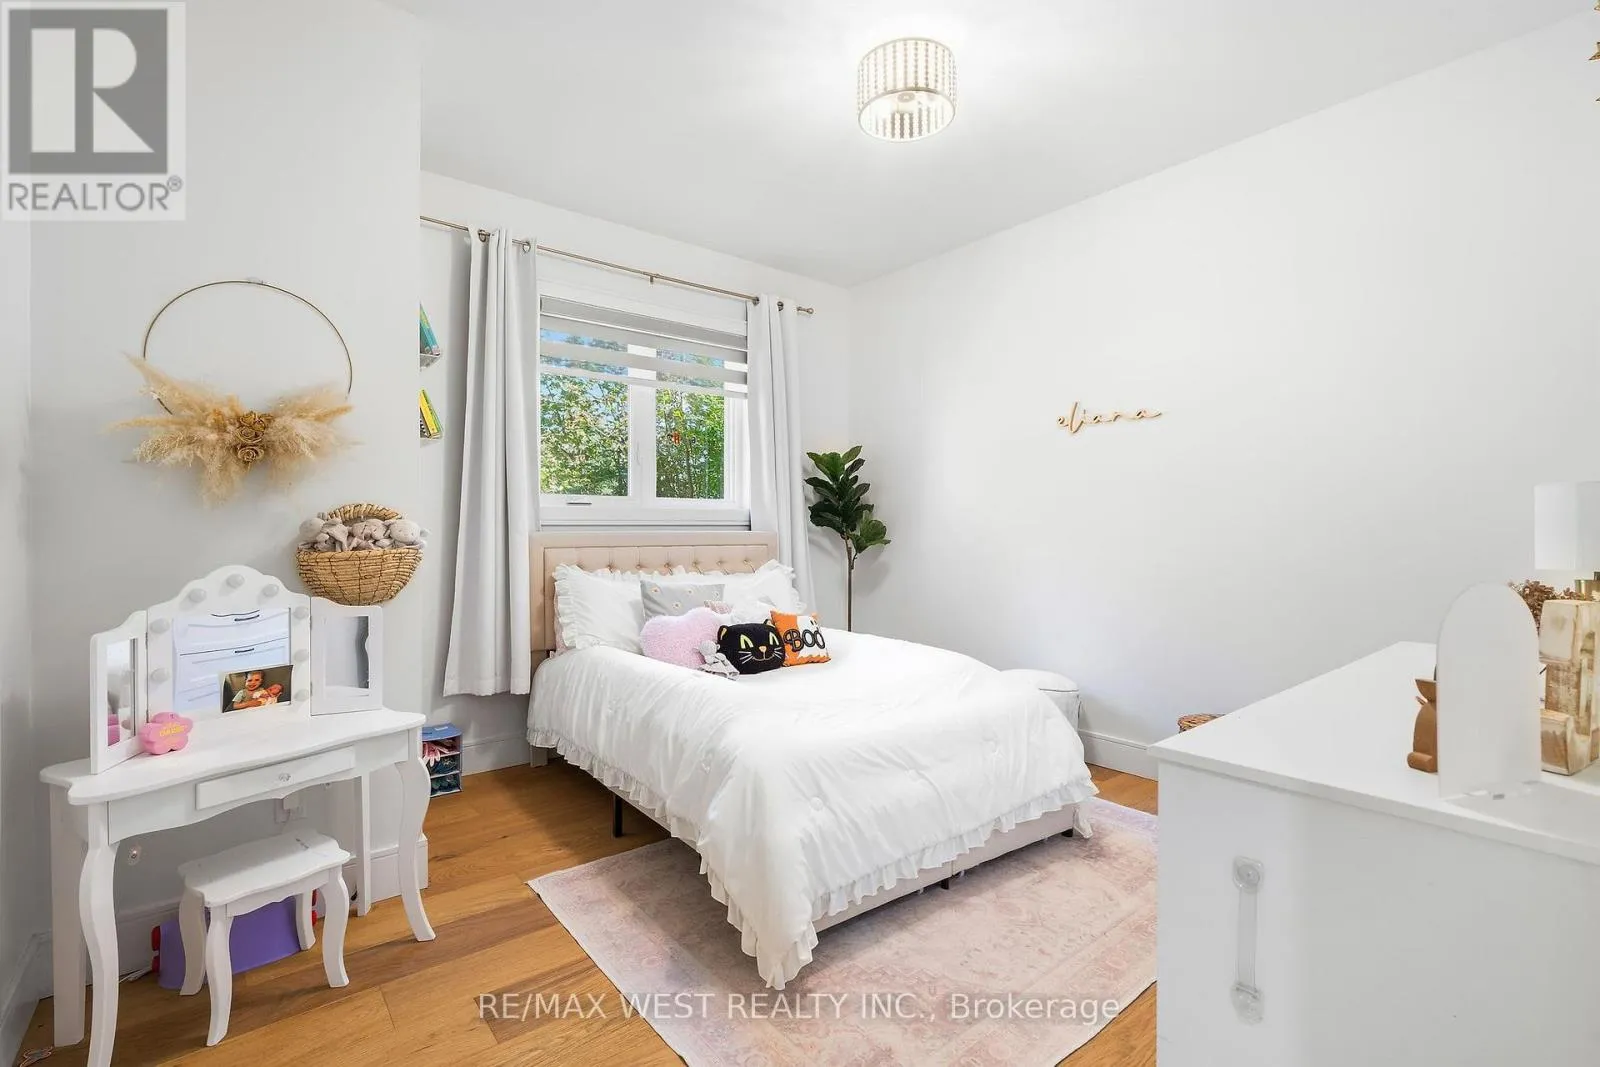
Bedroom 2
Main level
3.77 m x 3.71 m
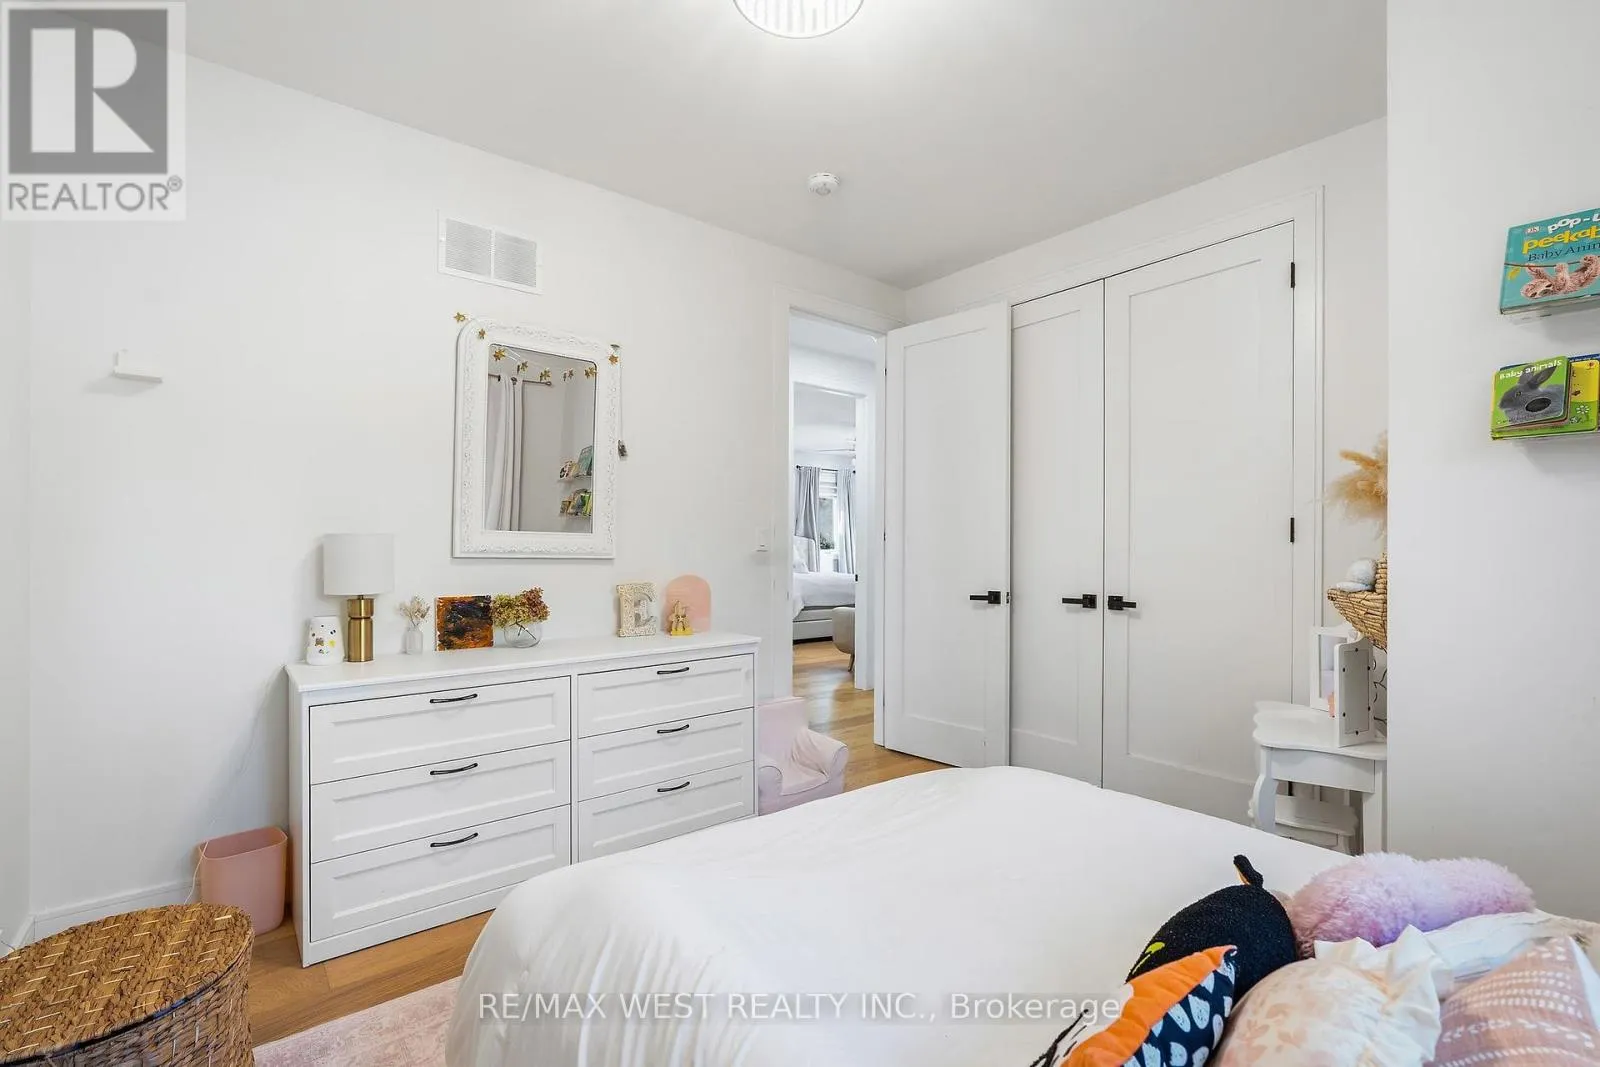
Bedroom 3
Main level
3.64 m x 3.52 m

Location

Learn more about this property
Listing provided by:
RE/MAX WEST REALTY INC.
MLS® number:
W14131868
Agent:
Igor Veric
*Indicates required field
Name is required
Email is required
Please enter a valid phone number (e.g., 416-111-1111).

Community Spotlight: Homes For rent in Your Neighborhood