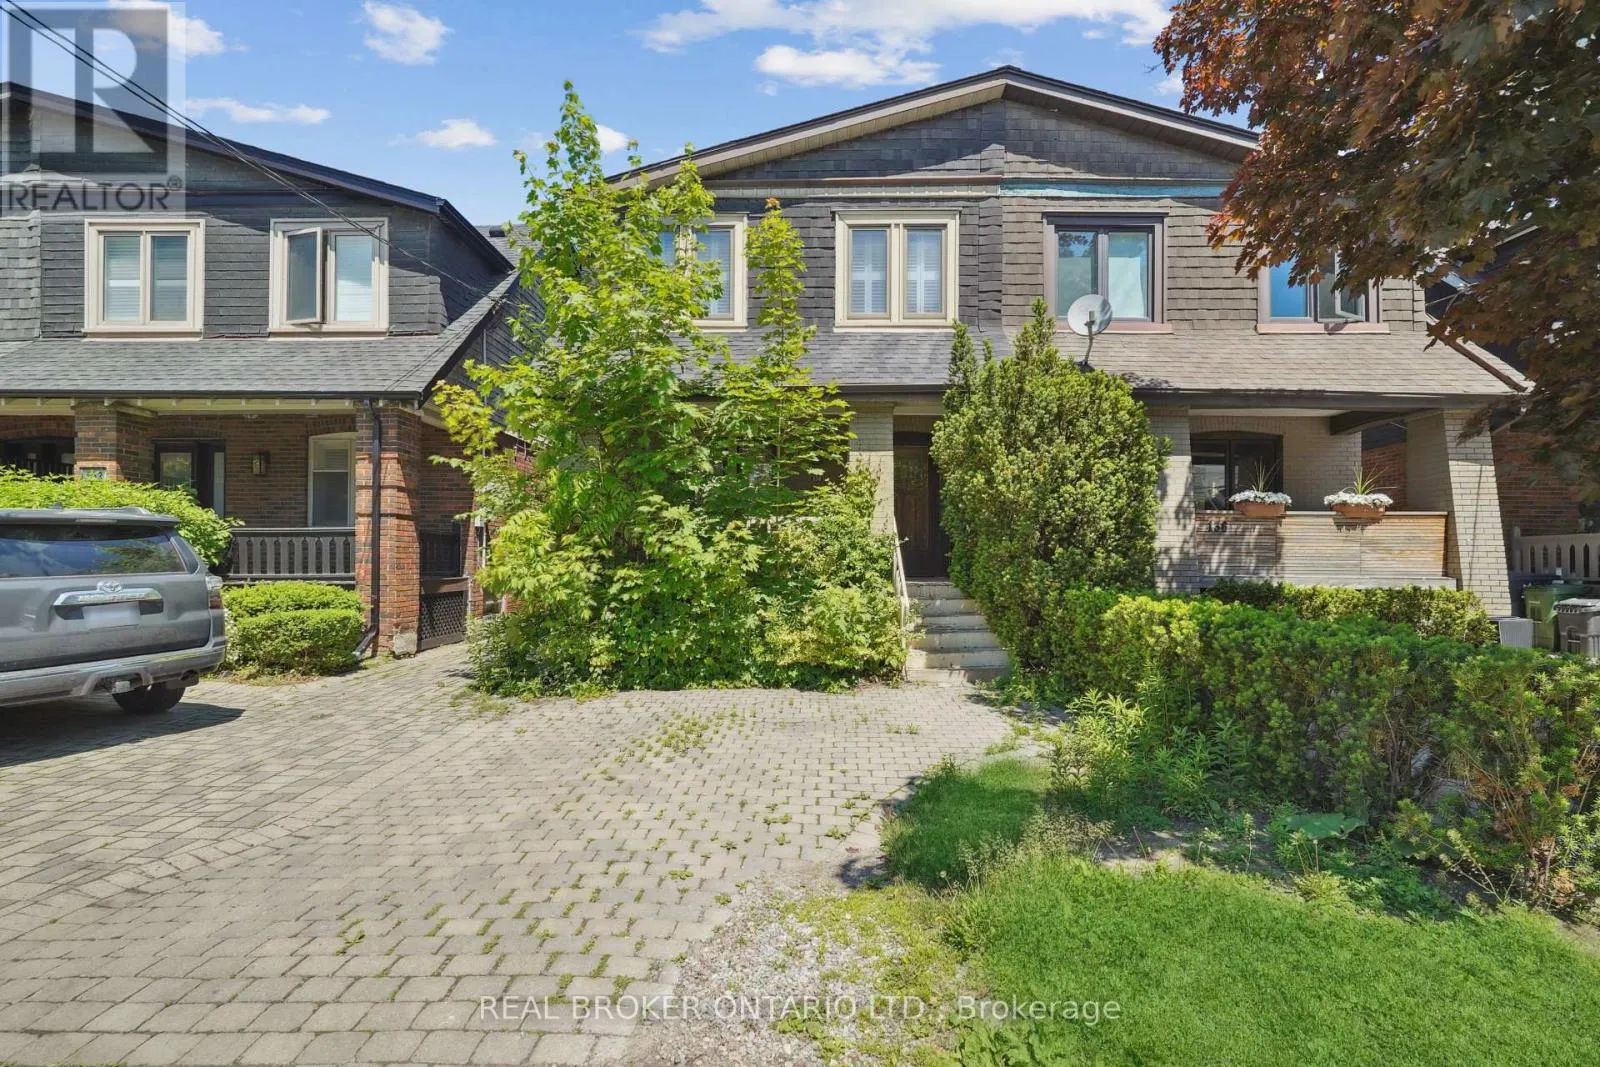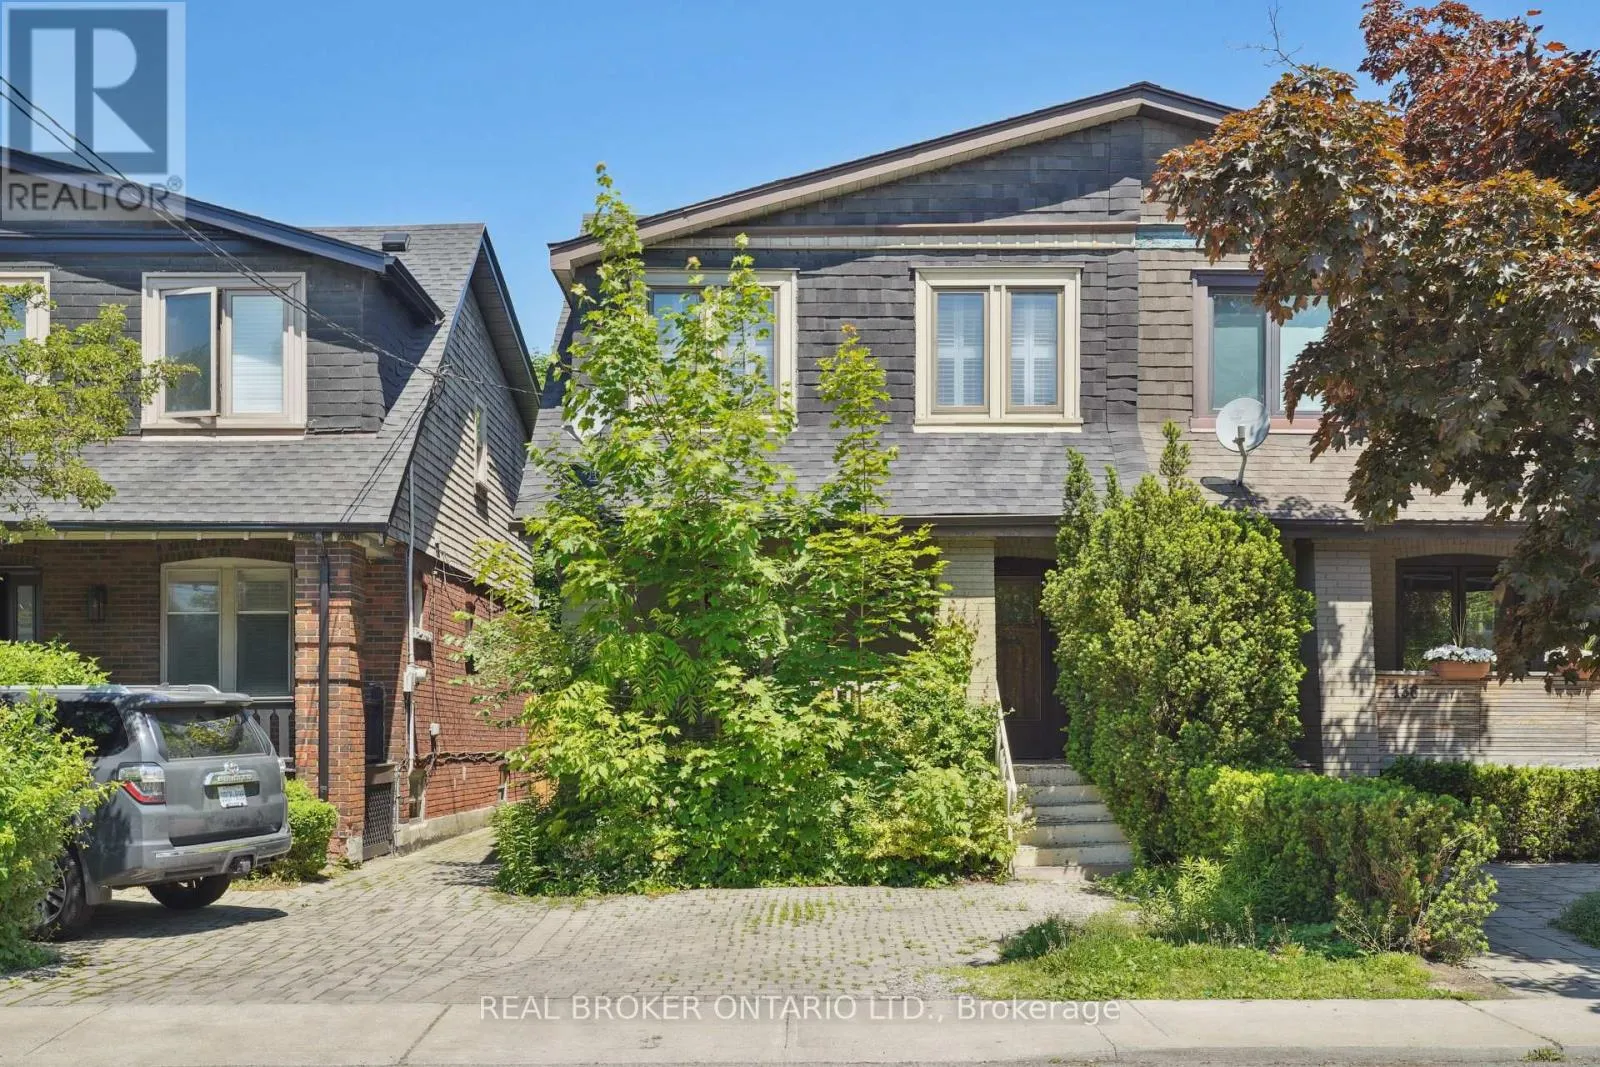
134 Moore Avenue, Toronto, Ontario M4T 1V8

Listed for:
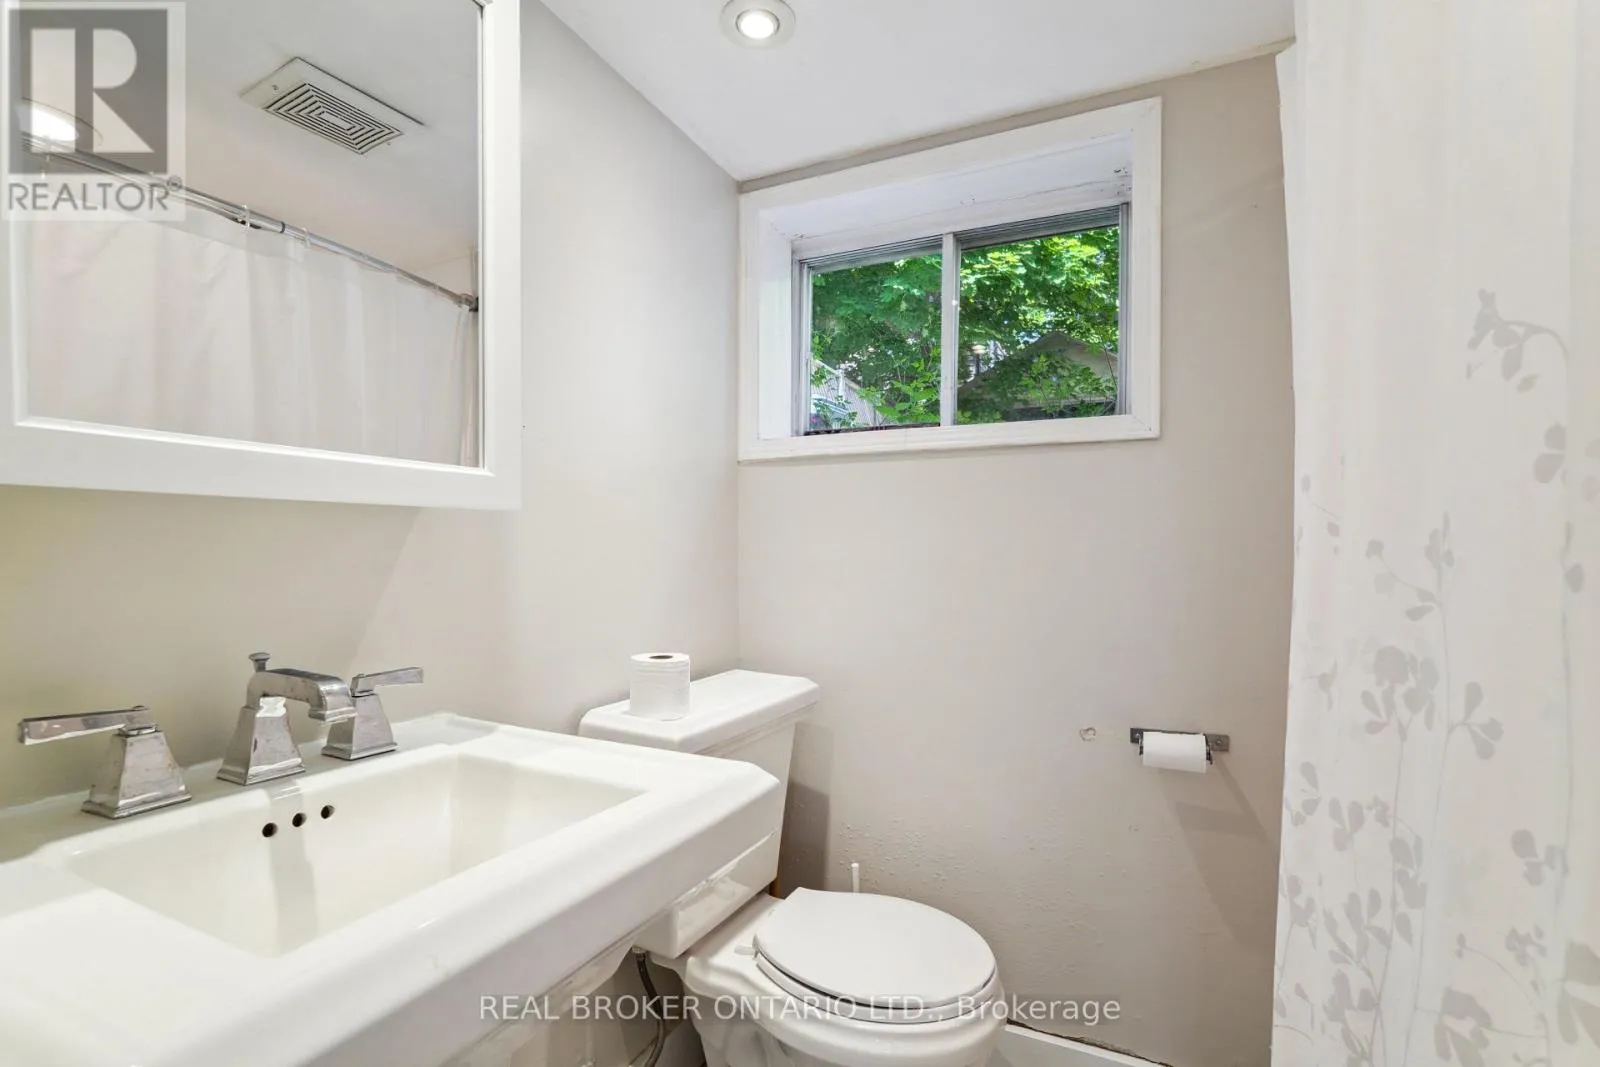
$4,490
3 beds
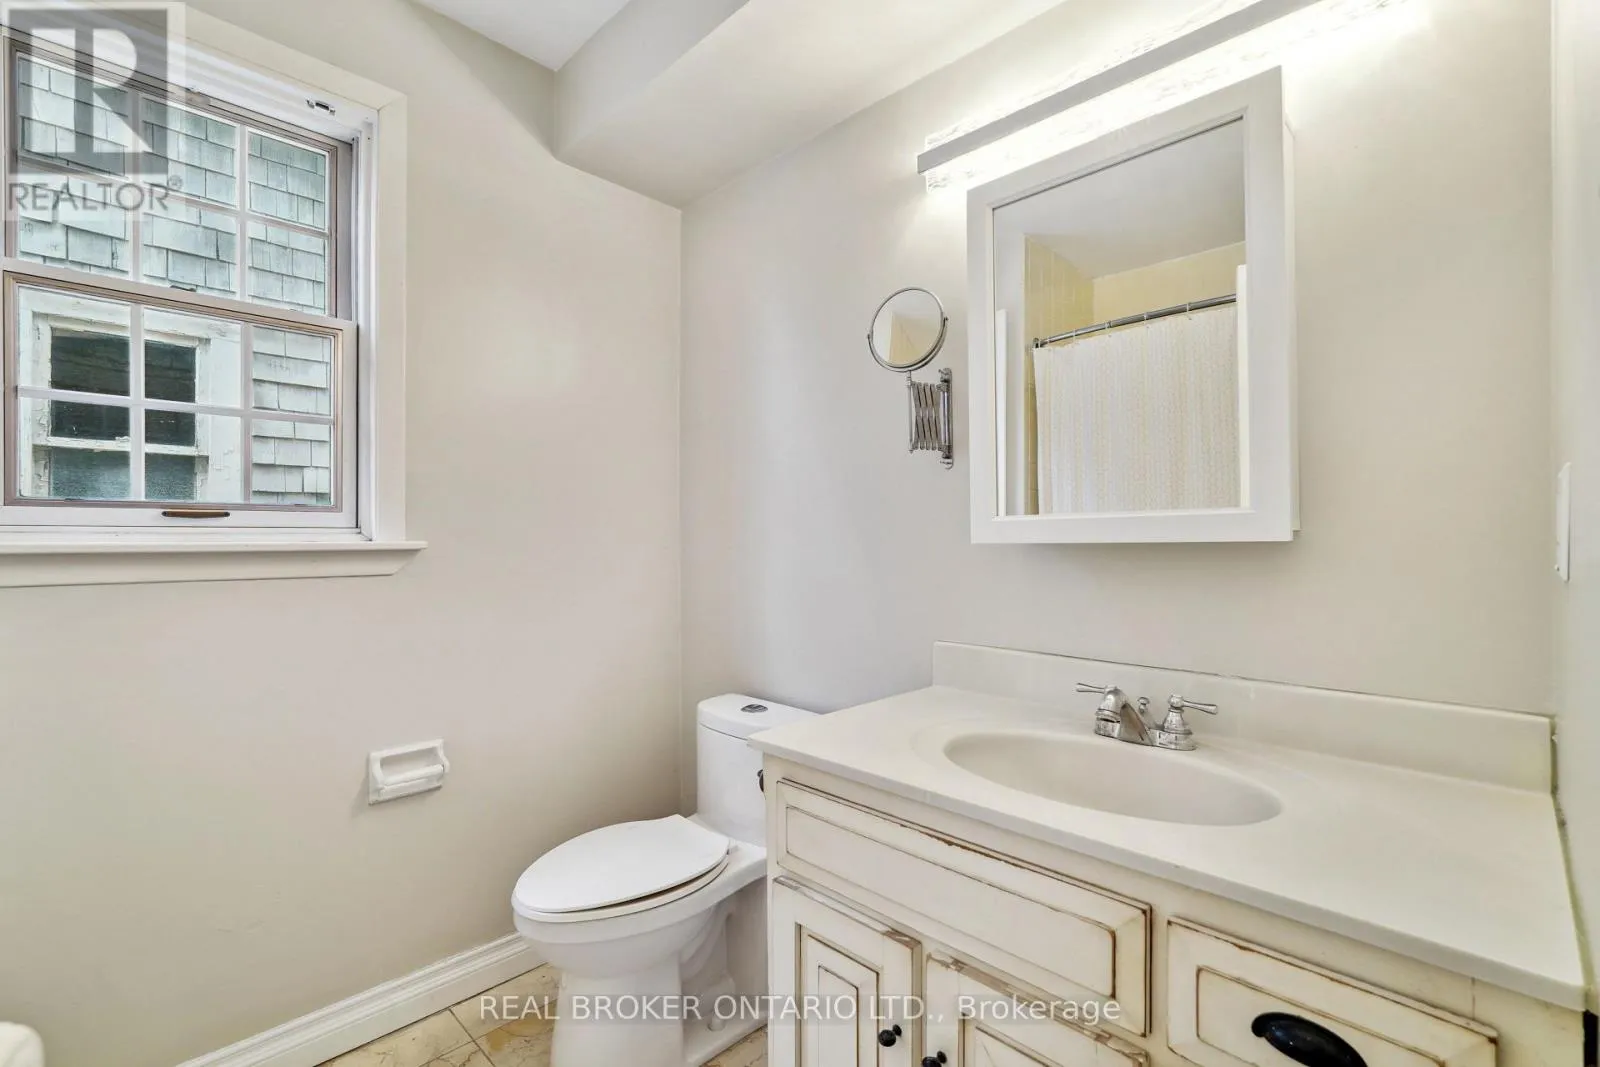
2 baths
Listed 17 days ago
House for rent: 134 Moore Avenue, Toronto, Ontario M4T 1V8

View all 24 photos

About

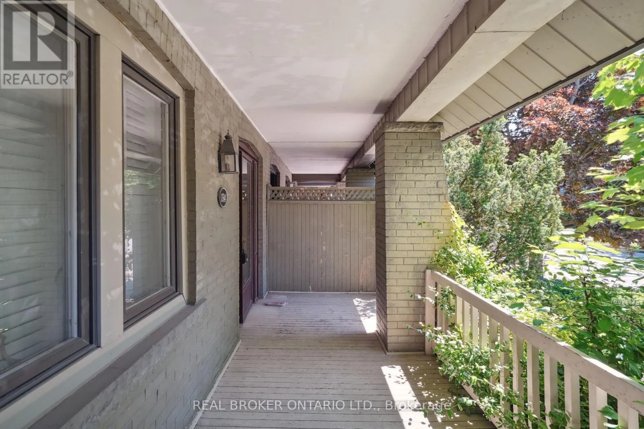
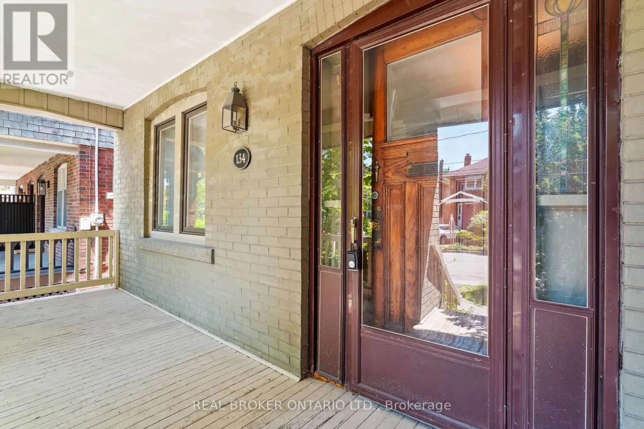
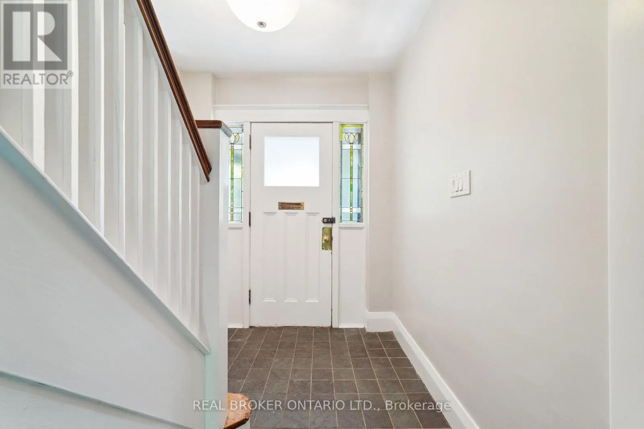
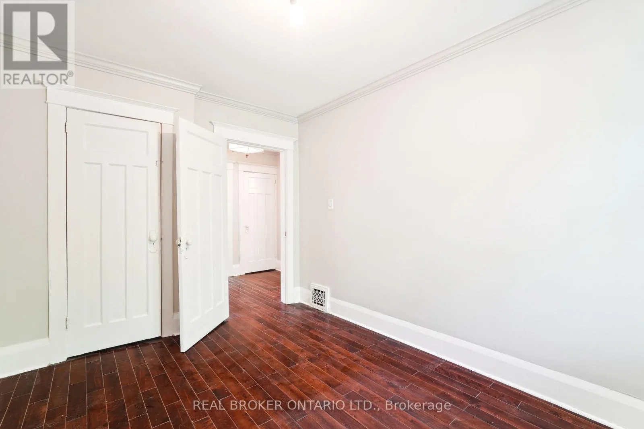
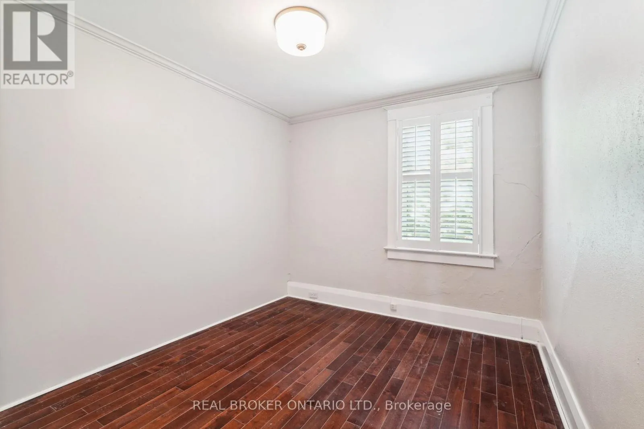
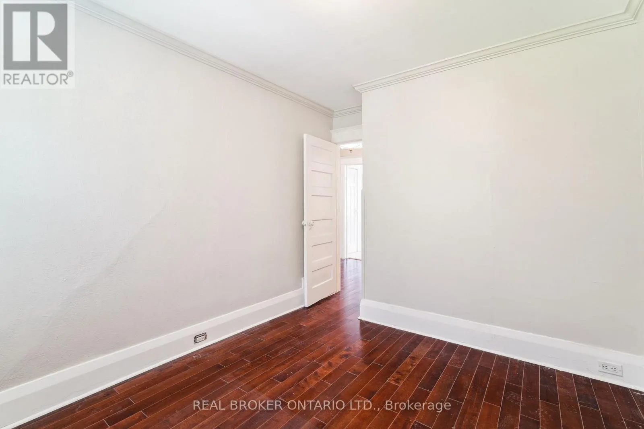
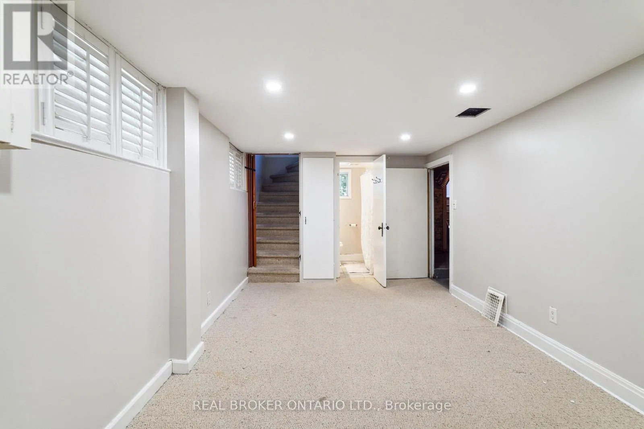
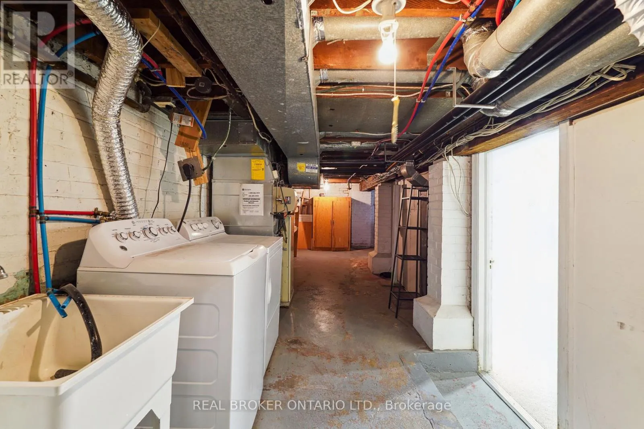
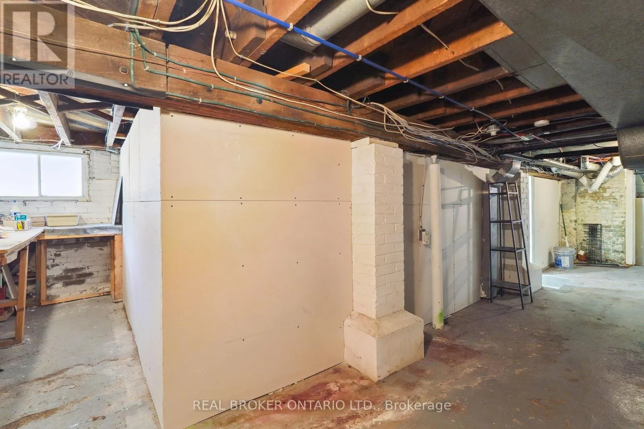
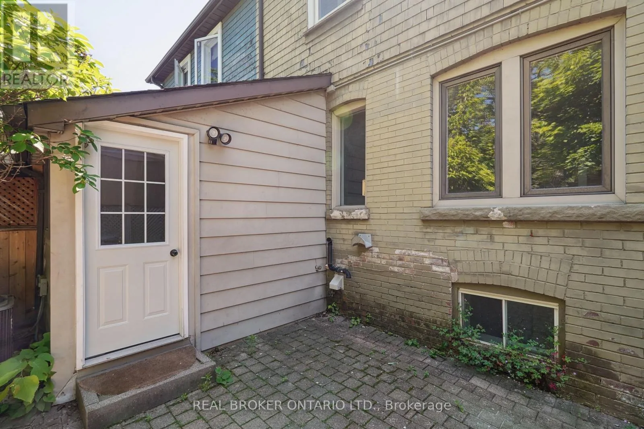
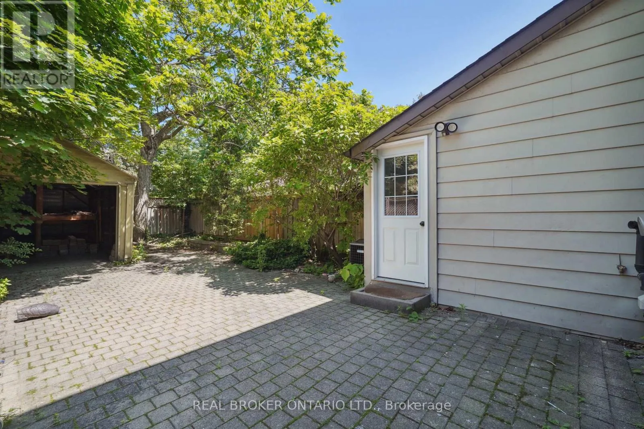
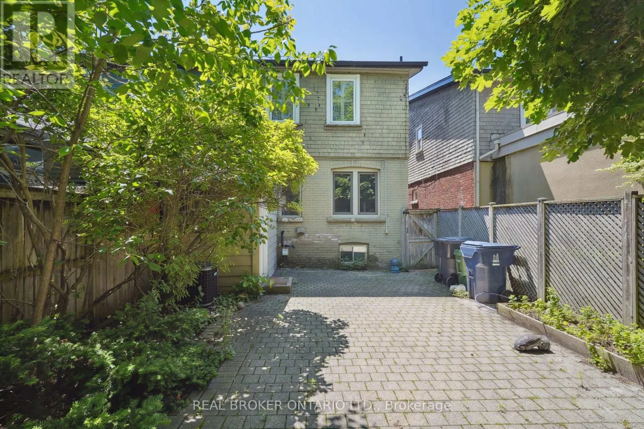
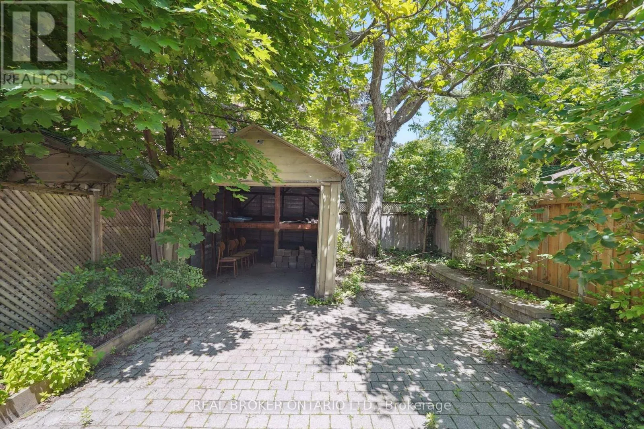
Moore/Mt. Pleasant Rd Welcome to your new home in the heart of prestigious Moore Park! This charming and spacious 3-bedroom residence is perfect for those seeking comfort and tranquility in one of Toronto's most desirable neighborhoods. A finished basement provides extra living space for your family and you. Enjoy the convenience of a designated parking space and a serene backyard oasis, ideal for unwinding after a busy day or hosting gatherings with loved ones. Families will appreciate being in the catchment area of some of the city's top public schools, including Whitney Jr PS, Deer Park Jr& Sr, Northern, and OLPH. Plus, you'll be close to Toronto's esteemed private schools such as Greenwood, Branksome, UCC, and B, ensuring your children receive the best education. Nature lovers will adore the 1-minute walk to ravine access and a leisurely 15-minute stroll to the Brickworks, famous for its vibrant weekend farmers' markets. Located directly across from Moorevale Park, with its splash pad, tennis courts, baseball diamond, and playground, this home offers endless outdoor fun and convenience. Embrace the warmth and serenity of Moore Park and make this delightful house your forever home! (id:27476)

Property Highlights

MLS® Number
C14132942
Type
Single Family
Community Name
Rosedale-Moore Park
Ownership Type
Freehold
Parking Space Total
1

Building

Building Type
House
Storeys
2.00
Square Footage
1100 - 1500 sqft
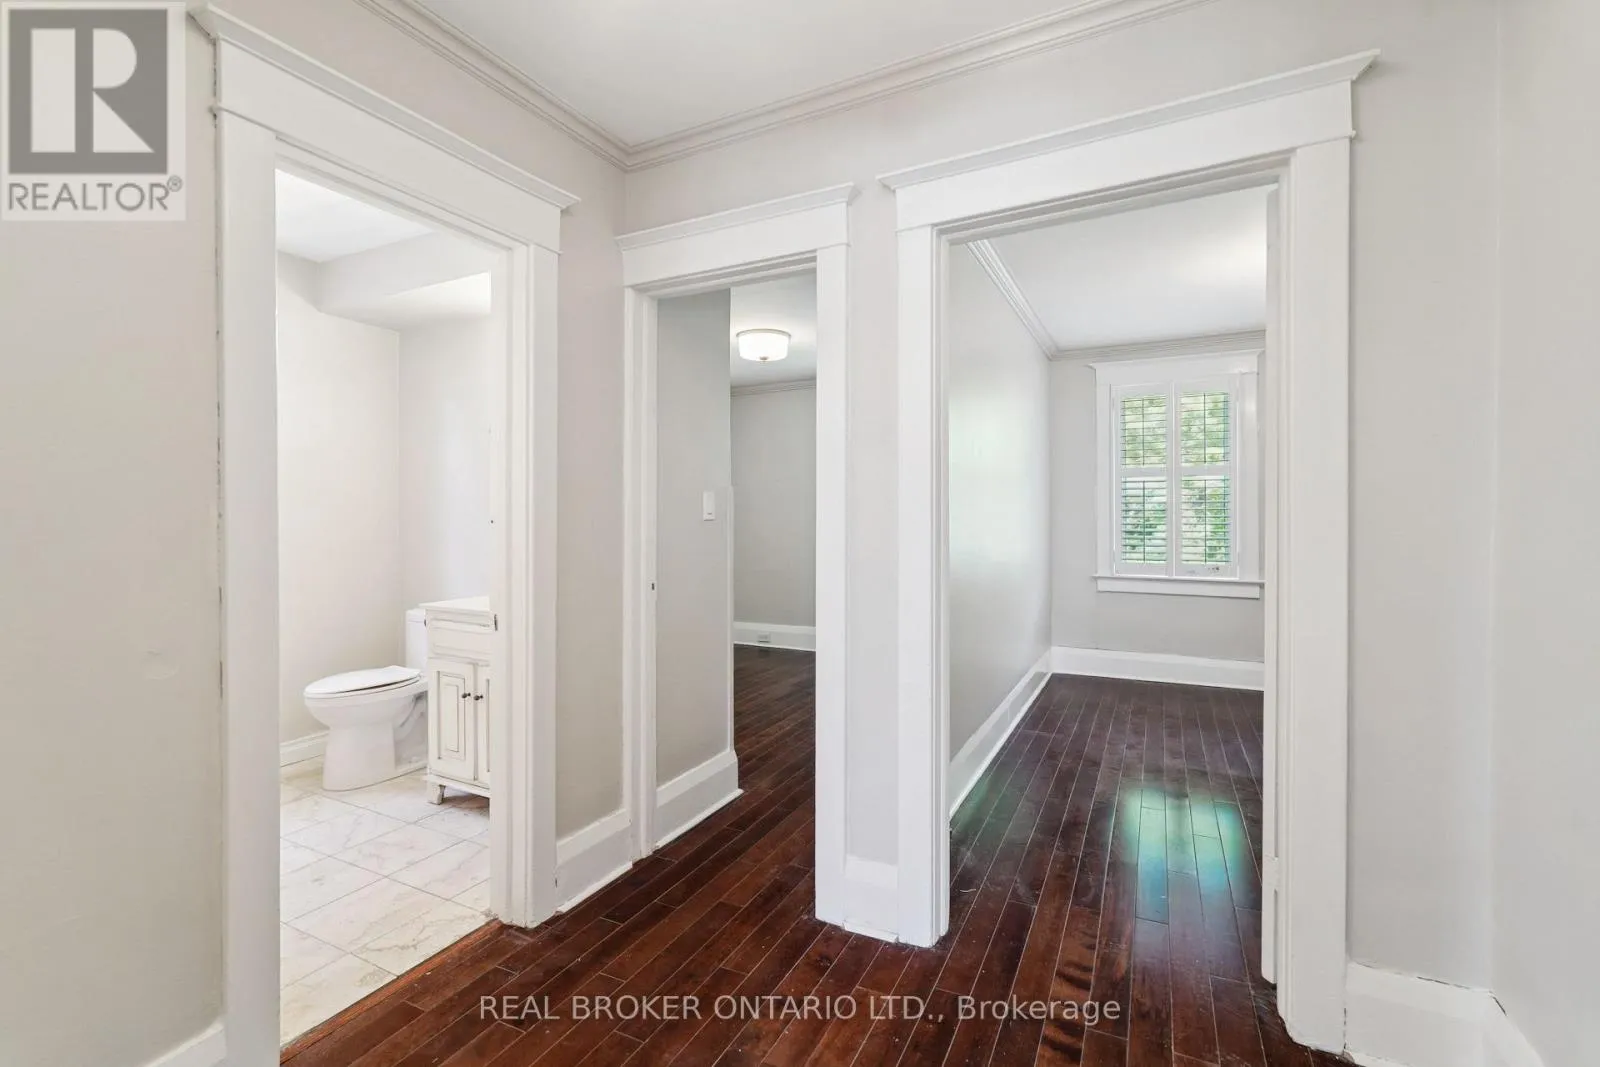
Bathrooms Total
2
Bedrooms Above Ground
3
Bedrooms Total
3
Exterior Finish
Brick, Wood
Fireplace Present
No
Basement Type
N/A (Finished)
Basement Features
Building Heating Type
Forced air
Heating Fuel
Natural gas
Building Cooling Type
Central air conditioning

Utilities

Water
Municipal water
Utility Sewer
Sanitary sewer

Room Layout

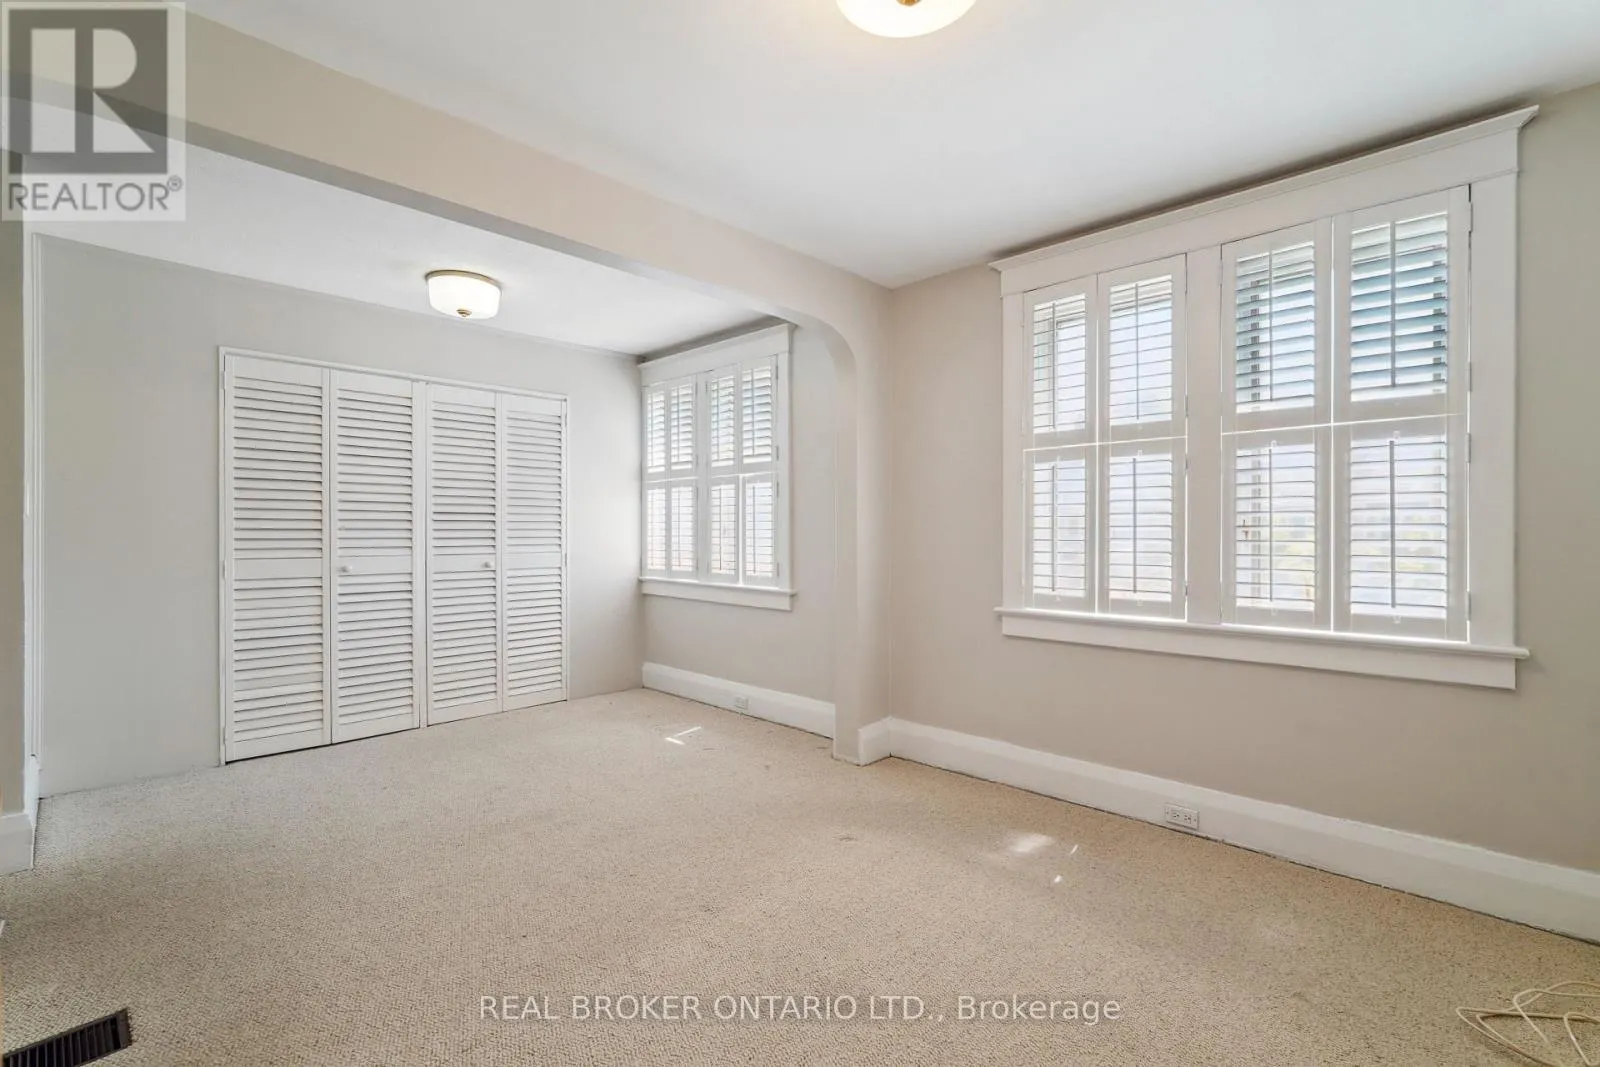
Primary Bedroom
Second level
5.02 m x 3.5 m
Bedroom 2
Second level
4.2 m x 2.91 m
Bedroom 3
Second level
3.28 m x 1.97 m
Recreational, Games room
Lower level
5.48 m x 2.88 m
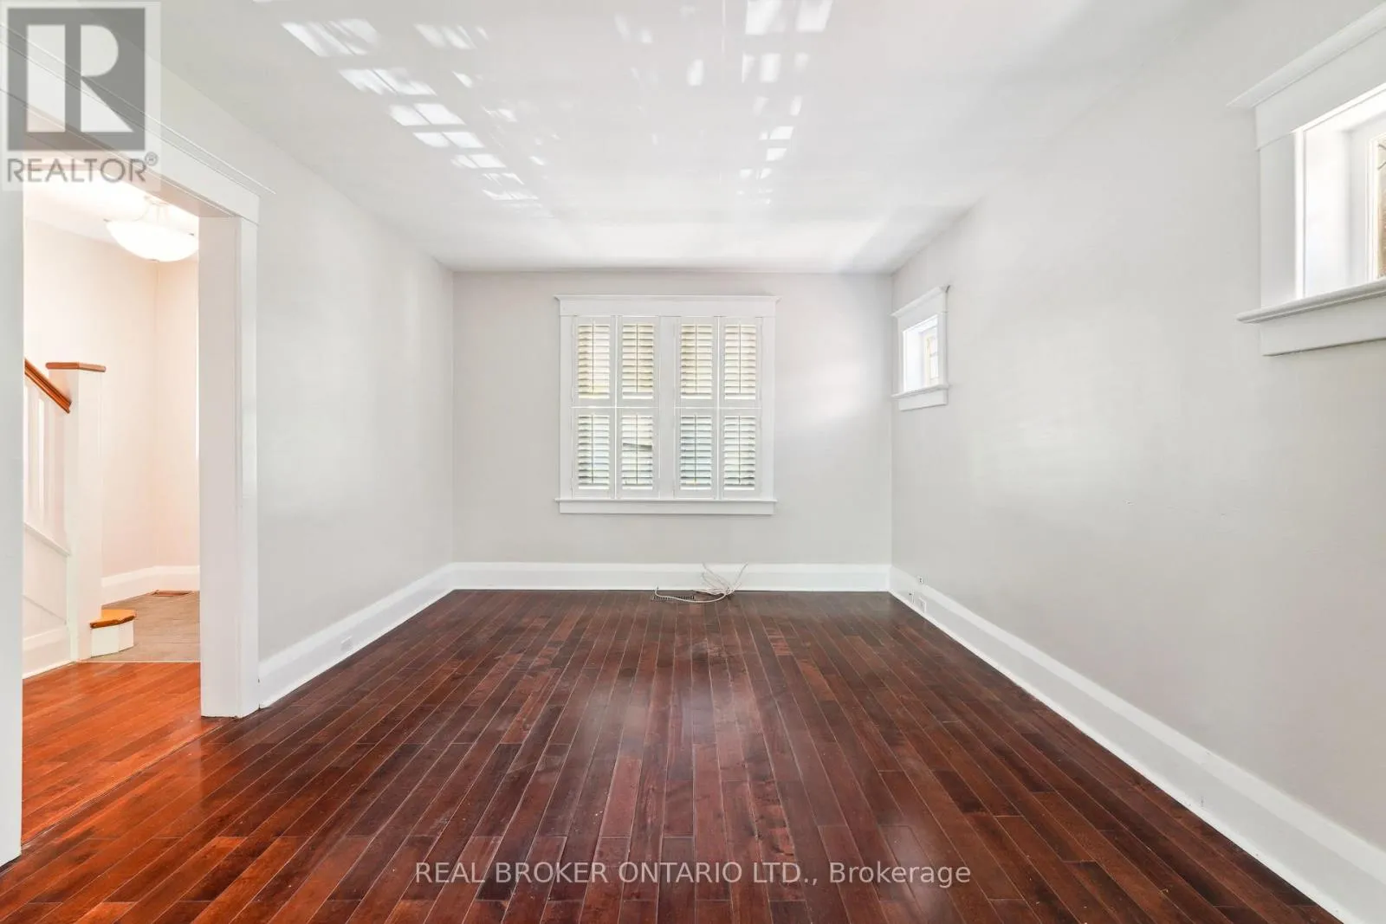
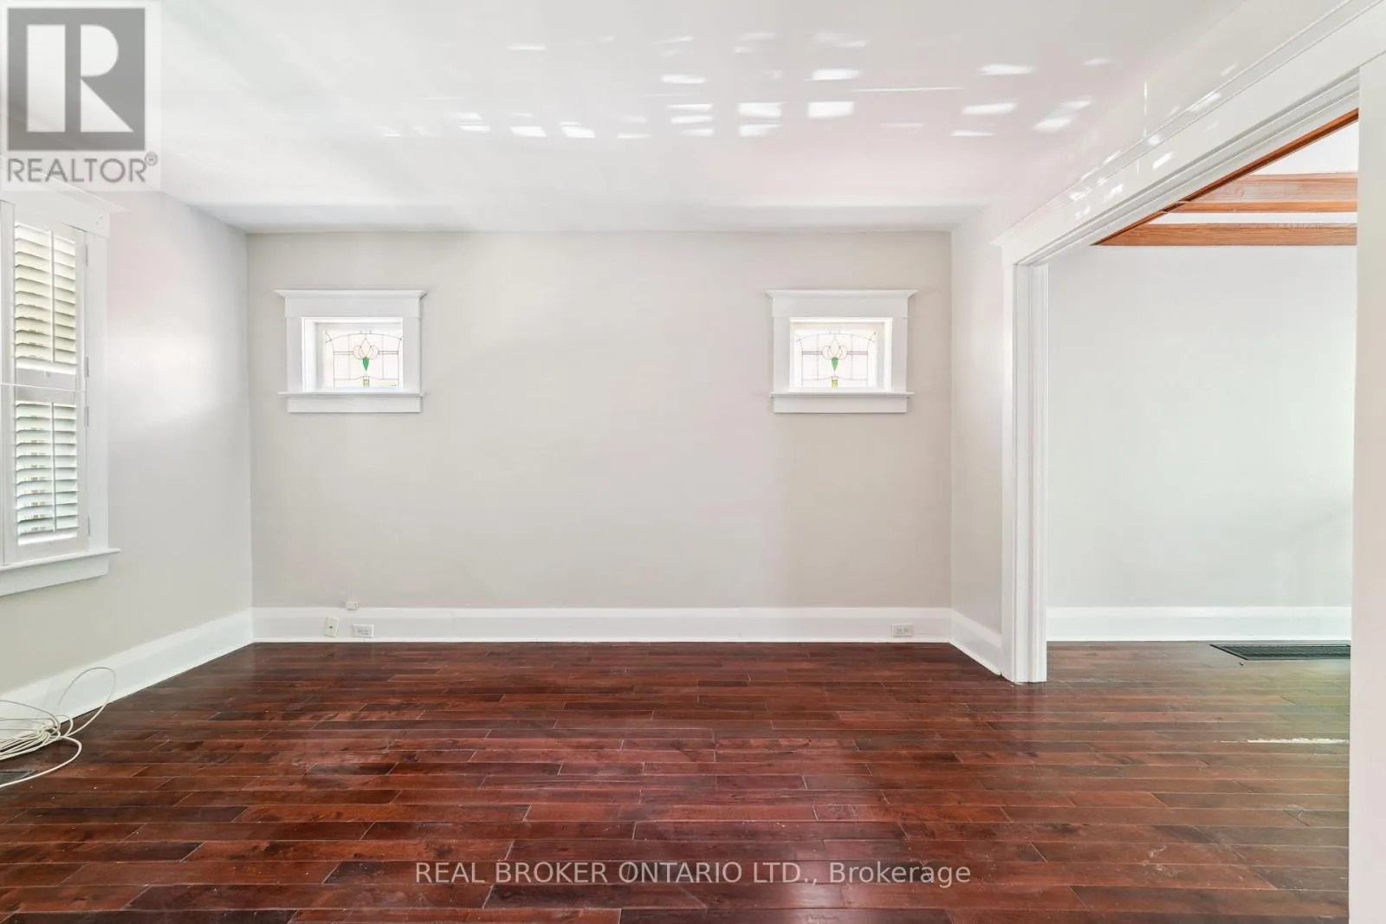
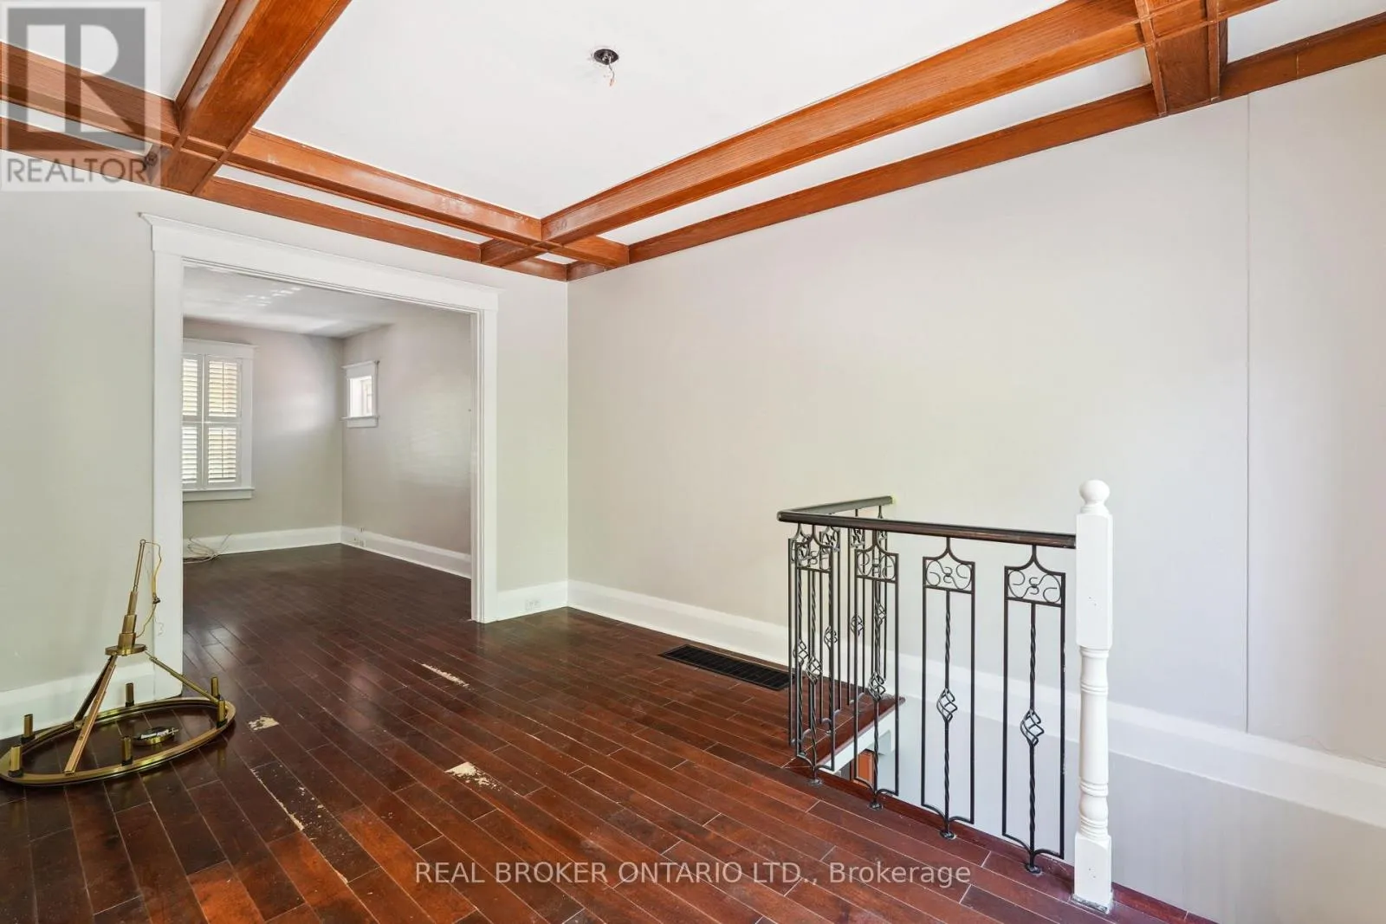
Living room
Main level
4.26 m x 3.4 m
Dining room
Main level
1.19 m x 2.87 m
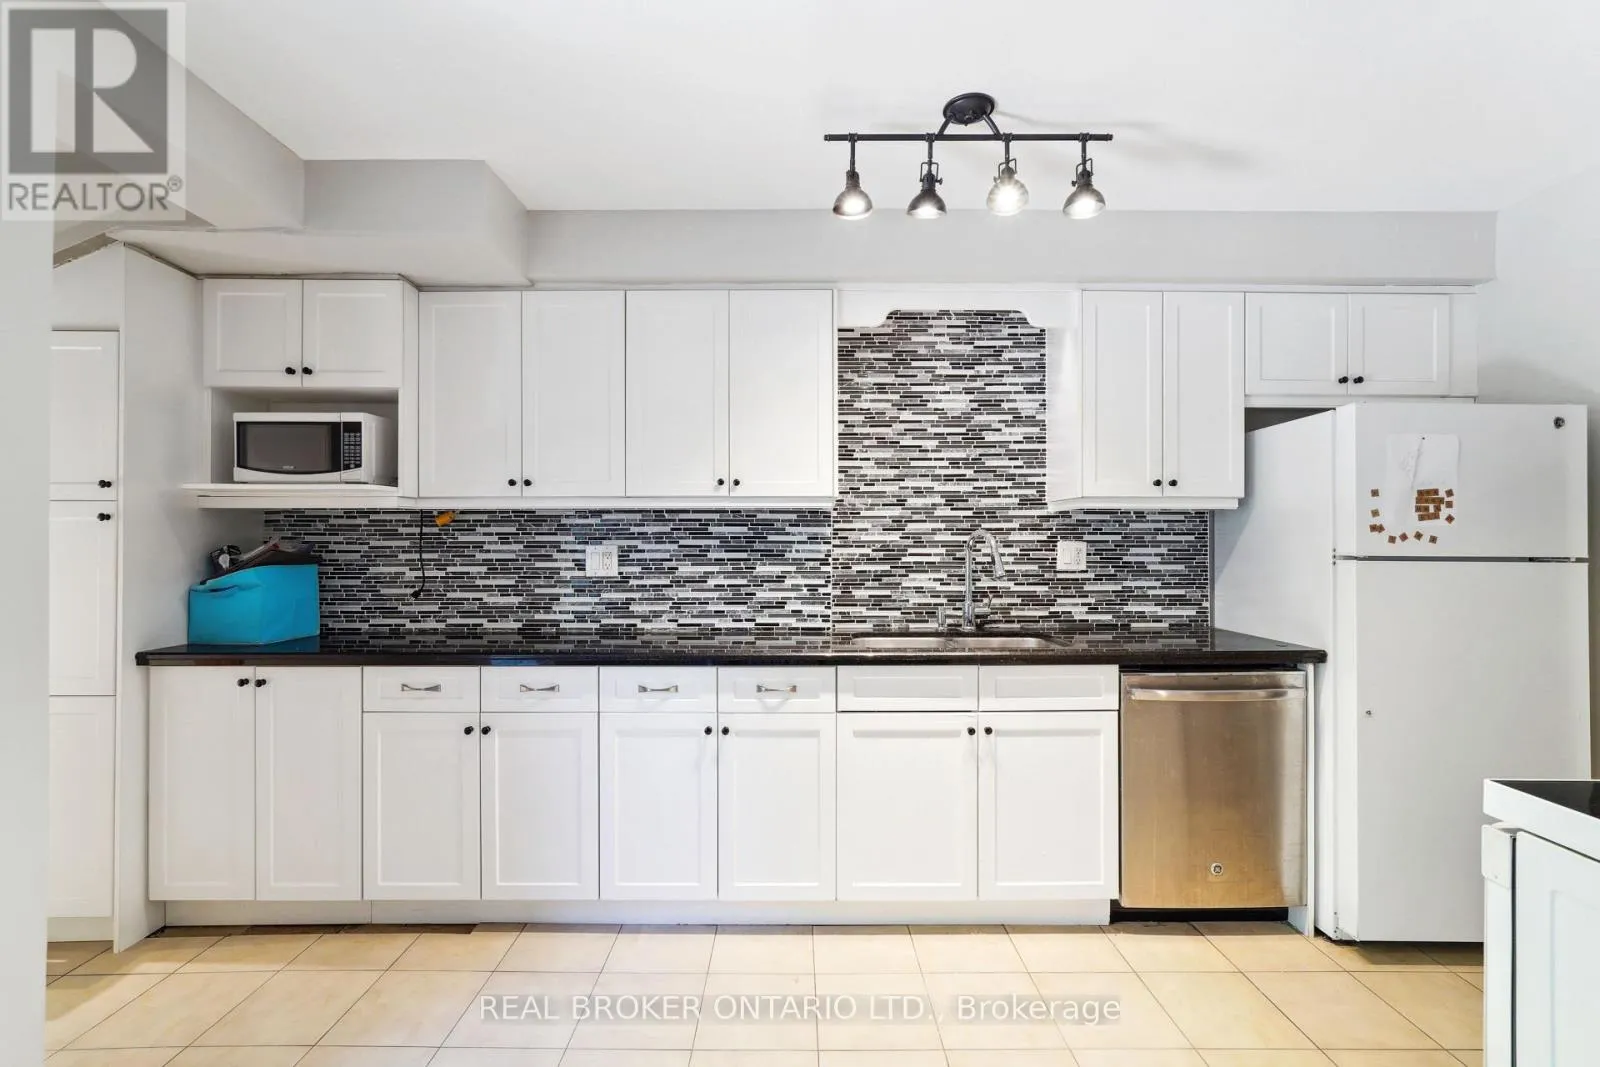
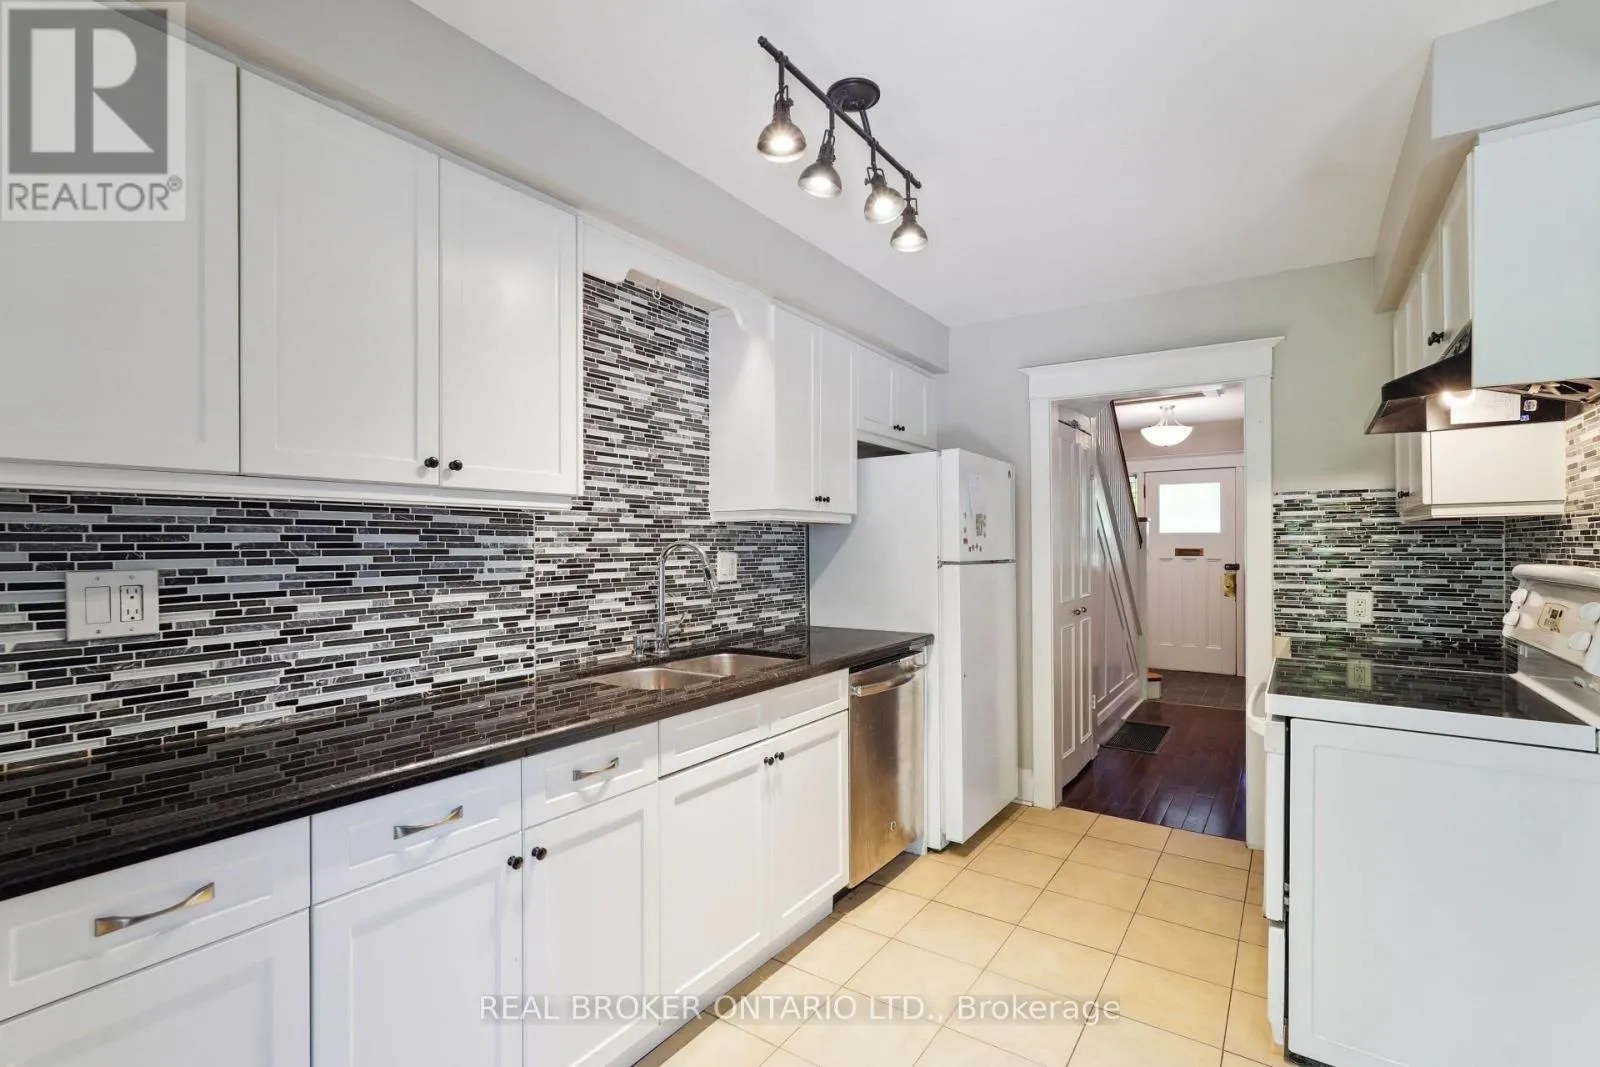
Kitchen
Main level
4.08 m x 2.24 m

Location

Learn more about this property
Listing provided by:
REAL BROKER ONTARIO LTD.
MLS® number:
C14132942
Agent:
Sophie Bokelmann
*Indicates required field
Name is required
Email is required
Please enter a valid phone number (e.g., 416-111-1111).