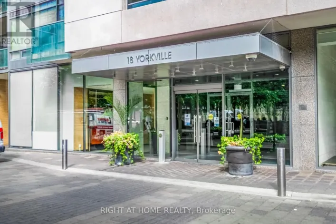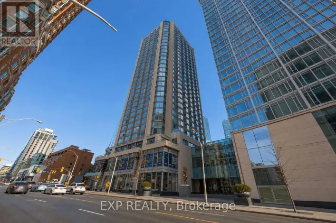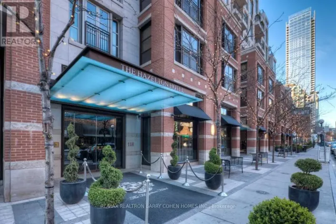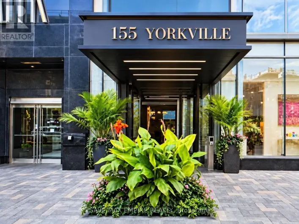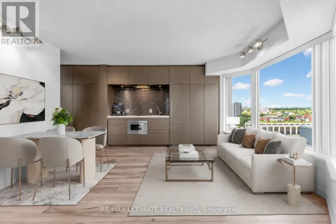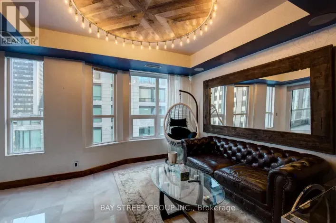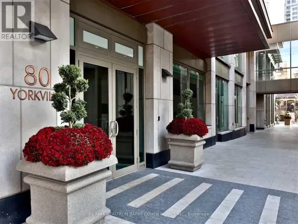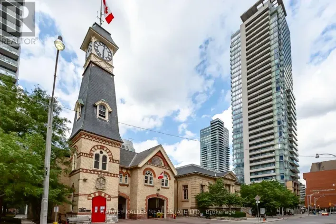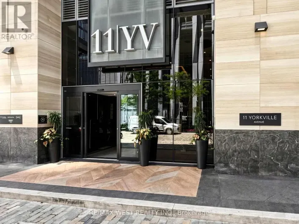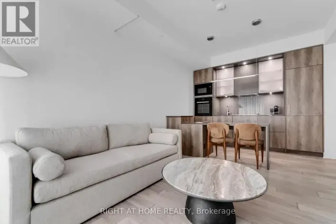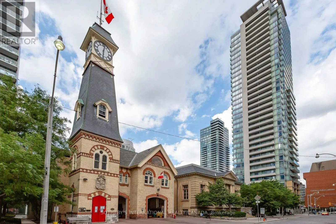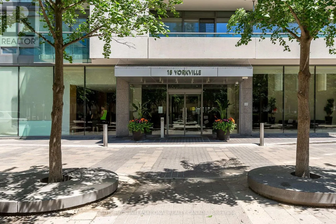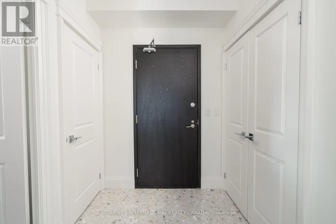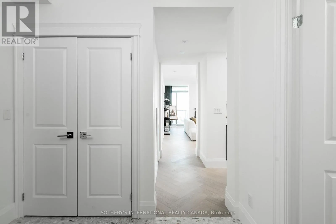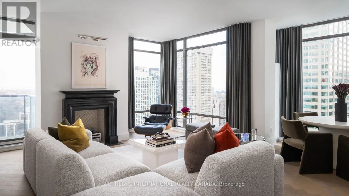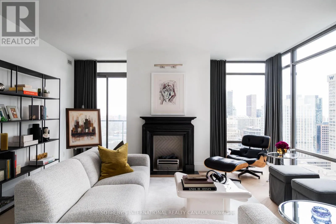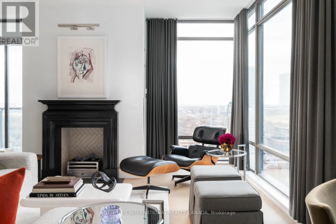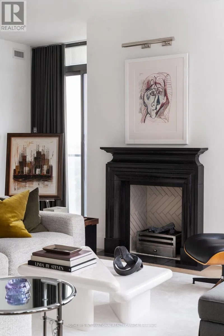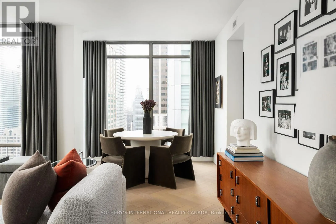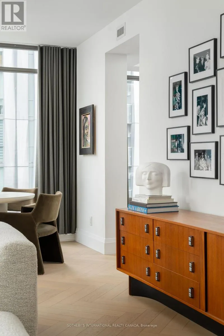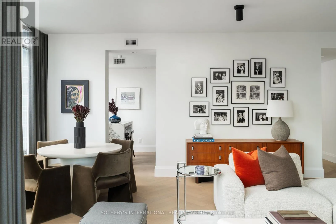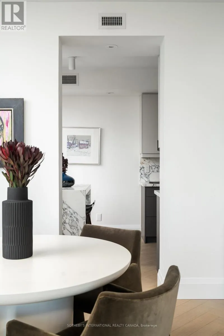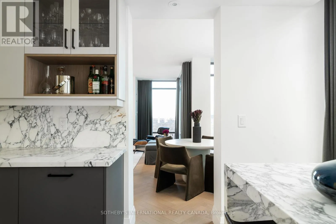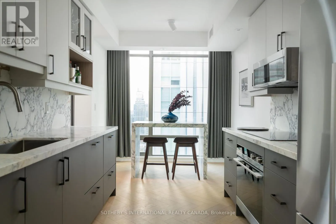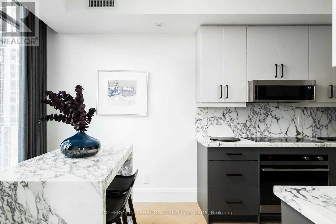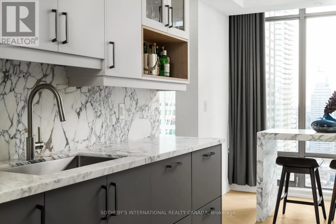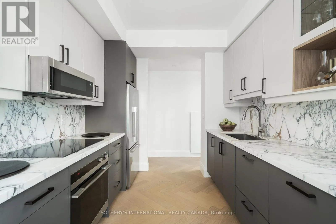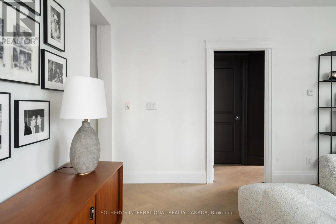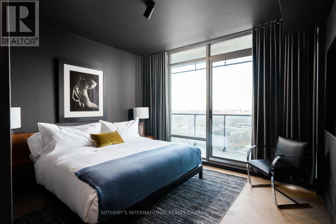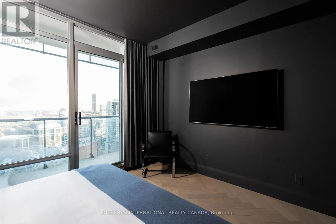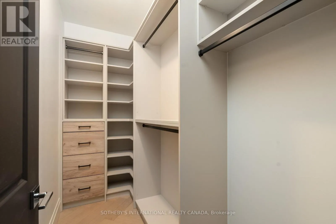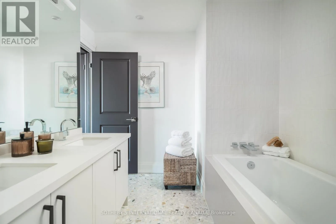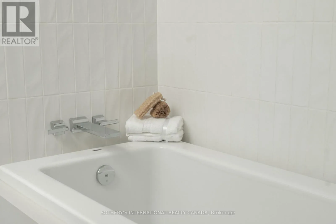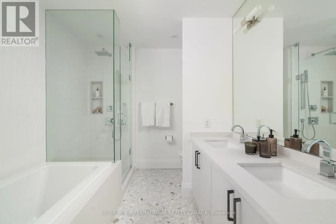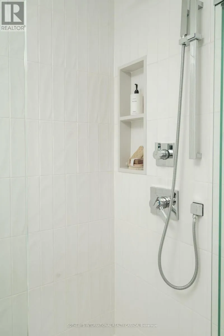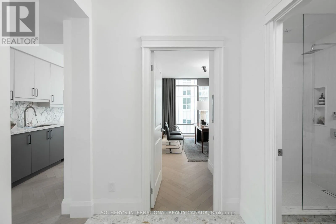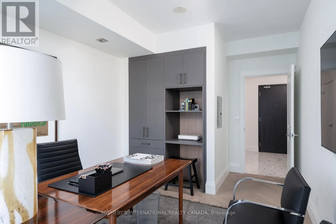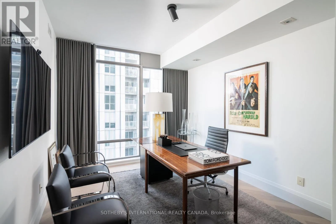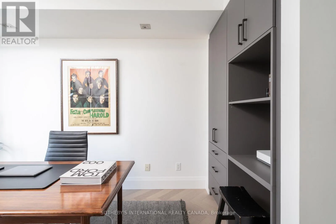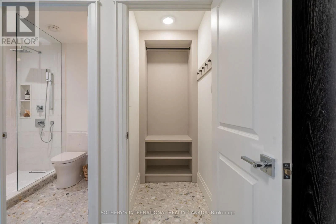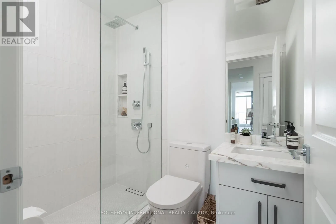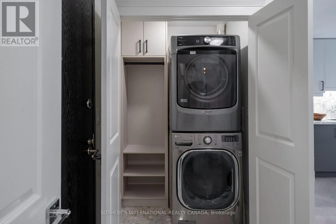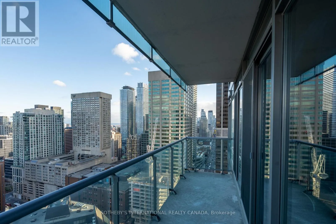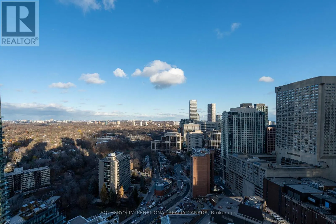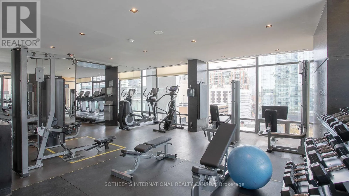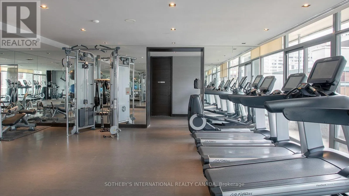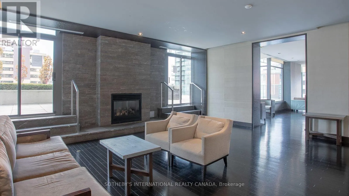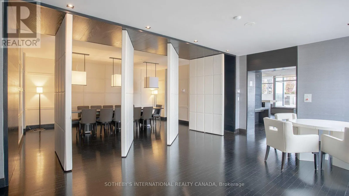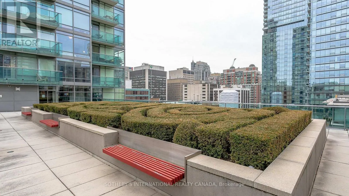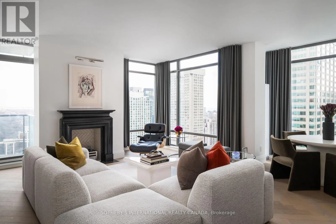
Cross Streets: North of Bloor/West of Yonge St. ** Directions: Use GPS. An exceptional Yorkville address, an interior worthy of it. Designed by Robert Micacchi of Micacchi Architecture, this impeccably finished two-bedroom, two-bathroom residence at 18 Yorkville Avenue pairs bespoke interiors with spectacular southeast skyline views. High ceilings and floor-to-ceiling windows flood the corner suite with natural light all day. White oak herringbone flooring, Italian terrazzo tiles and custom drapery create a rich architectural backdrop. The kitchen features Italian Arabescato marble counters, backsplash, and a waterfall breakfast island with a premium Fisher & Paykel appliance package. A bespoke Trumeau Stone fireplace surround anchors the living and dining area, with a large balcony accessible from both the living room and primary suite, extending livable space outdoors. Thoughtfully separated bedrooms offer privacy, with the primary suite featuring a custom walk-in closet and an exquisite five-piece ensuite: Italian terrazzo floors, a glass-enclosed waterfall shower lined in hand-cast Italian porcelain, a deep soaker tub framed by seamless Caesarstone surrounds and a custom double vanity. The second bedroom features integrated cabinetry and a built-in desk, creating a versatile space for guests or working from home. Suite 2902 offers generous storage throughout, complemented by a sizable ensuite front hall closet and one owned underground storage locker. An oversized tandem parking space may accommodate two cars-a rare and coveted convenience in Yorkville. Enjoy 24-hour concierge service, fitness facilities, visitor parking and a rooftop terrace. Steps from Yorkville's luxury boutiques, the Mink Mile, celebrated restaurants, cafés, galleries and Bloor-Yonge subway. Curated furniture package available separately. (id:27476)