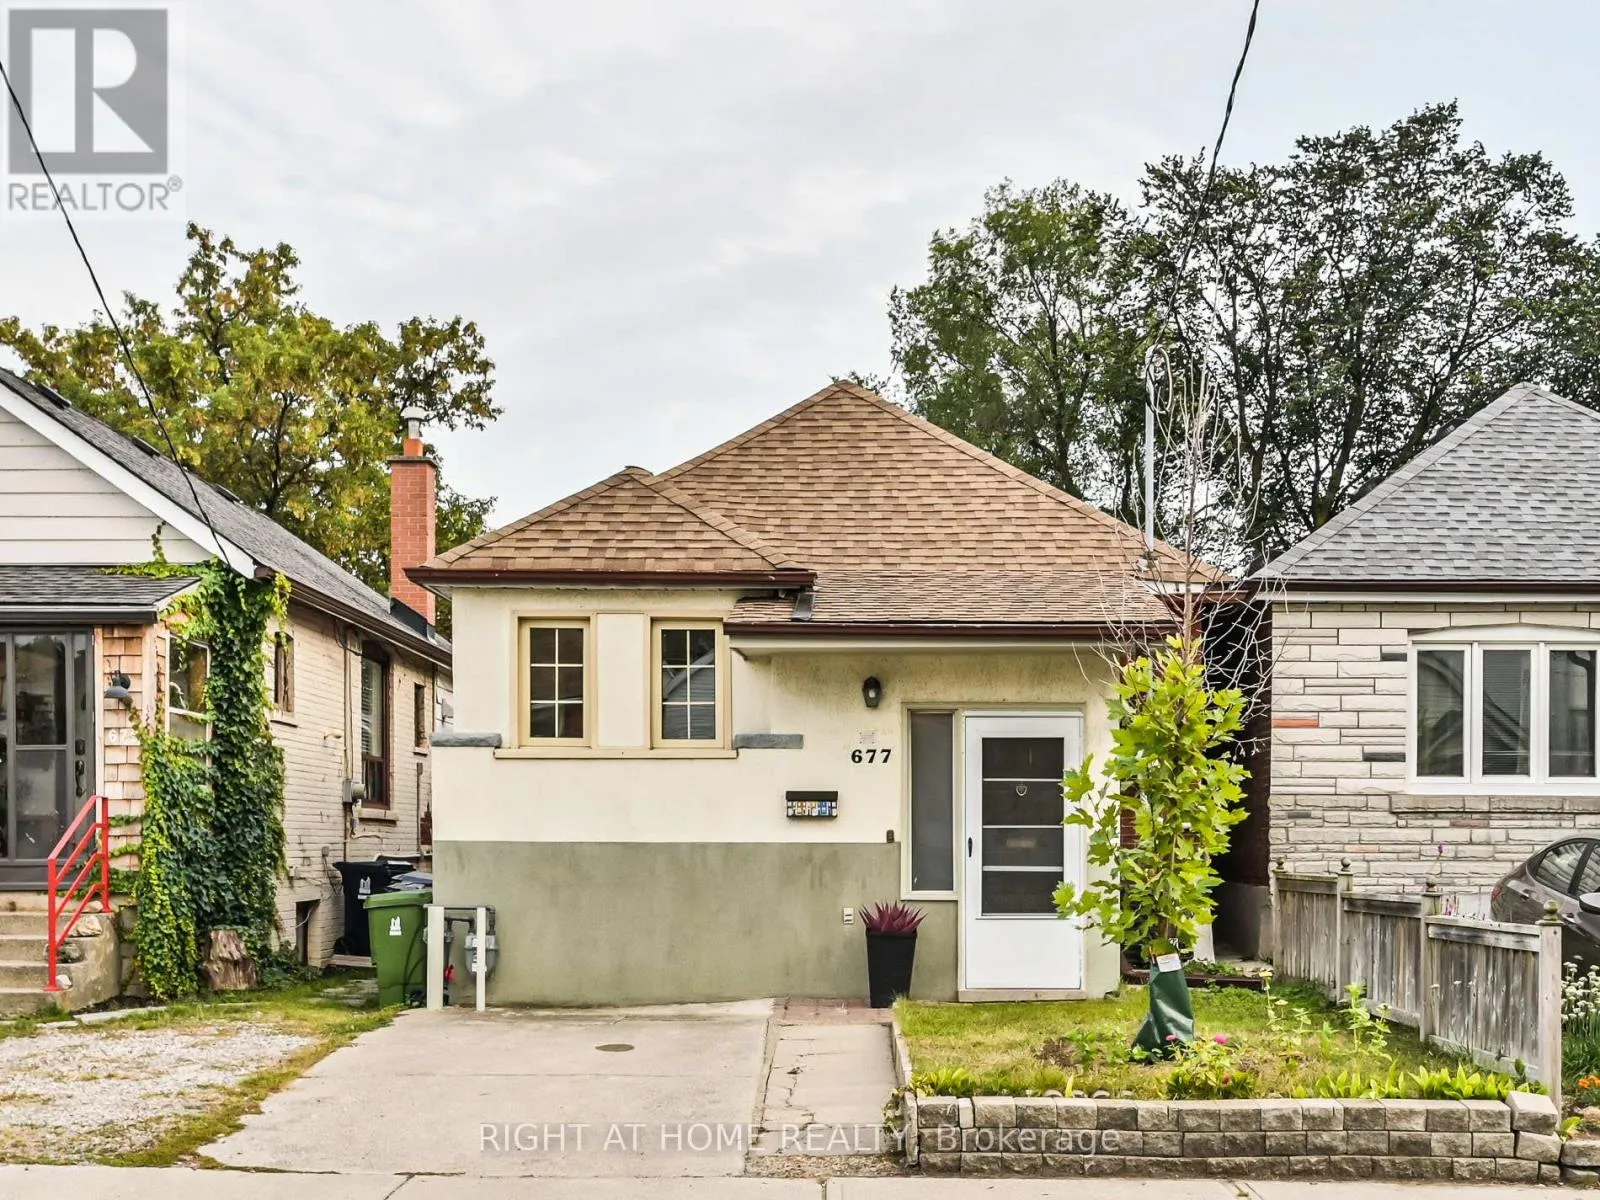
Upper - 677 Mortimer Avenue, Toronto, Ontario M4C 2K1

Listed for:
$2,930
2 beds
1 baths
Listed 15 days ago
House for rent: Upper - 677 Mortimer Avenue, Toronto, Ontario M4C 2K1

View all 21 photos

About

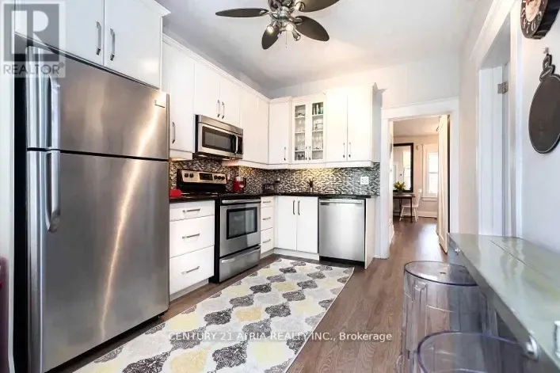
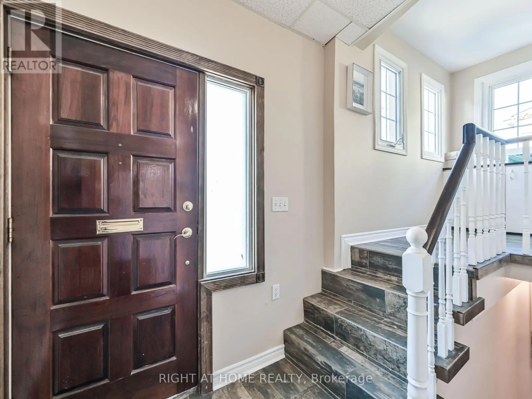
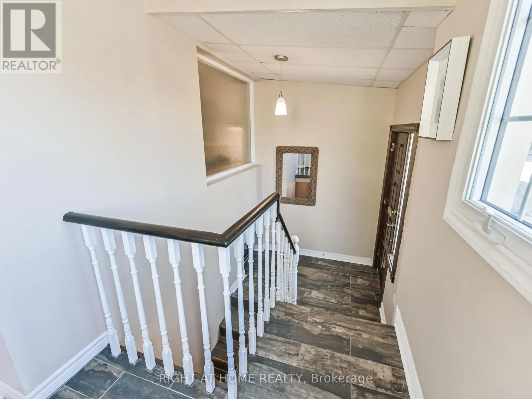
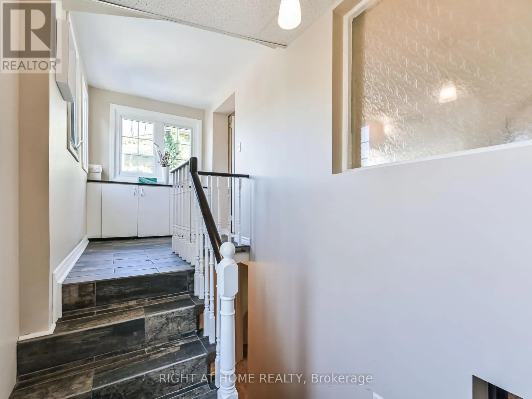
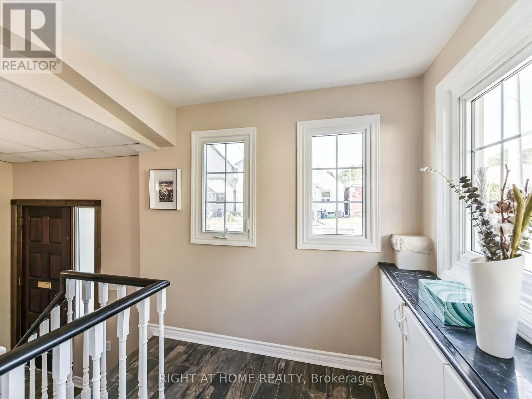
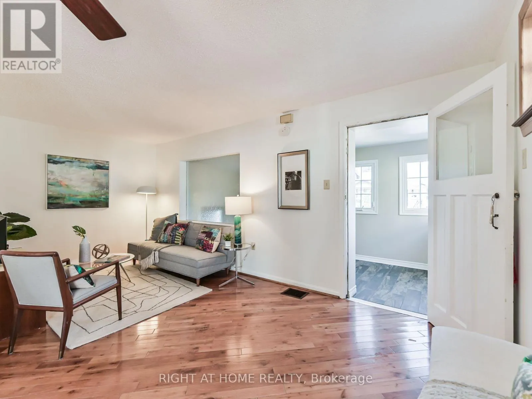
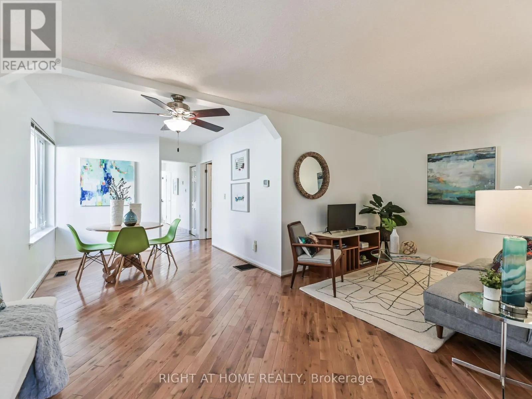
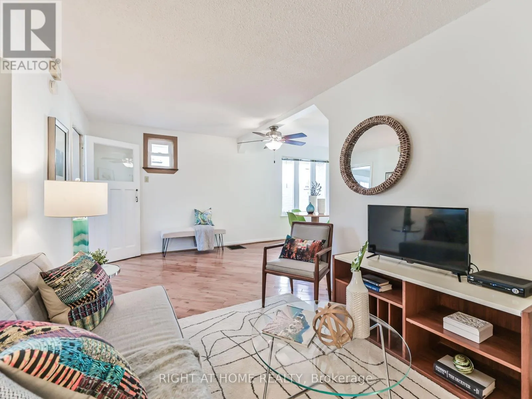
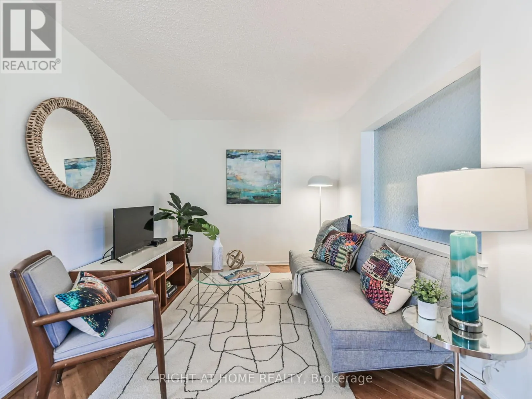
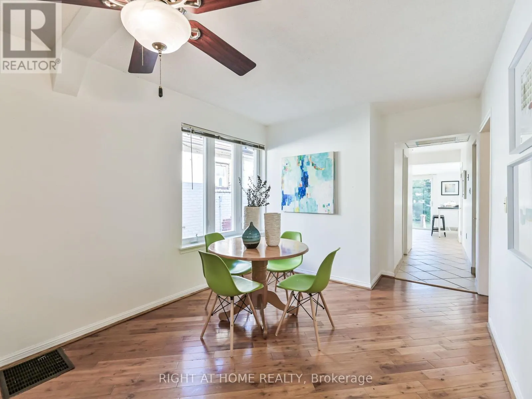
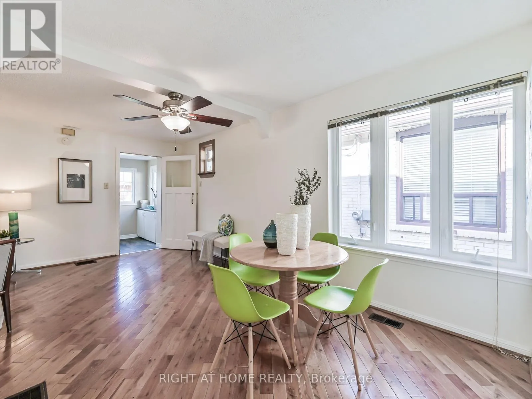
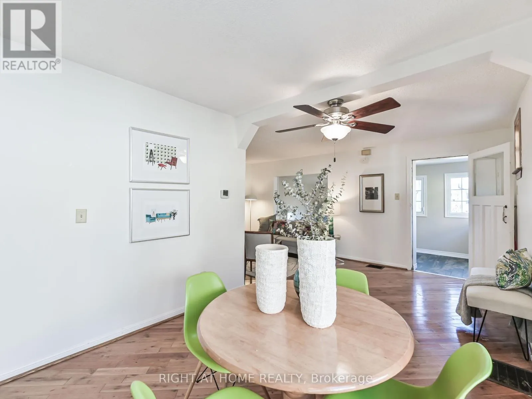
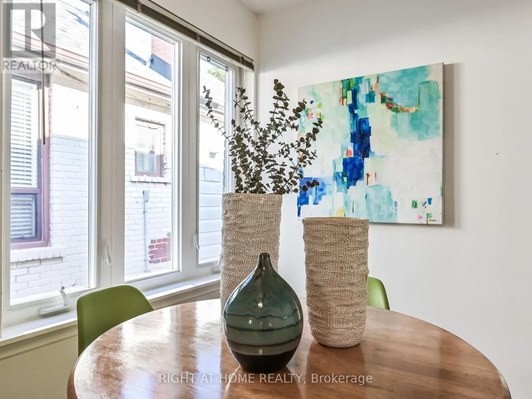
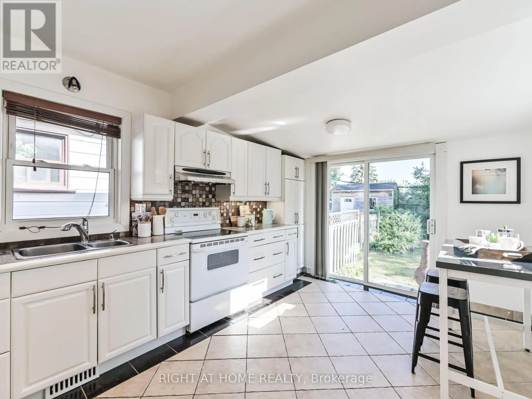
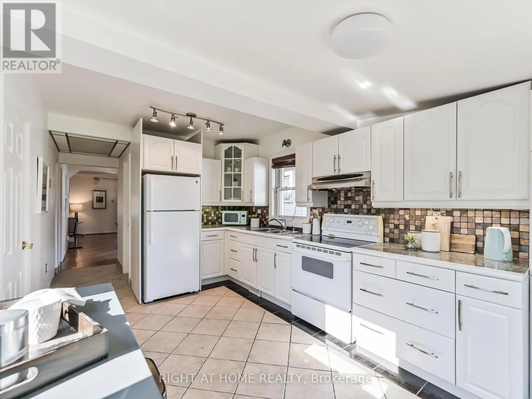
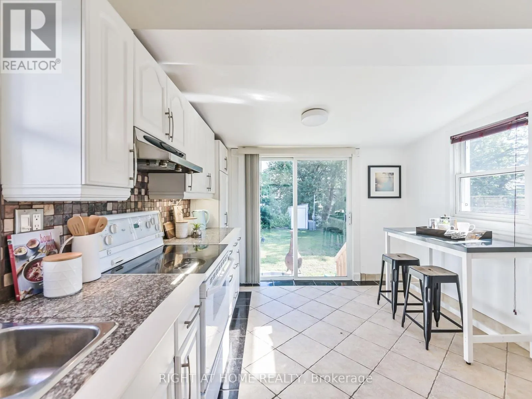
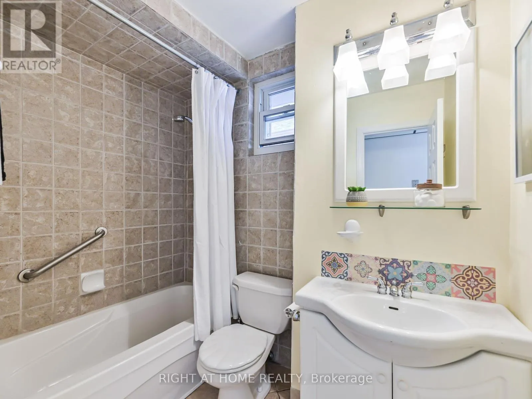
Cross Streets: Mortimer Ave / Woodbine Ave. ** Directions: Drive to address, park in driveway if empty. Welcome to 677 Mortimer Avenue in the heart of East York! This inviting main-floor suite in a detached bungalow offers a functional layout, a covered front entrance, a private front parking pad and access to a backyard. Enjoy a friendly, established neighbourhood with the best of the Danforth and East York close at hand. Just steps to TTC bus service and approximately a 10-minute walk to Woodbine Subway Station, making commuting to downtown Toronto convenient. Explore the many grocery stores, cafés, restaurants, bakeries, banks and local shops along Danforth Avenue. Nearby green spaces, parks and recreational facilities offer plenty of opportunities to enjoy the outdoors, while a short bus ride takes you to the Beaches and its waterfront trails, sandy shores and vibrant Queen Street East shopping district. Convenient access to schools, community amenities and major roadways adds to the appeal. Shared washer and dryer. A great opportunity to enjoy comfortable living in a well-connected, welcoming community. Floor plan available. (Photos taken before current tenant. Utilities extra.) (id:27476)

Property Highlights

MLS® Number
E14133716
Type
Single Family
Community Name
Danforth Village-East York
Ownership Type
Freehold
Land Size
24.1 x 10³ FT
Parking Space Total
1

Building

Building Type
House
Storeys
1.00
Square Footage
700 - 1100 sqft
Bathrooms Total
1
Bedrooms Above Ground
2
Bedrooms Total
2
Exterior Finish
Brick, Stucco
Fireplace Present
No
Basement Type
N/A
Basement Features
Apartment in basement
Building Heating Type
Forced air
Heating Fuel
Natural gas
Building Cooling Type
Central air conditioning

Utilities

Water
Municipal water
Utility Sewer
Sanitary sewer

Room Layout

Kitchen
Main level
3.49 m x 2.38 m
Living room
Main level
5.6 m x 5.6 m
Dining room
Main level
5.6 m x 5.6 m
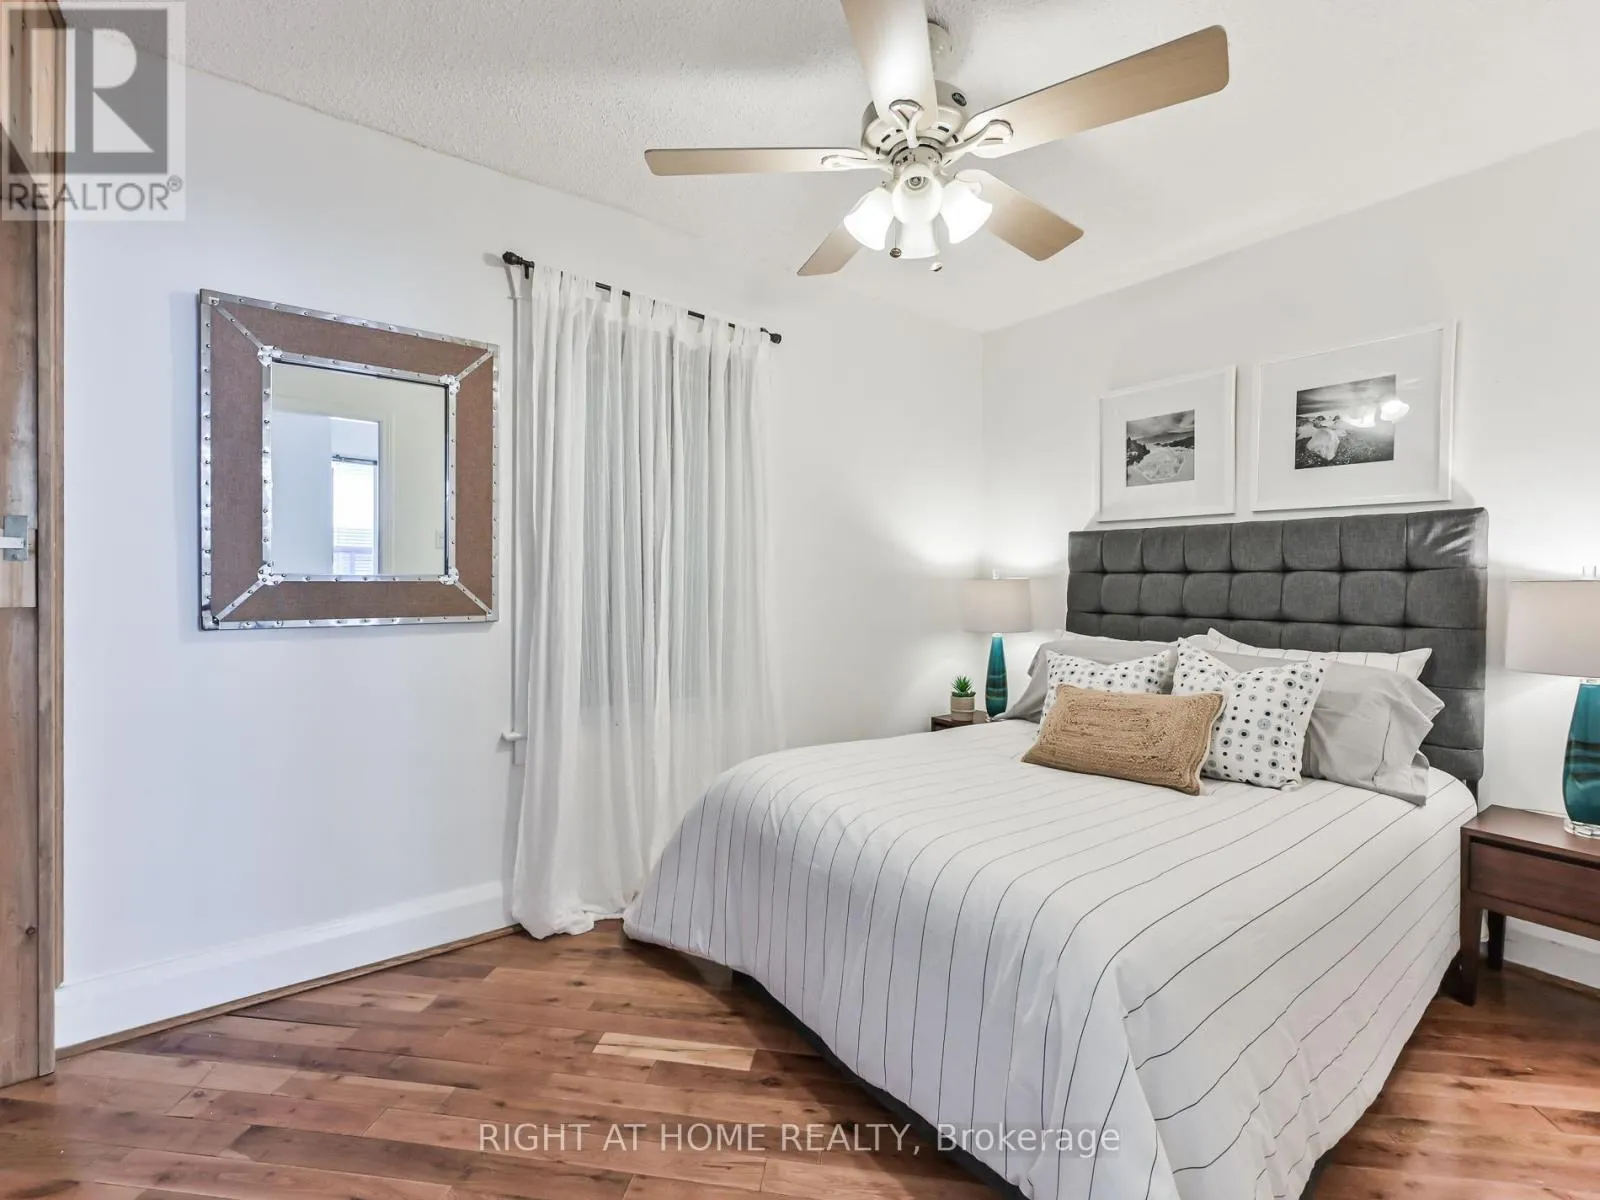
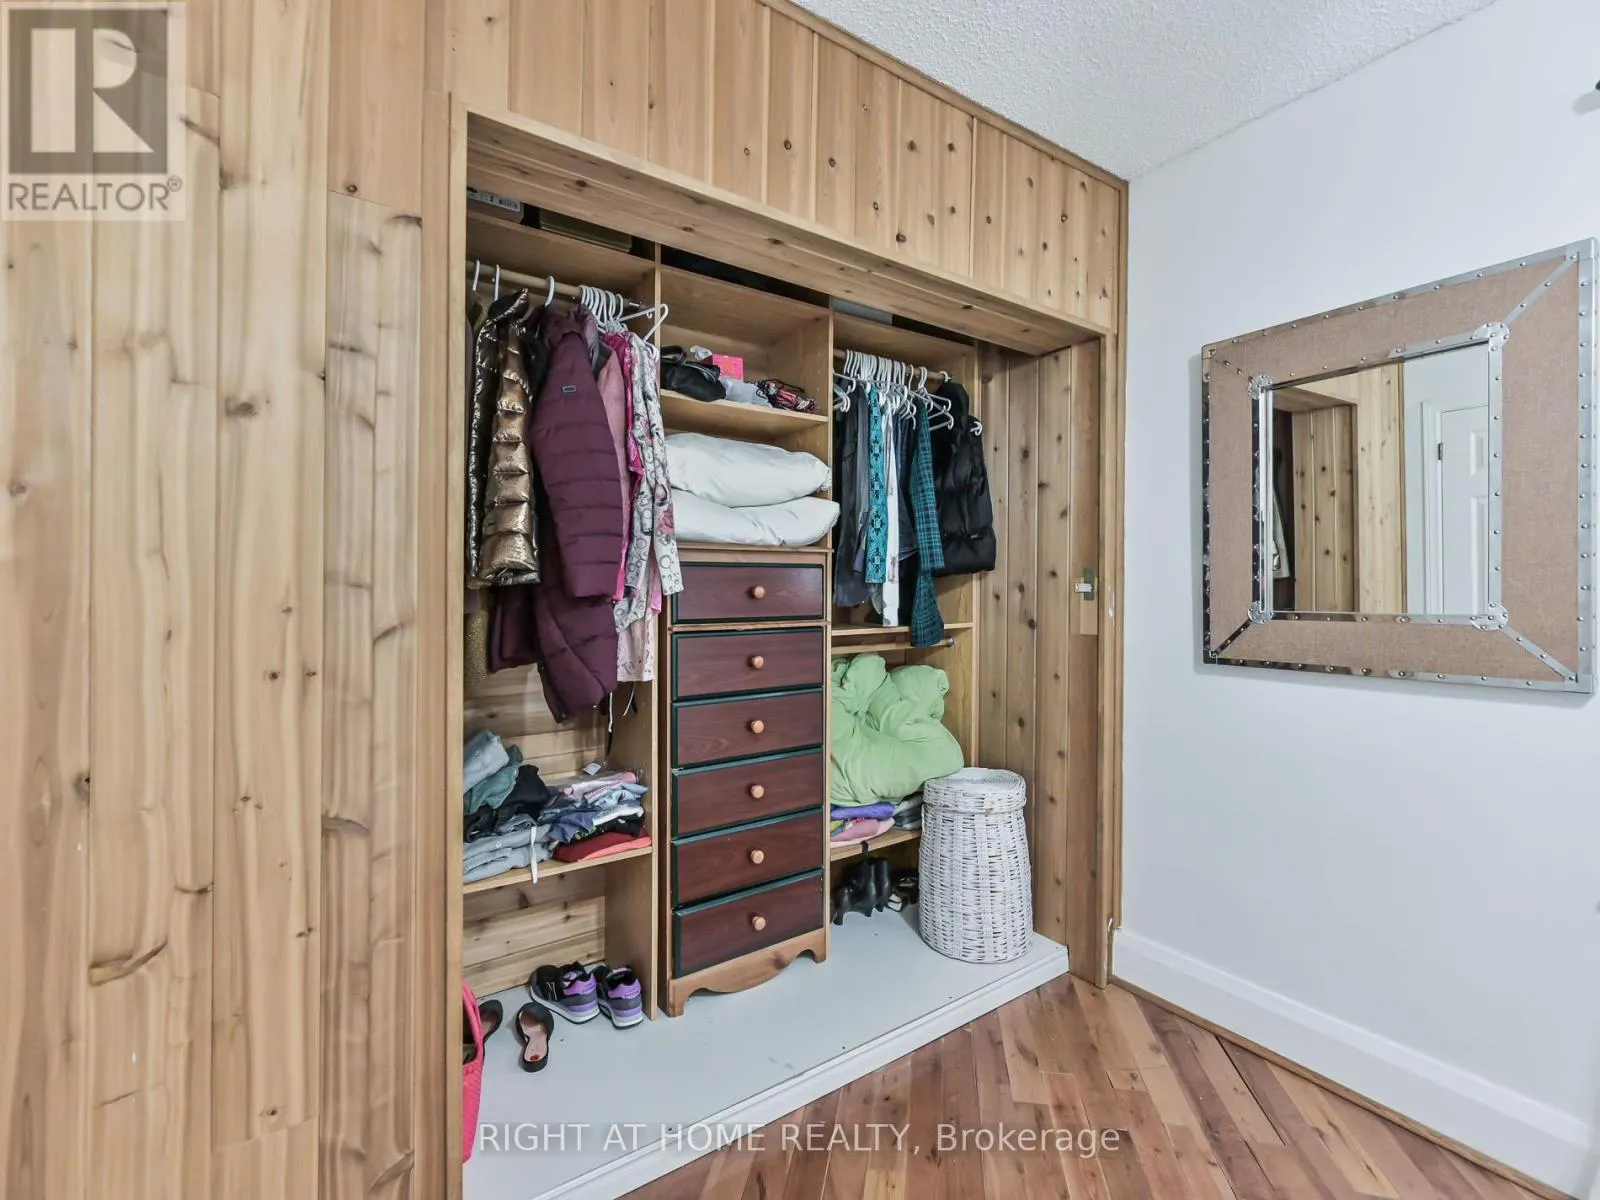
Primary Bedroom
Main level
3.45 m x 2.85 m
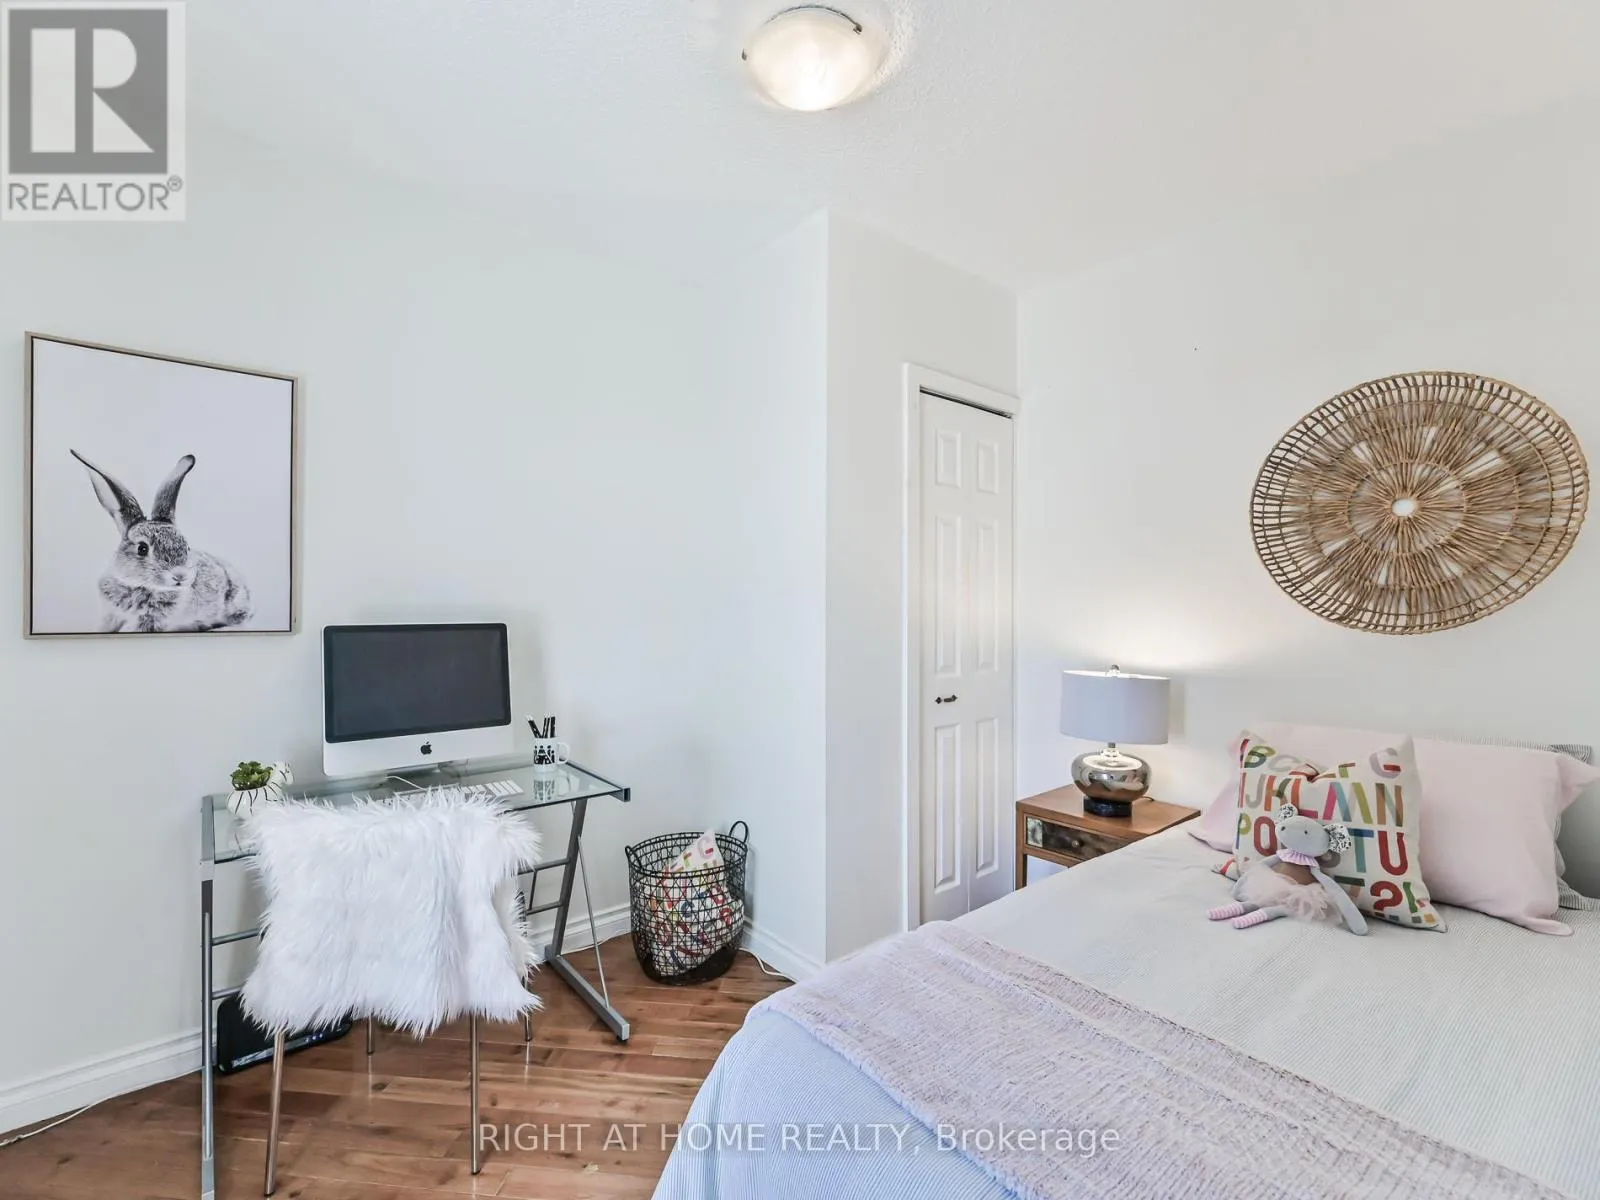
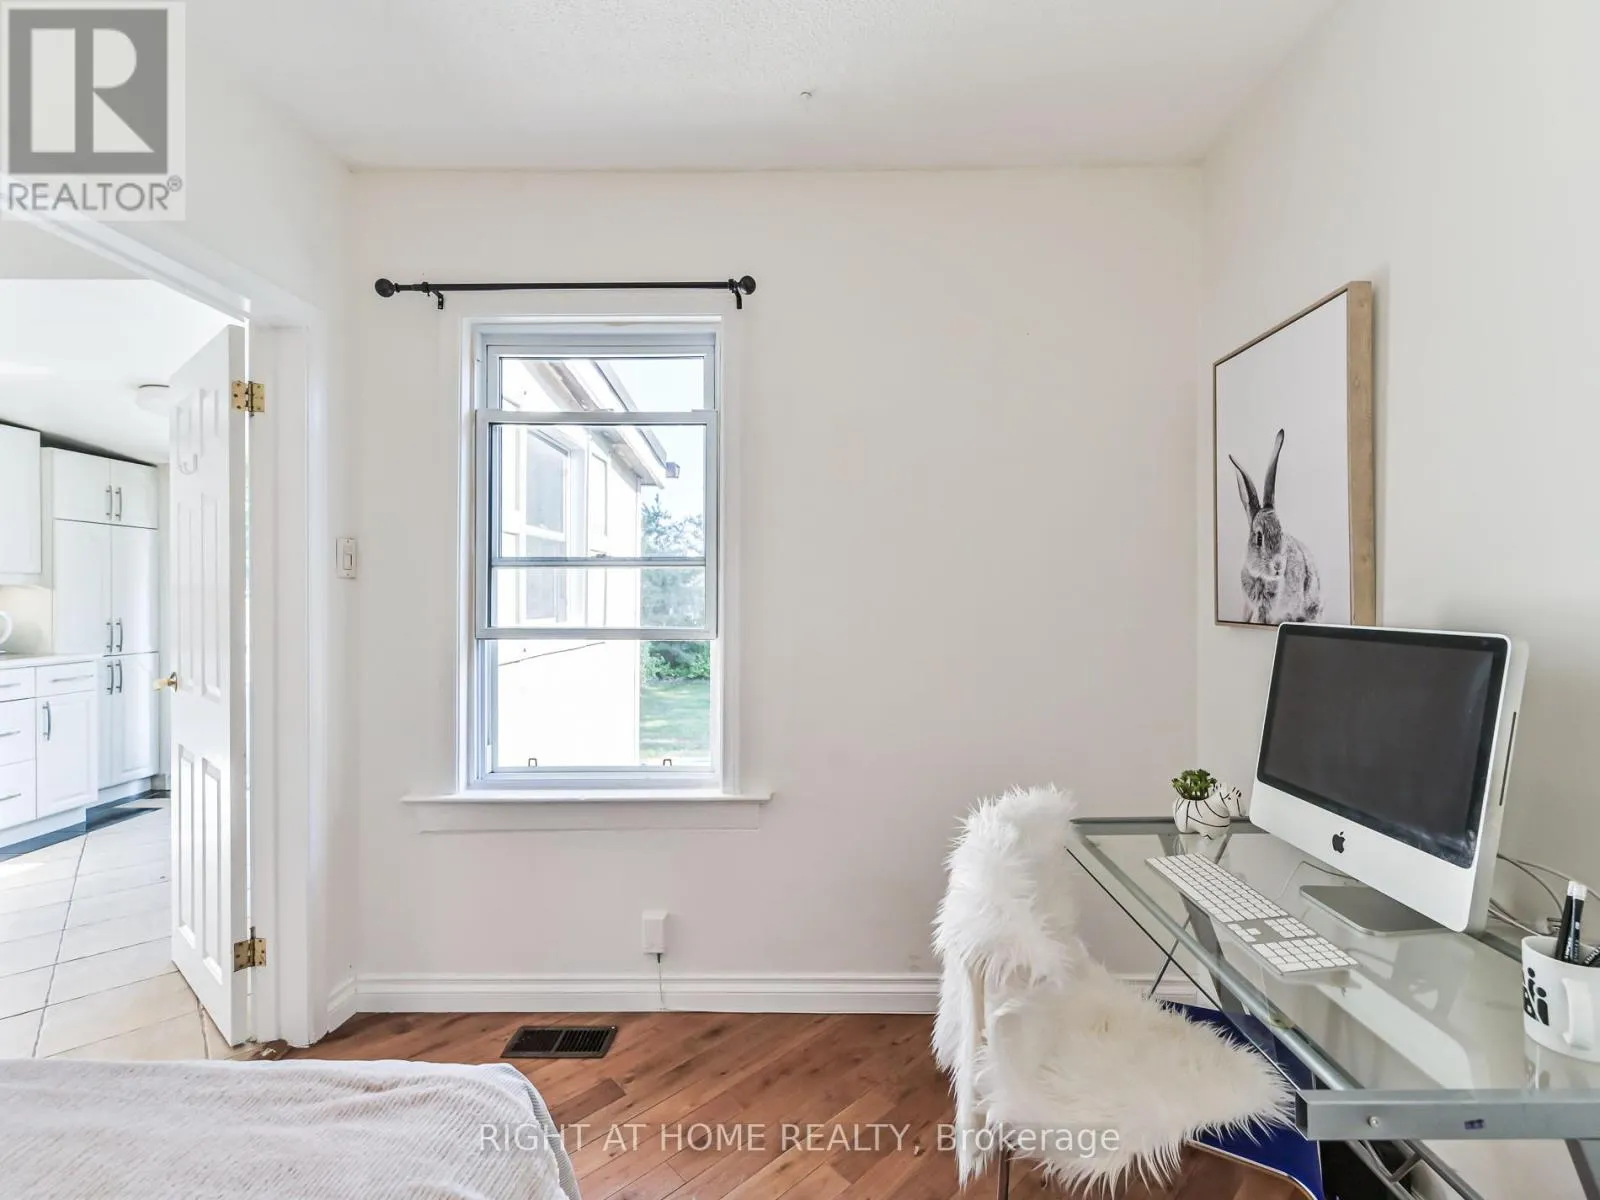
Bedroom
Main level
3.14 m x 2.56 m
Bathroom
Main level
2.4 m x 3 m

Location

Learn more about this property
Listing provided by:
RIGHT AT HOME REALTY
MLS® number:
E14133716
Agent:
Ben Kayfetz
*Indicates required field
Name is required
Email is required
Please enter a valid phone number (e.g., 416-111-1111).