90 Rowntree Avenue, Toronto, Ontario M6N 1S2

Listed for:
$875,000
4 beds
2 baths
Listed 15 days ago
House for rent: 90 Rowntree Avenue, Toronto, Ontario M6N 1S2

View all 31 photos

About

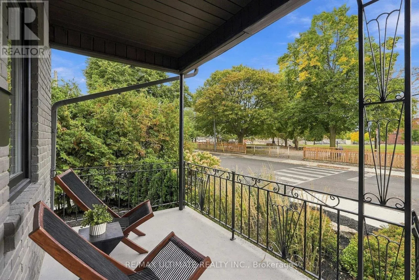
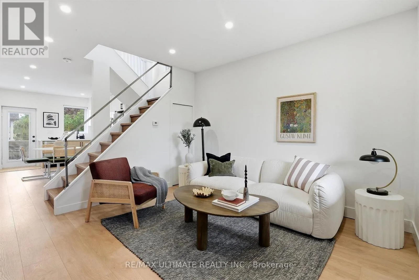
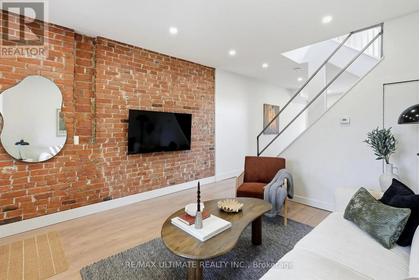
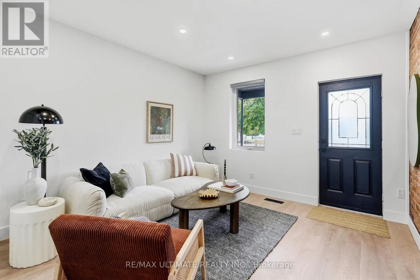
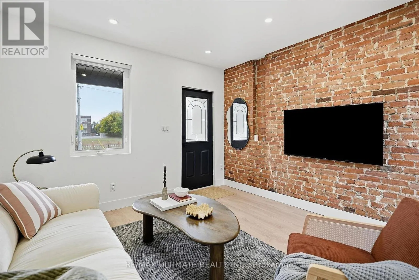
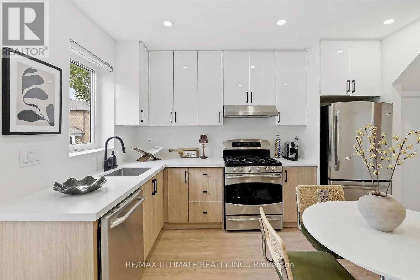
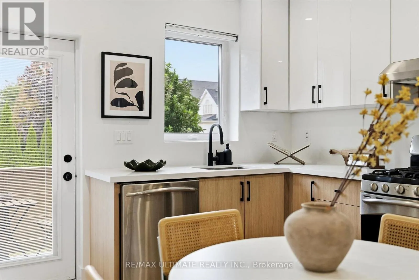
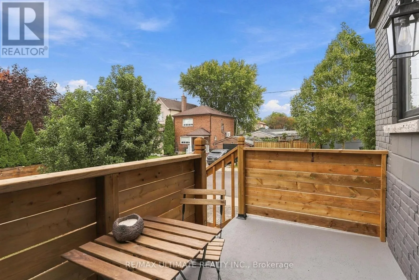
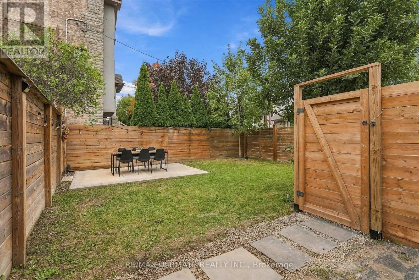
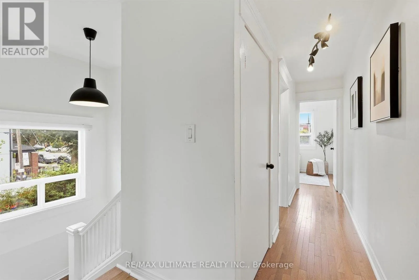
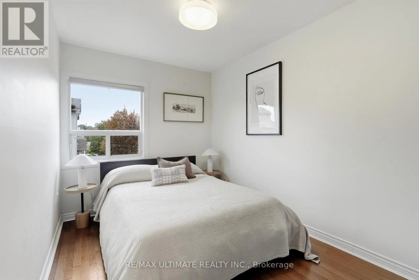
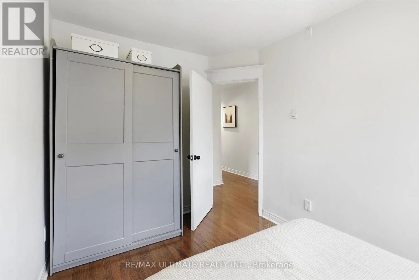
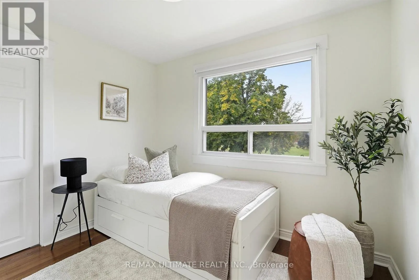
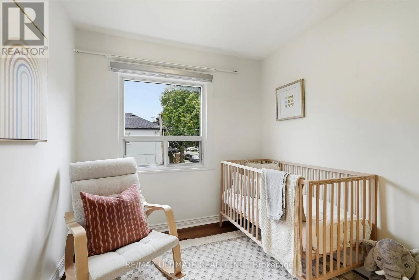
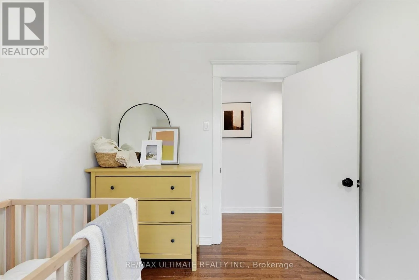
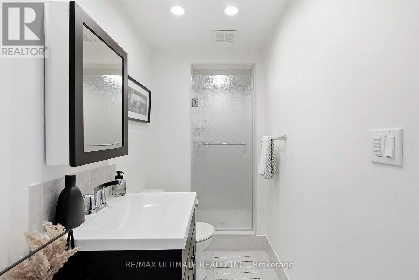
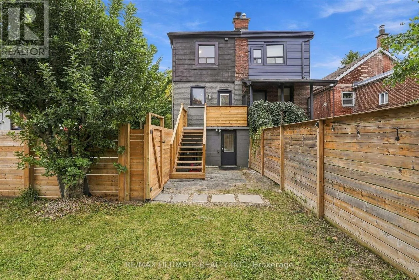
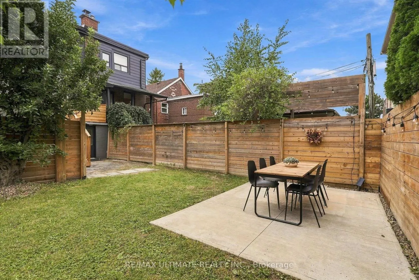
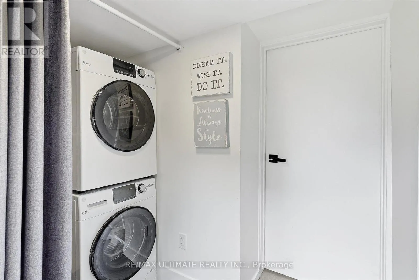
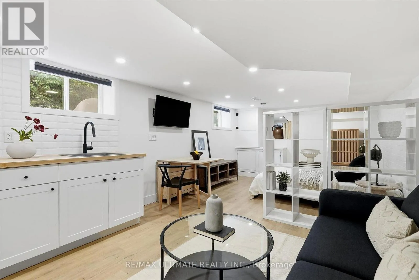
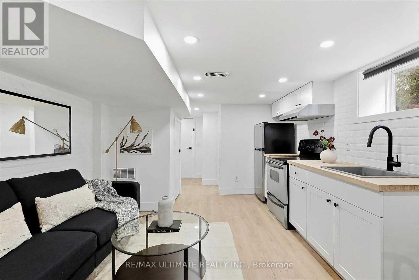
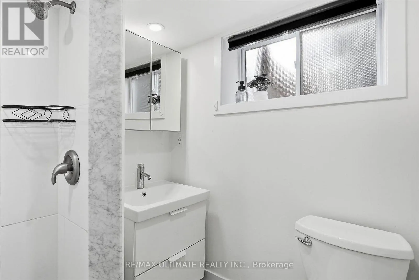
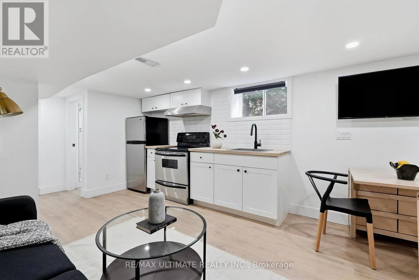
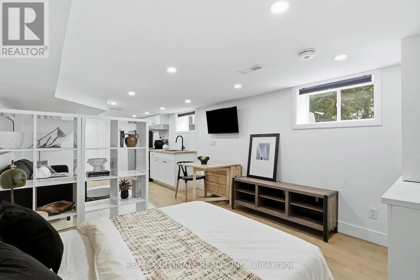
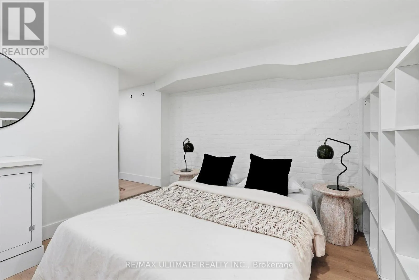
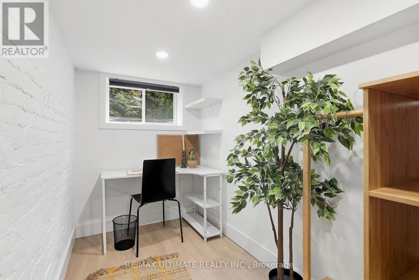
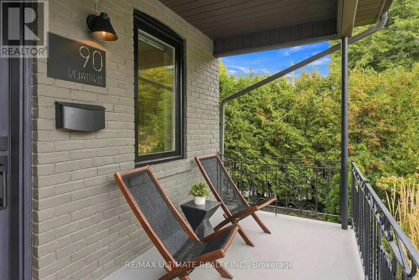
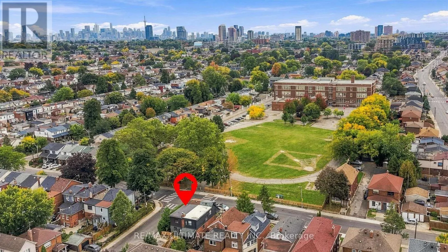
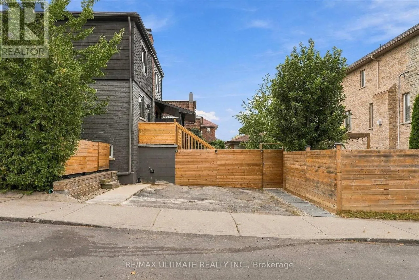
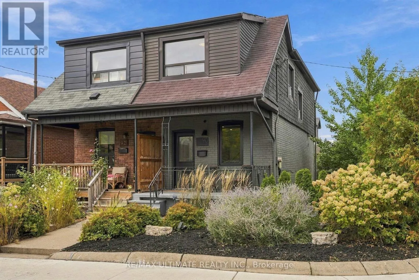
St Clair & Old Weston Rd This bright and charming 3-bedroom freehold home sits on a beautiful tree-lined corner lot, directly across from open green space, with a private driveway, landscaped outdoor spaces and a separate walkout lower level offering potential rental income. Filled with natural light, the home offers comfortable living space, three bedrooms and lovely unobstructed views. The private backyard is perfect for entertaining, gardening or simply relaxing outdoors. One of the home's standout features is its peaceful setting, with no homes directly across the street and beautiful open green-space views. The separate lower level features its own entrance, kitchen and bathroom, creating an opportunity for rental income, extended family living or a private home office. A shared laundry area serves both living spaces. Enjoy a family-friendly neighbourhood with great neighbours and easy access to St. Clair West, the Stockyards, Wallace Espresso, La Spesa, Nova Era Bakery, Earlscourt Park and the many local shops and restaurants. Offered vacant, this is a great opportunity for condo owners looking for more space or renters ready to become homeowners. Enjoy the benefits of freehold living, three bedrooms, private parking, your own backyard and the added flexibility of a separate lower-level living space. (id:27476)

Property Highlights

MLS® Number
W14134016
Type
Single Family
Community Name
Weston-Pellam Park
Ownership Type
Freehold
Land Size
13.2 x 89 FT
Parking Space Total
2

Building

Building Type
House
Storeys
2.00
Square Footage
700 - 1100 sqft
Bathrooms Total
2
Bedrooms Above Ground
3
Bedrooms Total
4
Amenities
Park, Public Transit, Place of Worship
Exterior Finish
Brick, Shingles
Fireplace Present
No
Basement Type
N/A (Finished), N/A
Basement Features
Separate entrance
Building Heating Type
Forced air
Heating Fuel
Natural gas
Building Cooling Type
Central air conditioning

Utilities

Water
Municipal water
Utility Sewer
Sanitary sewer

Room Layout

Primary Bedroom
Second level
3.68 m x 2.36 m
Bedroom 2
Second level
2.43 m x 2.7 m
Bedroom 3
Second level
2.36 m x 2.94 m
Laundry room
Basement
1.472 m x 2.79 m
Kitchen
Basement
4.54 m x 3.4 m
Bedroom
Basement
2.79 m x 3.4 m
Den
Basement
1.47 m x 3.12 m
Living room
Main level
3.5 m x 3.68 m
Kitchen
Main level
4.57 m x 3.68 m
Dining room
Main level
4.57 m x 3.68 m

Location

Learn more about this property
Listing provided by:
RE/MAX ULTIMATE REALTY INC.
MLS® number:
W14134016
Agent:
Andre F. Velosa
*Indicates required field
Name is required
Email is required
Please enter a valid phone number (e.g., 416-111-1111).

Street Spotlight - For sale