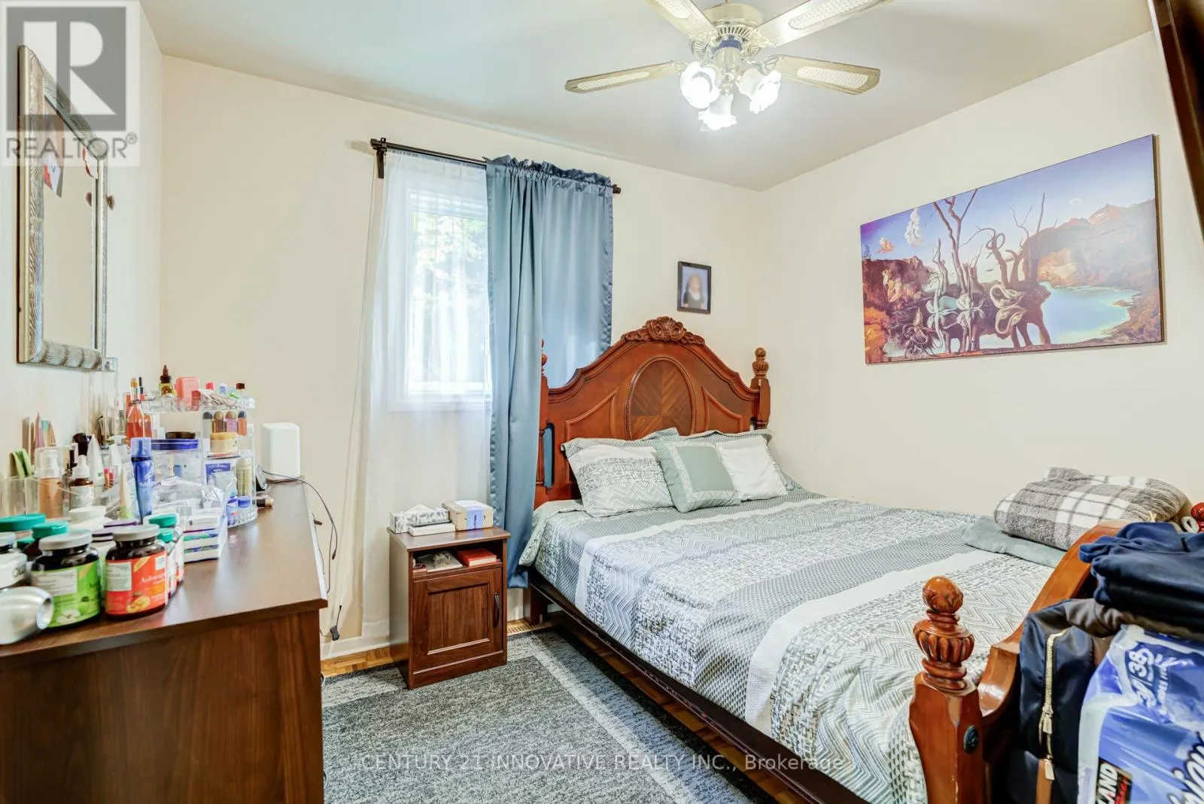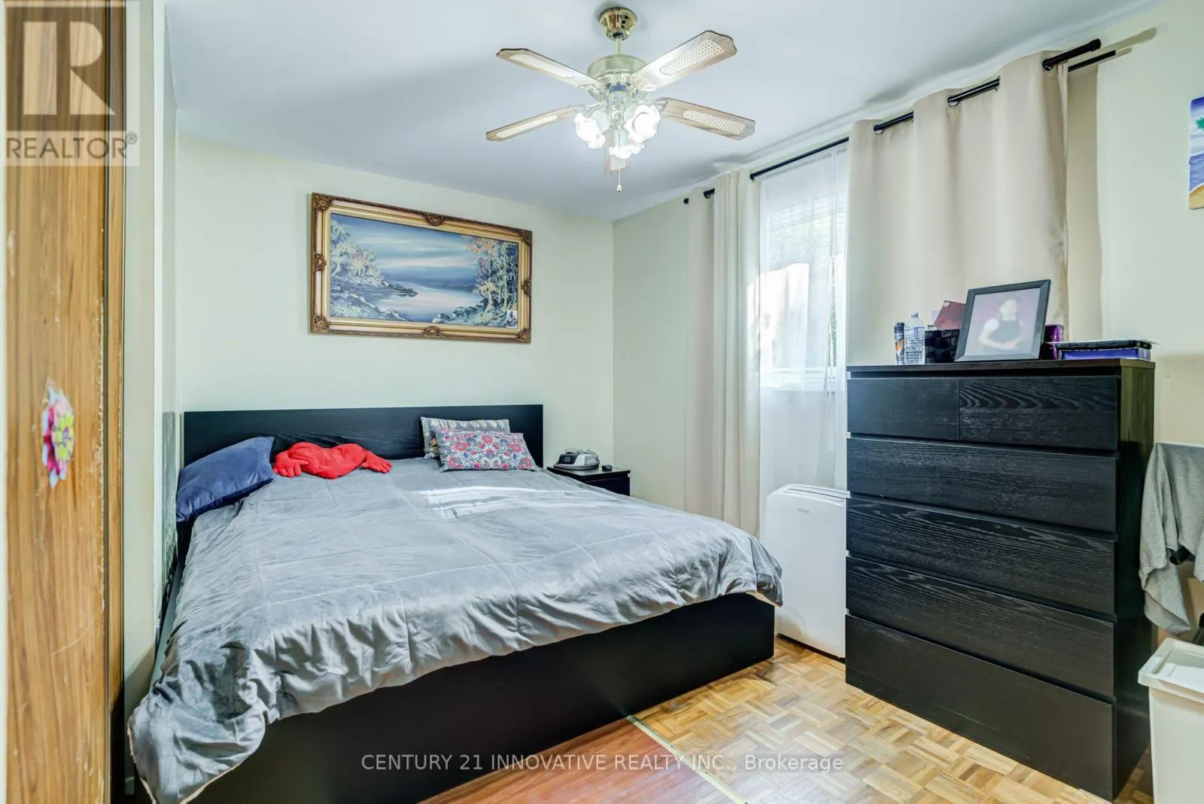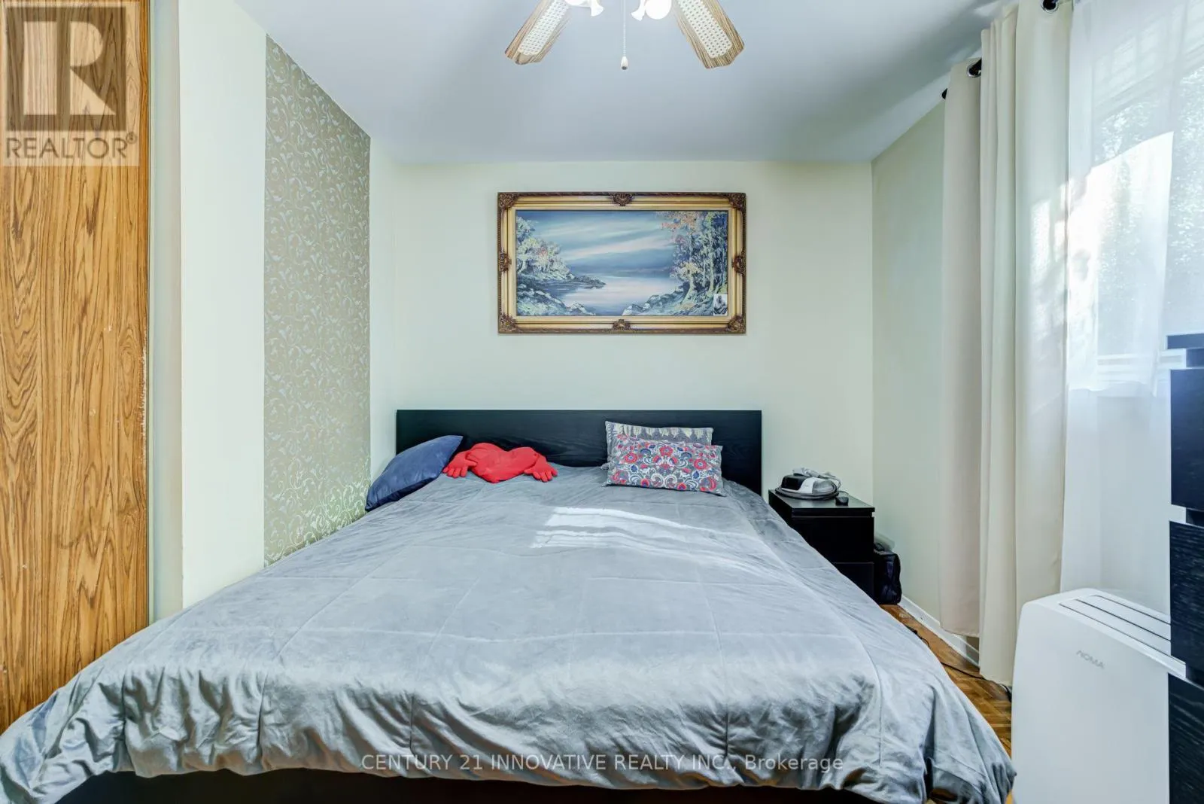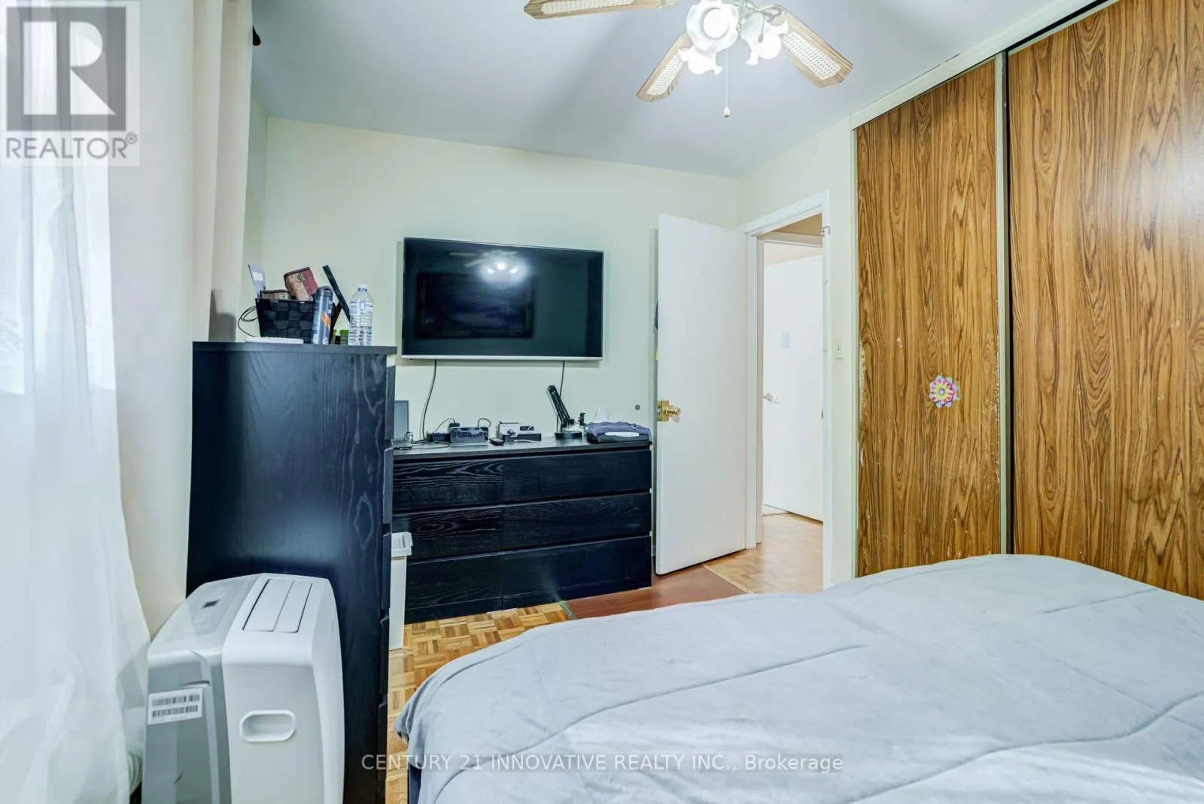
21 Tillbrook Court, Toronto, Ontario M1B 1N5

Listed for:
$799,000
6 beds
2 baths
Listed 15 days ago
House for rent: 21 Tillbrook Court, Toronto, Ontario M1B 1N5

View all 33 photos

About

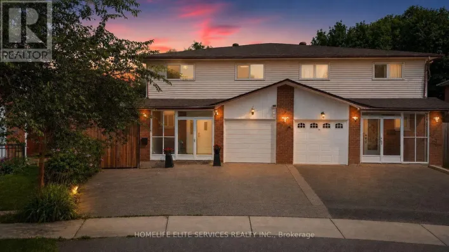
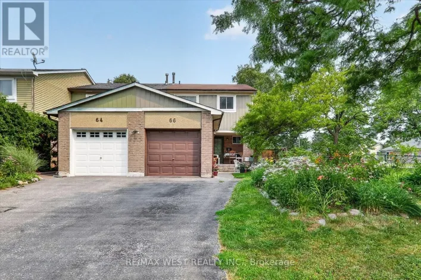
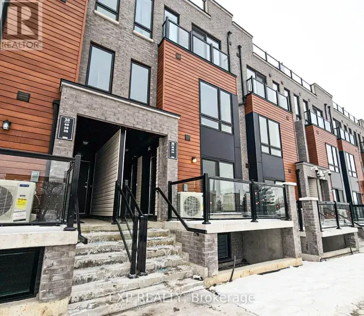
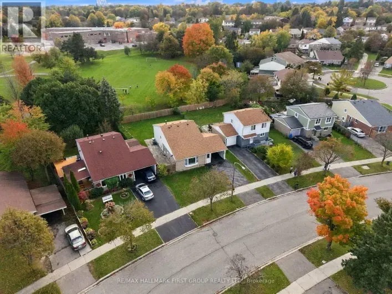
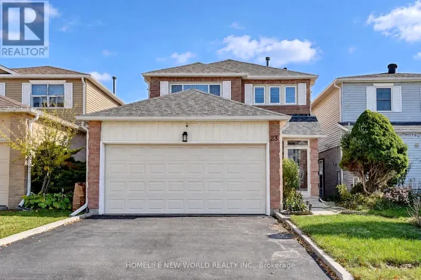
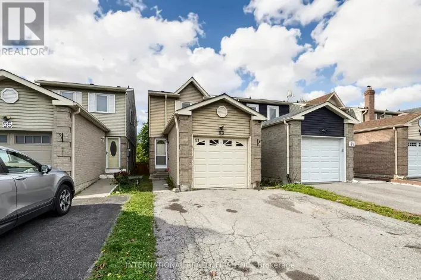
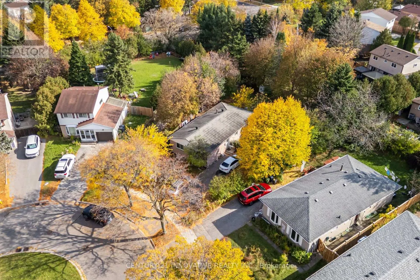
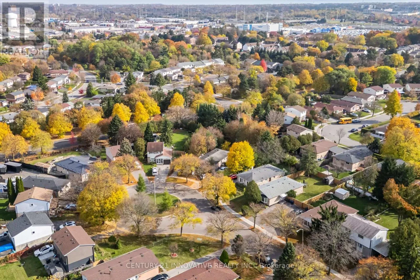
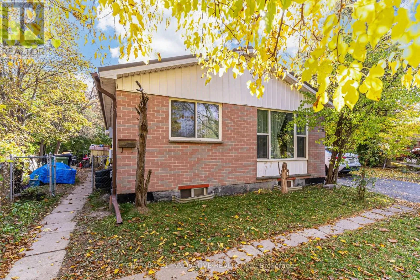
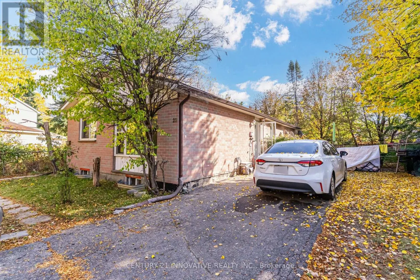
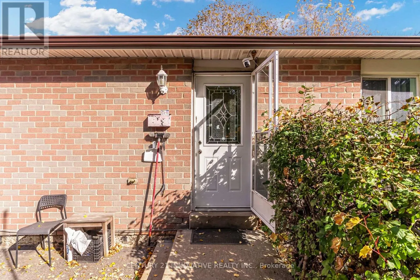
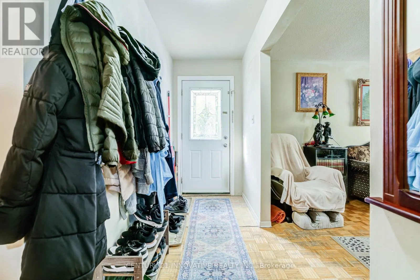
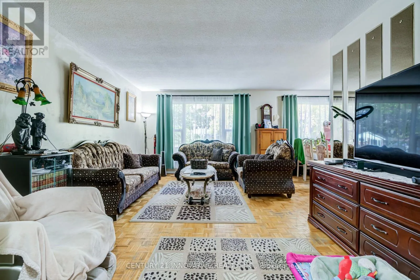
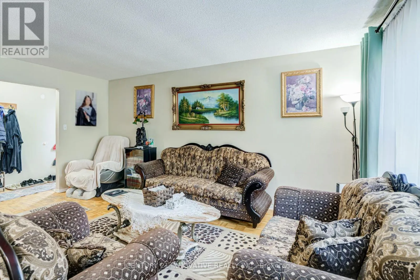
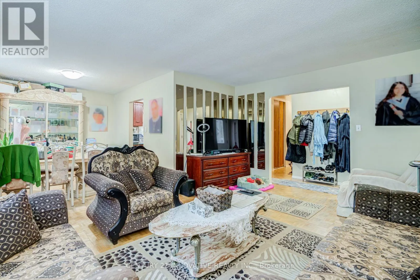
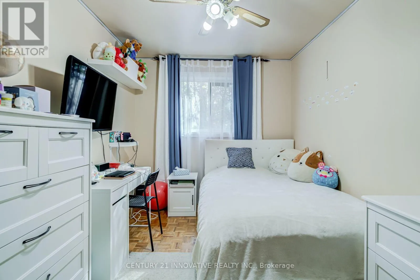
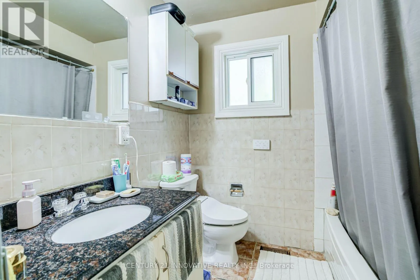
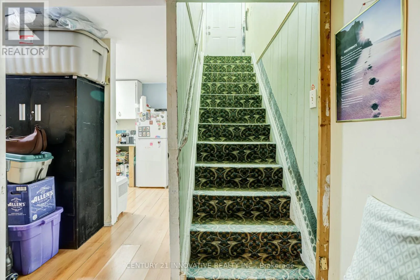
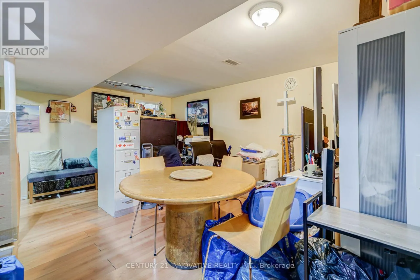
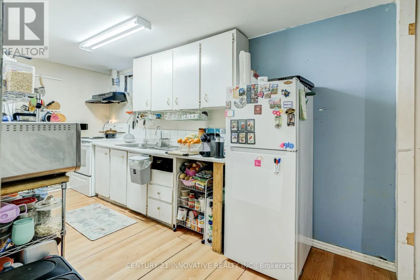
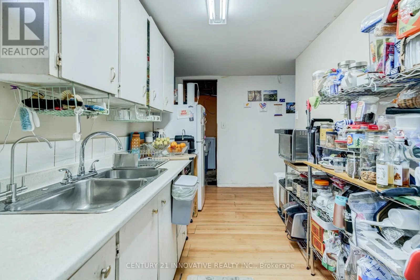
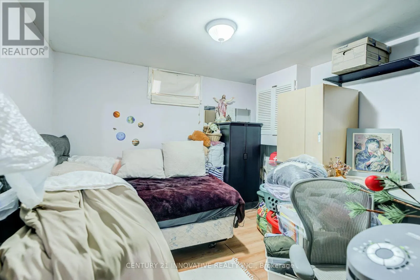
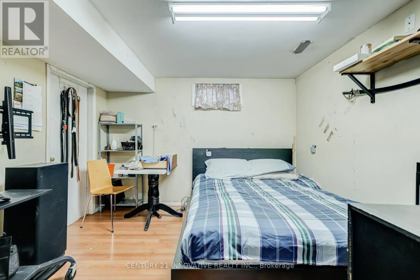
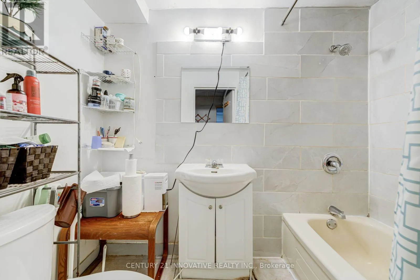
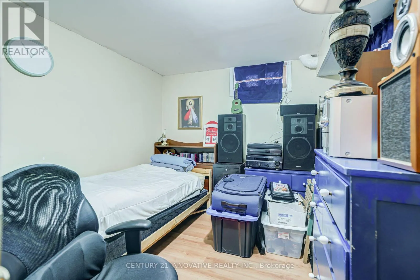
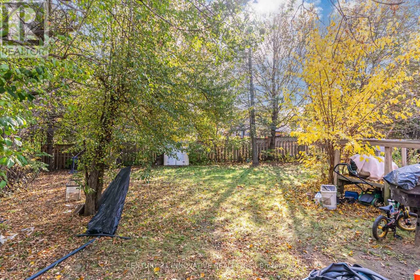
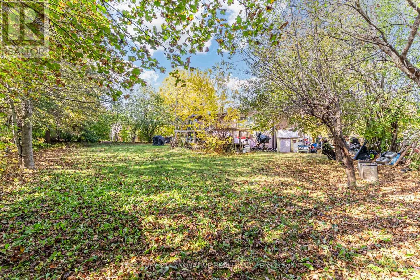
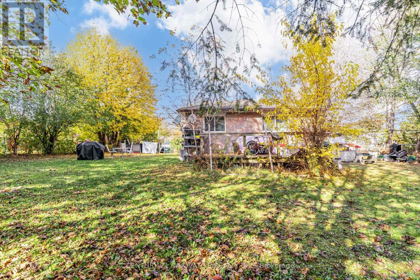
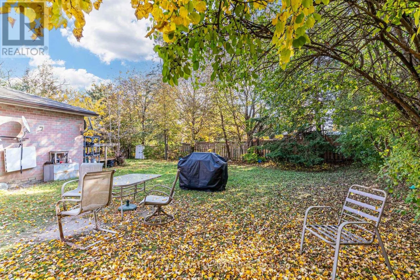
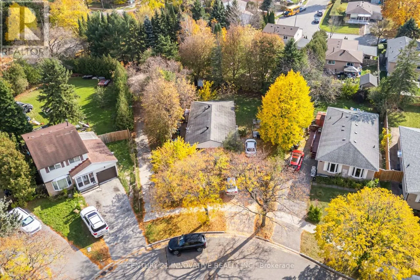
Neilson/Sheppard Attention Investors & Extended Families! Rare Opportunity To Own A Turnkey, Income Generating Property On A Quiet Child-Safe Cul-De-Sac In High-Demand Malvern. This Solid 3+3 Bedroom Layout Features Massive Rental Potential With Both Levels Already Configured And Separately Rented! The Bright Main Floor Boasts A Spacious 3-Bedroom Layout With Large Windows And Functional Design. The Fully Finished Lower Level Features An Independent Entrance Leading To 3 Additional Bedrooms, Kitchen, And Full Bath-An Ideal Mortgage Helper or Pure Investment Cash Cow! Situated On A Premium Court Lot With A Generous Yard And No Through Traffic. Unbeatable Location Just Steps From Walmart Supercentre, Malvern Town Centre, Medical Facilities, Top-Rated Schools, And Parks. Commuter's Dream With Immediate Access To Highway 401, TTC Bus Routes, And Future Sheppard Transit Expansions. Don't Miss Out On This Low-Vacancy, High-Yield Addition To Your Portfolio! (id:27476)

Property Highlights

MLS® Number
E14134378
Type
Single Family
Community Name
Malvern
Ownership Type
Freehold
Land Size
37.3 x 127.4 FT
Parking Space Total
4

Building

Building Type
House
Storeys
1.00
Square Footage
1100 - 1500 sqft
Bathrooms Total
2
Bedrooms Above Ground
3
Bedrooms Total
6
Amenities
Hospital, Park, Place of Worship, Schools
Exterior Finish
Brick
Fireplace Present
No
Basement Type
N/A, N/A
Basement Features
Apartment in basement, Separate entrance
Building Heating Type
Forced air
Heating Fuel
Natural gas
Building Cooling Type
None

Utilities

Water
Municipal water
Utility Sewer
Sanitary sewer

Room Layout

Bedroom
Basement
2.74 m x 2.74 m
Recreational, Games room
Basement
5.18 m x 3.65 m
Kitchen
Basement
3.65 m x 2.13 m
Bedroom 4
Basement
3.65 m x 3.65 m
Bedroom 5
Basement
3.65 m x 3.74 m
Living room
Main level
5.06 m x 3.07 m
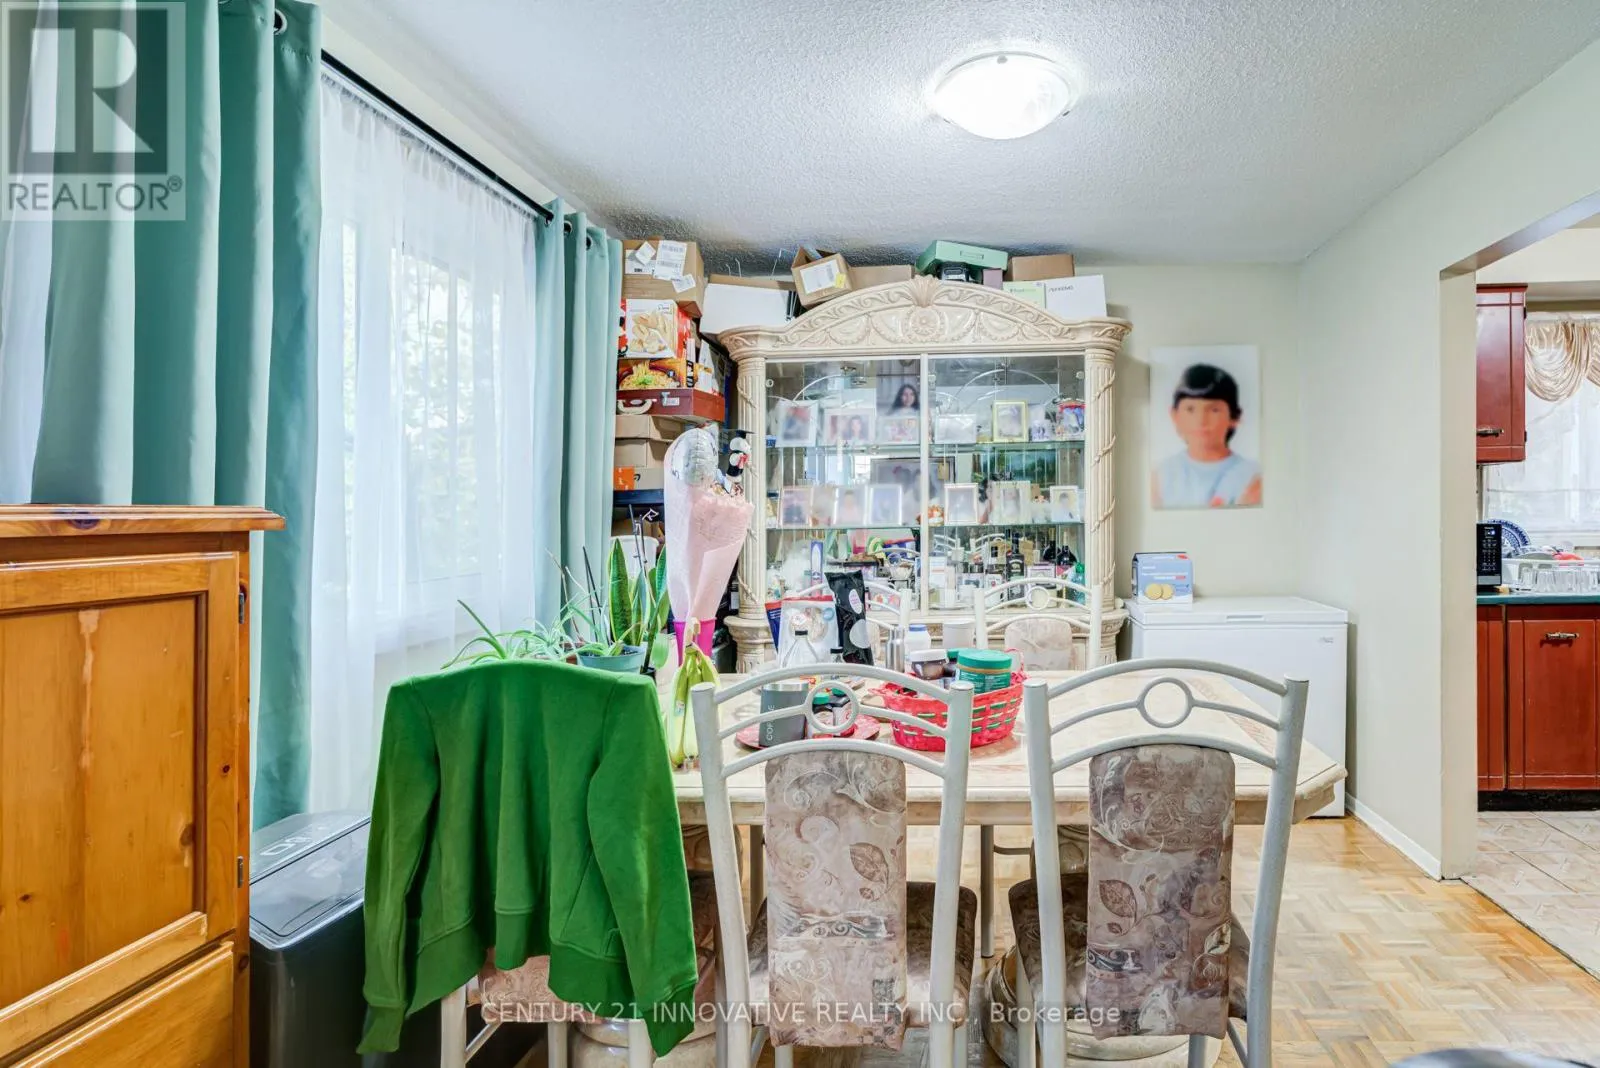
Dining room
Main level
3.15 m x 3.02 m
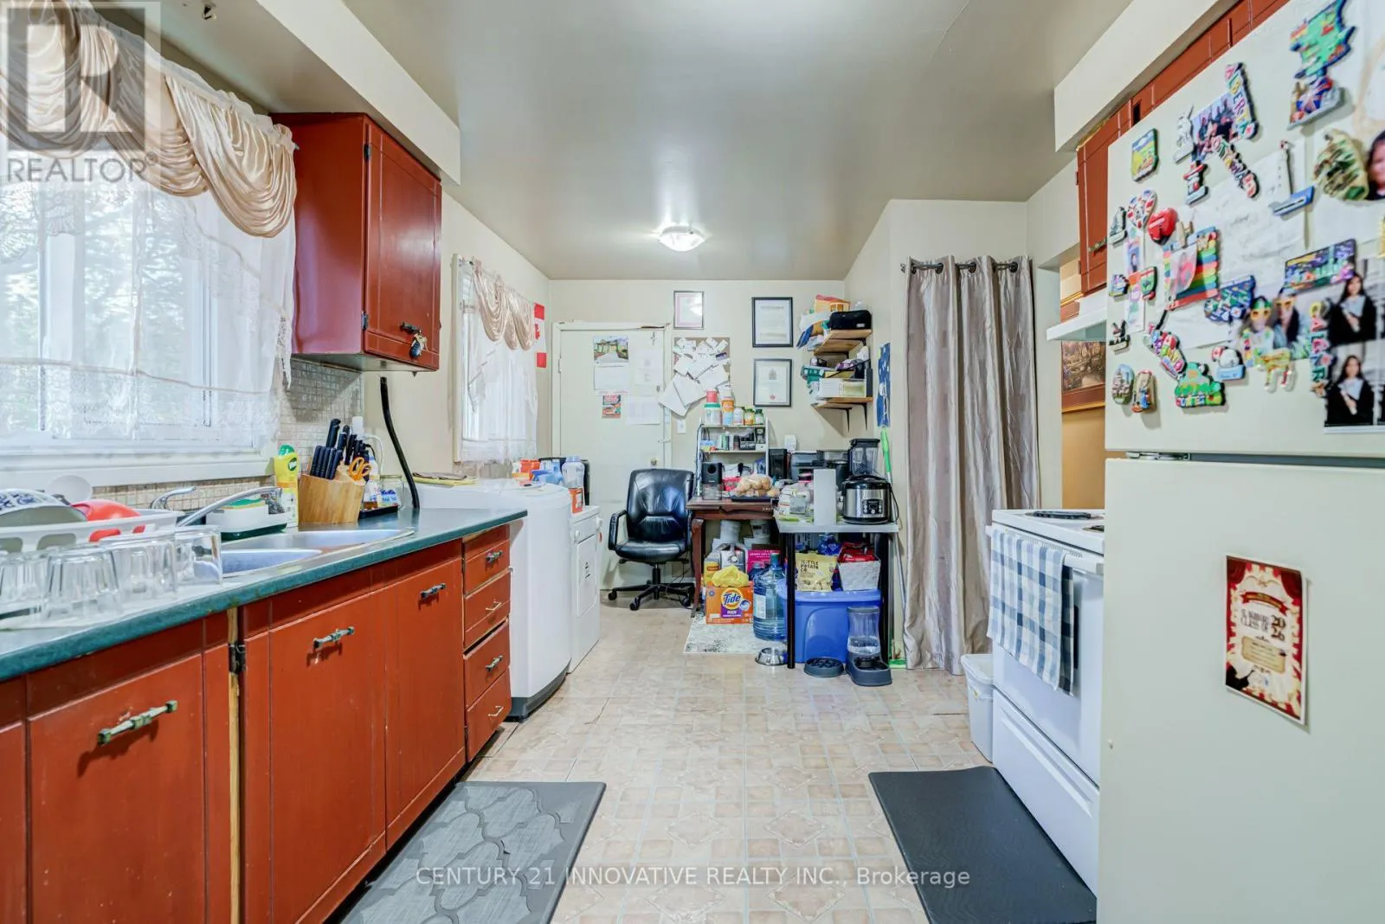
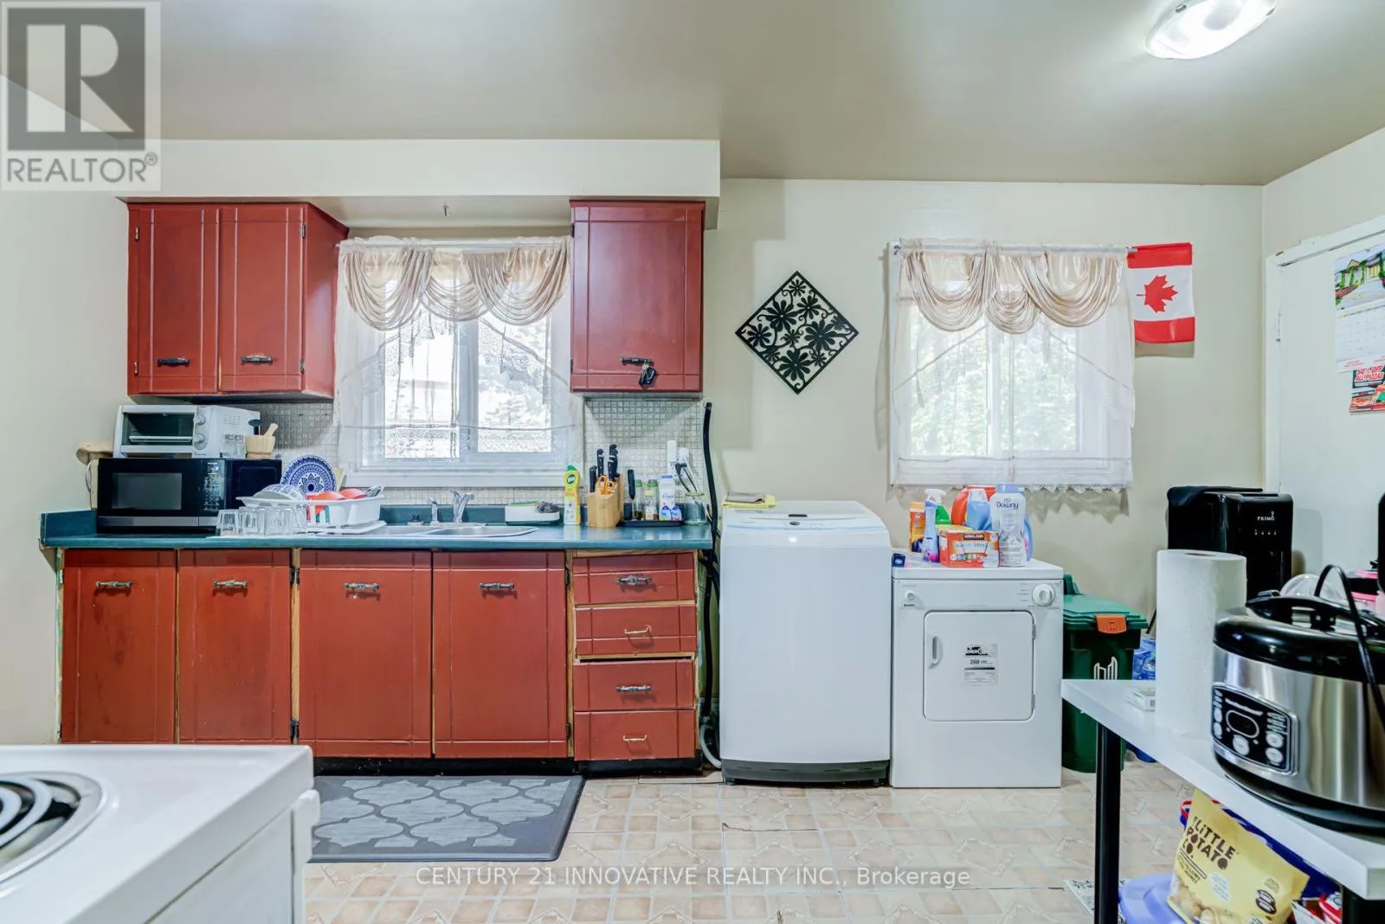
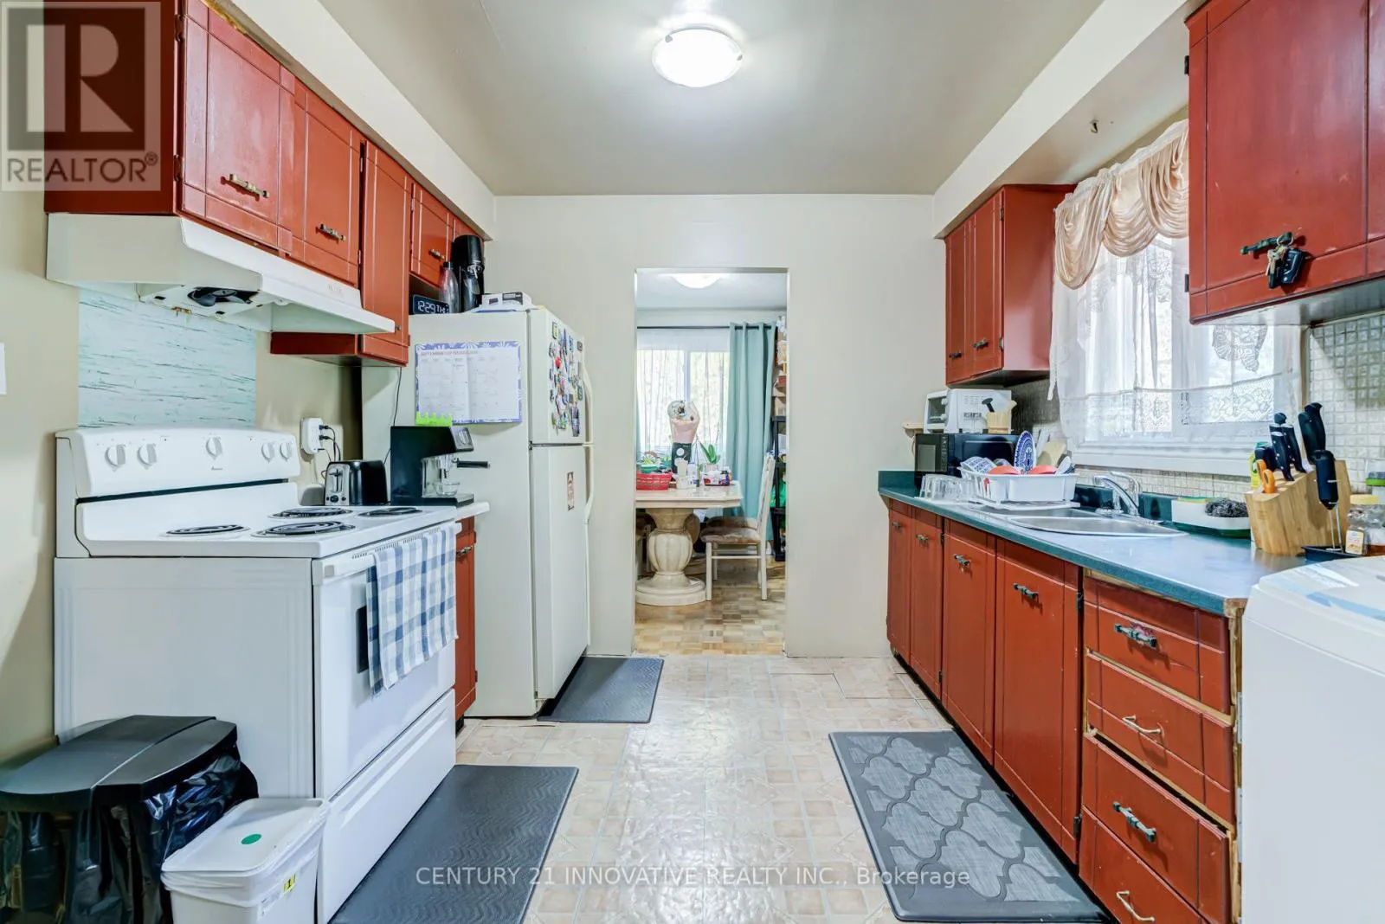
Kitchen
Main level
4.9 m x 3.07 m
Primary Bedroom
Main level
4.1 m x 2.8 m
Bedroom 2
Main level
3.9 m x 2.7 m
Bedroom 3
Main level
3.12 m x 2.7 m

Location

Learn more about this property
Listing provided by:
CENTURY 21 INNOVATIVE REALTY INC.
MLS® number:
E14134378
Agent:
Muniba Mian
*Indicates required field
Name is required
Email is required
Please enter a valid phone number (e.g., 416-111-1111).

Community Spotlight: Homes For sale in Your Neighborhood