Main And Upper - 101 Marchmount Road, Toronto, Ontario M6G 2B2

Listed for:
$5,500
6 beds
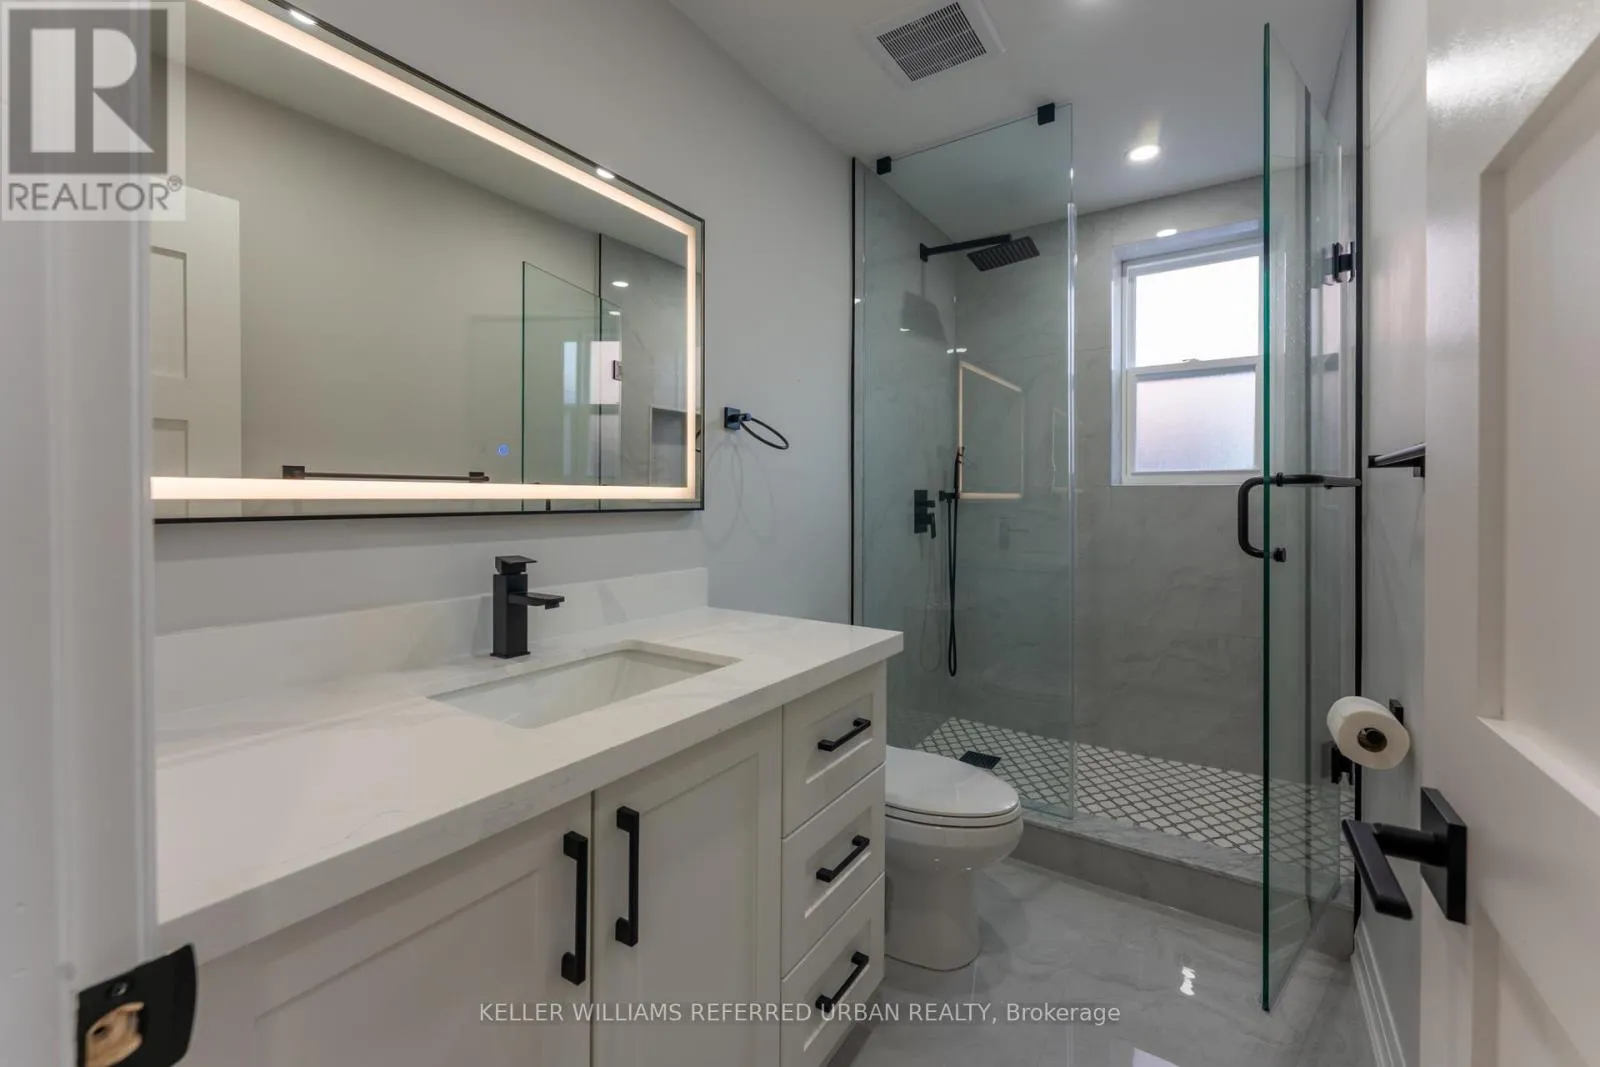
3 baths
Listed 15 days ago
House for rent: Main And Upper - 101 Marchmount Road, Toronto, Ontario M6G 2B2

View all 19 photos

About

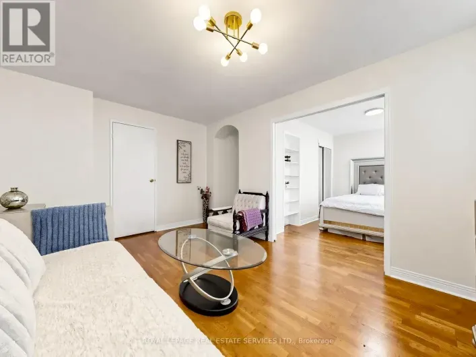
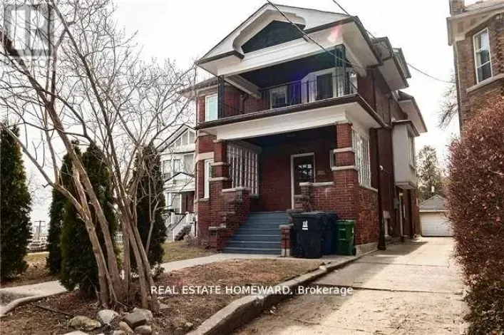
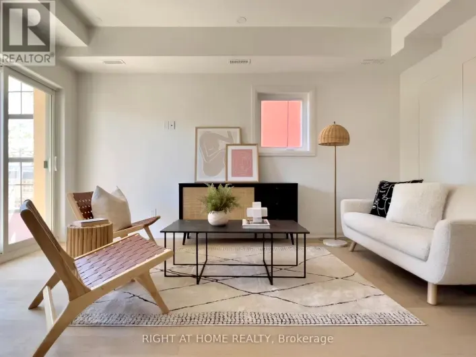
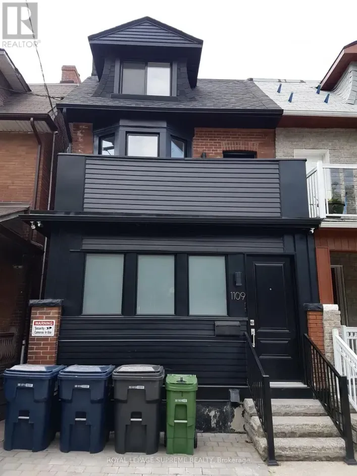
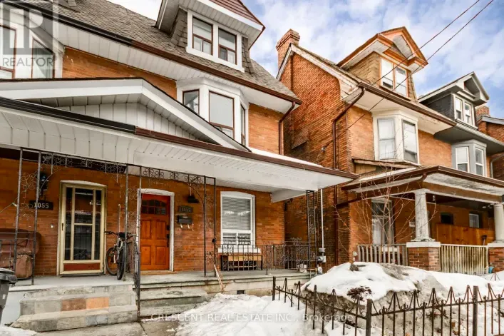
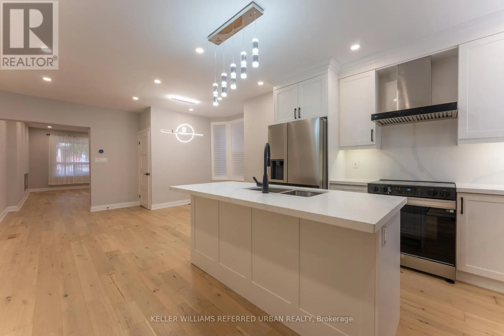
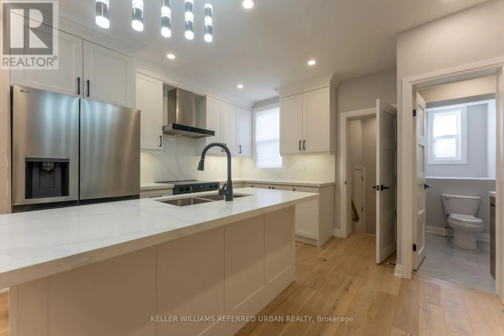
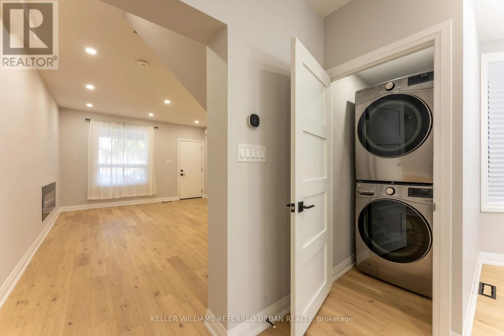
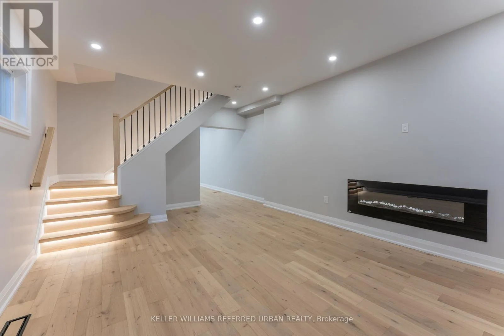
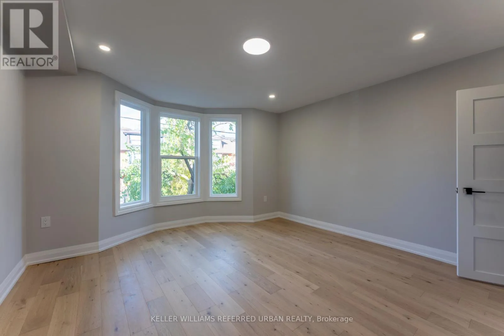
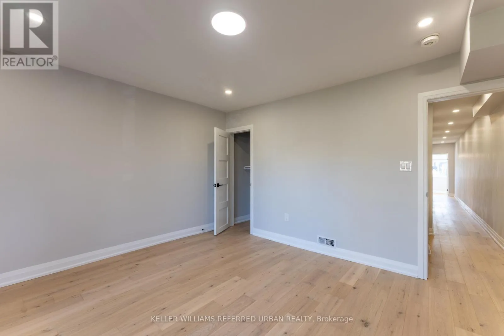
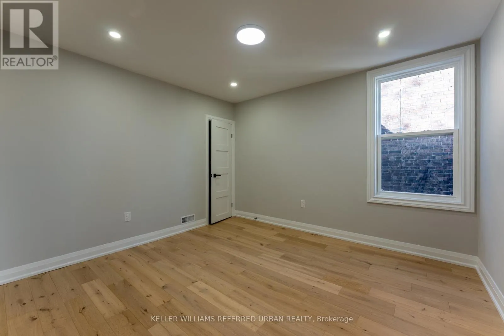
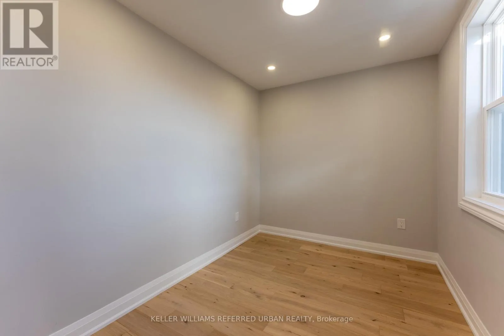
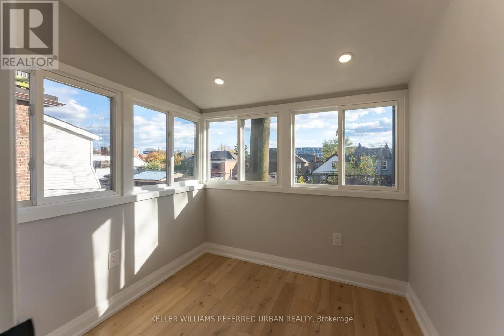
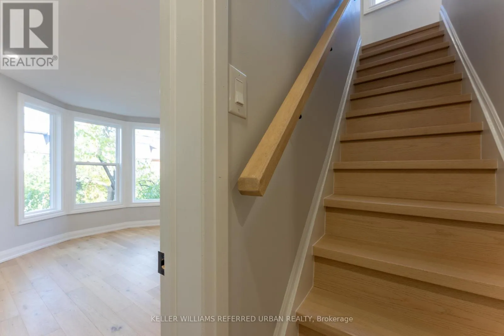
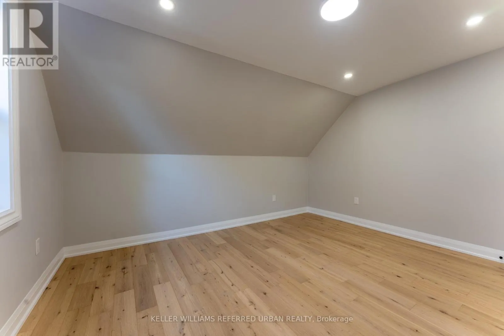
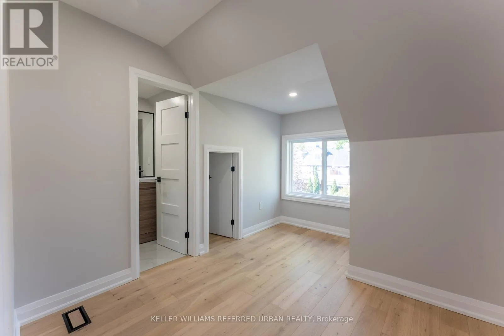
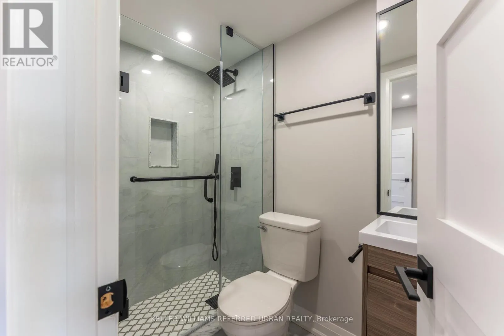
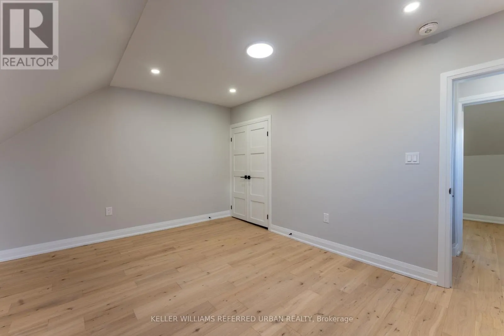
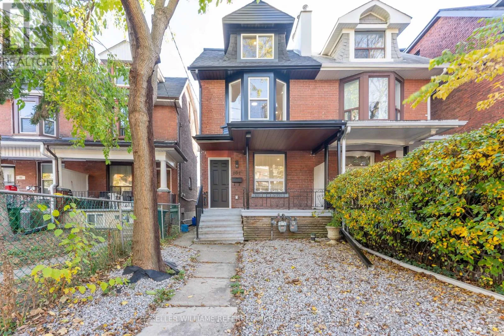
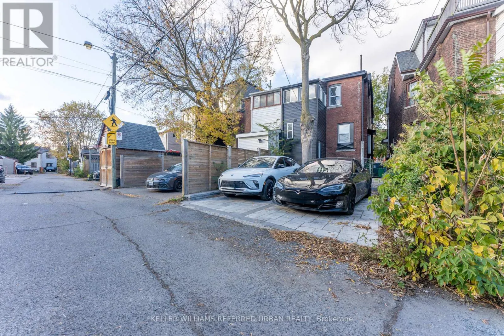
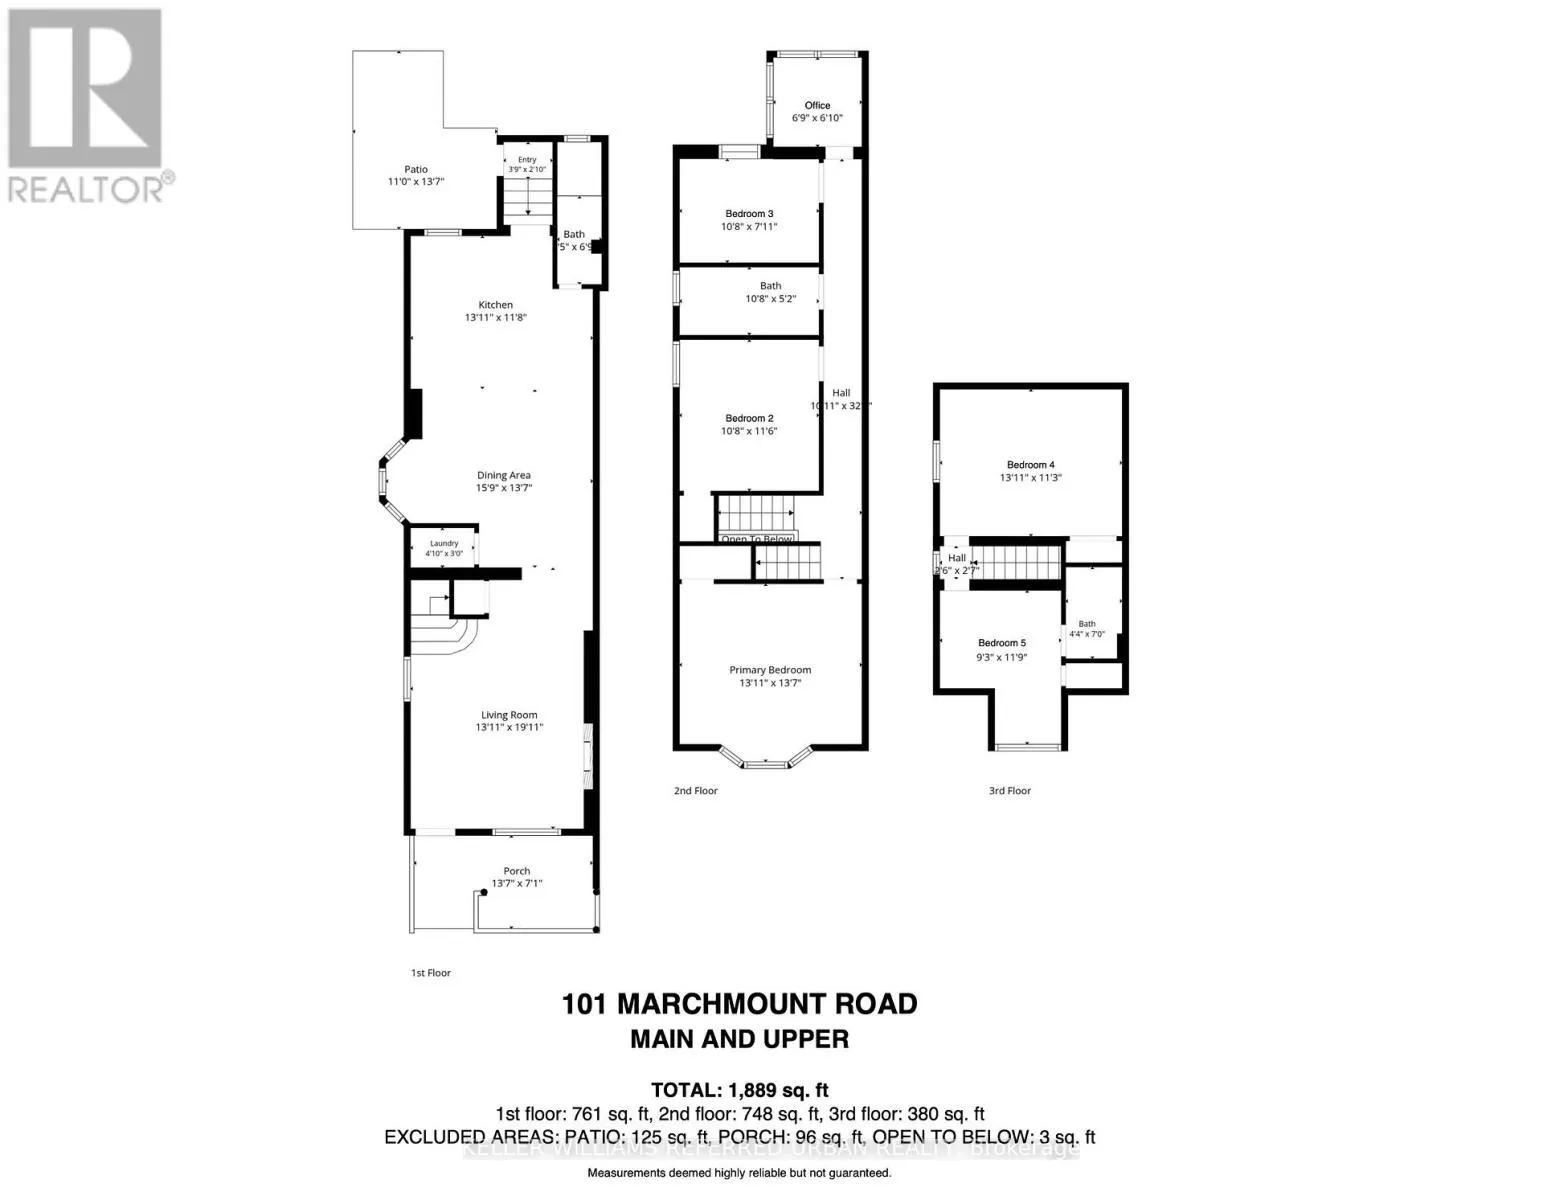
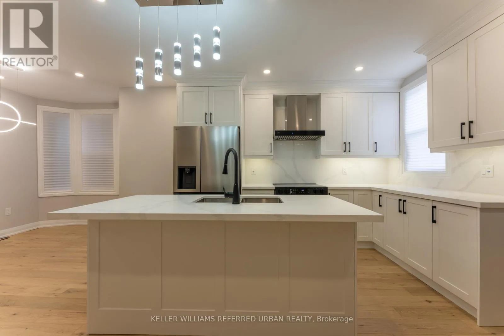
Cross Streets: Davenport Rd / Ossington Ave. ** Directions: South of Davenport, between Ossington and Shaw. Spacious and renovated 5-bedroom home offering almost 1,900 sq. ft. across three levels in Toronto's sought-after Wychwood neighbourhood. A welcoming living room with a fireplace connects to a generous dining area and open-concept kitchen featuring stainless steel appliances, quartz countertops, a centre island and ample storage. Three bedrooms with a bright office occupy the second floor, with two additional bedrooms and a three-piece ensuite on the third. Main-floor powder room, engineered hardwood floors and pot lights throughout. Close to Wychwood Park, Wychwood Tennis Club, neighbourhood cafés, grocery stores, Ossington subway station and St. Clair streetcars. All utilities (hydro, water, heat and air conditioning) is included. Tenant is responsible for internet and tenant insurance. Main, second and third floors only, the basement is excluded. Street permit parking only, subject to City availability and approval. (id:27476)

Property Highlights

MLS® Number
C14135500
Type
Single Family
Community Name
Wychwood
Ownership Type
Freehold
Land Size
16.8 x 96.4 FT

Building

Building Type
House
Storeys
2.50
Square Footage
1500 - 2000 sqft
Bathrooms Total
3
Bedrooms Above Ground
5
Bedrooms Total
6
Amenities
Fireplace(s)
Exterior Finish
Brick
Fireplace Present
Yes
Basement Type
None
Basement Features
Building Heating Type
Forced air
Heating Fuel
Natural gas
Building Cooling Type
Central air conditioning

Utilities

Water
Municipal water
Utility Sewer
Sanitary sewer

Room Layout

Primary Bedroom
Second level
4.24 m x 4.14 m
Bedroom 2
Second level
3.25 m x 3.51 m
Bedroom 3
Second level
3.25 m x 2.41 m
Office
Second level
2.06 m x 2.08 m
Bedroom 4
Third level
4.24 m x 3.43 m
Bedroom 5
Third level
2.82 m x 3.58 m
Living room
Main level
6.07 m x 4.24 m
Dining room
Main level
4.8 m x 4.14 m
Kitchen
Main level
4.24 m x 3.56 m

Location

Learn more about this property
Listing provided by:
KELLER WILLIAMS REFERRED URBAN REALTY
MLS® number:
C14135500
Agent:
Kenneth Yim
*Indicates required field
Name is required
Email is required
Please enter a valid phone number (e.g., 416-111-1111).

Community Spotlight: Homes For rent in Your Neighborhood