95 Reidmount Avenue, Toronto, Ontario M1S 1B6

Listed for:
$1,179,000
5 beds
2 baths
Listed 14 days ago
House for rent: 95 Reidmount Avenue, Toronto, Ontario M1S 1B6

View all 22 photos

About

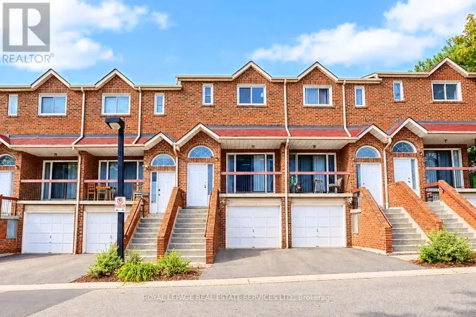
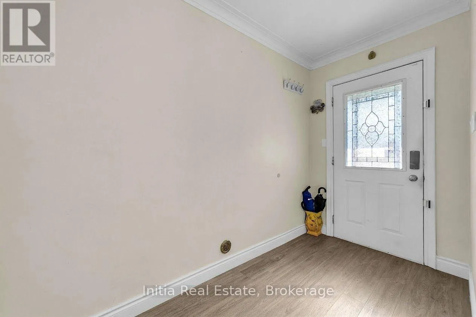
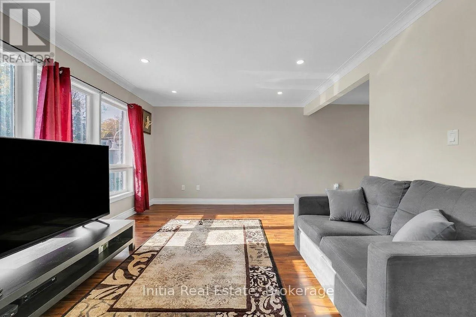
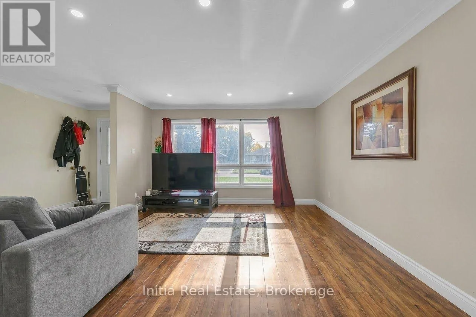
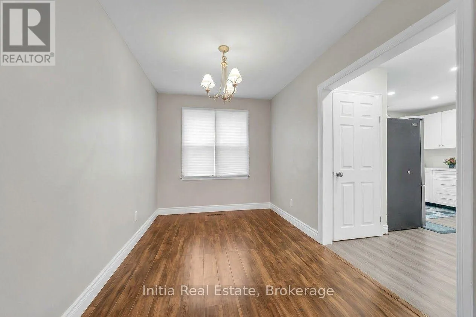
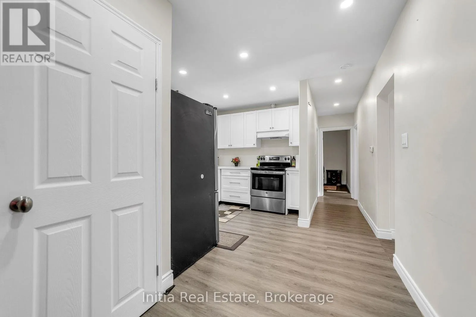
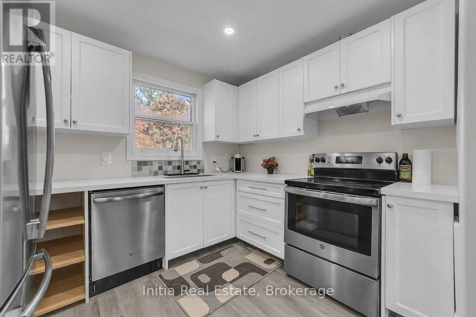
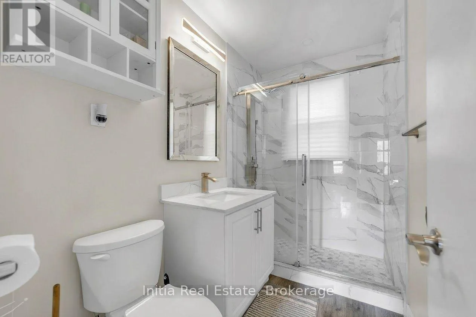
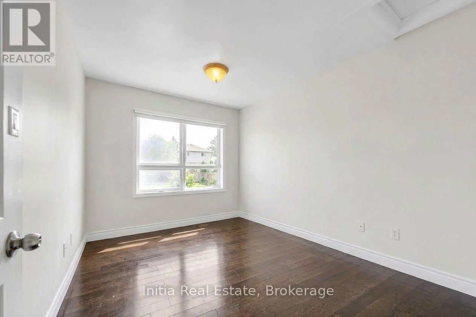
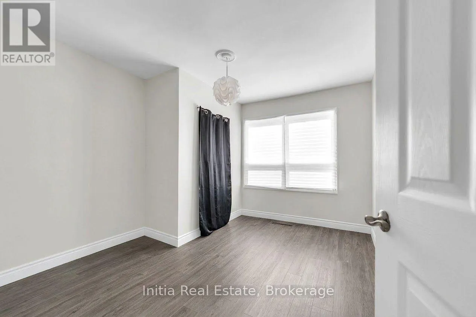
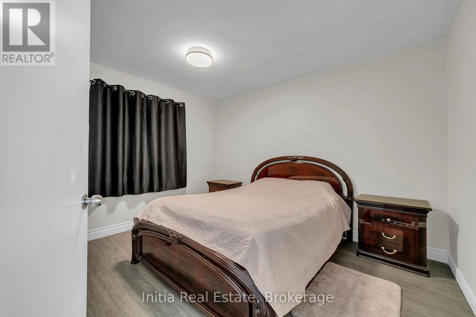
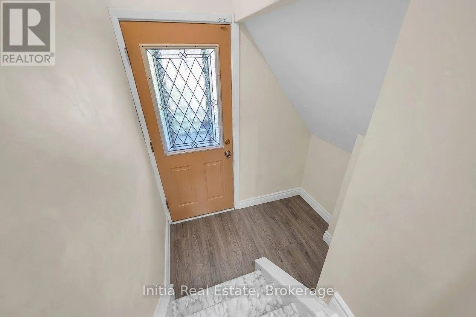
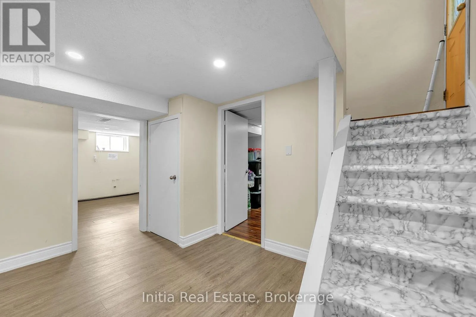
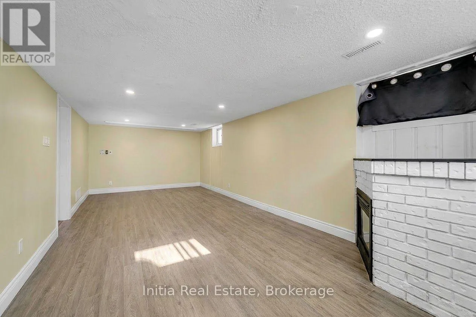
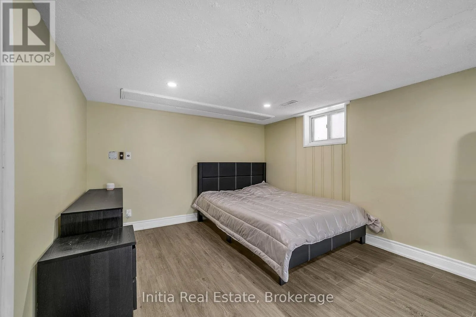
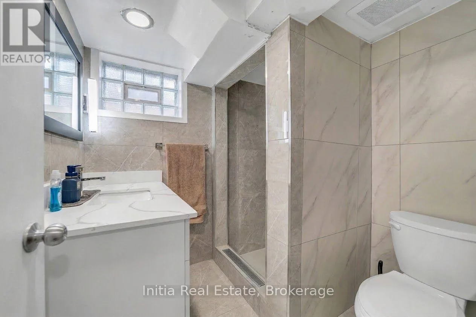
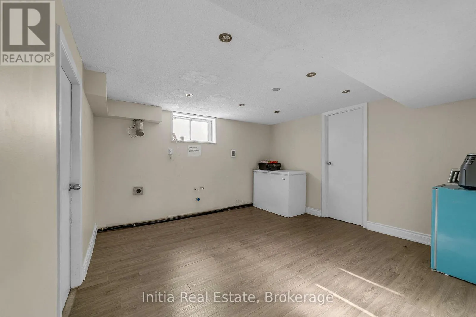
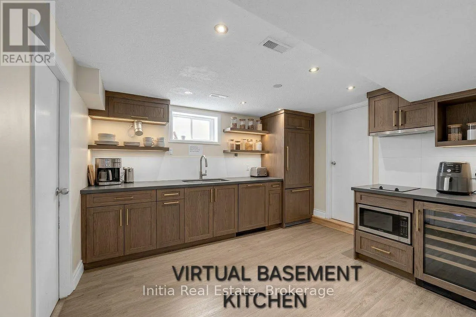
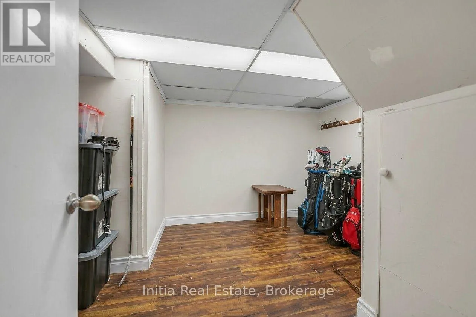
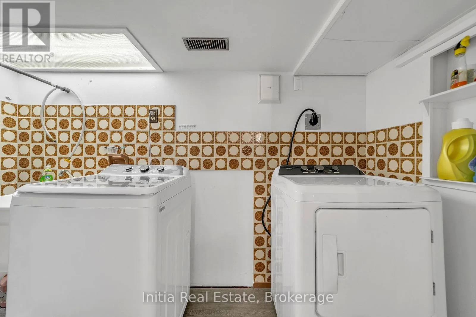
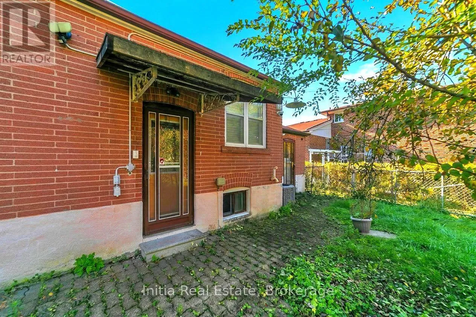
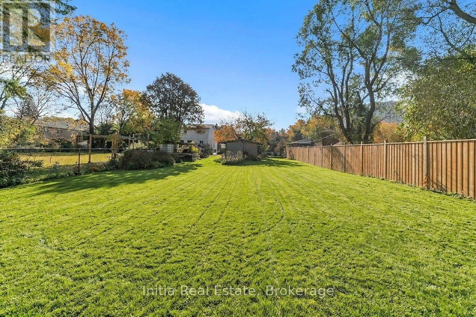
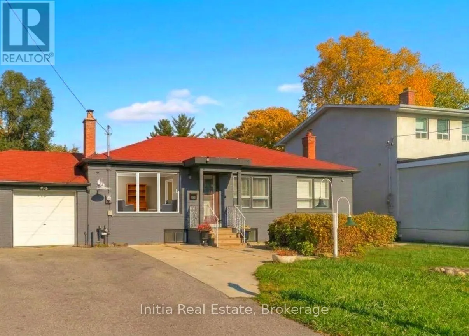
kennedy rd/ sheppard ave Rare 56' x 230' Deep Lot in Prime Agincourt!Welcome to this bright, modern, and beautifully renovated turnkey bungalow nestled on a quiet, low-traffic street in the heart of Agincourt. Situated on a massive, park-like 56 ft x 230 ft lot, this exceptional property offers unmatched value and versatility for both end-users and smart investors alike.The main level features a sun-drenched, open-concept layout illuminated by sleek pot lights and a huge picture window in the spacious family room. The fully upgraded gourmet kitchen boasts rich quartz countertops, modern stainless-steel appliances, a window over the sink, and a picturesque view of your sprawling, fully fenced backyard.Downstairs, discover a large, fully renovated basement apartment complete with a separate entrance, pot lights throughout, and impressive above-grade windows-making it an ideal setup for high-yield rental income or multi-generational living.Stepping outside, the striking curb appeal is matched only by the infinite potential of the private, treed backyard, which offers ample room to build a garden suite, modular home, or luxury outdoor oasis. This home delivers move-in ready today with incredible redevelopment upside for tomorrow. Don't miss this rare opportunity in one of Toronto's premier neighborhoods! (id:27476)

Property Highlights

MLS® Number
E14135622
Type
Single Family
Community Name
Agincourt South-Malvern West
Ownership Type
Freehold
Land Size
56 x 231 FT
Parking Space Total
8

Building

Building Type
House
Storeys
1.00
Square Footage
1100 - 1500 sqft
Bathrooms Total
2
Bedrooms Above Ground
3
Bedrooms Total
5
Amenities
Golf Nearby, Public Transit, Schools
Exterior Finish
Brick
Fireplace Present
No
Basement Type
N/A (Finished), N/A
Basement Features
Separate entrance
Building Heating Type
Forced air
Heating Fuel
Natural gas
Building Cooling Type
Central air conditioning

Utilities

Water
Municipal water
Utility Sewer
Sanitary sewer

Room Layout

Bedroom
Basement
3.23 m x 3.59 m
Bedroom
Basement
3.89 m x 2.96 m
Kitchen
Basement
3.59 m x 3.66 m
Family room
Basement
7.2 m x 3.3 m
Living room
Main level
3.95 m x 3.56 m
Dining room
Main level
2.28 m x 3.75 m
Kitchen
Main level
3.97 m x 3.58 m
Primary Bedroom
Main level
3.6 m x 3.18 m
Bedroom 2
Main level
3.22 m x 2.11 m
Bedroom 3
Main level
2.7 m x 2.84 m

Location

Learn more about this property
Listing provided by:
Initia Real Estate
MLS® number:
E14135622
Agent:
Tony Duran Karamooz
*Indicates required field
Name is required
Email is required
Please enter a valid phone number (e.g., 416-111-1111).