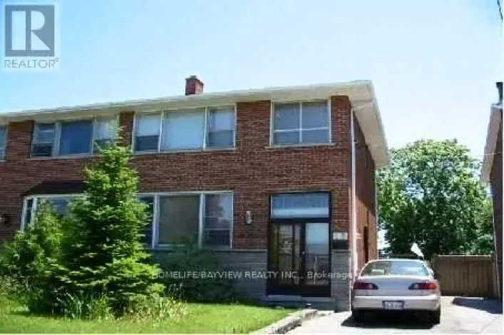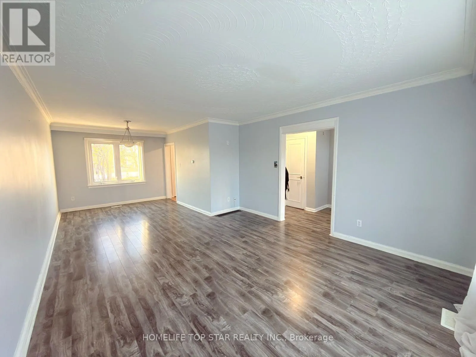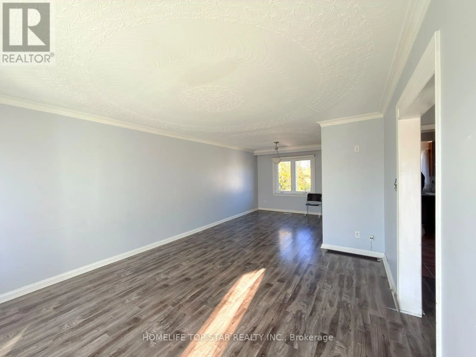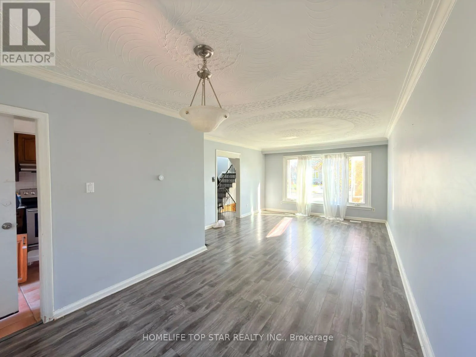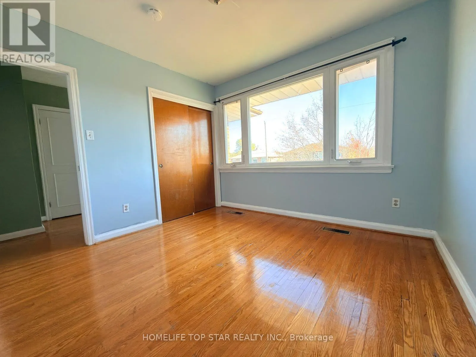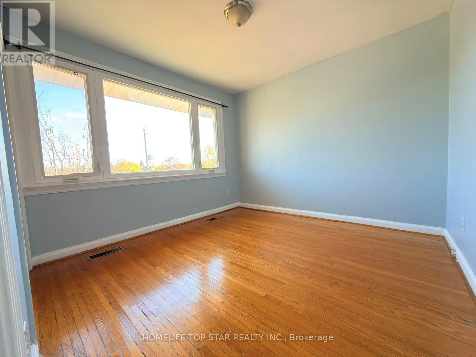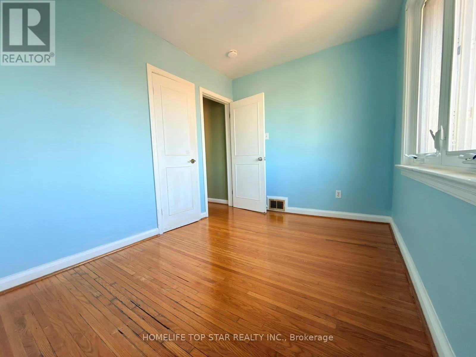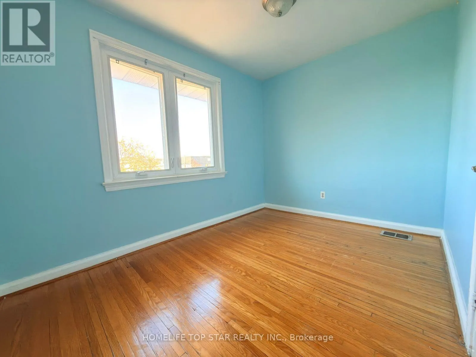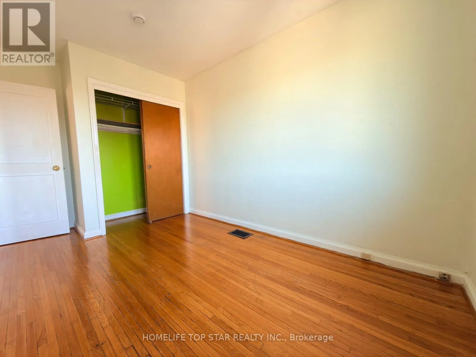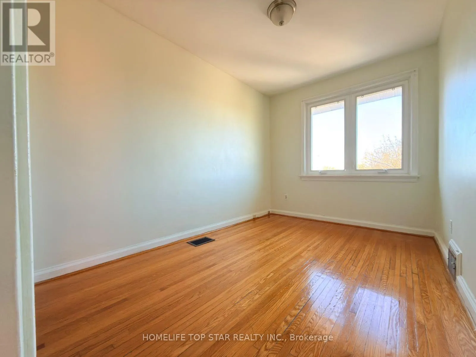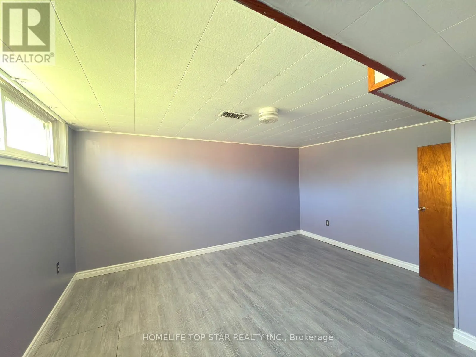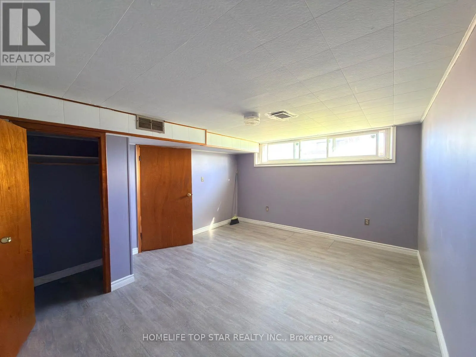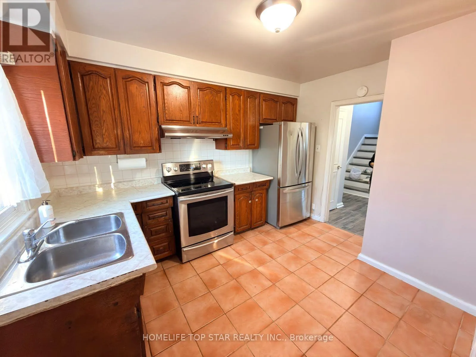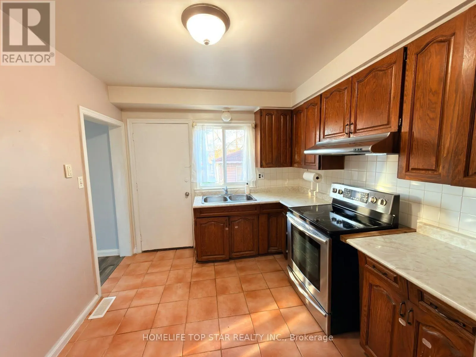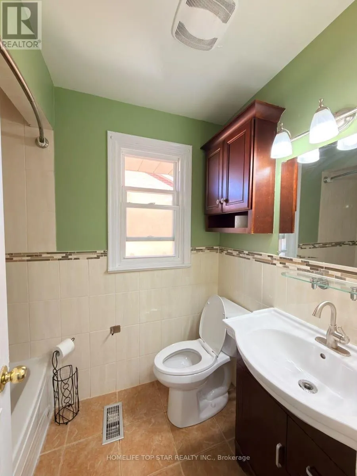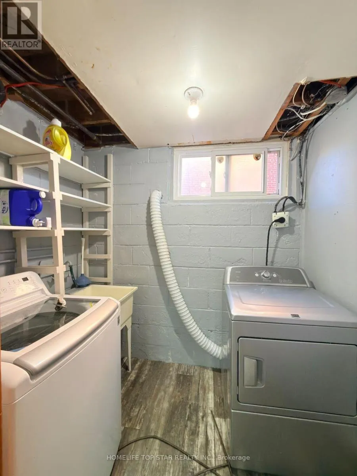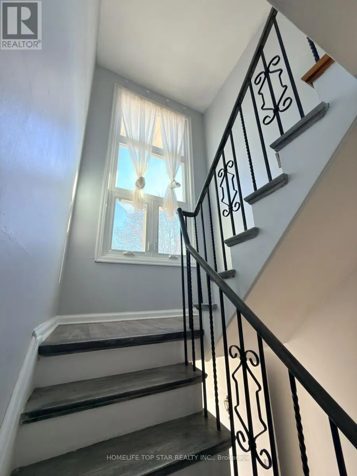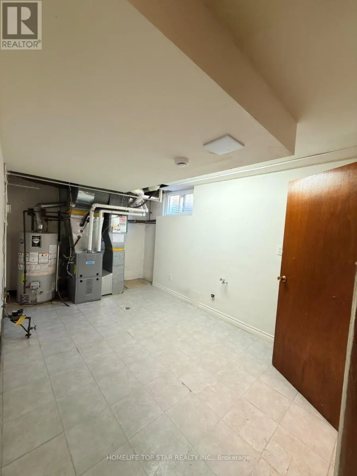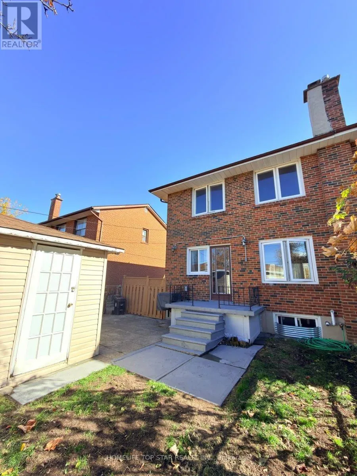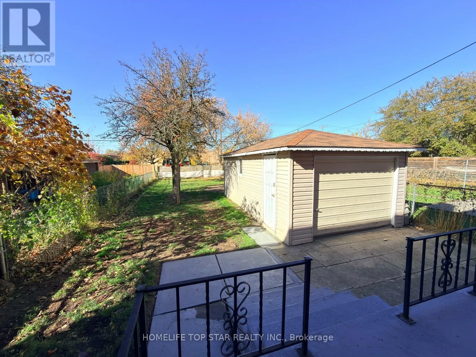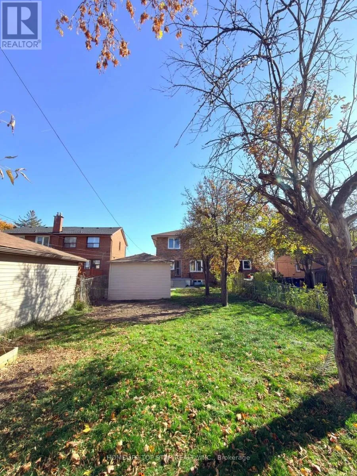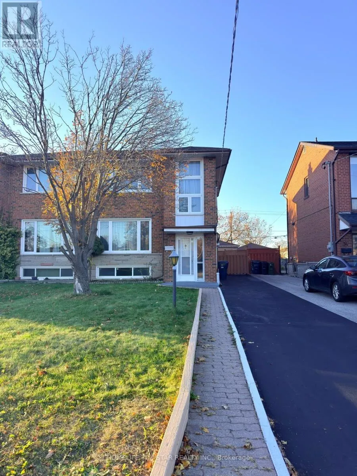
Victoria Park And Lawrence Ave Welcome to 32 Wyndcliff Crescent! This bright, spacious 4-bedroom, 2-bathroom semi-detached home is freshly painted, completely carpet-free, and 100% move-in ready for your family. Space for Everyone: Enjoy a fantastic layout featuring 3 generous bedrooms upstairs, plus a super-convenient 4th bedroom and full bath in the finished basement-absolutely perfect for an extended family or overnight guests! Your Private Oasis: Step outside into a massive backyard that backs onto a quiet, peaceful area with no through-road behind. Plus, enjoy central A/C and a long driveway with plenty of space to park up to 3 vehicles. Prime & Super Convenient Location: Nestled right on the border of a highly desirable Victoria Village community, commuting is an absolute breeze! You are just steps away from 24-hour TTC routes on Victoria Park and Lawrence, with quick, easy access to the Eglinton Line 5 LRT, DVP and Hwy 401. Everything you need is close by-walk to great local schools, neighborhood parks, and the Victoria Terrace Shopping Centre (Metro, No Frills, shopping, and dining). A beautiful family home in an unbeatable location!. Great Savings-Hot Water Tank Is Owned (No Monthly Rental Fee!) (id:27476)