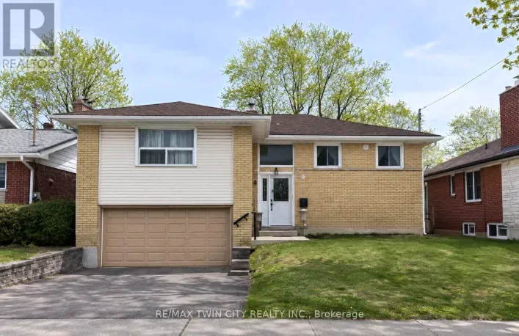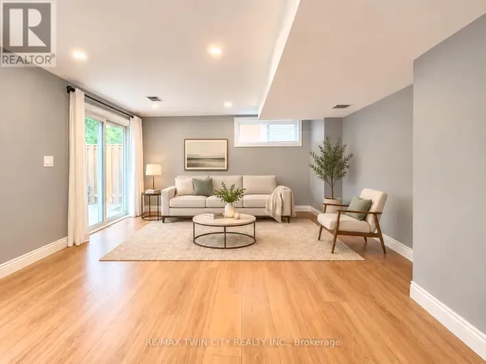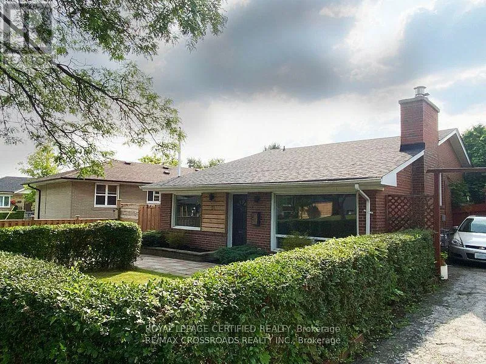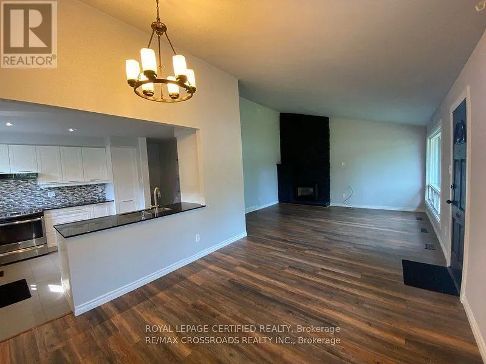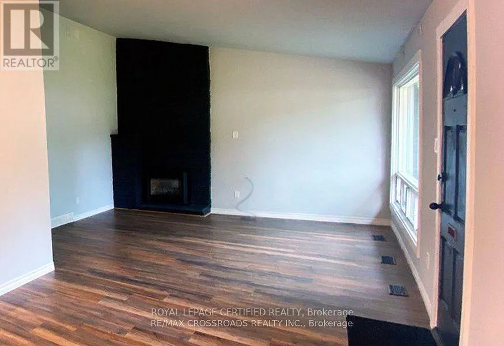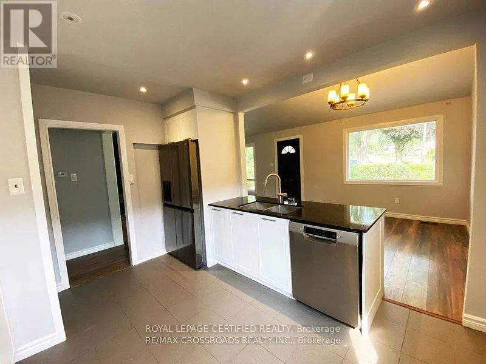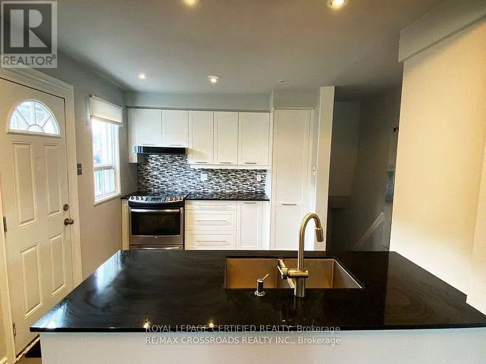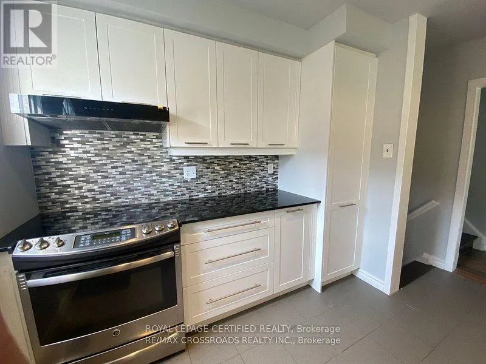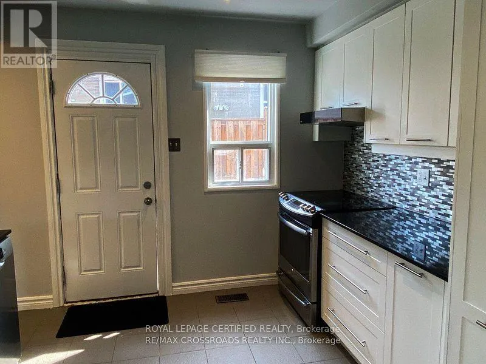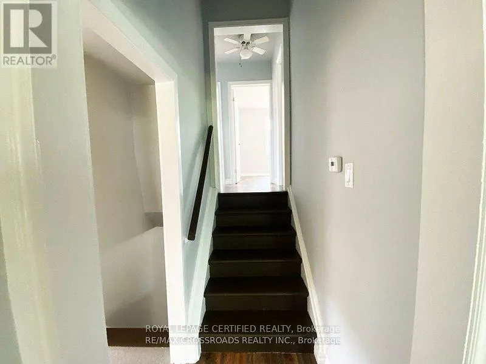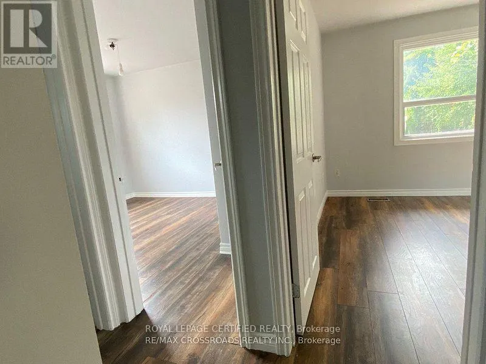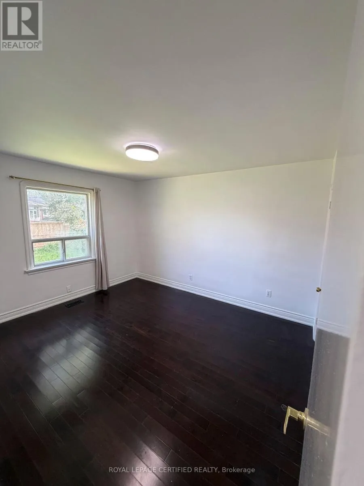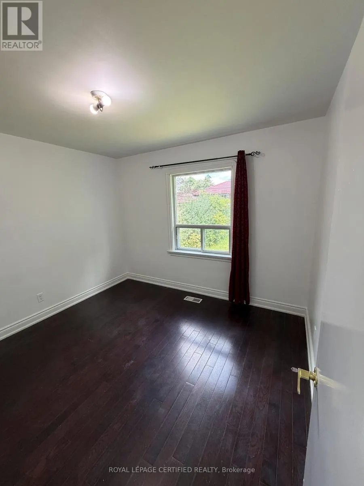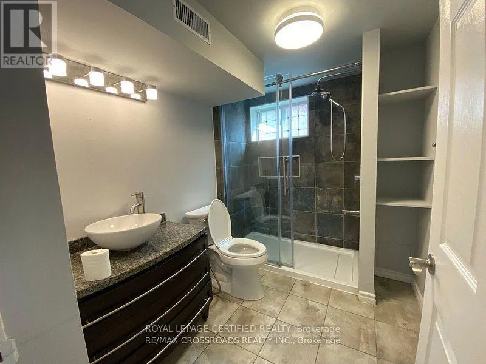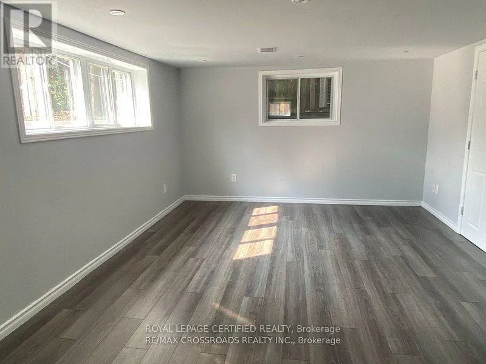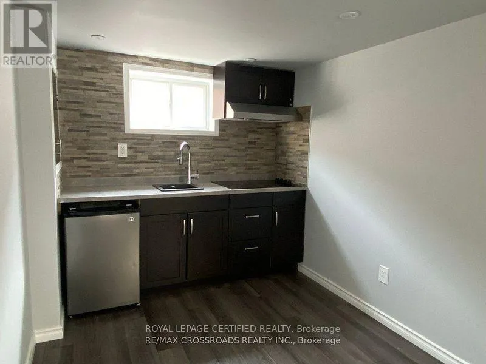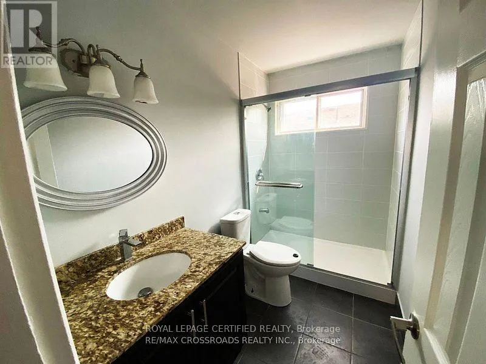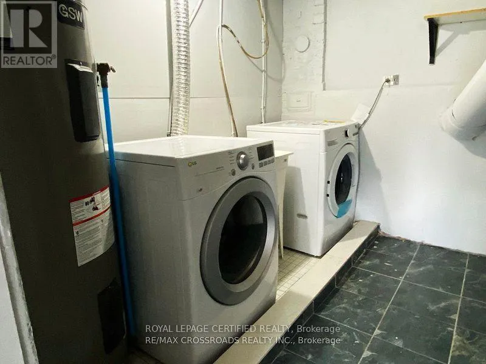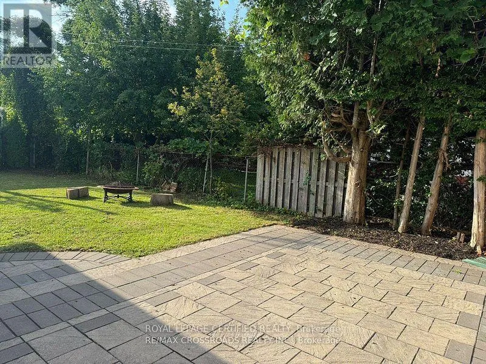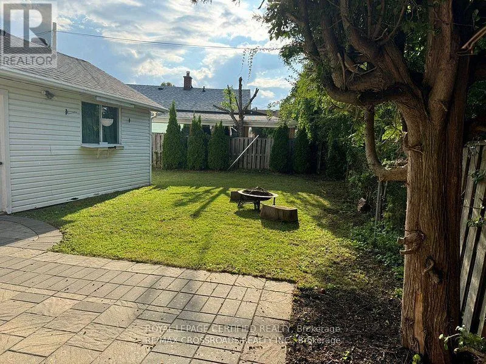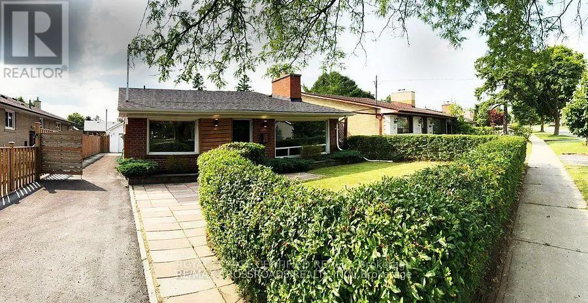
Ballamy/Lawrence/McCowan FOR LEASE | ENTIRE HOUSE | McCOWAN & LAWRENCE | $3,600/MONTH | AVAILABLE DECEMBER 1ST Beautifully Renovated 3+1 Bedroom Home with 4-Car Parking! Welcome to this bright, inviting, move-in-ready home in a desirable, family-friendly Scarborough neighbourhood. Featuring 3 spacious bedrooms on the main floor, 2 full bathrooms, and a versatile basement with a kitchen, and additional living space, this home offers comfort, functionality, and room to grow. The open-concept main-floor living and dining area is filled with natural light, creating a warm and welcoming atmosphere. Enjoy the convenience of 4-car parking and a home in excellent condition, ready for you to move in and enjoy. excellent condition, ready for you to move in and enjoy. Excellent Location! Just a short walk to TTC transit and minutes from Scarborough Town Centre, hospitals, banks, restaurants, grocery stores, shopping plazas, and numerous everyday amenities. An ideal opportunity for families seeking a comfortable home with convenient access to shopping, transit, and essential services. Property Features: Entire house for lease, 3+1 bedrooms, 2 full bathrooms and 2 Kitchen, Bright, open-concept living and dining area, Basement with additional living space and kitchen, Four-car parking, Excellent move-in condition, Convenient location in a family-friendly neighbourhood. (id:27476)