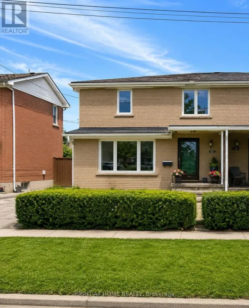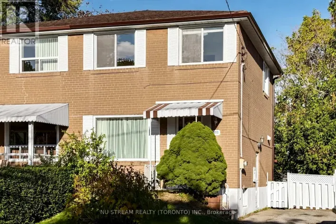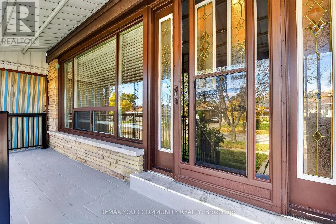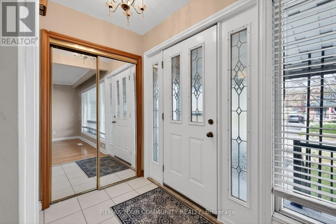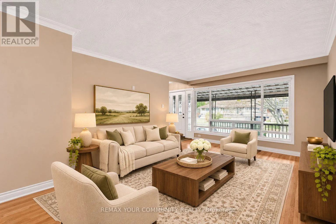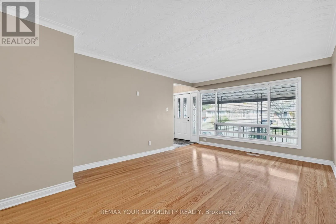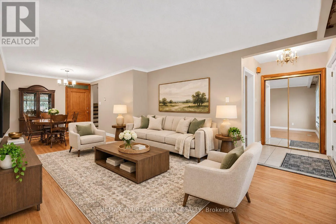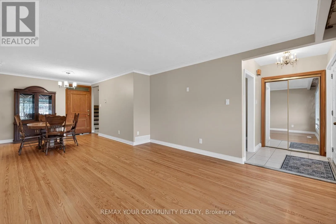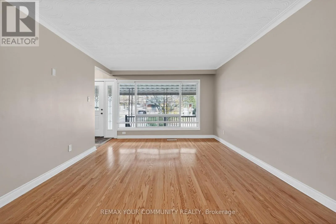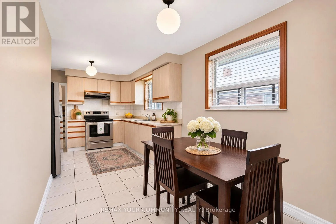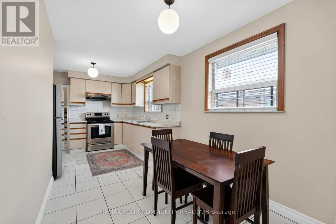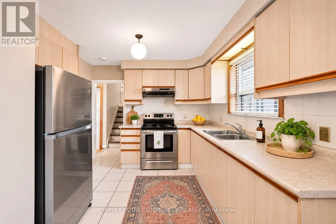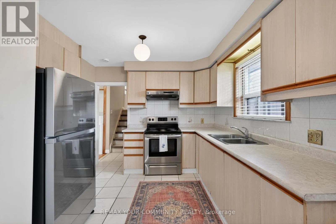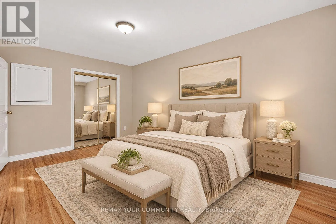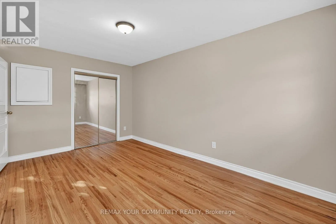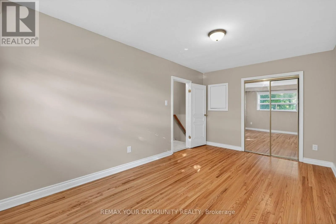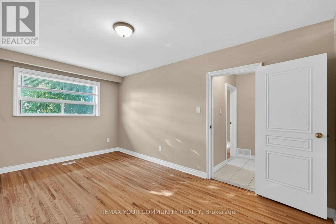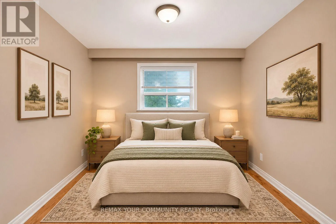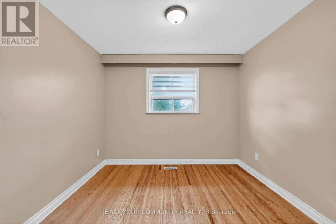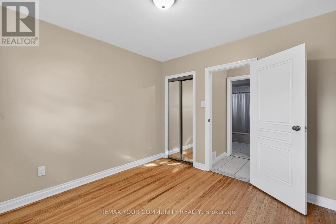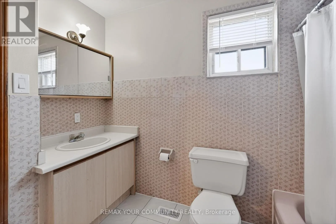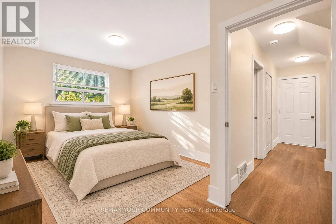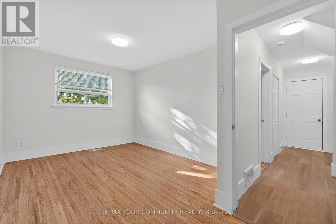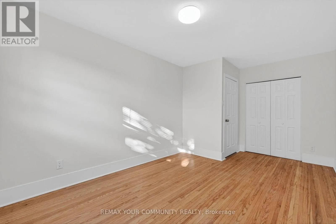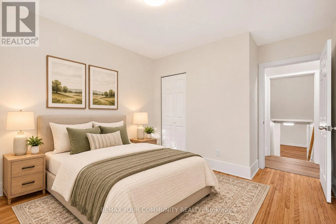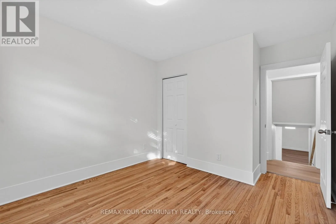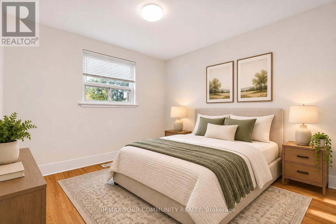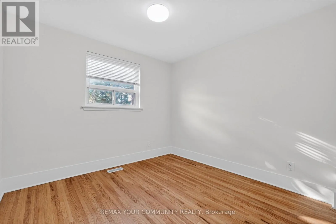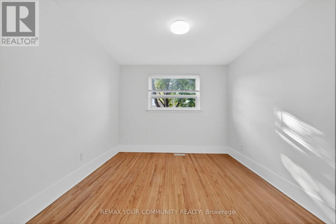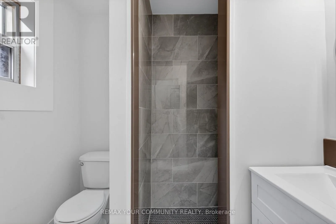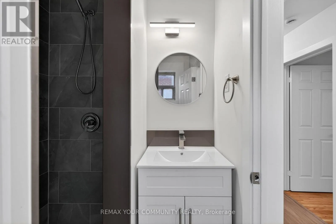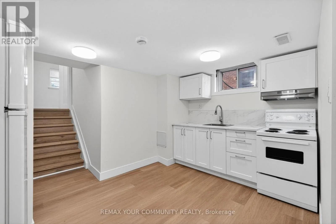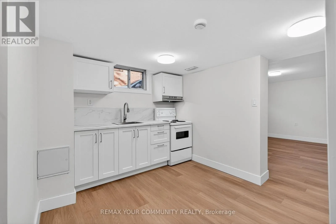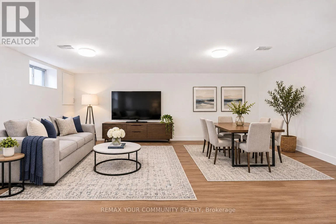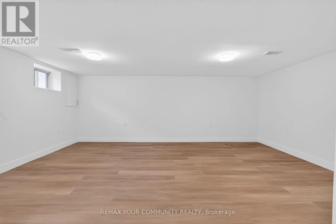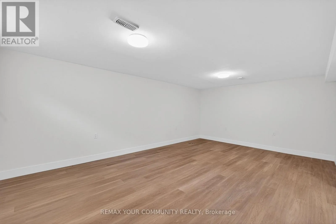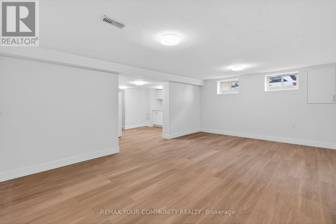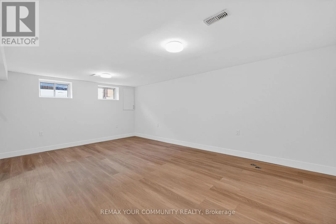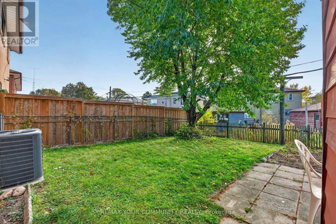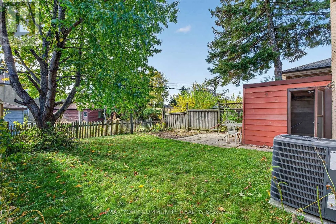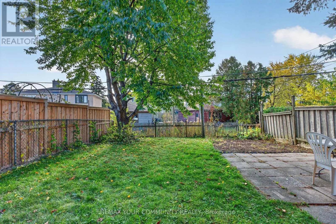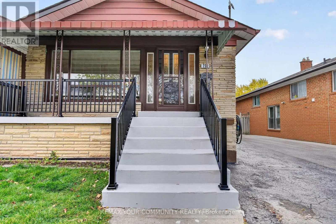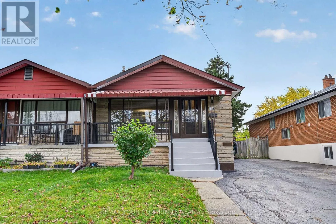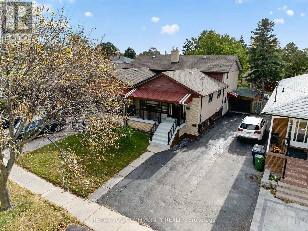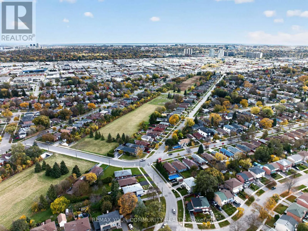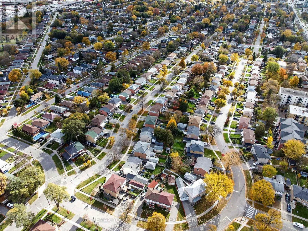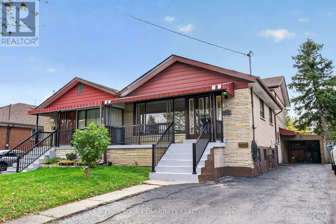
Birchmount Rd & Ellesmere Rd Welcome to this spacious 4-bedroom, 2-bathroom, 4-level backsplit nestled in the highly sought-after Dorset Park community of Scarborough! Offering a fantastic combination of comfort and versatility, this home presents an exceptional opportunity for families, multi-generational households, and investors alike.Featuring carpet-free living throughout, this home boasts a practical multi-level layout with generously sized living spaces designed to accommodate a variety of lifestyles. The inviting eat-in kitchen provides a comfortable setting for everyday meals and family gatherings, offering both convenience and functionality. A covered carport adds further practicality, providing sheltered parking and convenient access to the property.One of the home's standout features is its fully renovated basement, complete with a separate entrance, presenting excellent potential for an in-law suite, extended family accommodations, or additional rental income. With four levels of living space, this property offers tremendous flexibility, allowing families to enjoy both shared gathering areas and individual privacy.Situated in an established, family-friendly neighbourhood, this property enjoys a prime location close to schools, parks, shopping centres, public transit, and major highways. Whether commuting throughout the GTA or enjoying the many amenities Scarborough has to offer, everyday convenience is right at your doorstep.Don't miss out on your chance to make this lovely home your own! *Some Photos Have Been Virtually Enhanced* (id:27476)