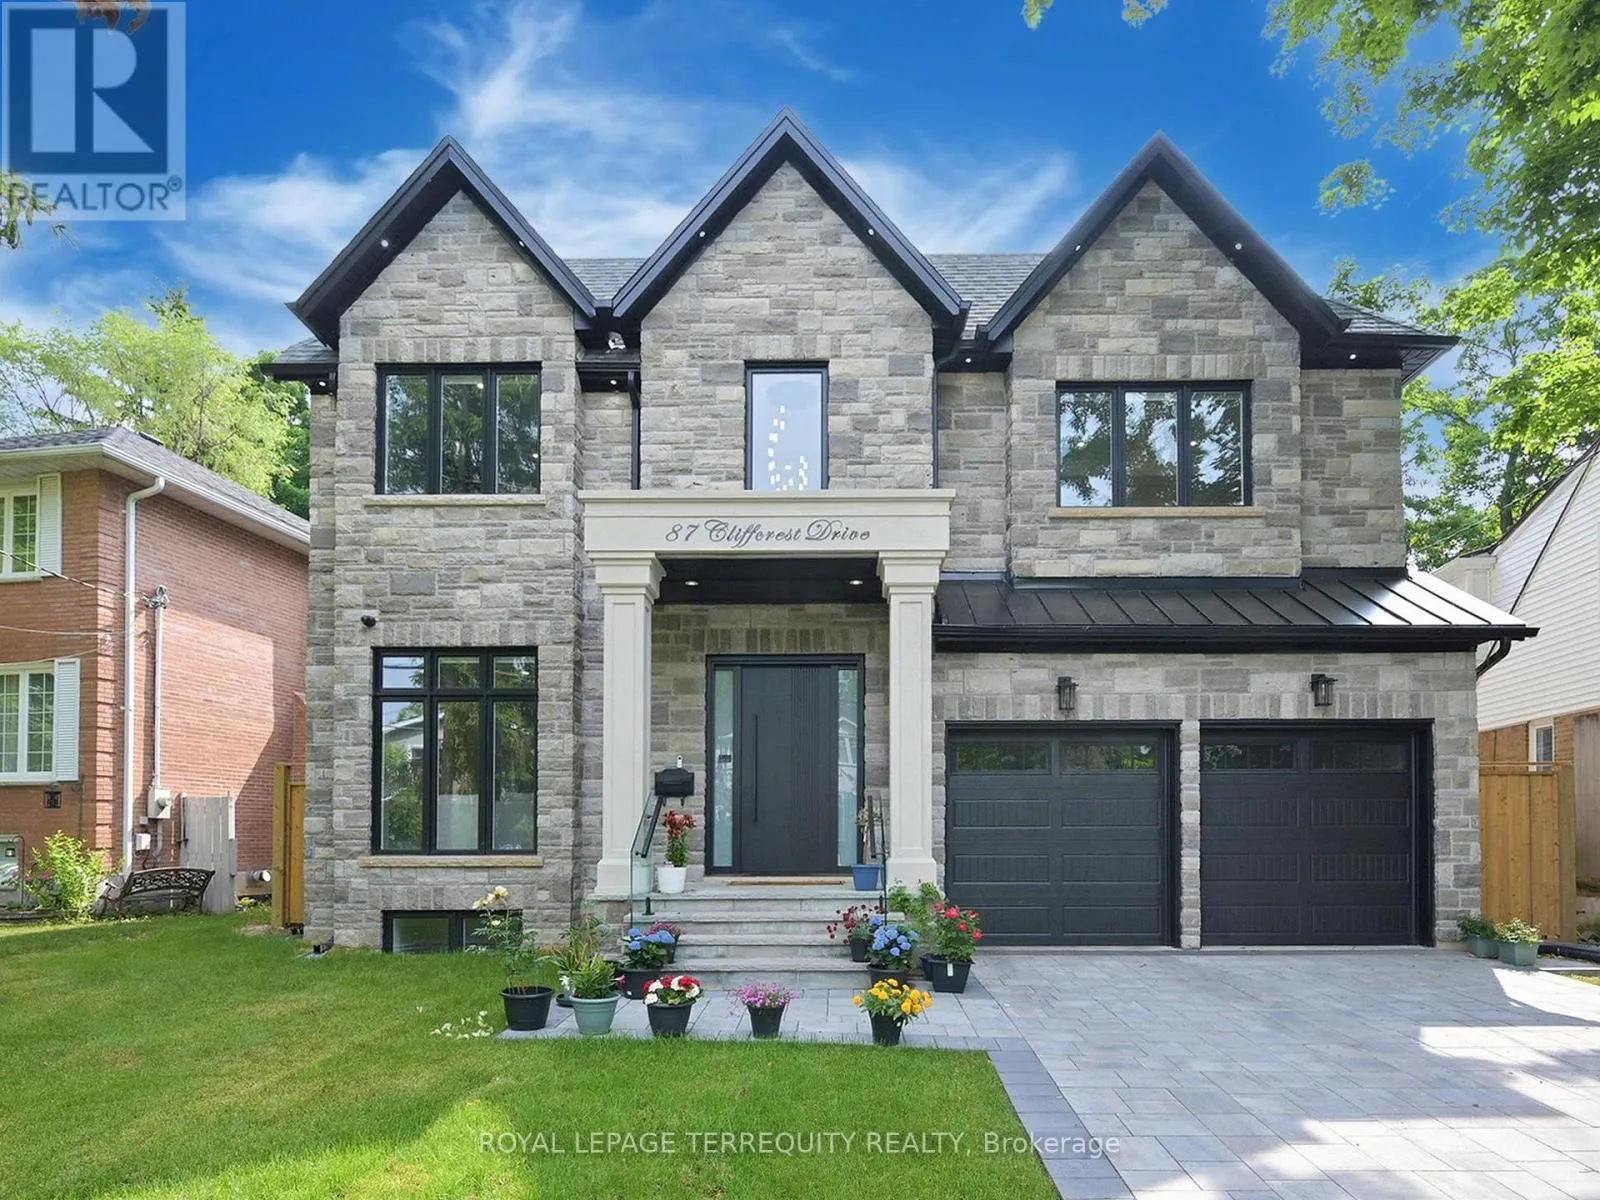
87 Cliffcrest Drive, Toronto, Ontario M1M 2K1

Listed for:
$6,995
6 beds
6 baths
Listed 12 days ago
House for rent: 87 Cliffcrest Drive, Toronto, Ontario M1M 2K1

View all 40 photos

About

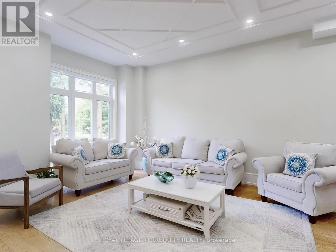
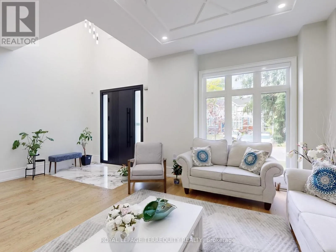
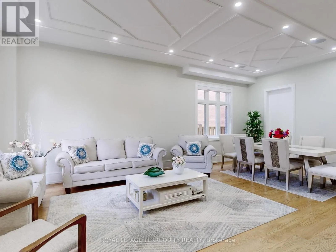
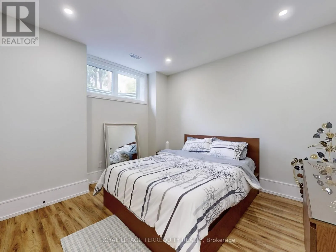
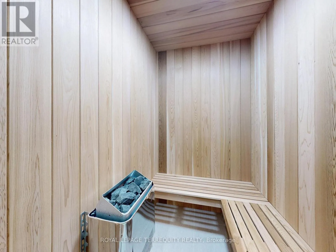
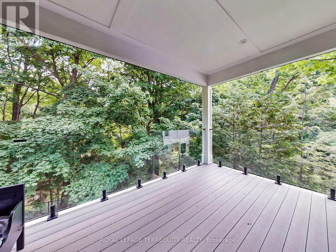
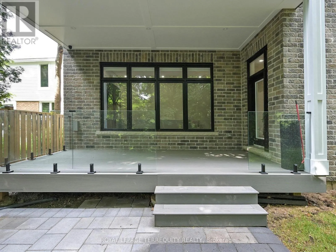
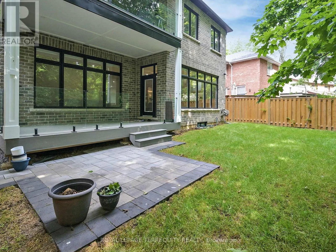
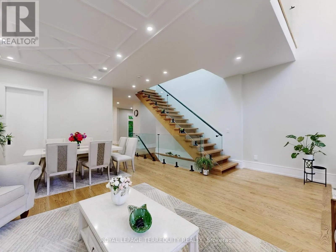
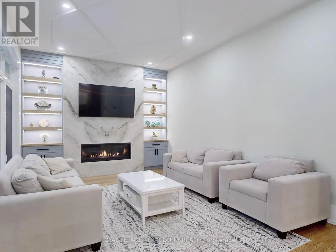
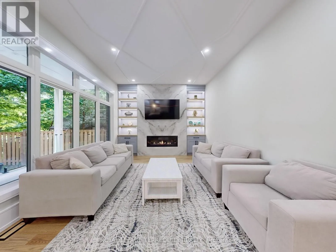
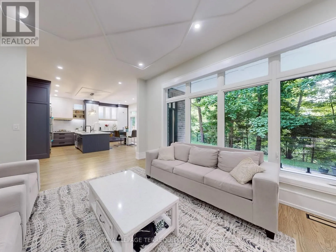
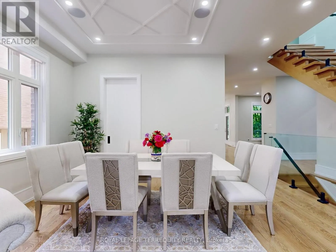
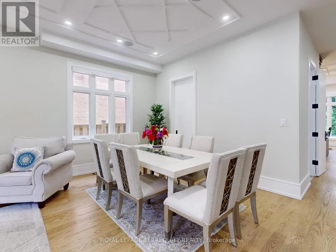
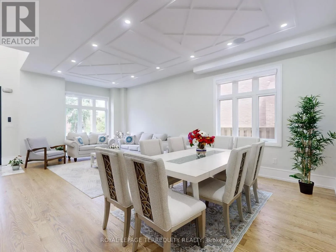
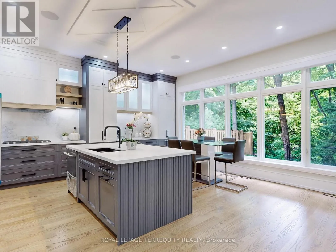
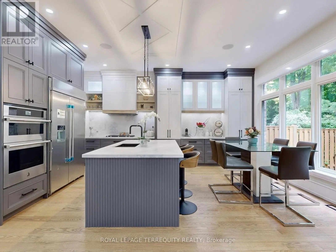
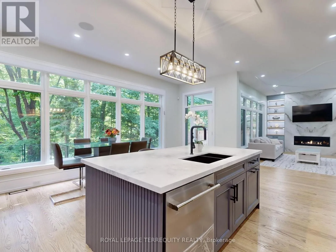
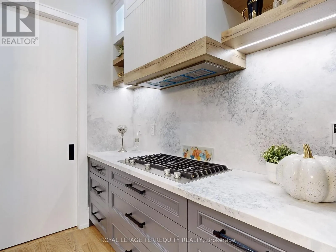
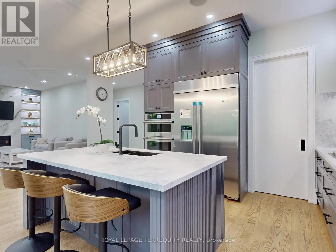
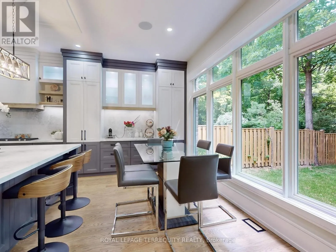
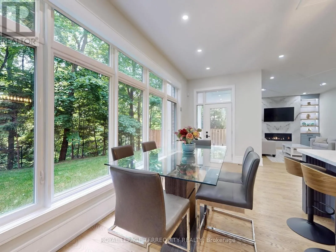
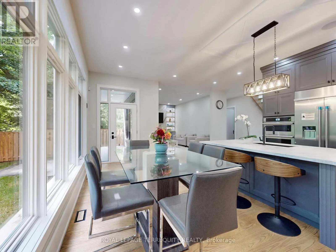
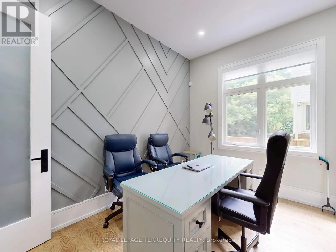
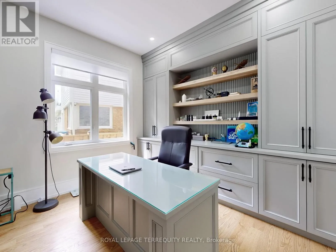
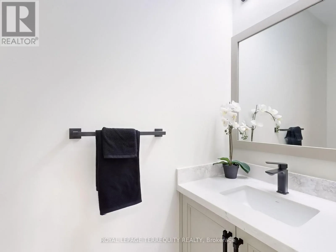
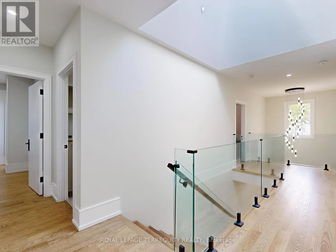
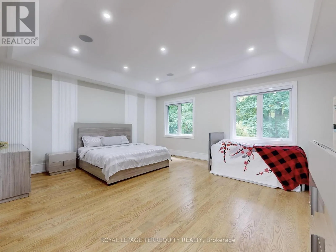
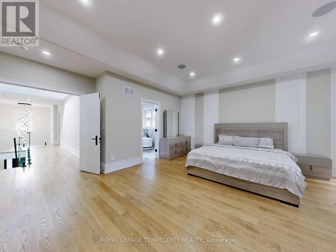
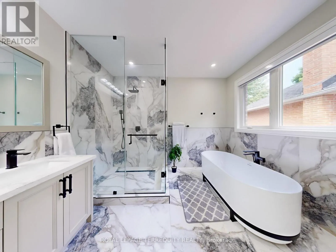
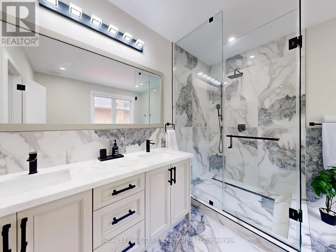
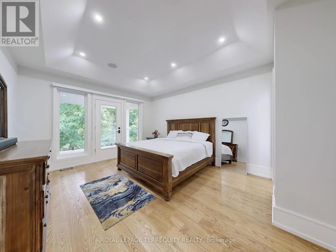
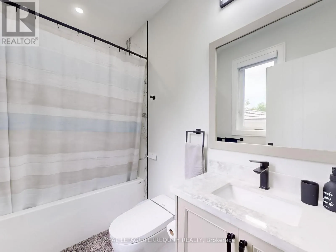
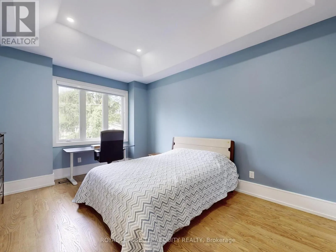
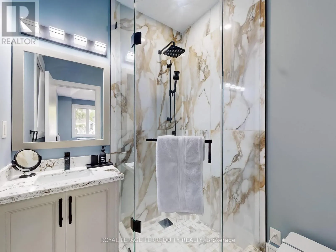
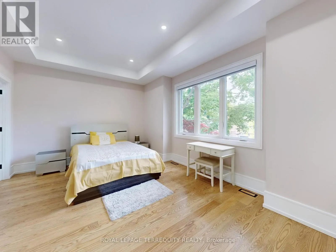
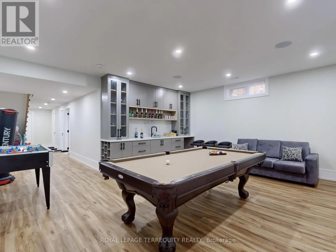
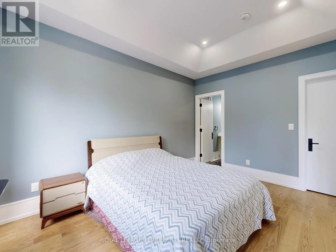
Chine drive and Kingston rd Stunning Custom-Built Home in the Coveted Chine Drive School District Welcome to this luxurious 4-bedroom custom home offering over 3,700 sq/ft of elegant living space, nestled on a premium ravine lot. Located in the prestigious Chine Drive school district, this home is thoughtfully designed with both family living and entertaining in mind. The open-concept main floor features rich hardwood floors, detailed moulded ceilings, and a striking glass staircase railing. The gourmet kitchen is outfitted with top-of-the-line JennAir appliances, seamlessly connecting to the spacious family room with a cozy gas fireplace and large windows framing breathtaking ravine views. Walk out to a covered balcony perfect for enjoying tranquil nature in all seasons. The finished basement (approx. 1,400 sq/ft) offers a heated floor, wet bar, sauna, and additional living space ideal for hosting or relaxing. Additional features include an interlock driveway, a two-car garage, and a fully fenced backyard. This home combines modern design, premium finishes, and a tranquil natural setting in one of the city's most prestigious neighborhoods. (id:27476)

Property Highlights

MLS® Number
E14137860
Type
Single Family
Community Name
Cliffcrest
Ownership Type
Freehold
Land Size
51.3 x 152 FT
Parking Space Total
4

Building

Building Type
House
Storeys
2.00
Square Footage
3500 - 5000 sqft
Bathrooms Total
6
Bedrooms Above Ground
4
Bedrooms Total
6
Amenities
Fireplace(s) Beach, Marina, Public Transit
Exterior Finish
Brick, Stone
Fireplace Present
Yes
Basement Type
Full (Finished)
Basement Features
Building Heating Type
Forced air, Radiant heat
Heating Fuel
Natural gas
Building Cooling Type
Central air conditioning, Ventilation system

Utilities

Water
Municipal water
Utility Sewer
Sanitary sewer

Room Layout

Primary Bedroom
Second level
5.8 m x 5.2 m
Bedroom
Second level
4.57 m x 3.96 m
Bedroom
Second level
5.48 m x 3.35 m
Bedroom
Second level
2.26 m x 3.35 m
Media
Basement
5.48 m x 3.96 m
Bedroom 5
Basement
3.65 m x 3.35 m
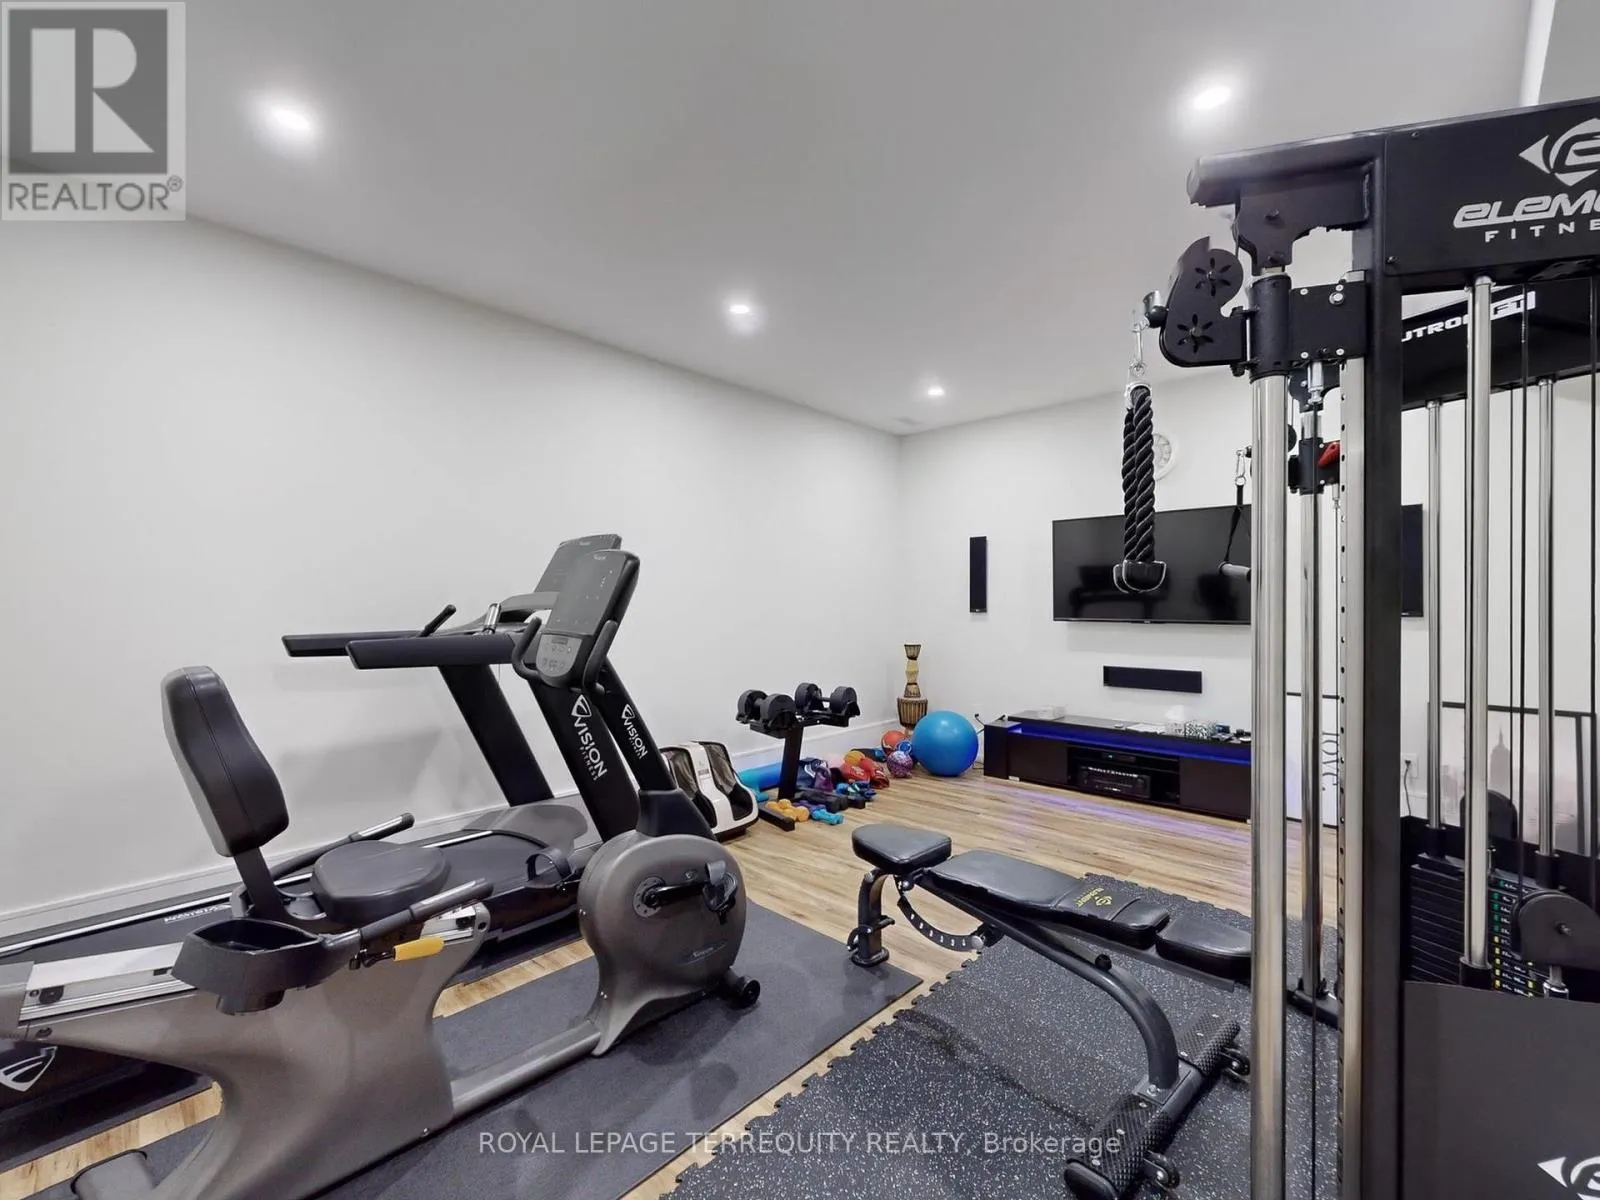
Exercise room
Basement
3.96 m x 3.35 m
Recreational, Games room
Basement
5.8 m x 5.2 m
Living room
Main level
7.45 m x 3.8 m
Dining room
Main level
7.45 m x 3.8 m
Kitchen
Main level
6.4 m x 5.5 m
Family room
Main level
5.5 m x 3.84 m
Office
Main level
3.35 m x 3.05 m

Location

Learn more about this property
Listing provided by:
ROYAL LEPAGE TERREQUITY REALTY
MLS® number:
E14137860
Agent:
Yuriy Balko
*Indicates required field
Name is required
Email is required
Please enter a valid phone number (e.g., 416-111-1111).