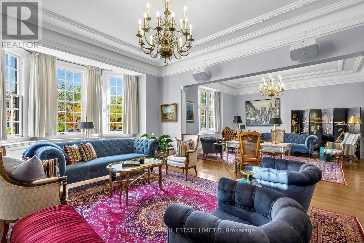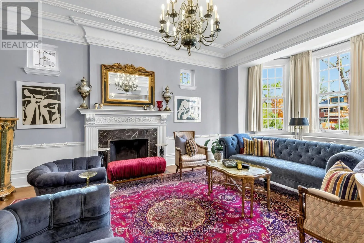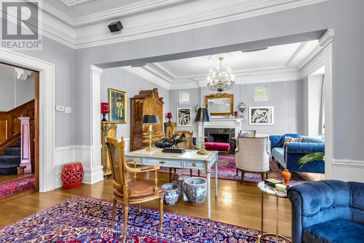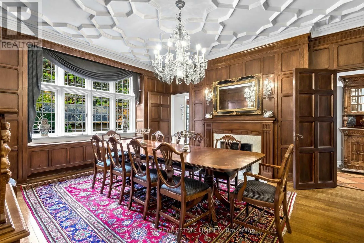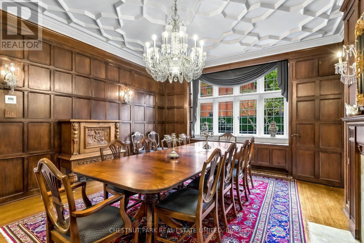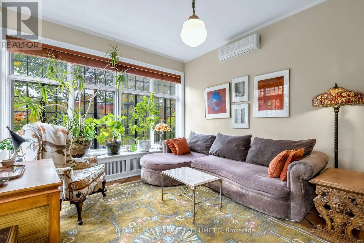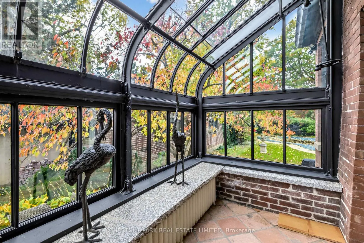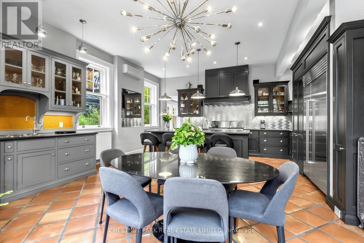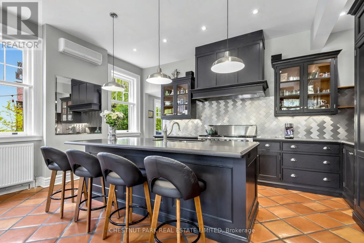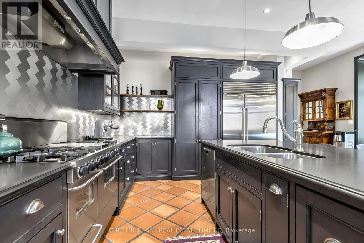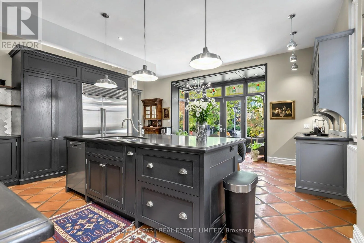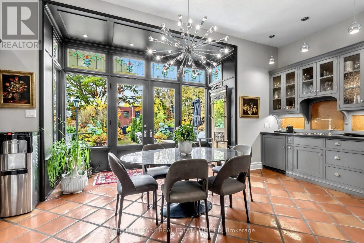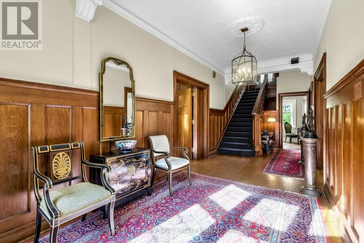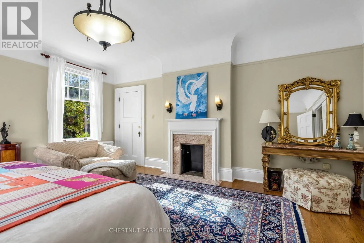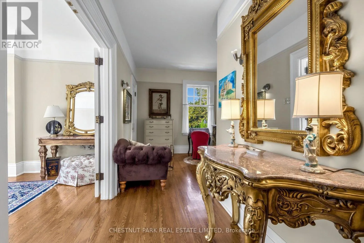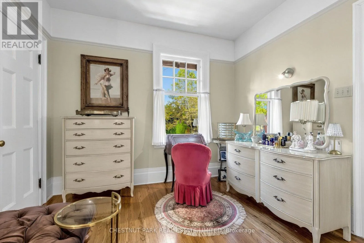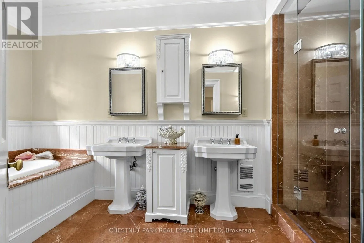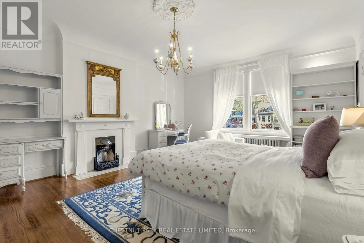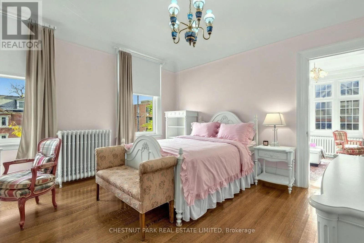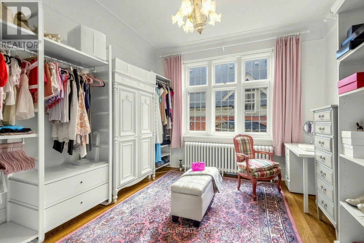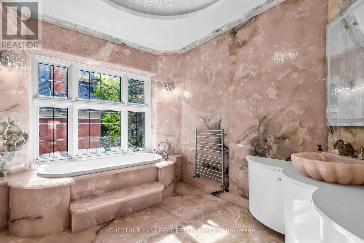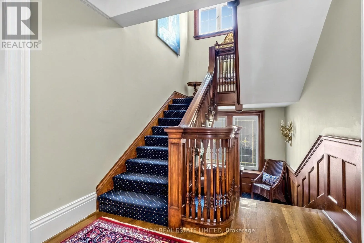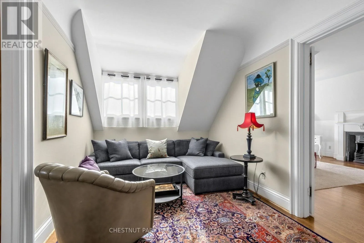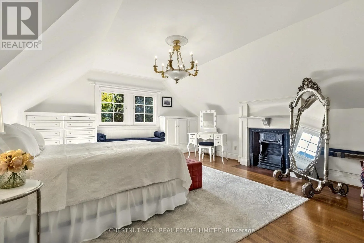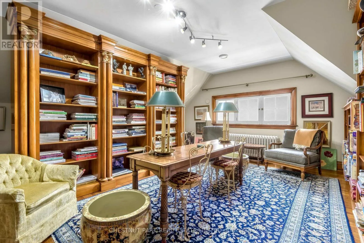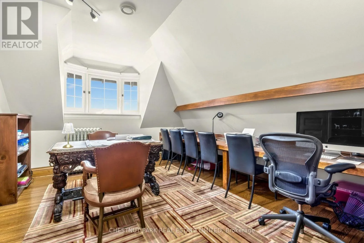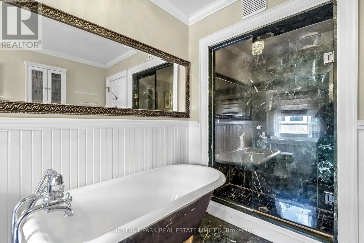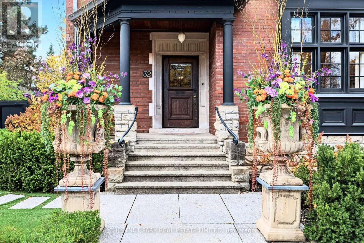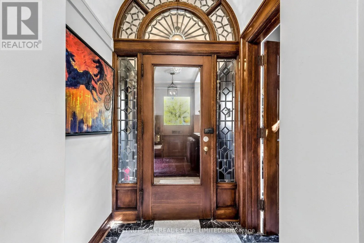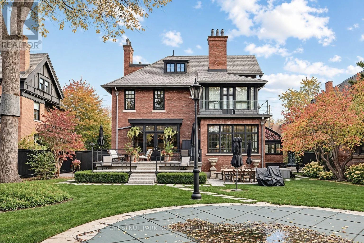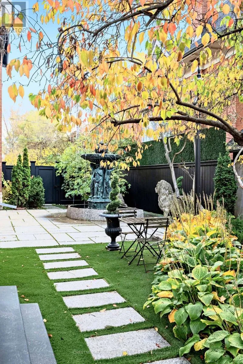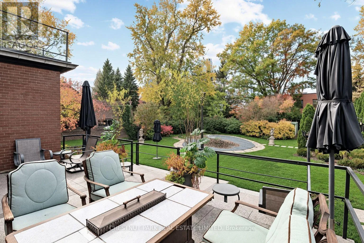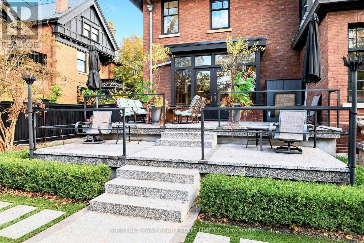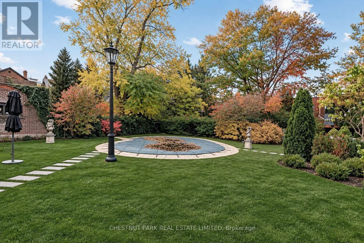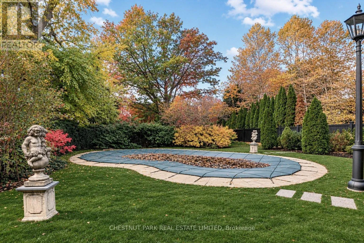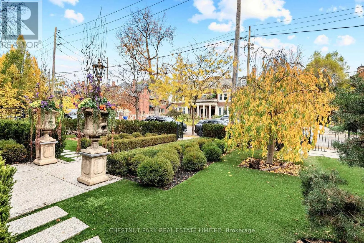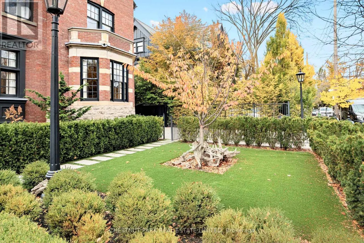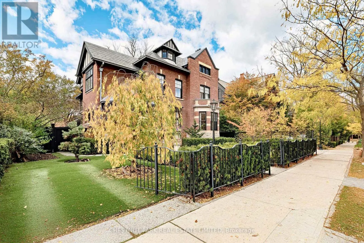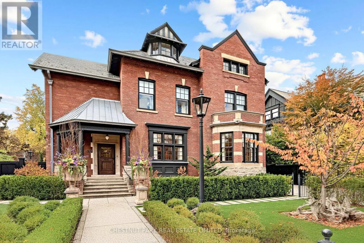
Cross Streets: South Dr. / Bloor St. ** Directions: West side of Sherbourne, between Elm Avenue and Crescent Road. In the very heart of prestigious South Rosedale, on 1/3rd of an acre of deep tableland, stands a 1910 residence of enduring grandeur. A remarkable offering in one of Toronto's most coveted neighbourhoods, this 6 BR estate combines the elegance & craftsmanship of a bygone era with the comfort & sophistication of contemporary living-all within 10 minutes of the Fin'l Hub. Set on a massive 80' x 223' lot, completely enveloped by lush foliage, this enjoys a degree of privacy & serenity rarely encountered in the heart of a major city. The fully landscaped, gated grounds, picturesque courtyard gdn with fountain & secluded pool create an urban sanctuary, offering the space & tranquillity of a country estate in a most distinguished residential enclave. Built when Toronto's leading families commissioned residences of imposing scale & architectural ambition, this jewel preserves a wealth of original craftsmanship. Soaring 10' 6" clgs, elaborate plaster clgs & crown mouldings, hand-carved panelling & millwork, exquisite leaded & stained-glass windows, five fp's & a dramatic, light-filled staircase speak to an era of uncompromising quality & refinement. The graceful proportions are highlighted in the spectacular 30' Great Rm/LR, stately panelled DR, sunny Fam Rm & Sol'm while the bright, modern Kit, with deluxe appliances & french doors to the patio, together with updated baths, especially the onyx hall bath, introduce contemporary luxury without compromising the historic character. Expansive windows invite abundant natural light & frame sparkling views of the surrounding gdns, creating an effortless connection between the period interiors & the natural setting. Here, the finest elements of the traditional & the contemporary coexist in uncommon harmony. The 6 rm, 2nd flr offers 3 BR & features a generous PR BR with Sit Rm & wicc's. 3 add'l BR & lau occupy the 3rd flr, providing excellent flexibility for family, guests & private retreats. (id:27476)