59a Admiral Road, Toronto, Ontario M5R 2L4

Listed for:
$12,000
4 beds
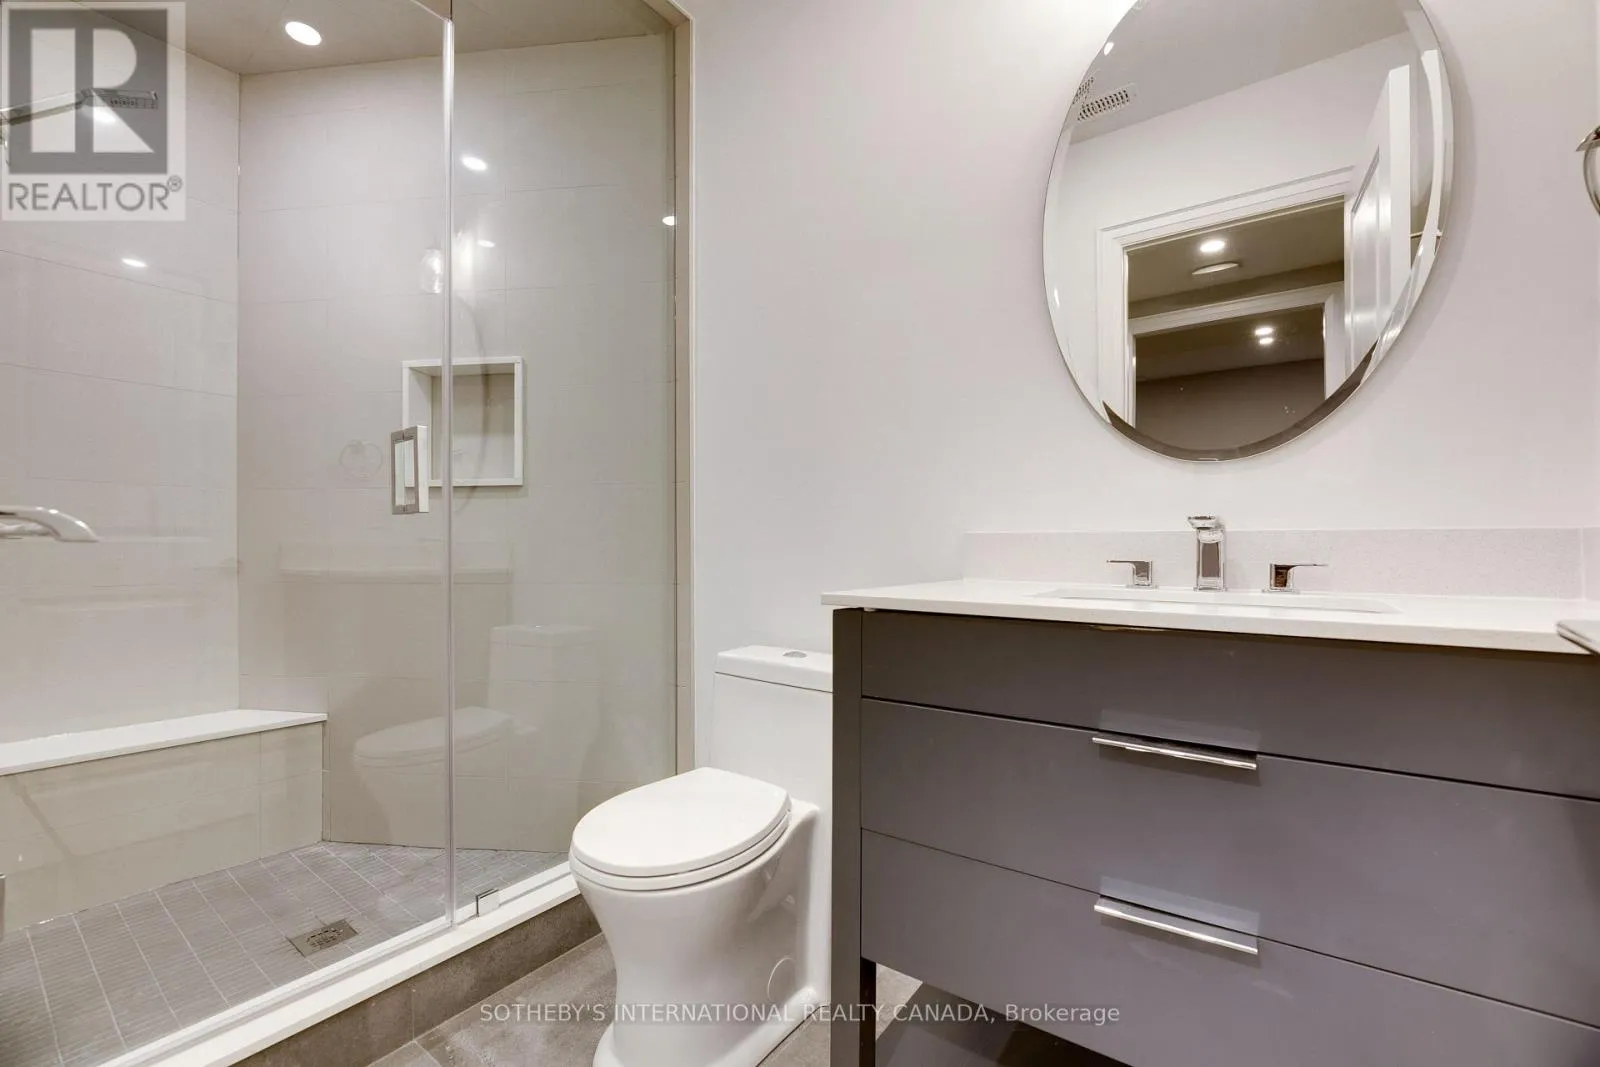
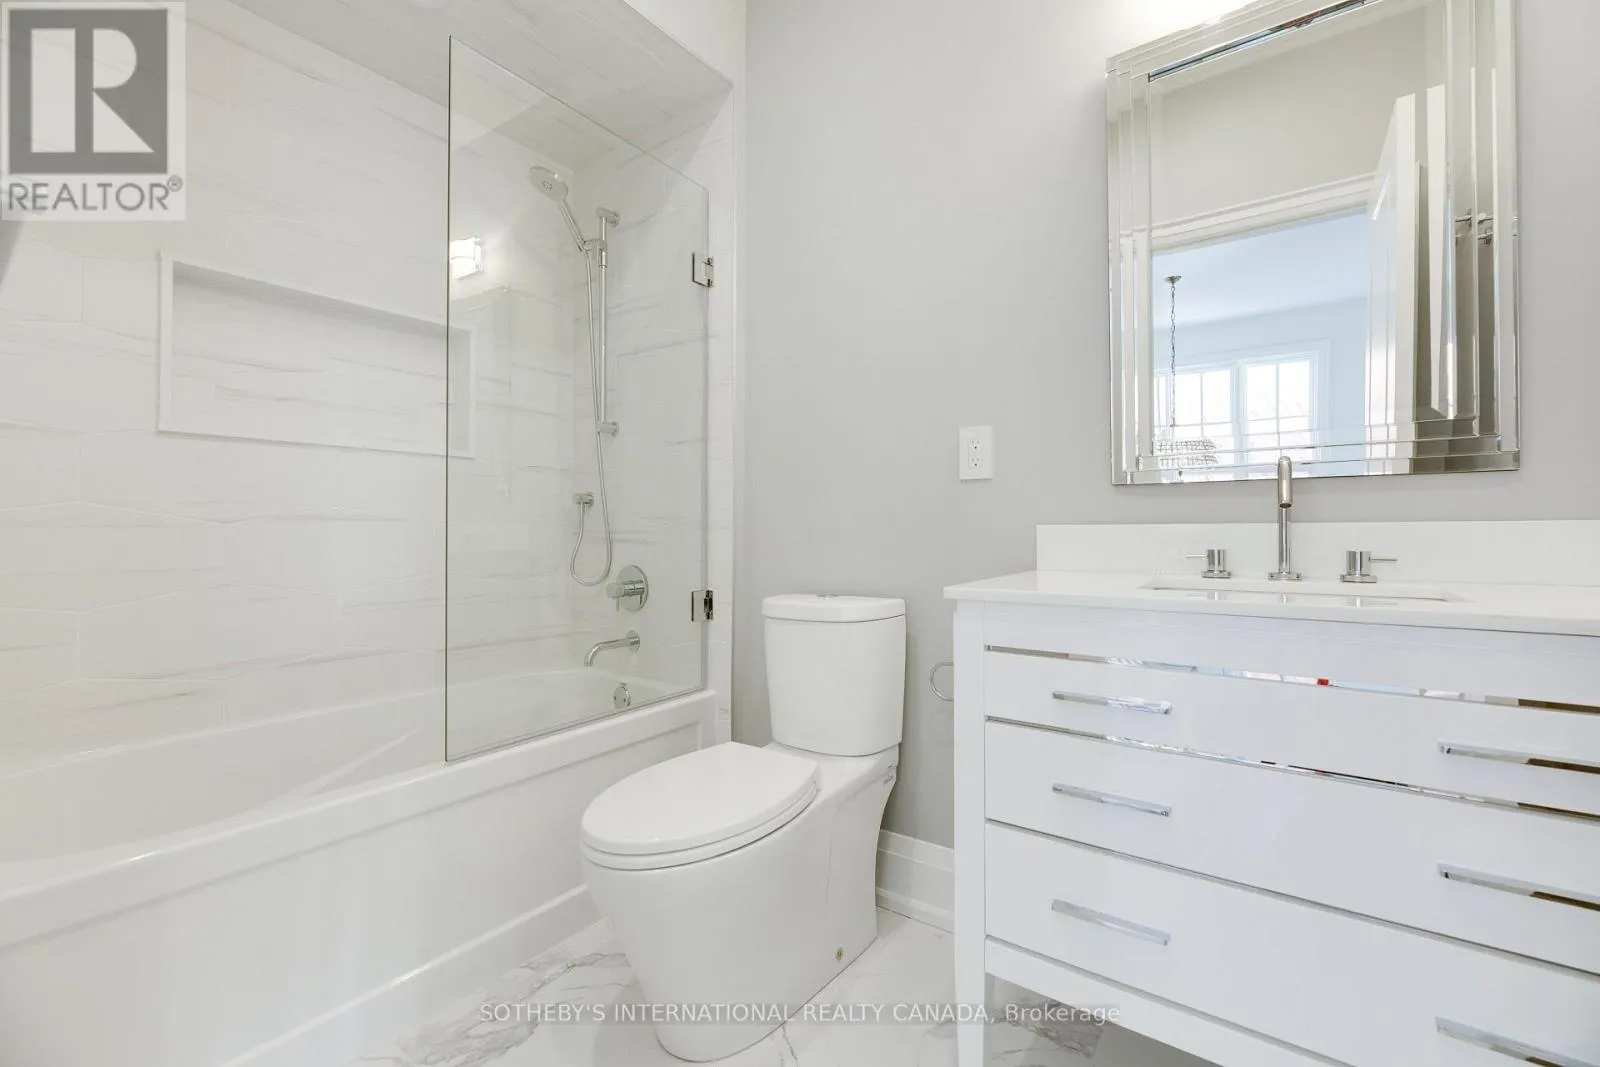
4 baths
Listed 12 days ago
House for rent: 59a Admiral Road, Toronto, Ontario M5R 2L4

View all 26 photos

About

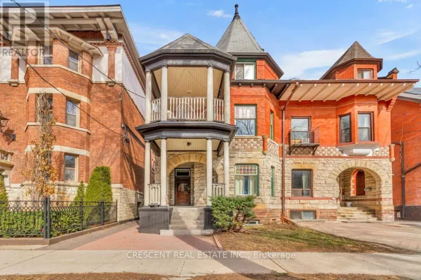
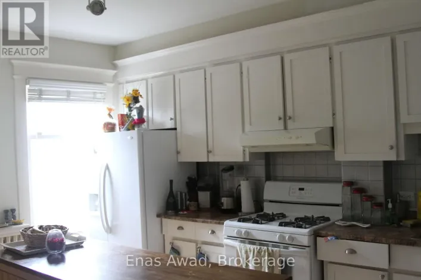
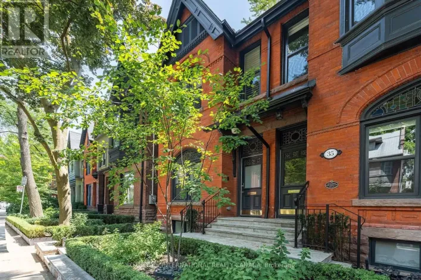
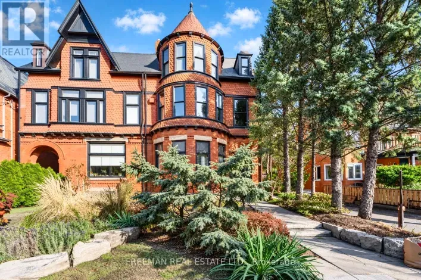
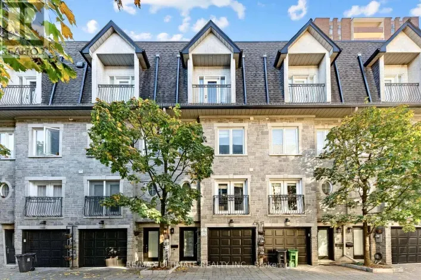
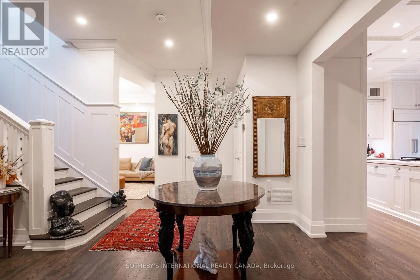
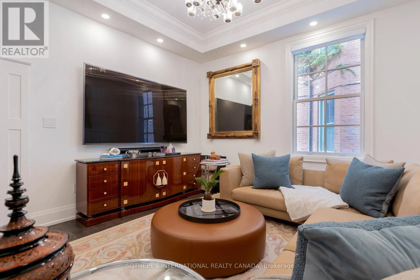
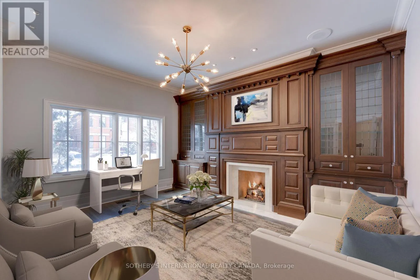
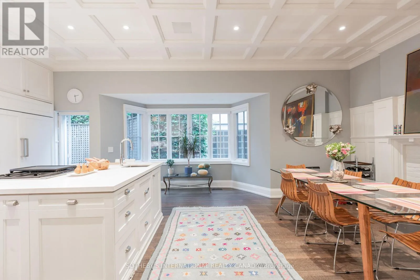
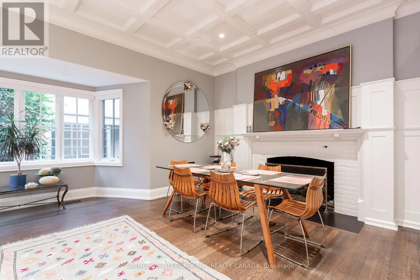
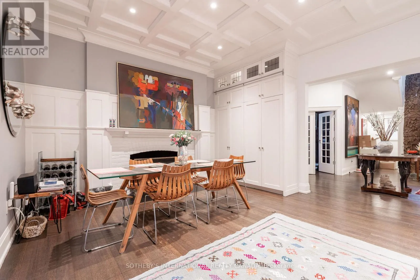
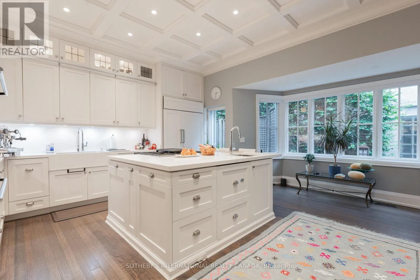
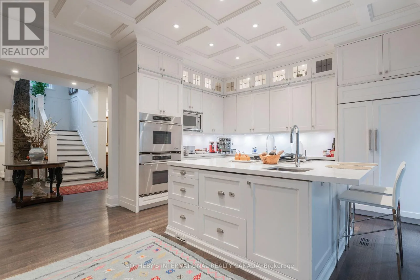
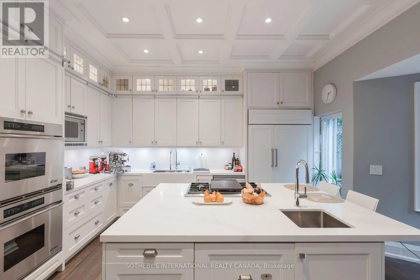
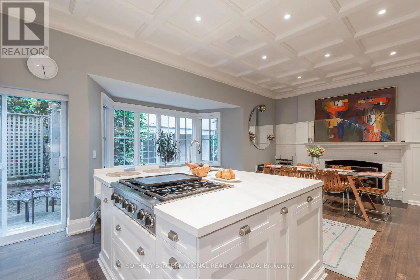
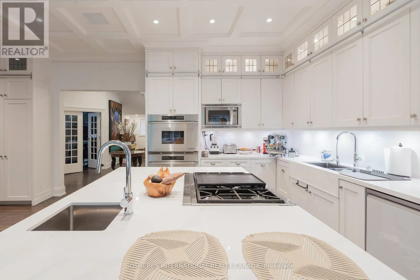
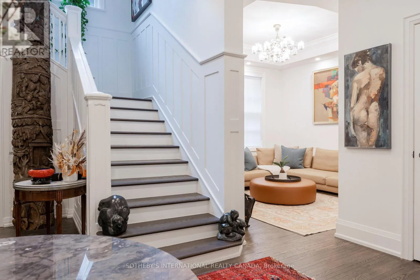
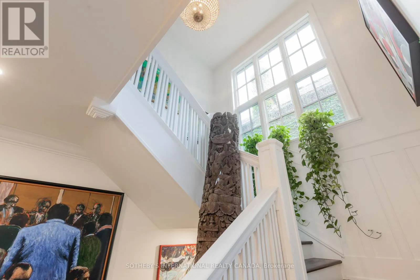
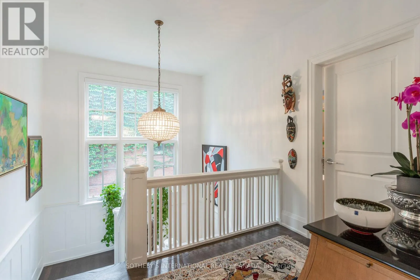
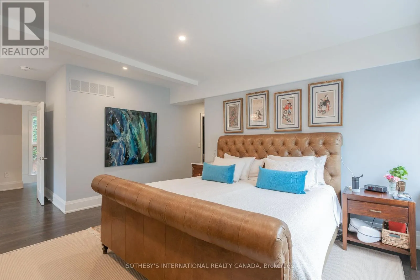
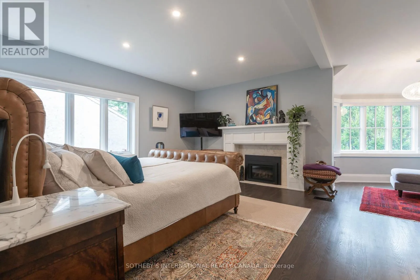
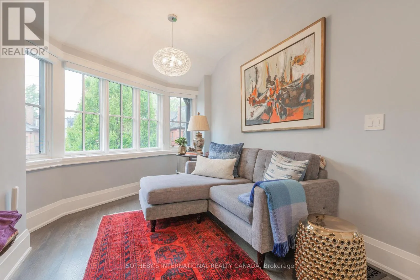
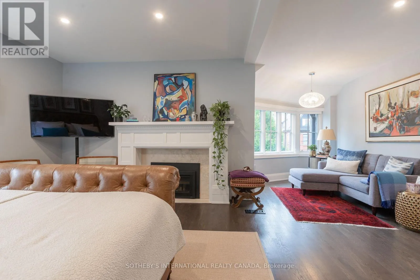
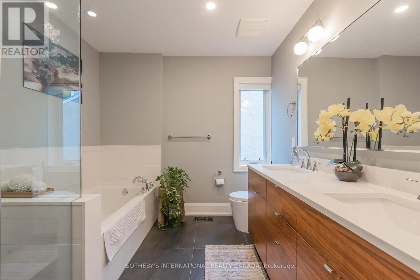
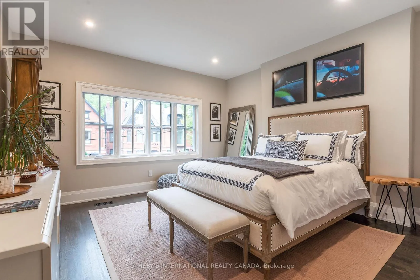
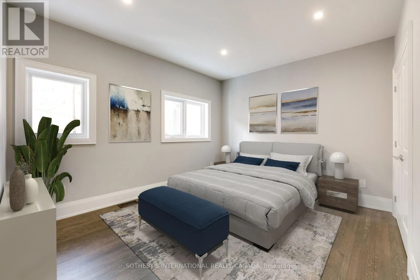
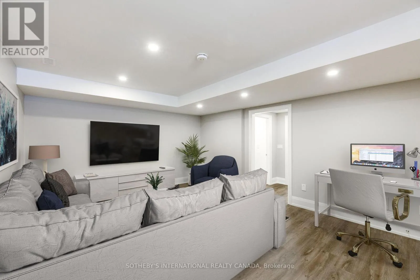
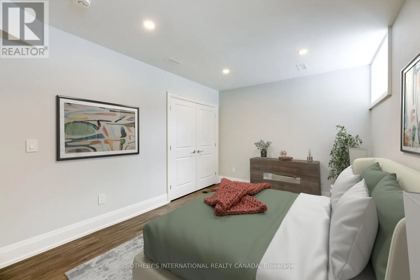
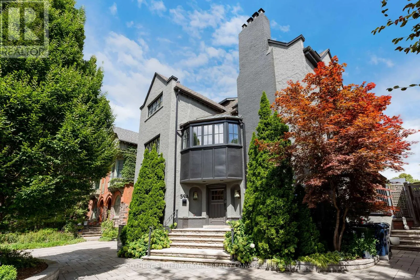
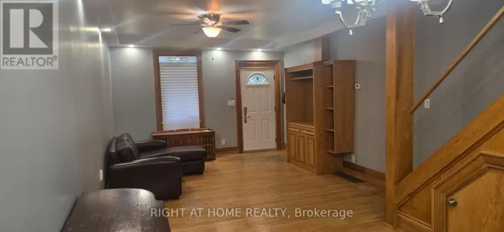
Bedford Rd and Bernard Ave Beautifully renovated with contemporary flair, this exceptional residence on prestigious Admiral Road seamlessly blends timeless character, modern elegance, and comfortable family living. The main floor features a welcoming family room with a charming built in library, an open concept kitchen with an oversized centre island and walkout to a deck .The spacious, sun filled second and third bedrooms offer generous size rooms and abundant natural light. The luxurious primary retreat is a true sanctuary, featuring a private den, fireplace, and a five piece ensuite. The finished lower level offers exceptional versatility, with a spacious recreation room and a separate den or guest bedroom. Enjoy the convenience of three outdoor parking spaces and a private circular driveway. Located in Toronto's prestigious Annex, this home offers an outstanding lifestyle surrounded by charming tree lined streets, beautiful architecture, boutique shopping, cafes, acclaimed restaurants, and neighbourhood parks. Enjoy the vibrant atmosphere of Bloor Street, with easy access to Yorkville. Easy transit, including nearby subway access. A rare opportunity to enjoy refined living, generous space, exceptional parking, and the best of the Annex lifestyle. (id:27476)

Property Highlights

MLS® Number
C14138822
Type
Single Family
Community Name
Annex
Ownership Type
Freehold
Parking Space Total
3

Building

Building Type
House
Storeys
2.00
Square Footage
2000 - 2500 sqft
Bathrooms Total
4
Bedrooms Above Ground
4
Bedrooms Total
4
Amenities
Hospital, Park, Place of Worship, Public Transit, Schools
Exterior Finish
Brick Facing
Fireplace Present
Yes
Basement Type
N/A (Finished)
Basement Features
Building Heating Type
Forced air
Heating Fuel
Natural gas
Building Cooling Type
Central air conditioning

Utilities

Water
Municipal water
Utility Sewer
Sanitary sewer

Room Layout

Primary Bedroom
Second level
6.95 m x 6.32 m
Bedroom 2
Second level
4.26 m x 4.14 m
Bedroom 3
Second level
4.22 m x 3.8 m
Bedroom 4
Lower level
5.41 m x 4.14 m
Recreational, Games room
Lower level
4.87 m x 3.12 m
Foyer
Main level
2.8 m x 3.12 m
Living room
Main level
4.19 m x 3.64 m
Dining room
Main level
4.35 m x 4.09 m
Family room
Main level
4.87 m x 4.24 m
Kitchen
Main level
5.87 m x 5.28 m
Eating area
Main level
1.89 m x 3.66 m

Location

Learn more about this property
Listing provided by:
SOTHEBY'S INTERNATIONAL REALTY CANADA
MLS® number:
C14138822
Agent:
Corinne Pencer
*Indicates required field
Name is required
Email is required
Please enter a valid phone number (e.g., 416-111-1111).

Community Spotlight: Homes For rent in Your Neighborhood