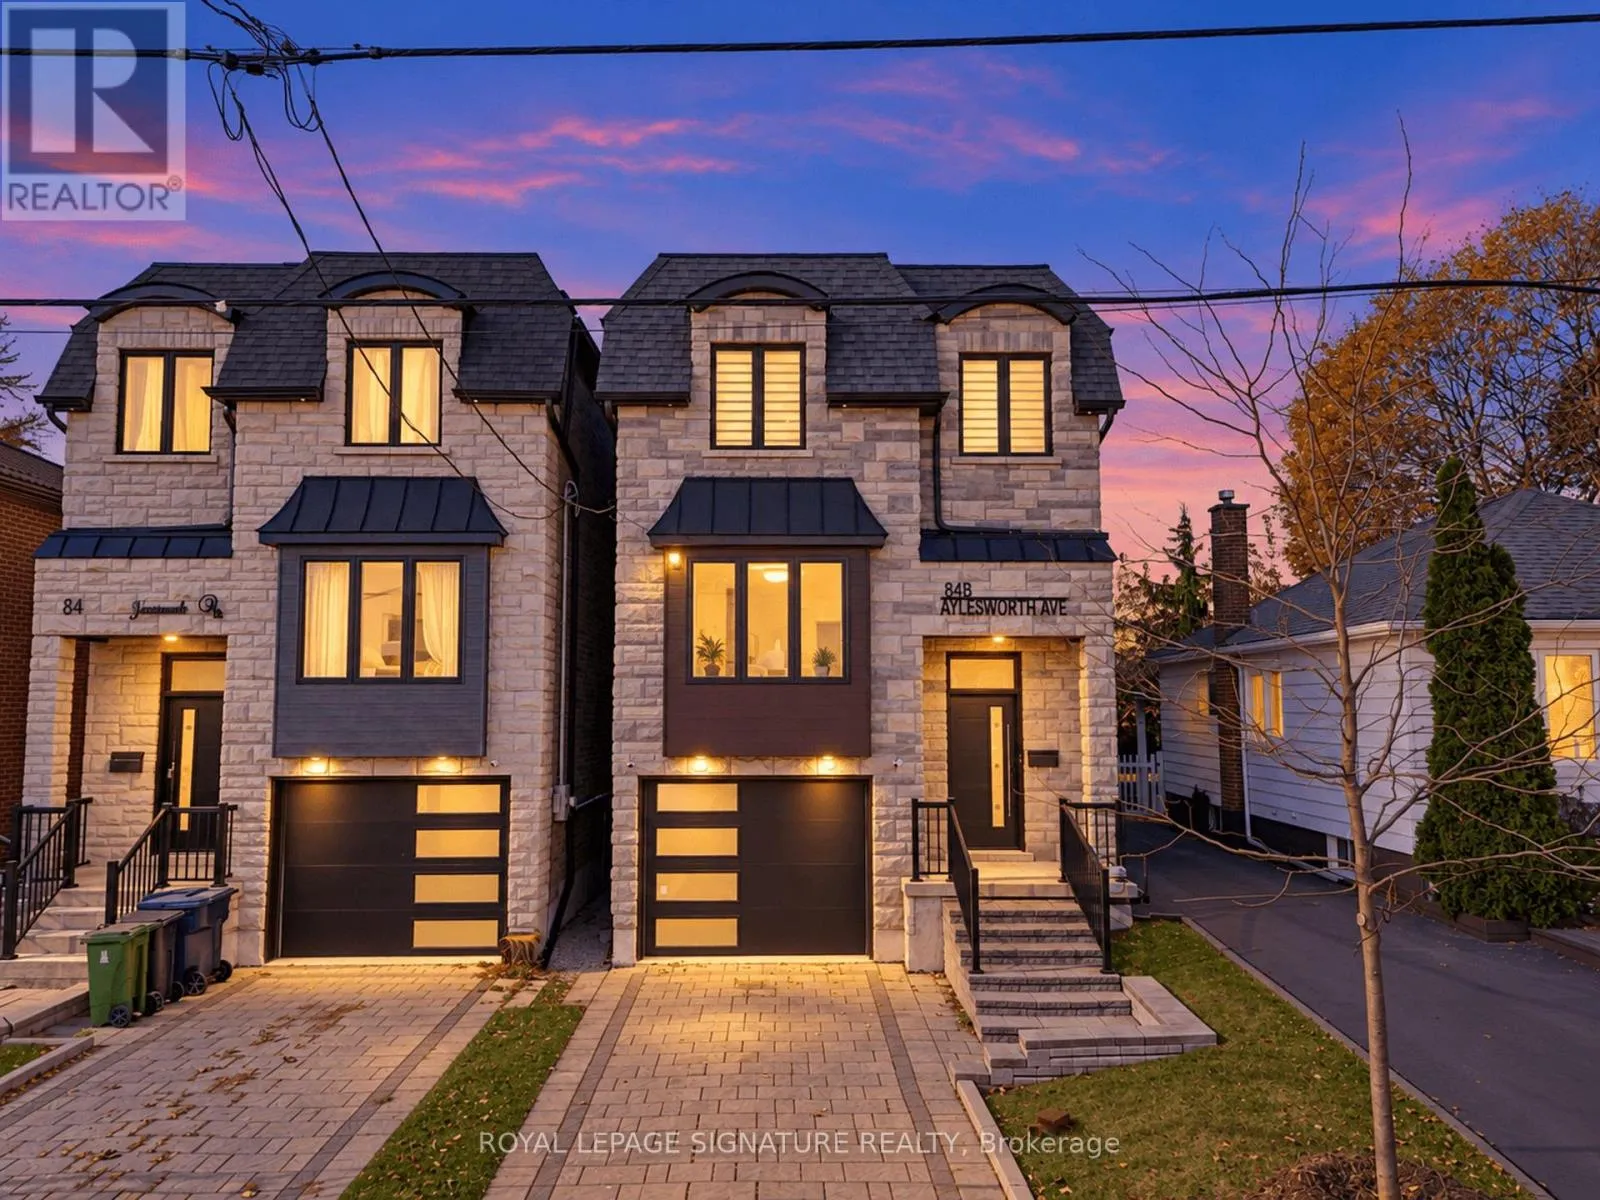
84b Aylesworth Avenue, Toronto, Ontario M1N 2J6

Listed for:
$1,368,888
5 beds
5 baths
Listed 12 days ago
House for rent: 84b Aylesworth Avenue, Toronto, Ontario M1N 2J6

View all 50 photos

About

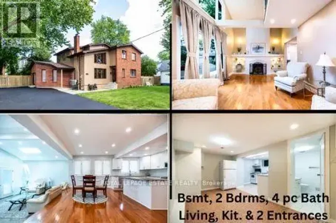
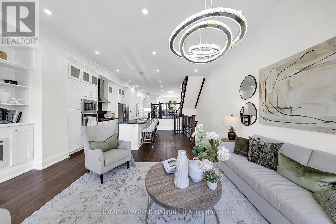
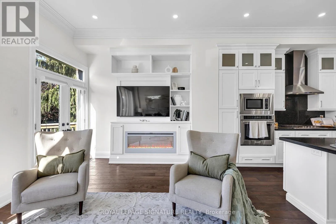
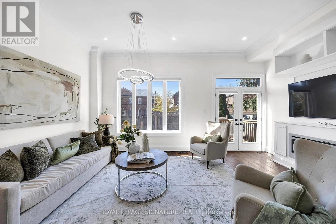
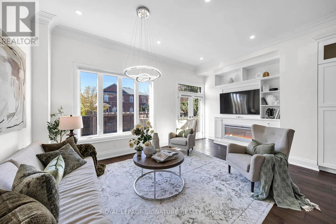
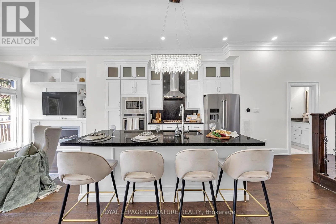
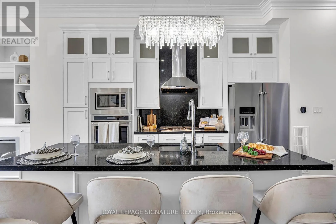
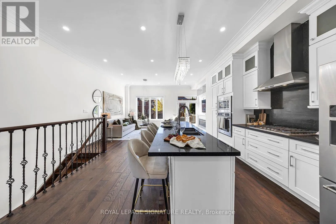
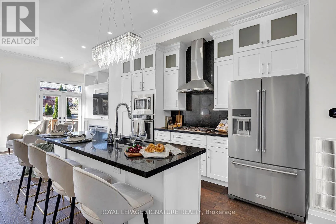
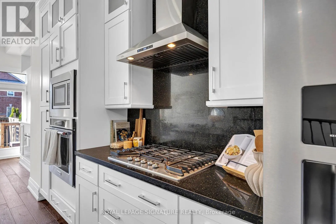
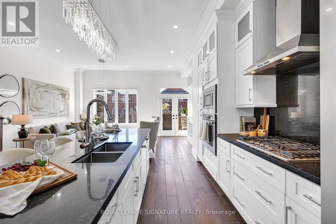
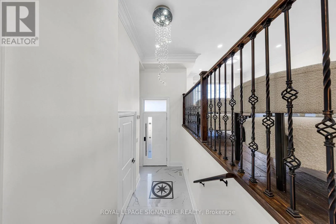
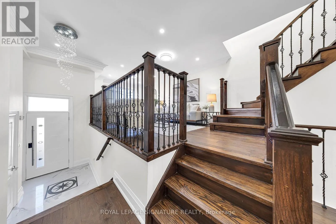
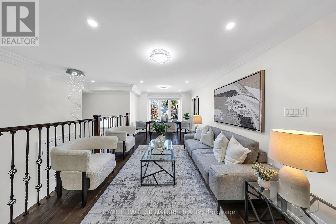
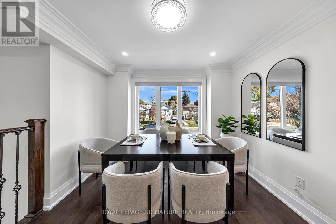
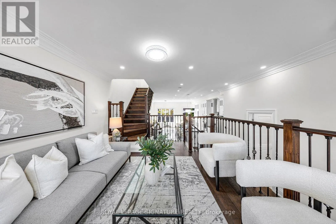
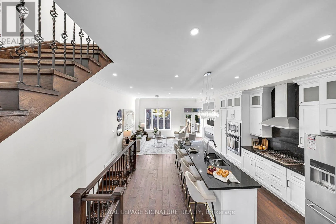
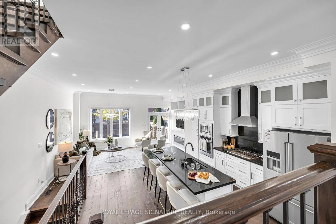
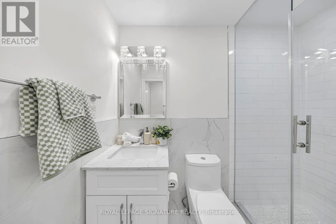
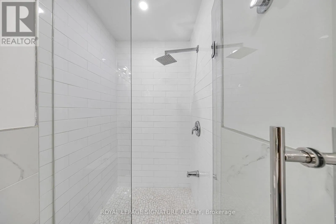
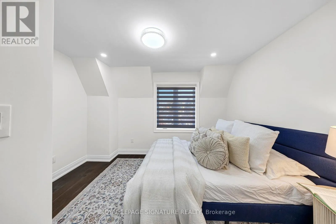
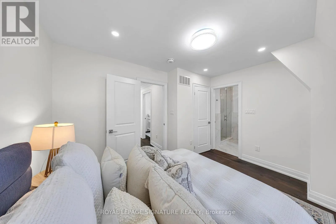
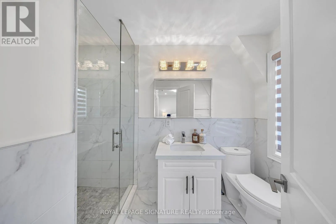
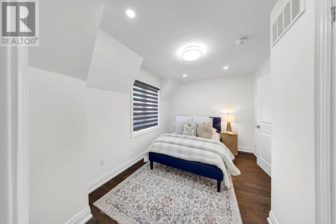
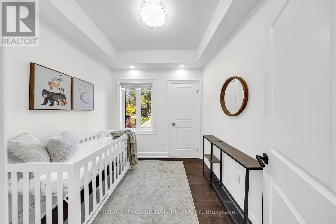
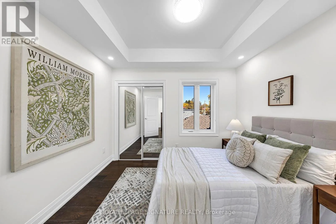
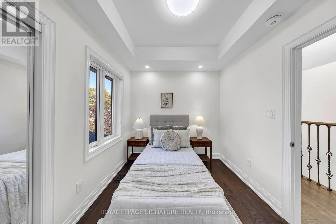
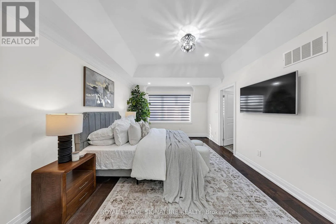
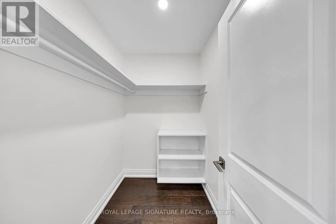
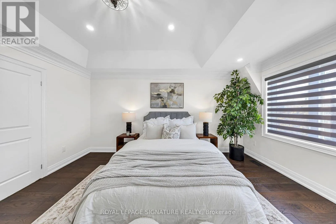
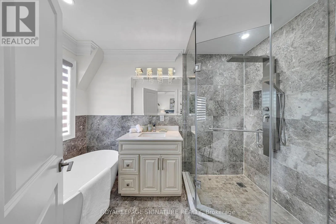
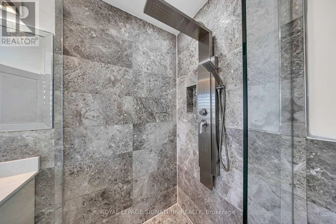
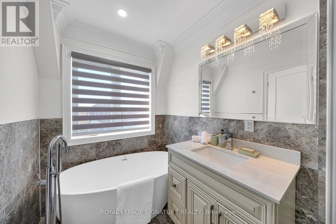
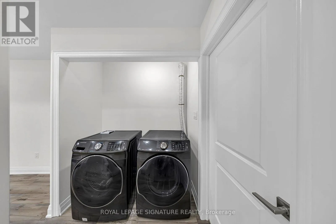
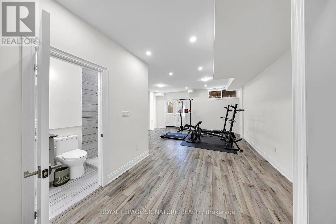
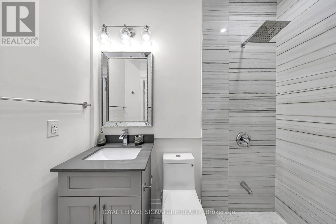
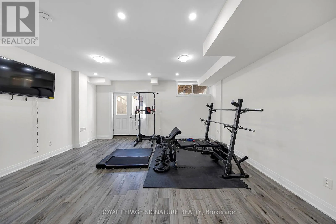
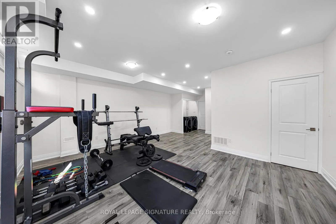
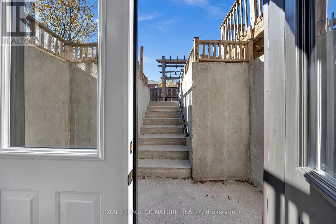
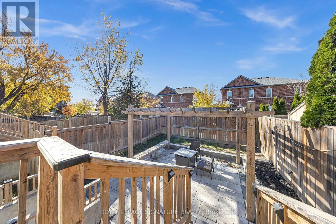
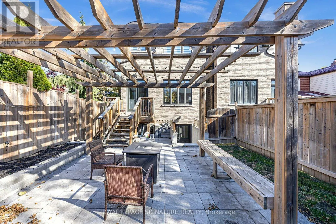
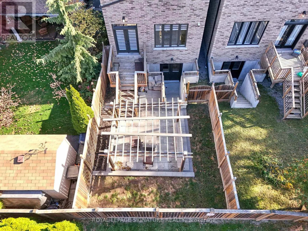
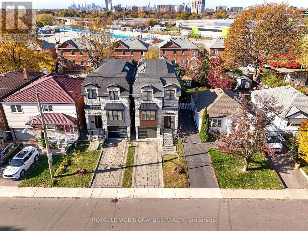
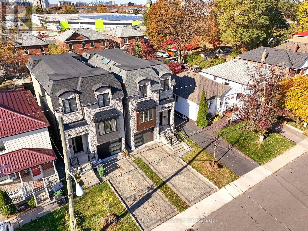
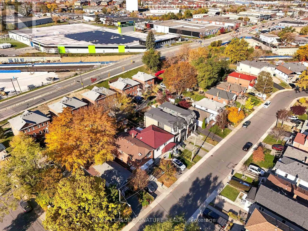
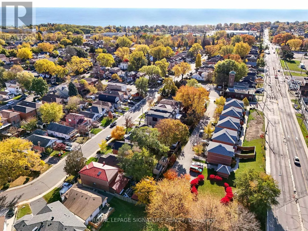
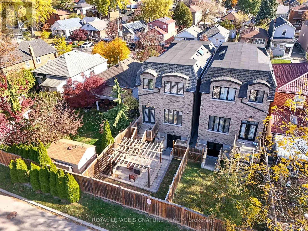
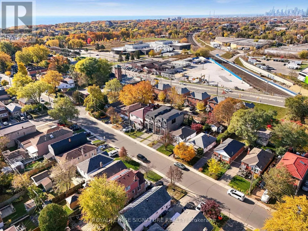
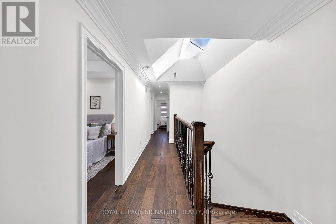
BIRCHMOUNT ROAD & DANFORTH AVENUE Welcome to this beautifully appointed and freshly painted 4+1 bedroom, 5-bathroom detached home in the sought-after Birchcliffe-Cliffside community. Featuring an open-concept layout, 12-ft ceilings, engineered hardwood floors, crown moulding, LED pot lights, and a skylight, the home offers a bright and spacious living environment. The eat-in kitchen features a 10-ft centre island, quartz countertops and backsplash, and stainless steel appliances, while the living area is complemented by a built-in fireplace and wall unit. The primary bedroom includes a walk-in closet and 4-piece ensuite with a soaker tub and standing shower. A finished basement with a recreation room, 9-ft ceilings, and 3-piece bath provides additional living space. Enjoy the backyard with its built-in pergola, ideal for outdoor gatherings. Conveniently located minutes from the Scarborough Bluffs, TTC, and shopping, with downtown Toronto approximately 20 minutes away.Inclusions: Stainless steel fridge, stove, microwave, dishwasher, washer, dryer, all existing light fixtures and blinds. Hot water tank is a rental. (id:27476)

Property Highlights

MLS® Number
E14138880
Type
Single Family
Community Name
Birchcliffe-Cliffside
Ownership Type
Freehold
Land Size
24 x 100 FT
Parking Space Total
3

Building

Building Type
House
Storeys
2.00
Square Footage
1500 - 2000 sqft
Bathrooms Total
5
Bedrooms Above Ground
4
Bedrooms Total
5
Amenities
Fireplace(s) Park, Place of Worship, Public Transit, Schools
Exterior Finish
Brick, Stone
Fireplace Present
Yes
Basement Type
N/A (Finished)
Basement Features
Building Heating Type
Forced air
Heating Fuel
Natural gas
Building Cooling Type
Central air conditioning

Utilities

Water
Municipal water
Utility Sewer
Sanitary sewer

Room Layout

Primary Bedroom
Second level
4.85 m x 3.62 m
Bedroom 2
Second level
3.85 m x 2.84 m
Bedroom 3
Second level
2.54 m x 2.5 m
Bedroom 4
Second level
3.28 m x 2.54 m
Recreational, Games room
Lower level
5.81 m x 5.38 m
Living room
Main level
6.75 m x 3.3 m
Dining room
Main level
6.75 m x 3.3 m
Kitchen
Main level
4.47 m x 4 m
Family room
Main level
5.61 m x 4.06 m

Location

Learn more about this property
Listing provided by:
ROYAL LEPAGE SIGNATURE REALTY
MLS® number:
E14138880
Agent:
Niveda Illandiraiyan
*Indicates required field
Name is required
Email is required
Please enter a valid phone number (e.g., 416-111-1111).