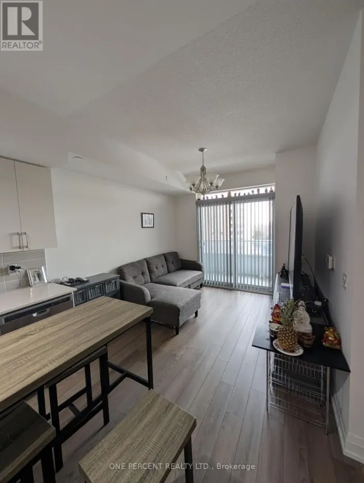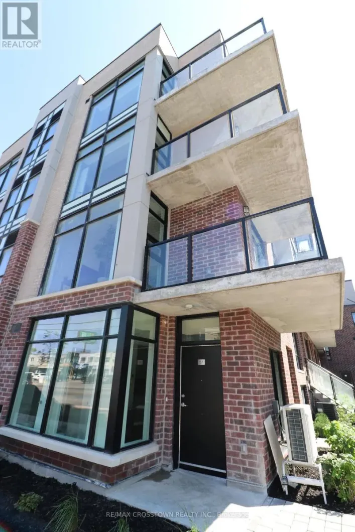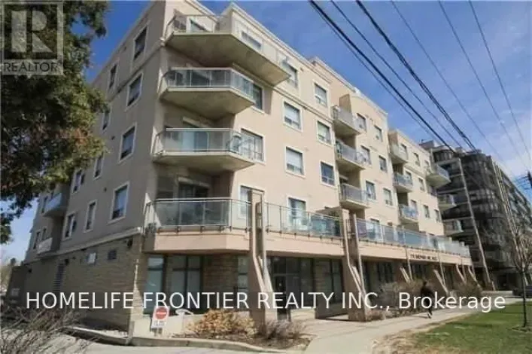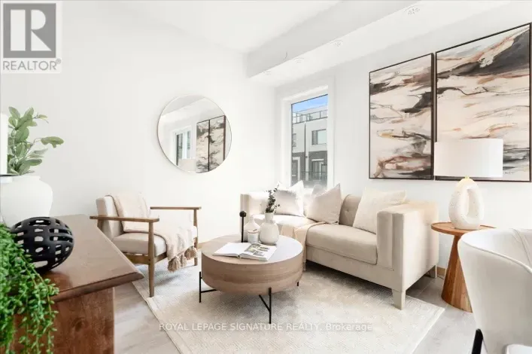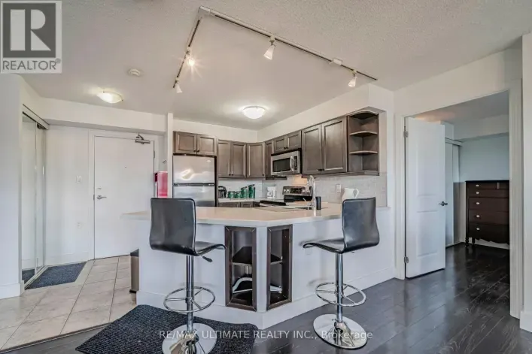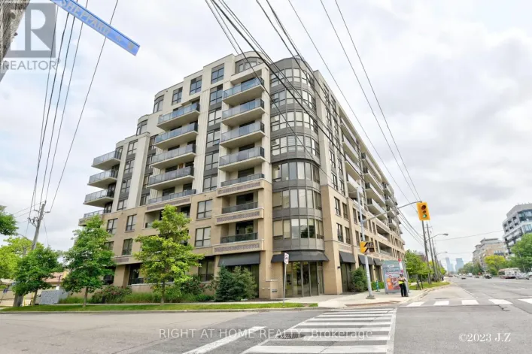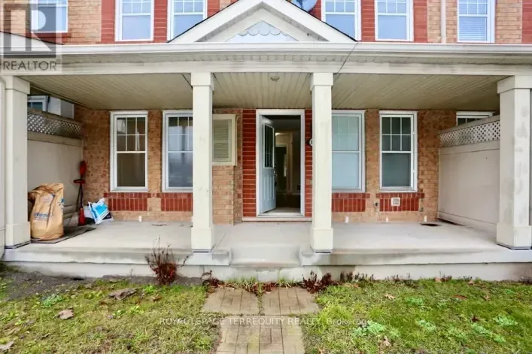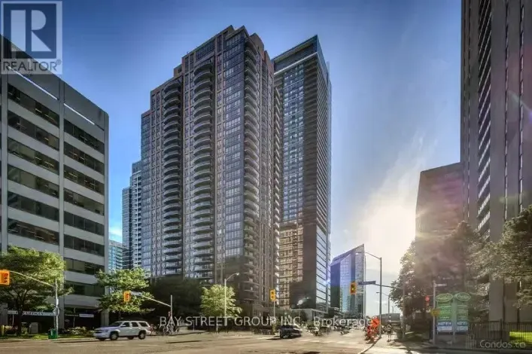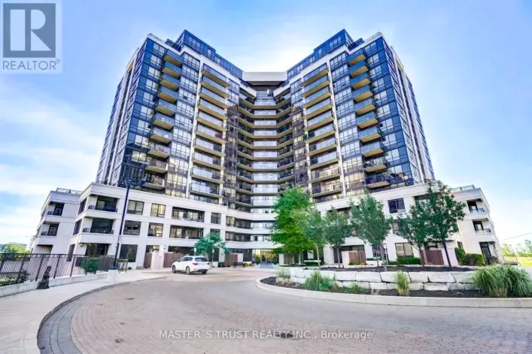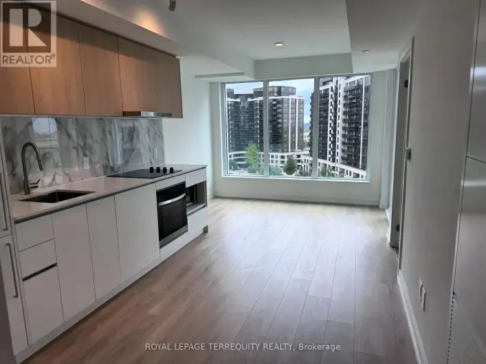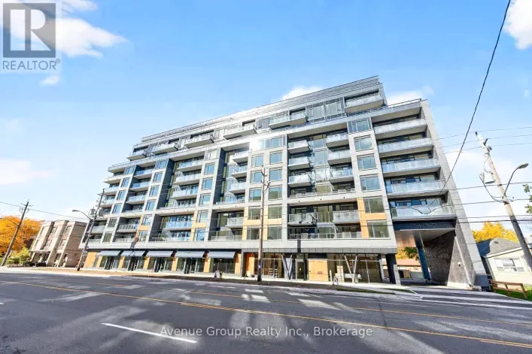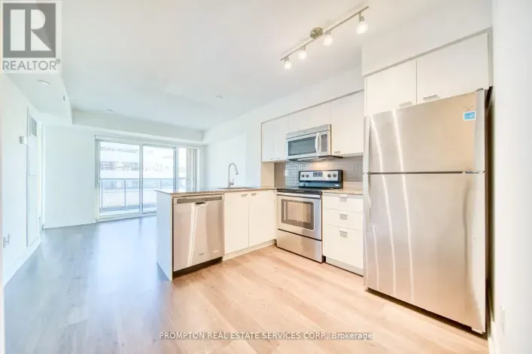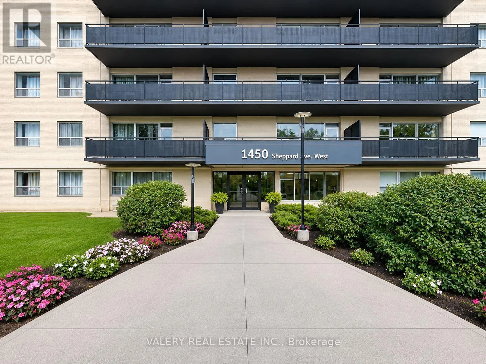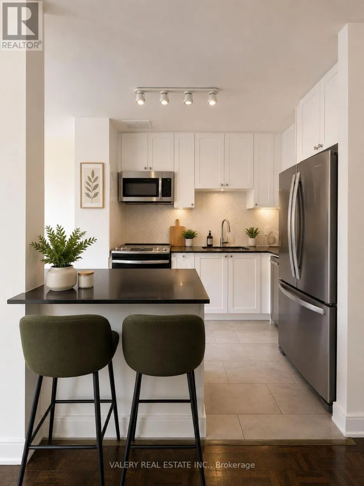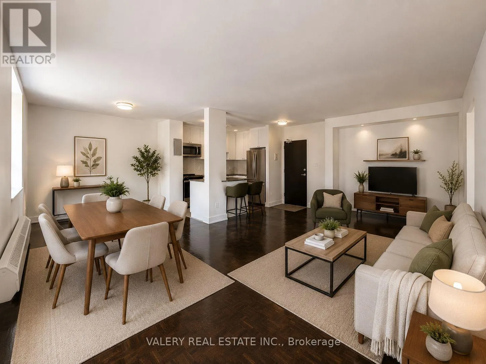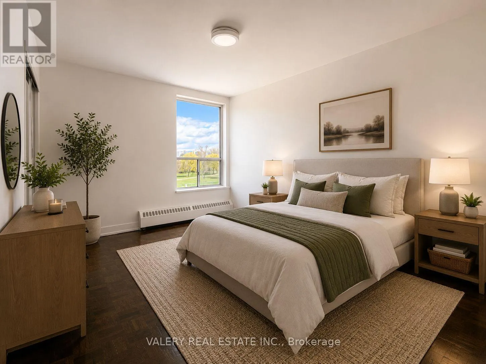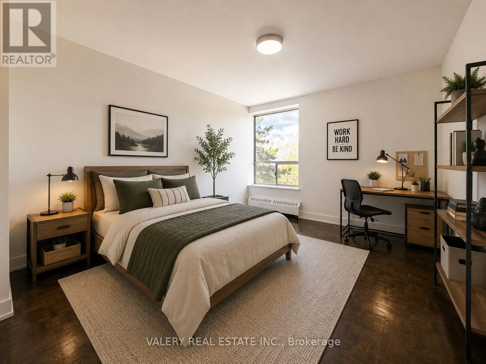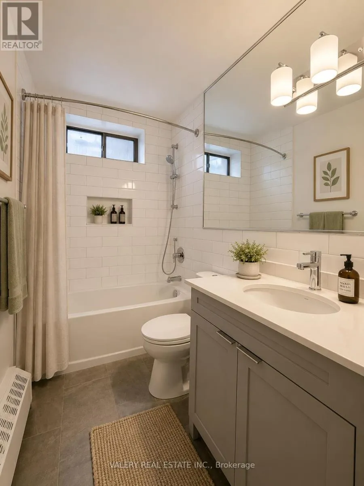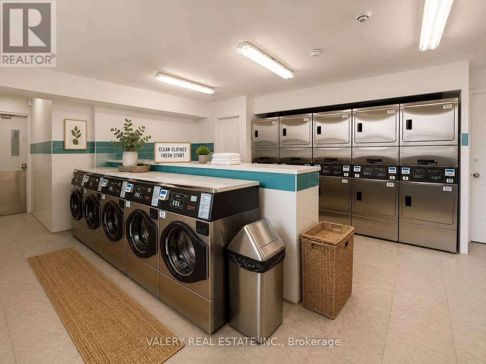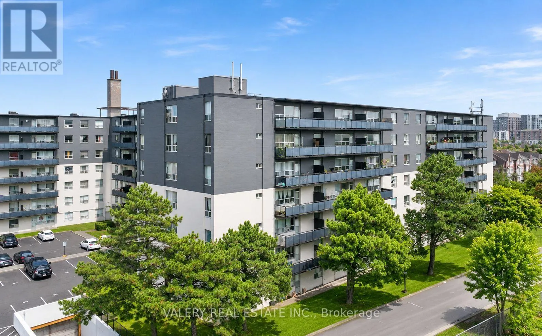
Cross Streets: Sheppard Ave W & Keele St. ** Directions: Head west on Wilson Ave, north on Keele St, right on Sheppard Ave W.Head west on Wilson Ave, north on Keele St, right on Sheppard Ave W. Welcome to Parkside Tower at 1450 Sheppard Avenue West, offering bright and spacious living in a convenient North York location surrounded by beautiful green spaces! This well-appointed suite features a functional open-concept layout with gleaming hardwood floors, a spacious private balcony and a modern kitchen complete with stainless steel appliances, including a dishwasher and microwave hood fan. Residents enjoy a professionally managed and beautifully maintained building with newly renovated lobbies, elevators and hallways, providing a welcoming and modern living environment. Ideally situated near Downsview Park and Black Creek Parkland, this location offers the perfect balance of urban convenience and outdoor recreation. Enjoy TTC transit just steps away, with York University, Humber River Hospital, Downsview Supercentre, Oakdale Golf & Country Club, schools, shopping, restaurants and entertainment all nearby. Easy access to Highway 401 makes commuting throughout Toronto and the GTA a breeze! Additional conveniences include on-site laundry, friendly building staff and available parking. Heat is included in the rent; water and hydro are extra. Parking available for $100/month. An excellent opportunity to enjoy comfortable living in a well-maintained, transit-accessible North York rental community. Some photos have been virtually staged for illustrative purposes. Advertised rent reflects the net effective rent based on one month free with a 13-month lease. Actual monthly rent is $2,498. (id:27476)