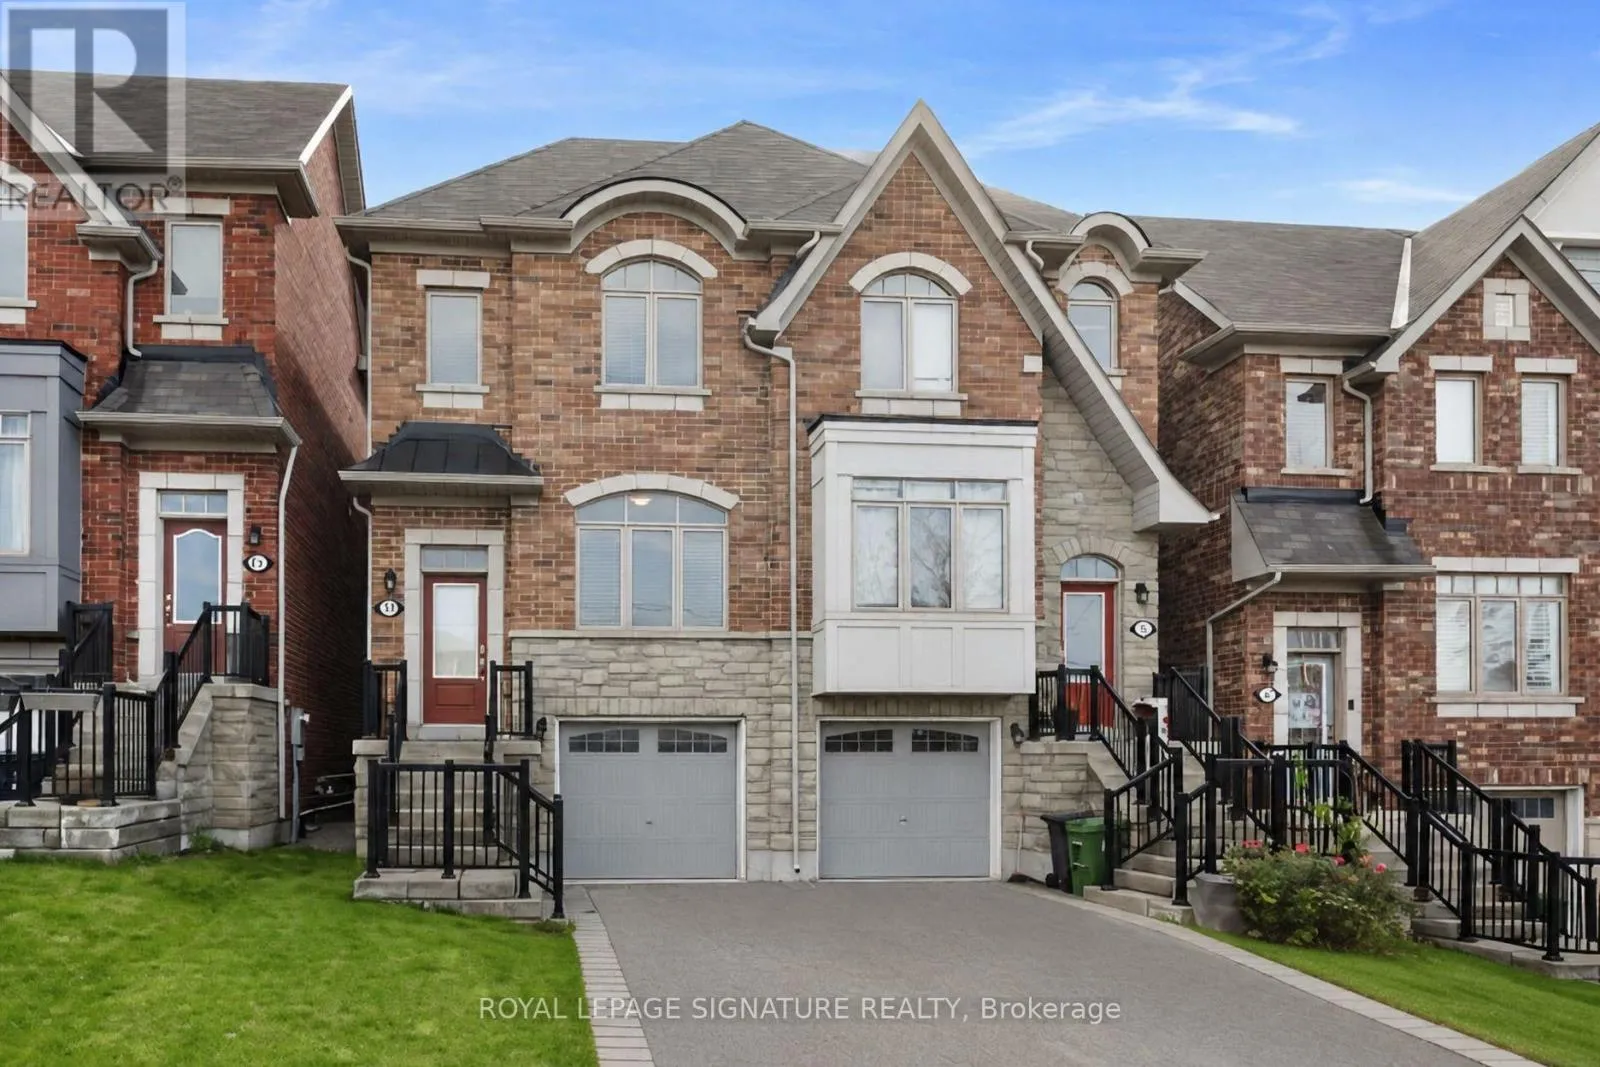
13 Ypres Road, Toronto, Ontario M6M 0B2

Listed for:
$3,500
3 beds
3 baths
Listed 12 days ago
House for rent: 13 Ypres Road, Toronto, Ontario M6M 0B2

View all 33 photos

About

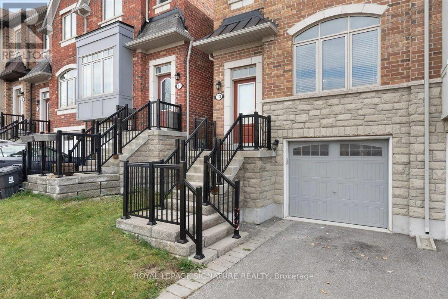
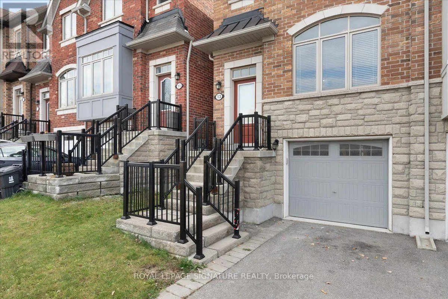
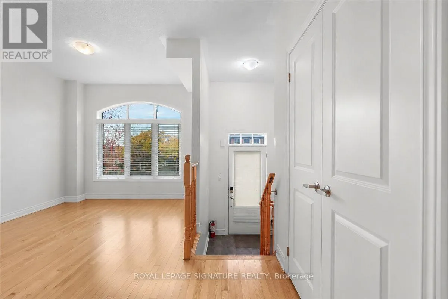
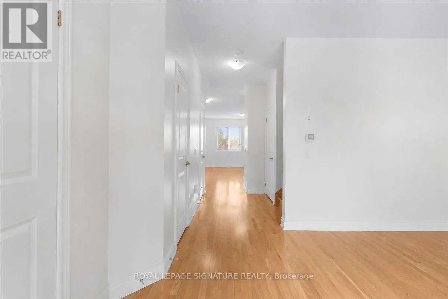
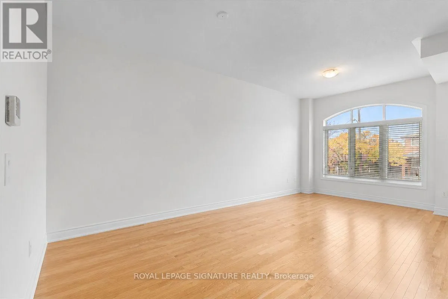
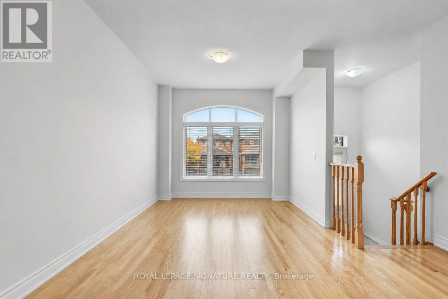
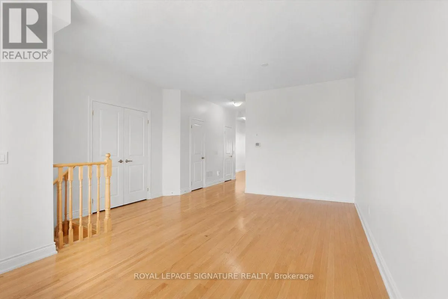
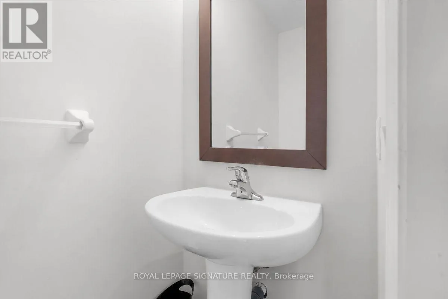
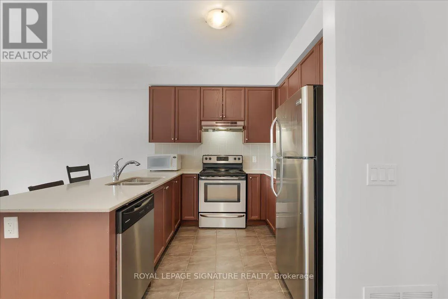
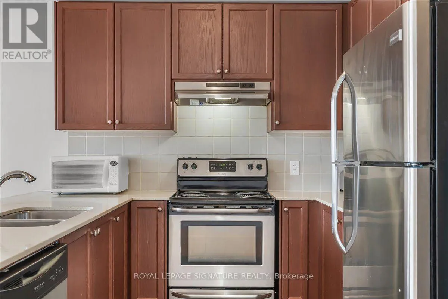
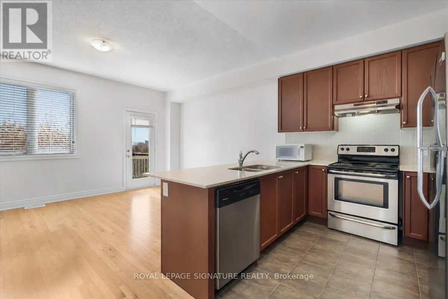
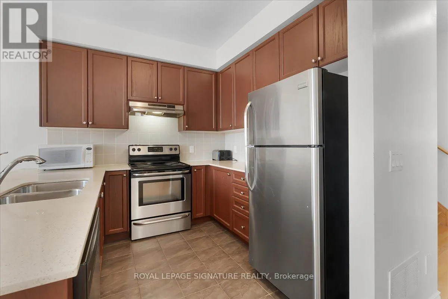
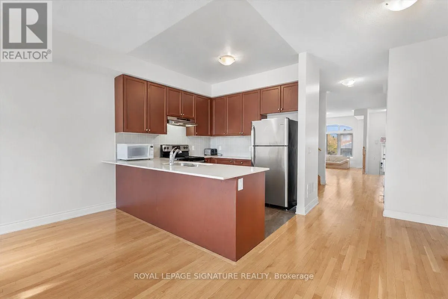
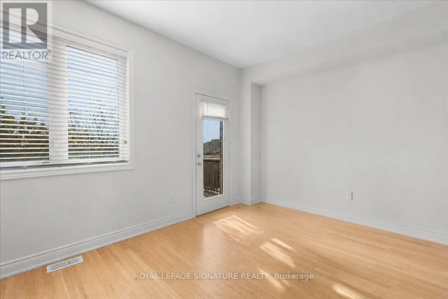
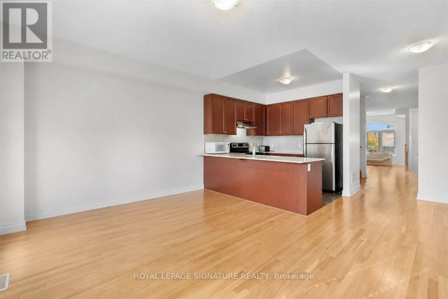
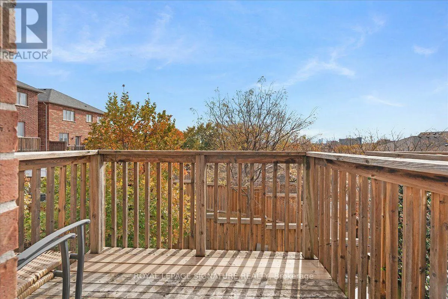
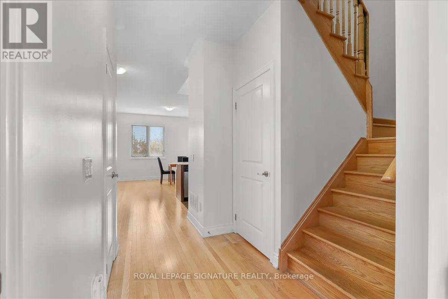
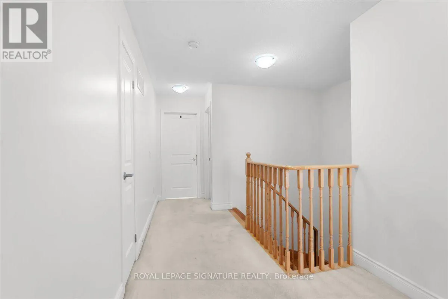
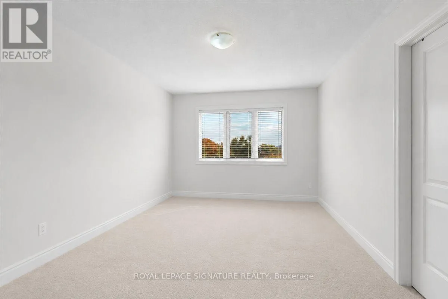
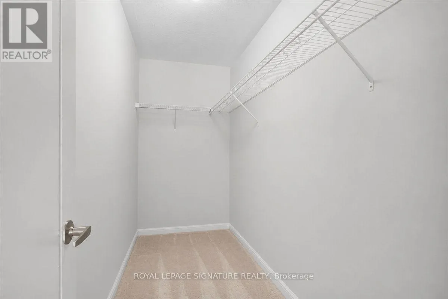
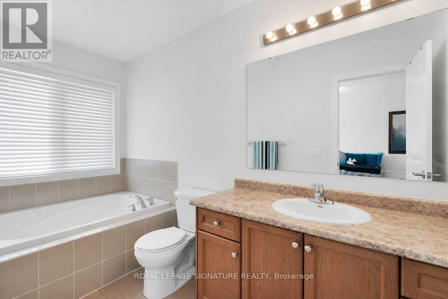
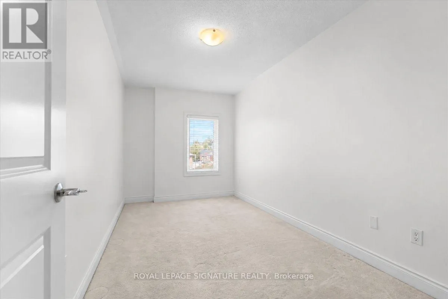
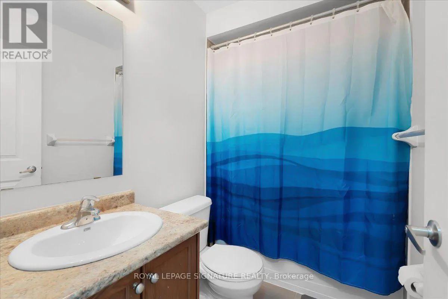
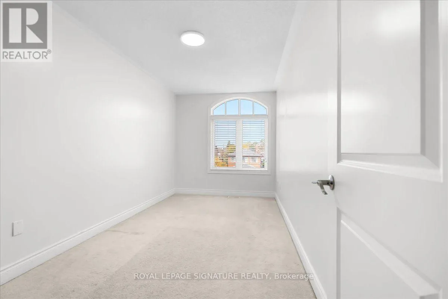
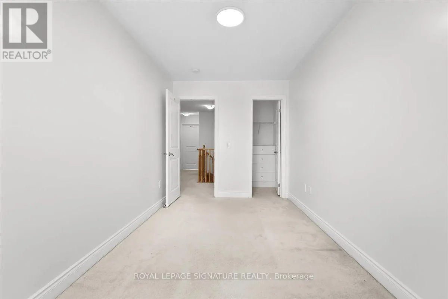
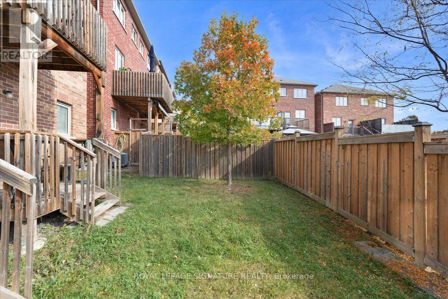
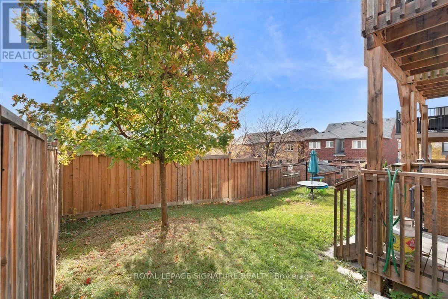
Keele St & Eglinton Ave Bright, freshly painted and move-in ready. This 3-bedroom, 3-bathroom semi-detached home offers over 1,500 sq ft of well-planned living across the main and upper floors, in one of Toronto's most connected pockets of Keelesdale-Eglinton West.The open-concept main floor flows from a spacious living and dining area to a family room and a stylish kitchen with stainless steel appliances and a breakfast bar. A sunny breakfast area opens to the balcony. Hardwood floors and large windows fill the home with natural light. Upstairs, the primary suite features a walk-in closet and a 4-piece ensuite. The second and third bedrooms each have their own walk-in closet, which is rare storage for a home like this. Enjoy access to a private backyard, ideal for summer evenings and family time, plus two parking spots on the driveway. Location is the headline. TTC routes and the Eglinton Crosstown LRT are close by, making downtown and the rest of the city easy to reach without a car. Shops, cafés, grocery stores, schools, parks and places of worship are all within walking distance in a quiet, established neighbourhood. Freshly painted, spacious and perfectly placed. Book your showing today. (id:27476)

Property Highlights

MLS® Number
W14139322
Type
Single Family
Community Name
Keelesdale-Eglinton West
Ownership Type
Freehold
Land Size
19.7 x 95.3 FT|under 1/2 acre
Parking Space Total
2

Building

Building Type
House
Storeys
2.00
Square Footage
1500 - 2000 sqft
Bathrooms Total
3
Bedrooms Above Ground
3
Bedrooms Total
3
Amenities
Park, Place of Worship, Public Transit, Schools
Exterior Finish
Brick, Stone
Fireplace Present
No
Basement Type
None
Basement Features
Building Heating Type
Forced air
Heating Fuel
Natural gas
Building Cooling Type
Central air conditioning

Utilities

Water
Municipal water
Utility Sewer
Sanitary sewer

Room Layout

Primary Bedroom
Second level
4.65 m x 3.3 m
Bedroom 2
Second level
4.29 m x 2.44 m
Bedroom 3
Second level
4.6 m x 2.44 m
Eating area
Main level
2.18 m x 2.57 m
Kitchen
Main level
2.95 m x 2.57 m
Living room
Main level
4.93 m x 3.66 m
Family room
Main level
4.2 m x 6.1 m

Location

Learn more about this property
Listing provided by:
ROYAL LEPAGE SIGNATURE REALTY
MLS® number:
W14139322
Agent:
Gaurav Puri
*Indicates required field
Name is required
Email is required
Please enter a valid phone number (e.g., 416-111-1111).