66 Eastbourne Crescent, Toronto, Ontario M8V 1W8

Listed for:
$1,289,000
4 beds
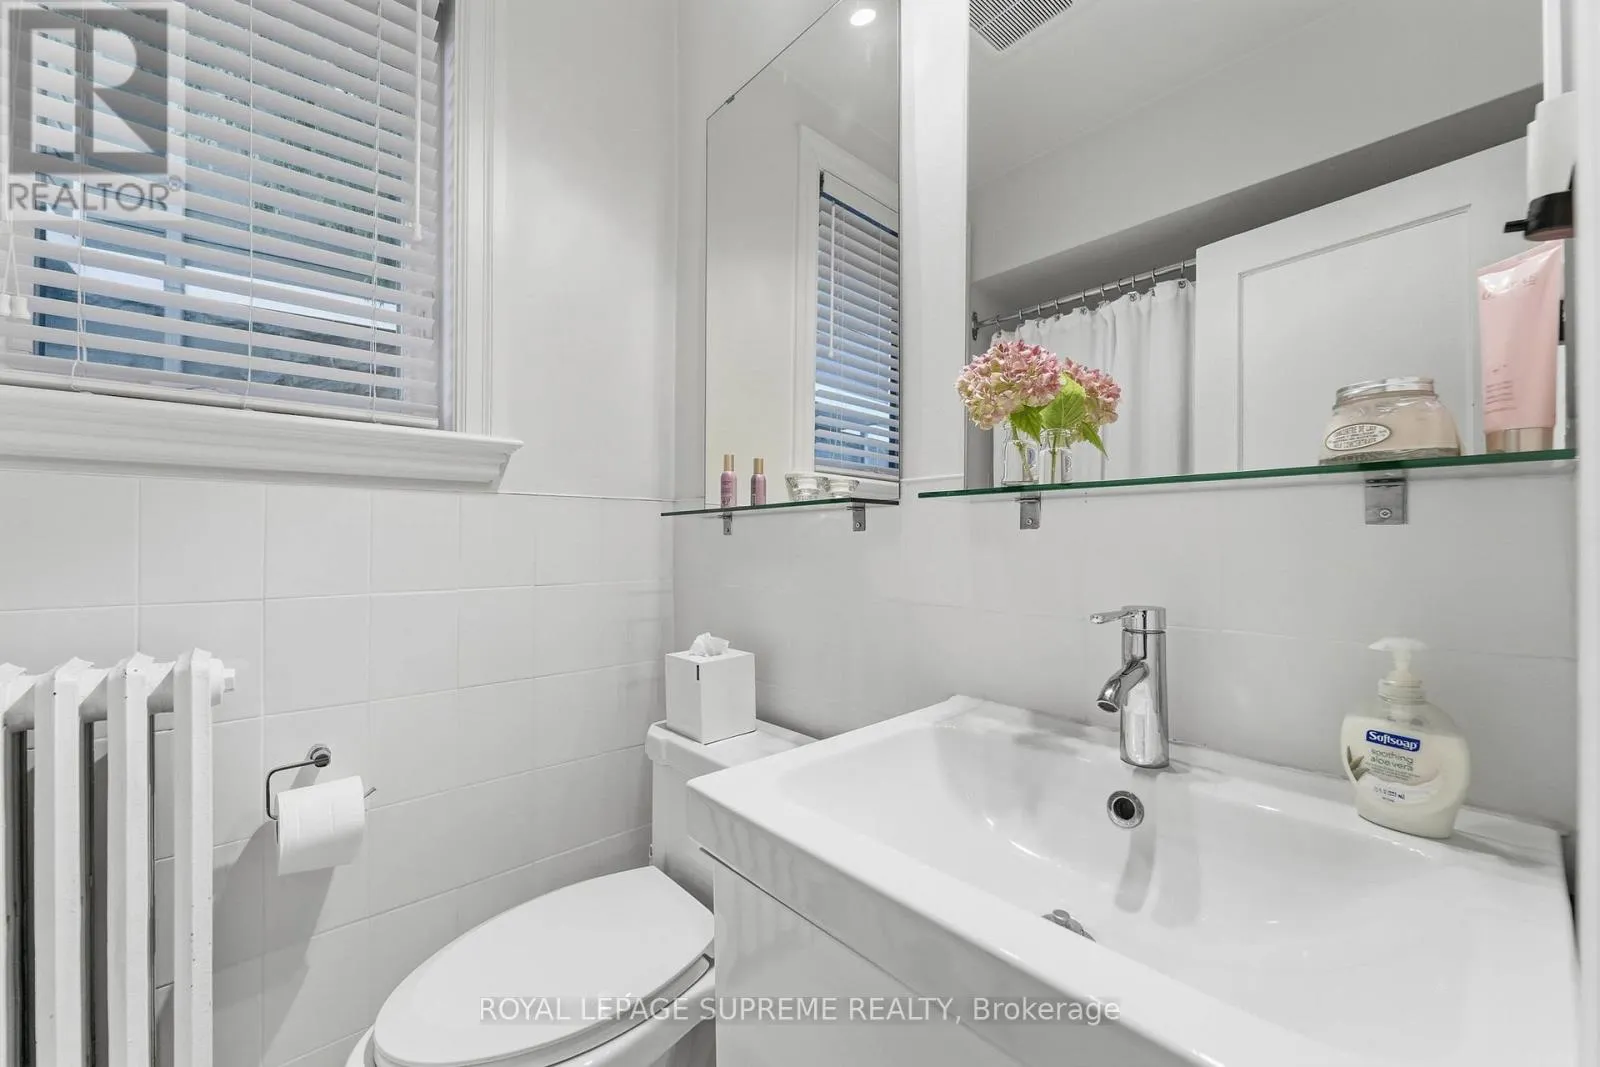
2 baths
Listed 12 days ago
House for rent: 66 Eastbourne Crescent, Toronto, Ontario M8V 1W8

View all 27 photos

About

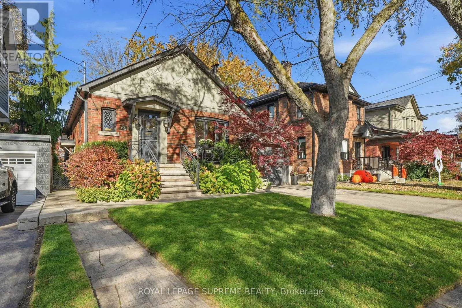
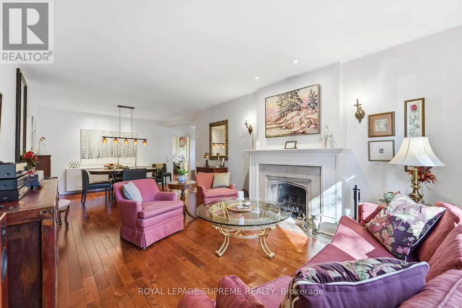
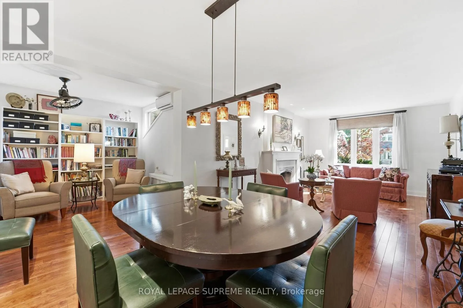
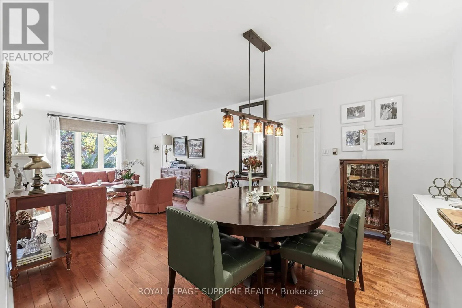
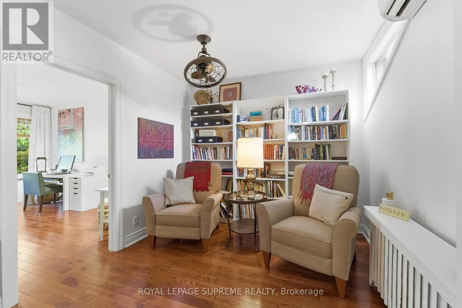
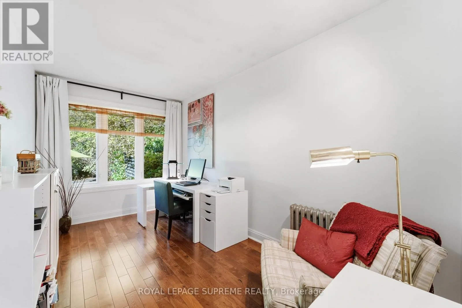
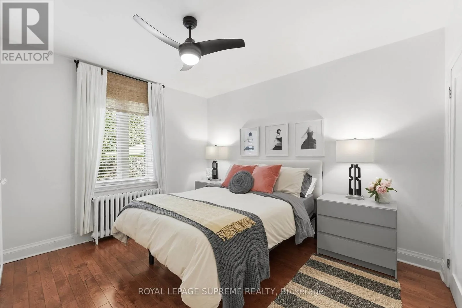
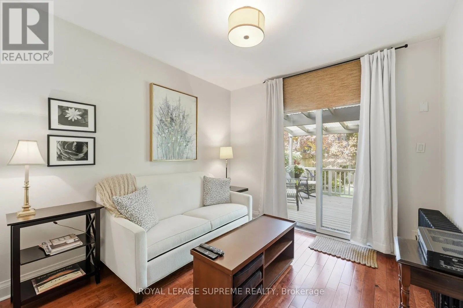
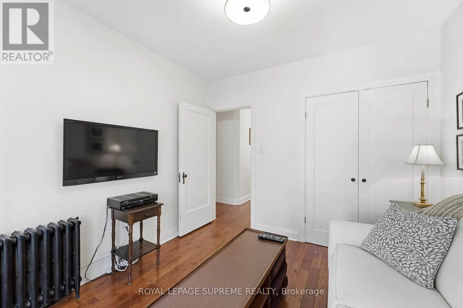
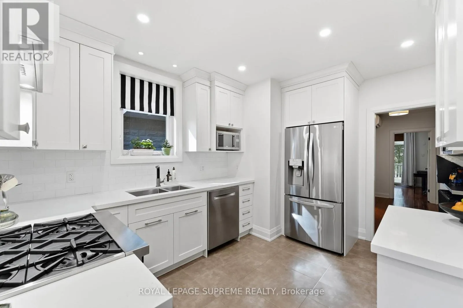
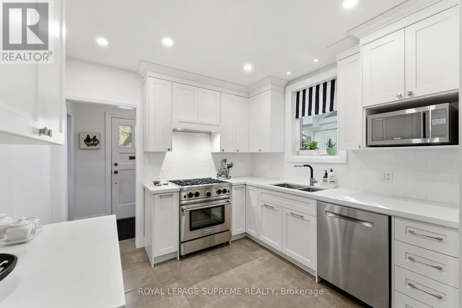
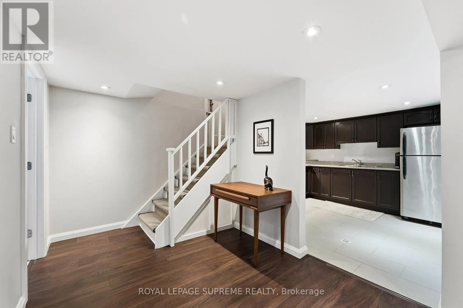
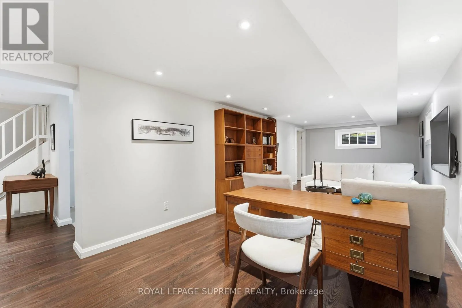
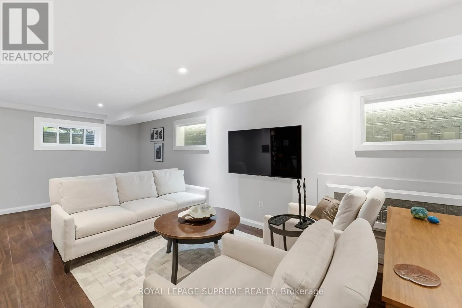
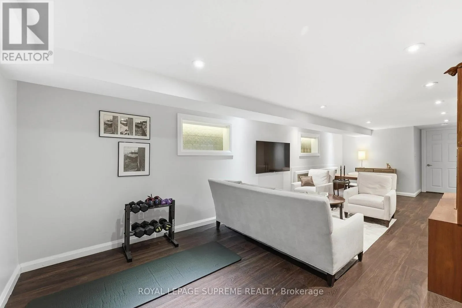
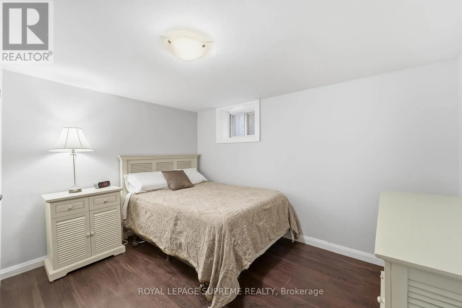
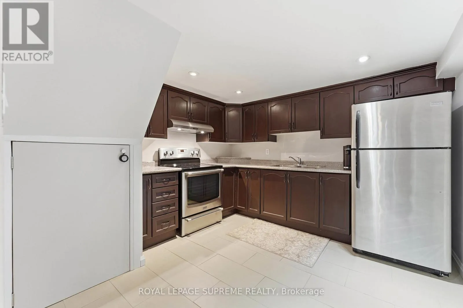
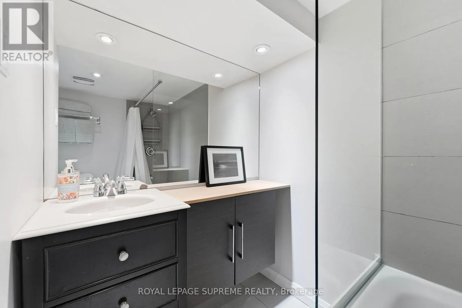
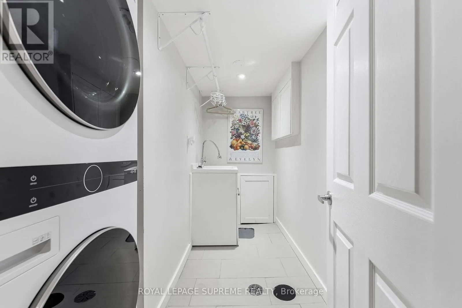
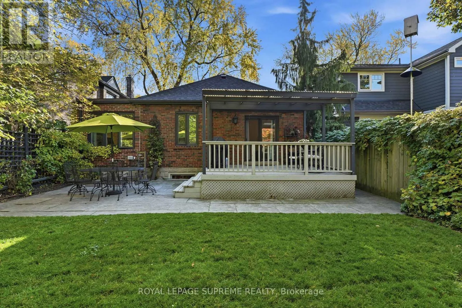
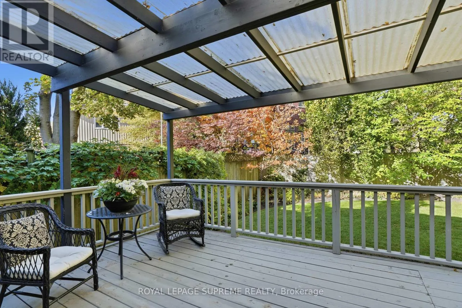
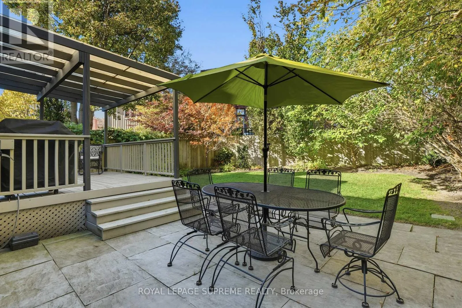
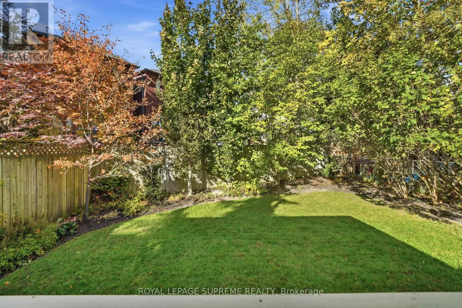
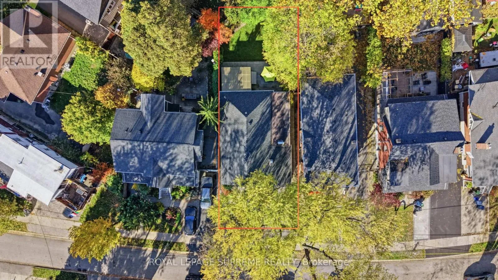
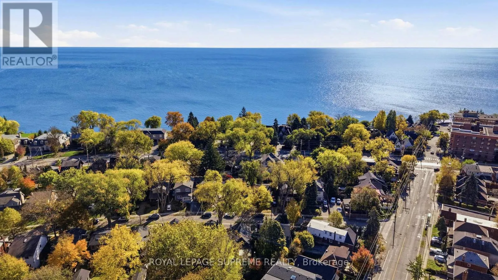
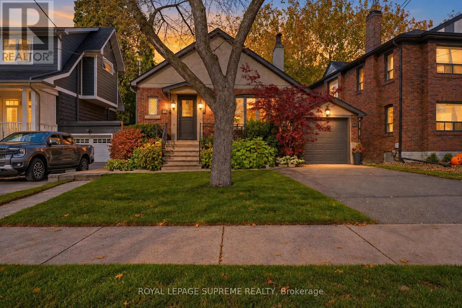
Royal York/Lakeshore Nestled on beautiful tree-lined Eastbourne Crescent, one of Olde Mimico's most sought-after streets, this rarely available character bungalow is a true gem! Offering 3+1 bedrooms,timeless charm and a private driveway with attached garage, this home features a renovated kitchen with high end appliances, quartz counter-tops and new hardwood floors throughout themain level. The fully finished self-contained basement with a separate entrance boasts a spacious eat-in kitchen, offering exceptional flexibility for extended family or additional living space. No expenses have been spared, the basement has been waterproofed and features a sump pump for peace of mind. Professionally landscaped with a built-in irrigation system.Enjoy an unbeatable location just steps to the GO Train, schools, parks, the lake and scenic waterfront trails, with easy access to major highways, the airport and downtown Toronto. A rareopportunity to own in an established, highly desirable neighbourhood. Don't miss this one! (id:27476)

Property Highlights

MLS® Number
W14139404
Type
Single Family
Community Name
Mimico
Ownership Type
Freehold
Land Size
40 x 91.1 FT ; E-115.16, Rear 40.33
Parking Space Total
4

Building

Building Type
House
Storeys
1.00
Square Footage
1100 - 1500 sqft
Bathrooms Total
2
Bedrooms Above Ground
3
Bedrooms Total
4
Exterior Finish
Brick
Fireplace Present
No
Basement Type
N/A (Finished), N/A
Basement Features
Walk out, Separate entrance
Building Heating Type
Heating Fuel
Natural gas
Building Cooling Type
Wall unit

Utilities

Water
Municipal water
Utility Sewer
Sanitary sewer

Room Layout

Bedroom
Lower level
3.53 m x 3.36 m
Kitchen
Lower level
3.23 m x 3.36 m
Recreational, Games room
Lower level
8.14 m x 3.18 m
Foyer
Main level
1.53 m x 2.19 m
Kitchen
Main level
3.97 m x 3 m
Dining room
Main level
8.16 m x 3.66 m
Living room
Main level
8.16 m x 3.66 m
Family room
Main level
2.82 m x 2.49 m
Primary Bedroom
Main level
3.74 m x 3.69 m
Bedroom 2
Main level
4.35 m x 2.47 m
Bedroom 3
Main level
3.15 m x 3 m

Location

Learn more about this property
Listing provided by:
ROYAL LEPAGE SUPREME REALTY
MLS® number:
W14139404
Agent:
Bobby Kliori
*Indicates required field
Name is required
Email is required
Please enter a valid phone number (e.g., 416-111-1111).