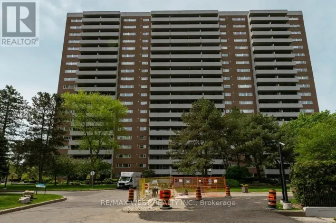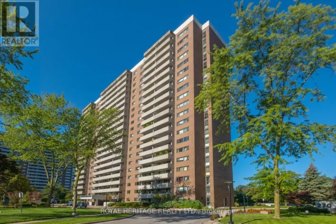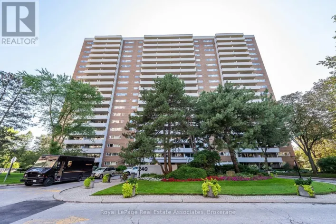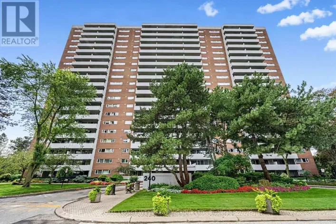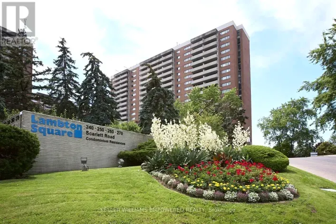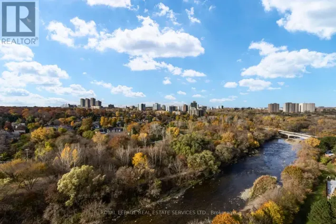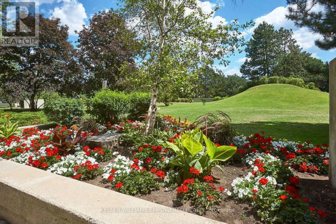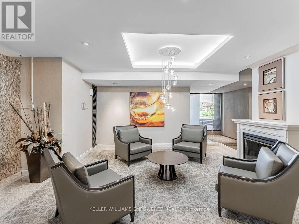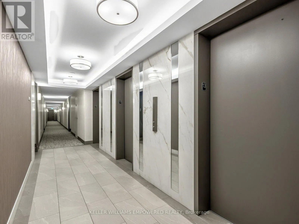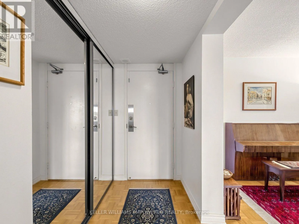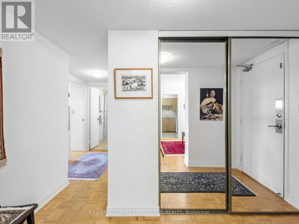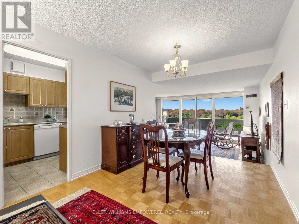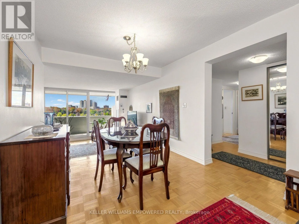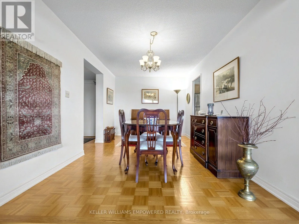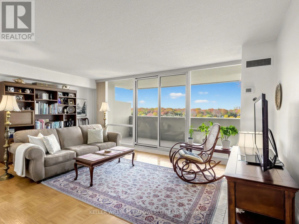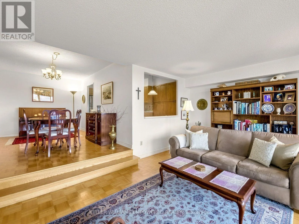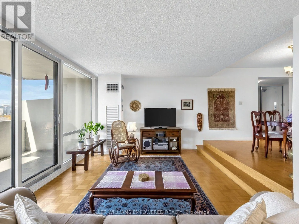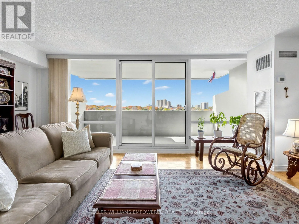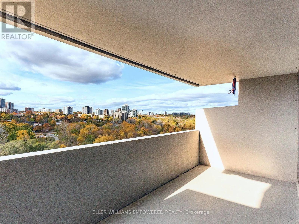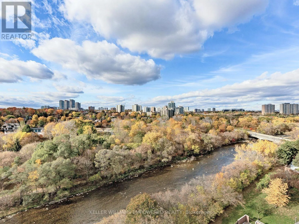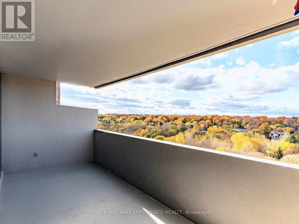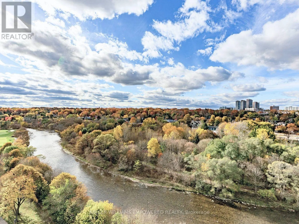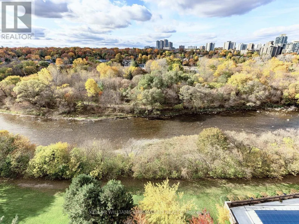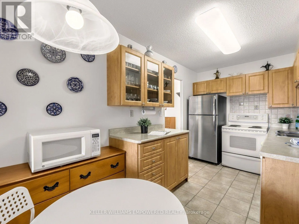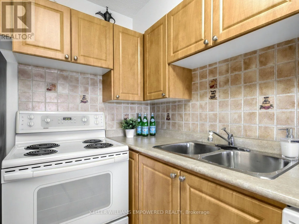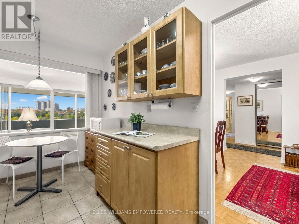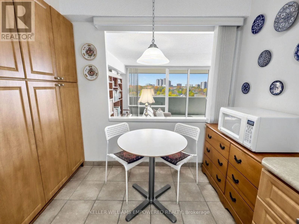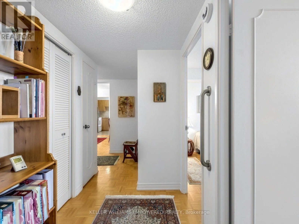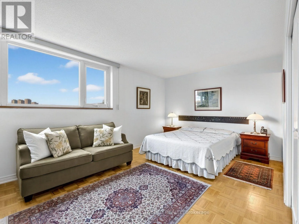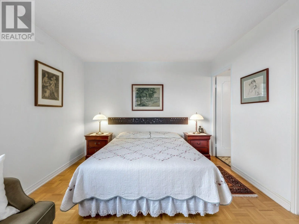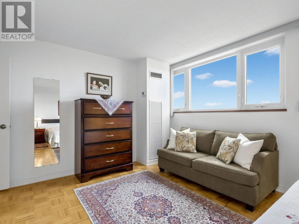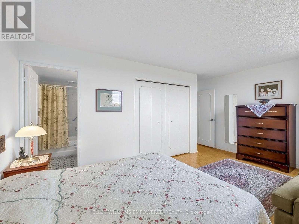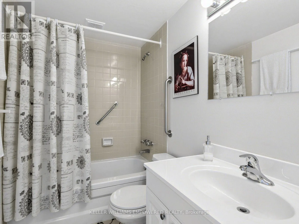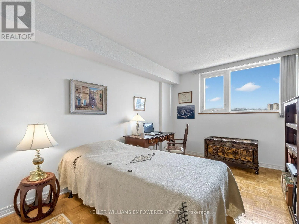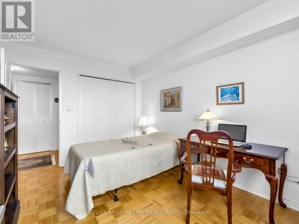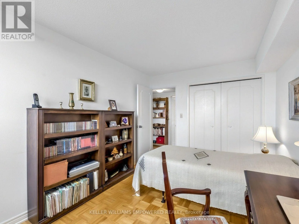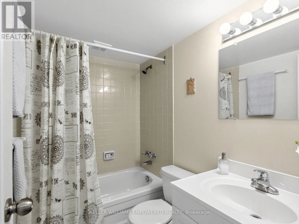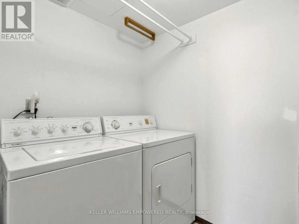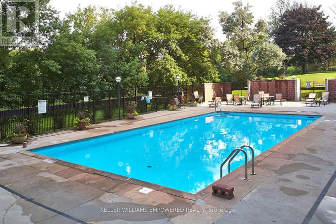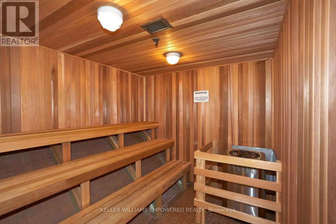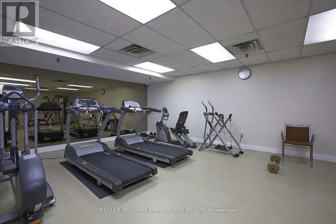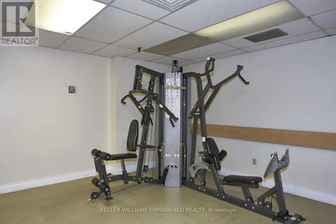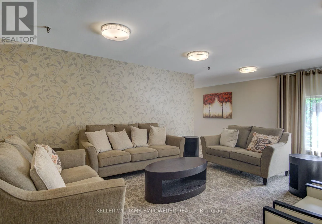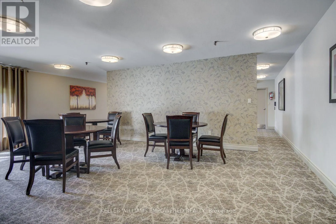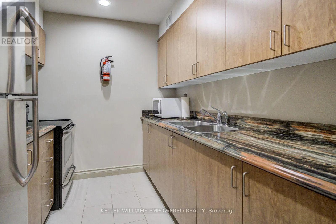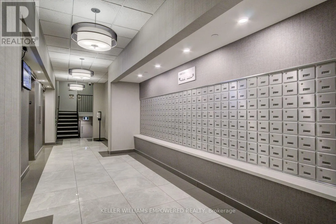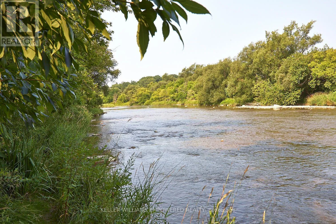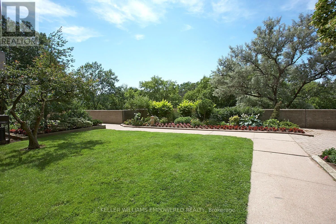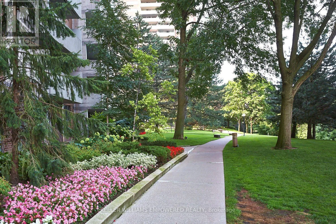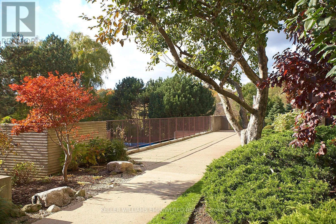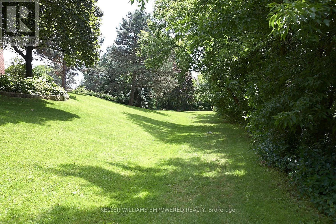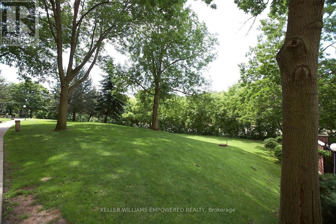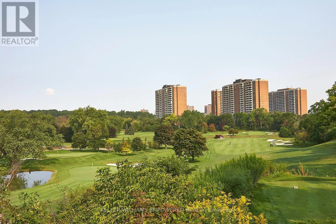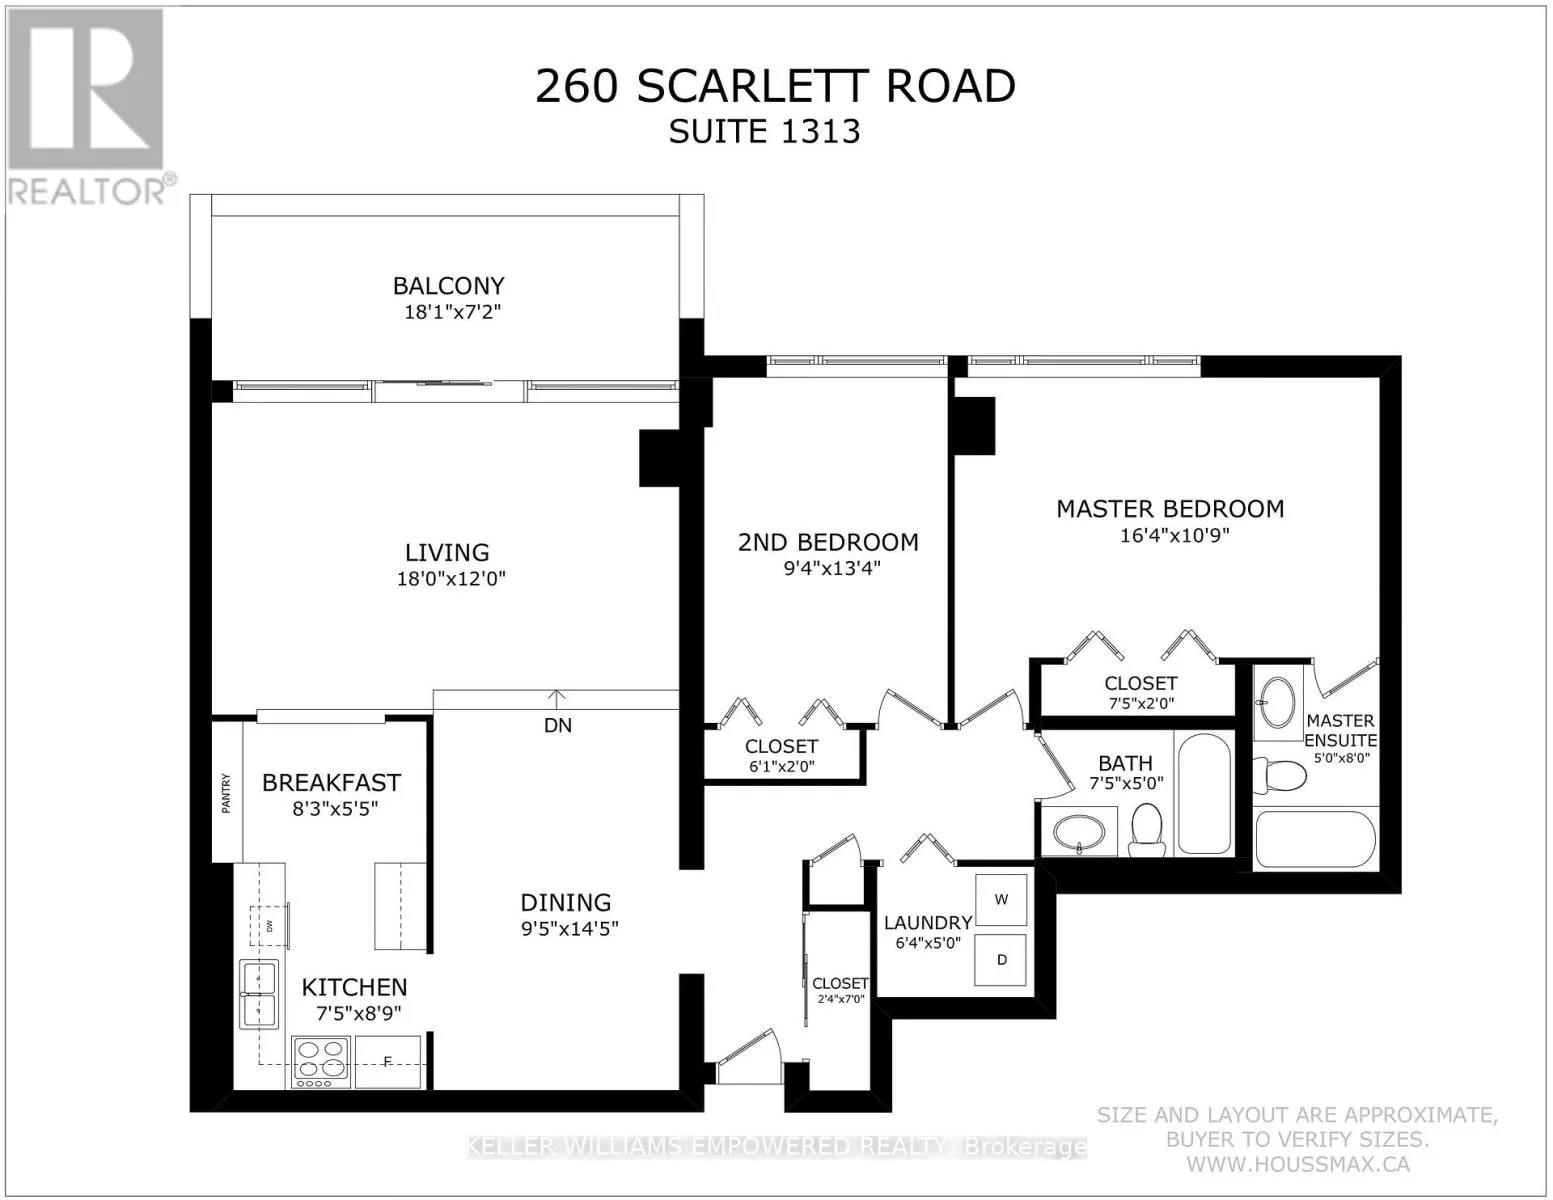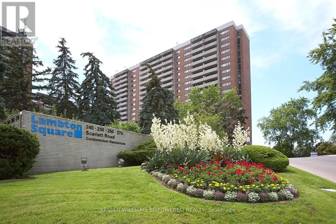
Cross Streets: Scarlett Road & East Drive. ** Directions: South of Eglinton Ave West & North of St Clair Ave West where Scarlett Road meets East Drive. ** FALL IN LOVE @ LAMBTON SQUARE!! ** Jaw Dropping Unobstructed & Panoramic River, Park, Golf Course, Sunset & City Views...You Aren't Dreaming!! * Ultra Premium Sun-Filled 2 Bedroom 2 Bathroom "Centre Hall" Floor Plan * 1,298 Square Feet Including Massive Independent West Facing Private Balcony...No Neighbors On Either Side!! * Dine Al Fresco...Electric BBQ's Allowed * Super Efficient Renovated Kitchen Featuring Ceramic Tile Backsplash & Flooring, Full Appliance Package, Double Sink, Loads Of Storage & Prep Space + Additional Pantry & Generous Breakfast Area * Gigantic Sunken Living Room Featuring Elegant Full Length Staircase * Spacious Formal Dining Room...Throw A Dinner Party! * Beautiful Parquet Wood Flooring Throughout...No Carpet!! * HUGE Primary Bedroom Retreat Featuring Updated 4-Piece Ensuite Washroom * Large/Versatile Second Bedroom * Updated 4-Piece Second Washroom * Ensuite Laundry Room + Rare Dedicated Linen Closet * Closet Organizers Throughout * Newer Windows, HVAC System & Thermostats * Lovingly Maintained & Clean As A Whistle! * True Pride Of Ownership * Incredible Value * BONUS BUILT-IN EV CHARGER ($5000+ VALUE) * All-Inclusive Maintenance Fee: Heat, Central Air Conditioning, Hydro, Water, Rogers Cable Television, Rogers Fibre Internet, Underground Garage Parking Space & Storage Locker, Common Elements & Building Insurance * Pet Friendly * Well Managed Building With Professional, Friendly & Helpful On-Site Property Management & Superintendent * Resort-Like Amenities Including Outdoor Pool, Fully Equipped Gym, Saunas, Party Room, Car Wash, Library...* Central Location Close To Everything...Shopping, Dining, Schools, Pearson International & Billy Bishop Airports, Hwy 400, 401, 427, QEW * 1 Bus To Subway/Bloor West Village/The Junction * Upcoming LRT! ** THEY DON'T MAKE THEM LIKE THIS ANYMORE...THIS IS THE ONE YOU'VE BEEN WAITING FOR!! ** (id:27476)